
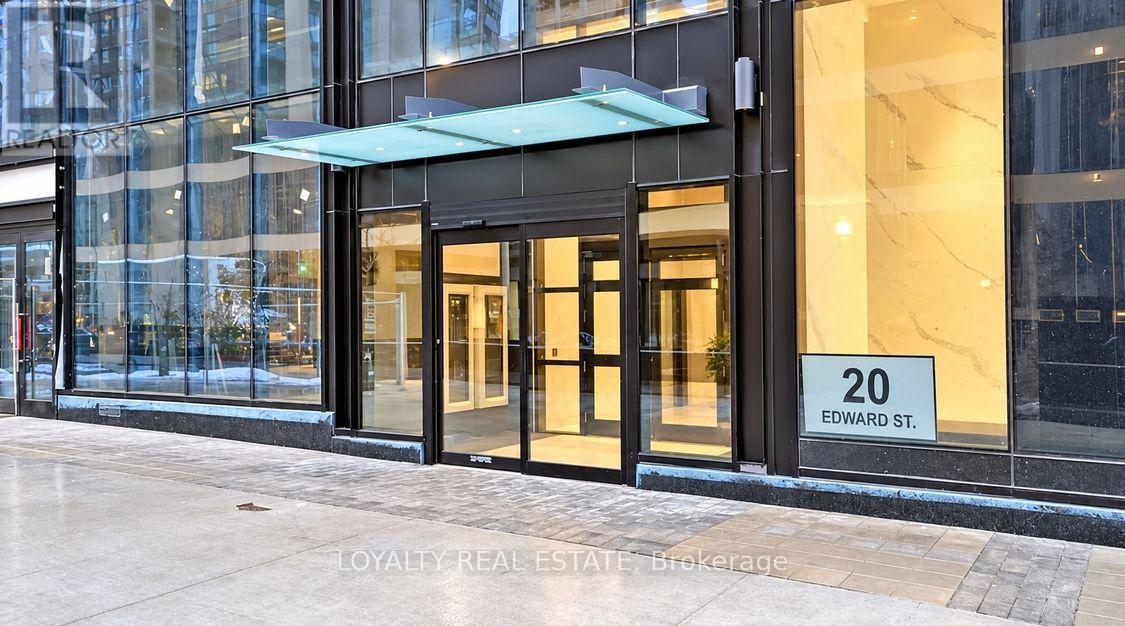
1510 - 20 Edward Street Toronto, Ontario M5G 0C5

$4,400 Monthly
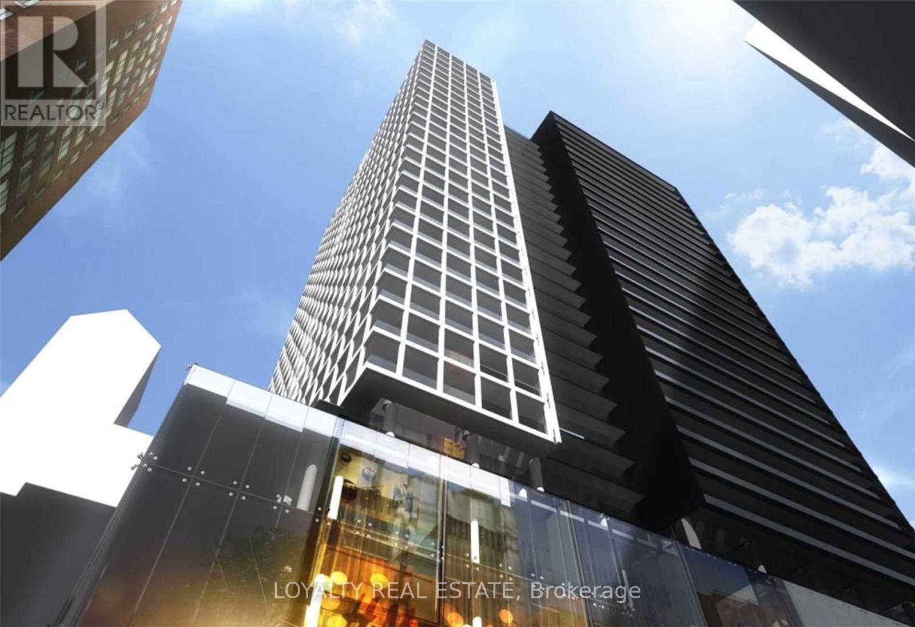
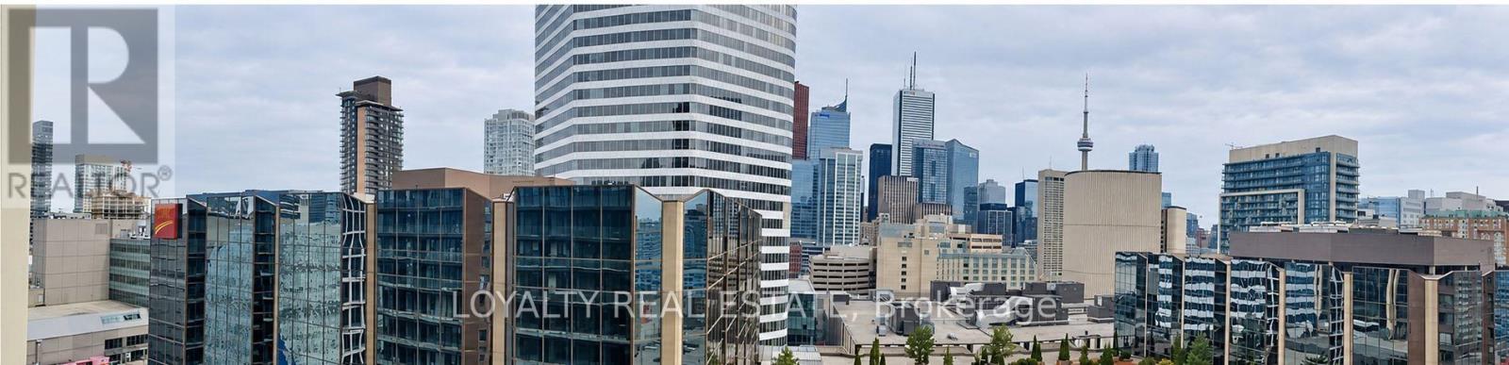
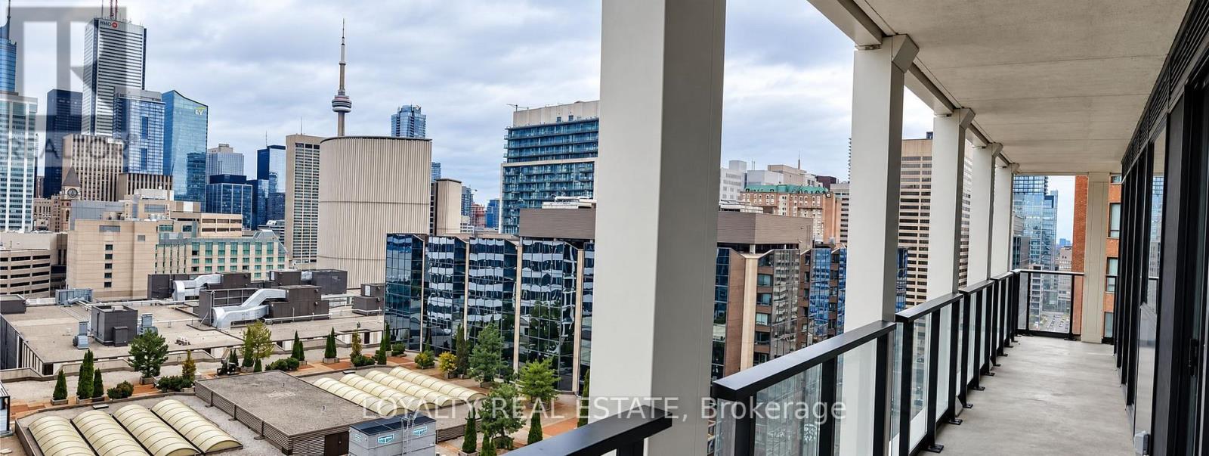
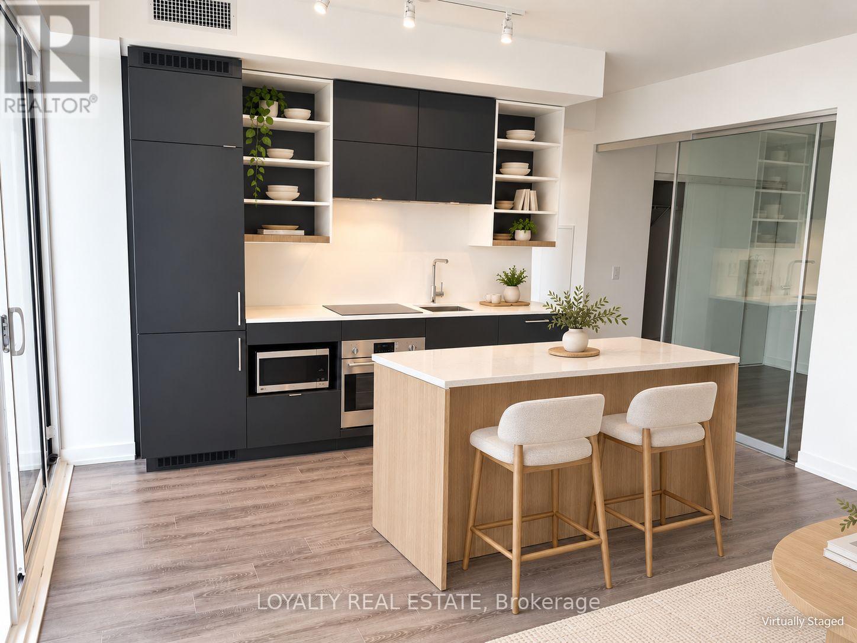
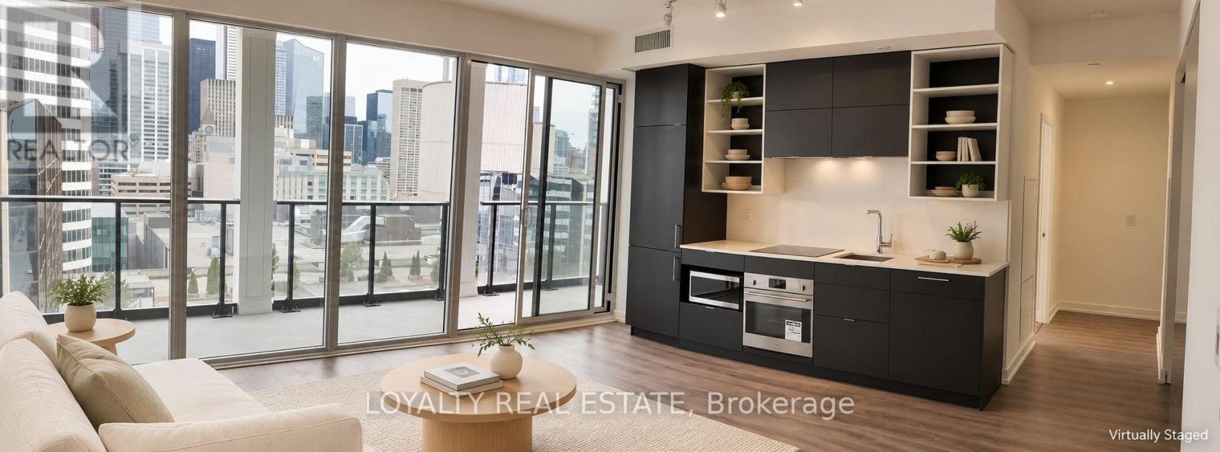
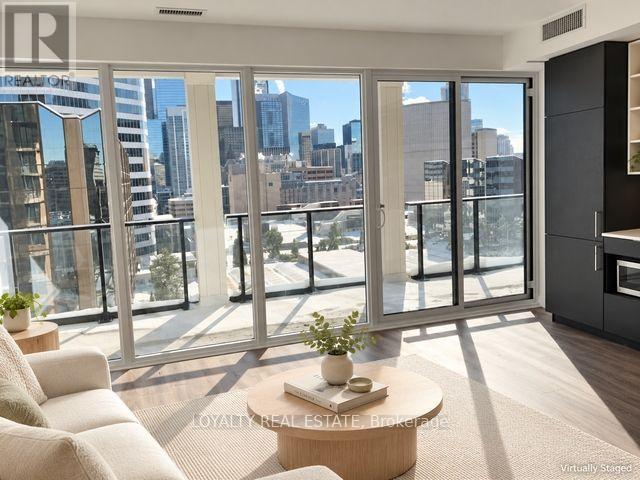
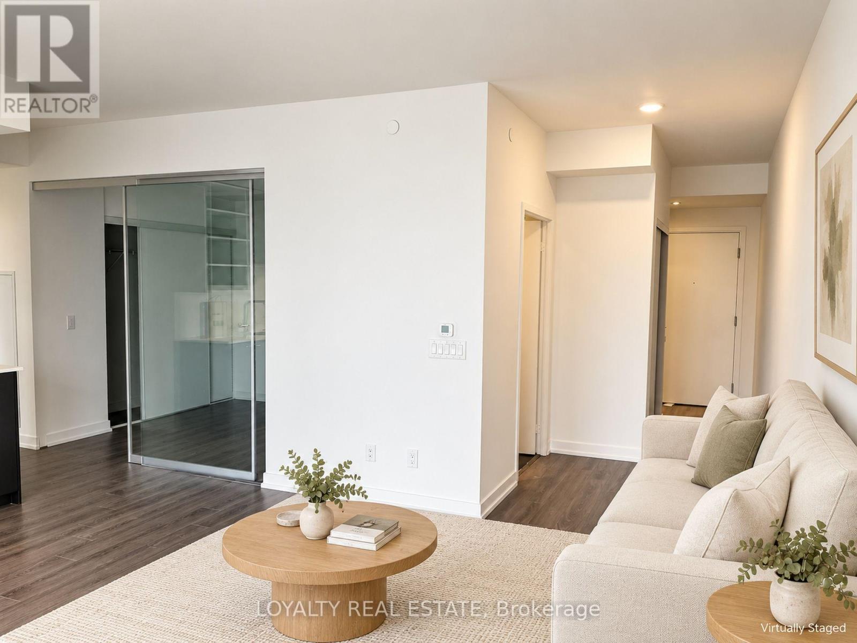
Welcome to this spacious and modern 3 Bedroom, 2 Bathroom suite in a luxury downtown Toronto residence, complete with parking and locker. Featuring a bright, functional layout and floor-to-ceiling windows, this home offers excellent natural light, impressive city views and plenty of space for comfortable everyday living. The contemporary kitchen is finished with stainless steel appliances, sleek cabinetry and an open-concept design that flows seamlessly into the living and dining areas. Three well-proportioned bedrooms provide flexibility for families, professionals, guests or a dedicated home office, while two full bathrooms add everyday convenience. Located in one of downtown Toronto's most connected neighborhoods with a Walk Score of 100, you are just steps from TTC, Eaton Centre, Toronto Metropolitan University, University of Toronto, the Financial District, City Hall, major hospitals, restaurants, cafés, shopping and entertainment. Parking and locker are included, adding valuable convenience in the heart of the city. An exceptional opportunity to enjoy spacious downtown living with everything you need right at your doorstep. (id:50787)
Property Details
| MLS® Number | C14028588 |
| Property Type | Single Family |
| Community Name | Bay Street Corridor |
| Community Features | Pets Not Allowed |
| Features | Elevator, Balcony, In Suite Laundry |
| Parking Space Total | 1 |
Building
| Bathroom Total | 2 |
| Bedrooms Above Ground | 3 |
| Bedrooms Total | 3 |
| Age | 0 To 5 Years |
| Amenities | Party Room, Exercise Centre, Recreation Centre, Storage - Locker |
| Appliances | Dryer, Washer |
| Basement Type | None |
| Cooling Type | Central Air Conditioning |
| Exterior Finish | Brick |
| Flooring Type | Laminate |
| Heating Fuel | Natural Gas |
| Heating Type | Forced Air |
| Size Interior | 900 - 999 Sqft |
| Type | Apartment |
Parking
| Underground | |
| No Garage |
Land
| Acreage | No |
Rooms
| Level | Type | Length | Width | Dimensions |
|---|---|---|---|---|
| Flat | Living Room | 5.33 m | 4.45 m | 5.33 m x 4.45 m |
| Flat | Dining Room | 5.33 m | 4.45 m | 5.33 m x 4.45 m |
| Flat | Kitchen | 5.33 m | 4.45 m | 5.33 m x 4.45 m |
| Flat | Primary Bedroom | 4.35 m | 2.68 m | 4.35 m x 2.68 m |
| Flat | Bedroom 2 | 3.47 m | 2.65 m | 3.47 m x 2.65 m |
| Flat | Bedroom 3 | 2.68 m | 2.47 m | 2.68 m x 2.47 m |

The trademarks REALTOR®, REALTORS®, and the REALTOR® logo are controlled by The Canadian Real Estate Association (CREA) and identify real estate professionals who are members of CREA. The trademarks MLS®, Multiple Listing Service® and the associated logos are owned by The Canadian Real Estate Association (CREA) and identify the quality of services provided by real estate professionals who are members of CREA. The trademark DDF® is owned by The Canadian Real Estate Association (CREA) and identifies CREA's Data Distribution Facility (DDF®)
October 13 2026 08:29:30
Toronto Regional Real Estate Board
Loyalty Real Estate