
1510 - 15 Water Walk Drive Markham, Ontario L6G 0G2
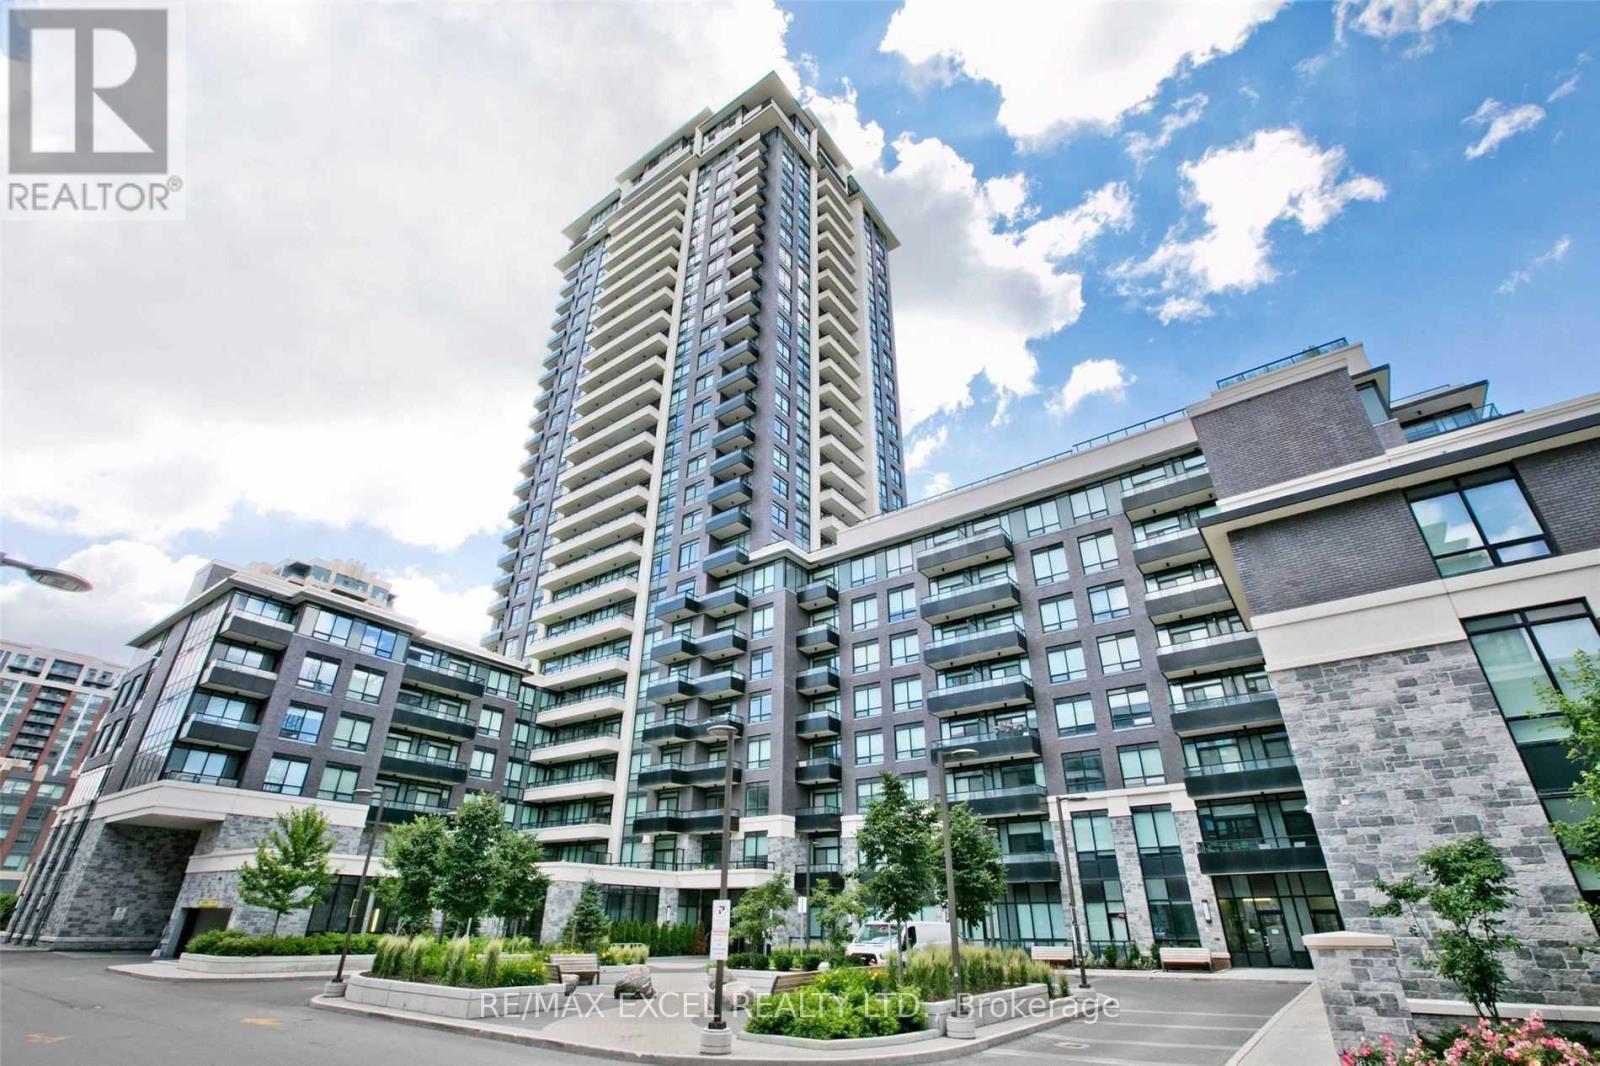

$2,950 Monthly
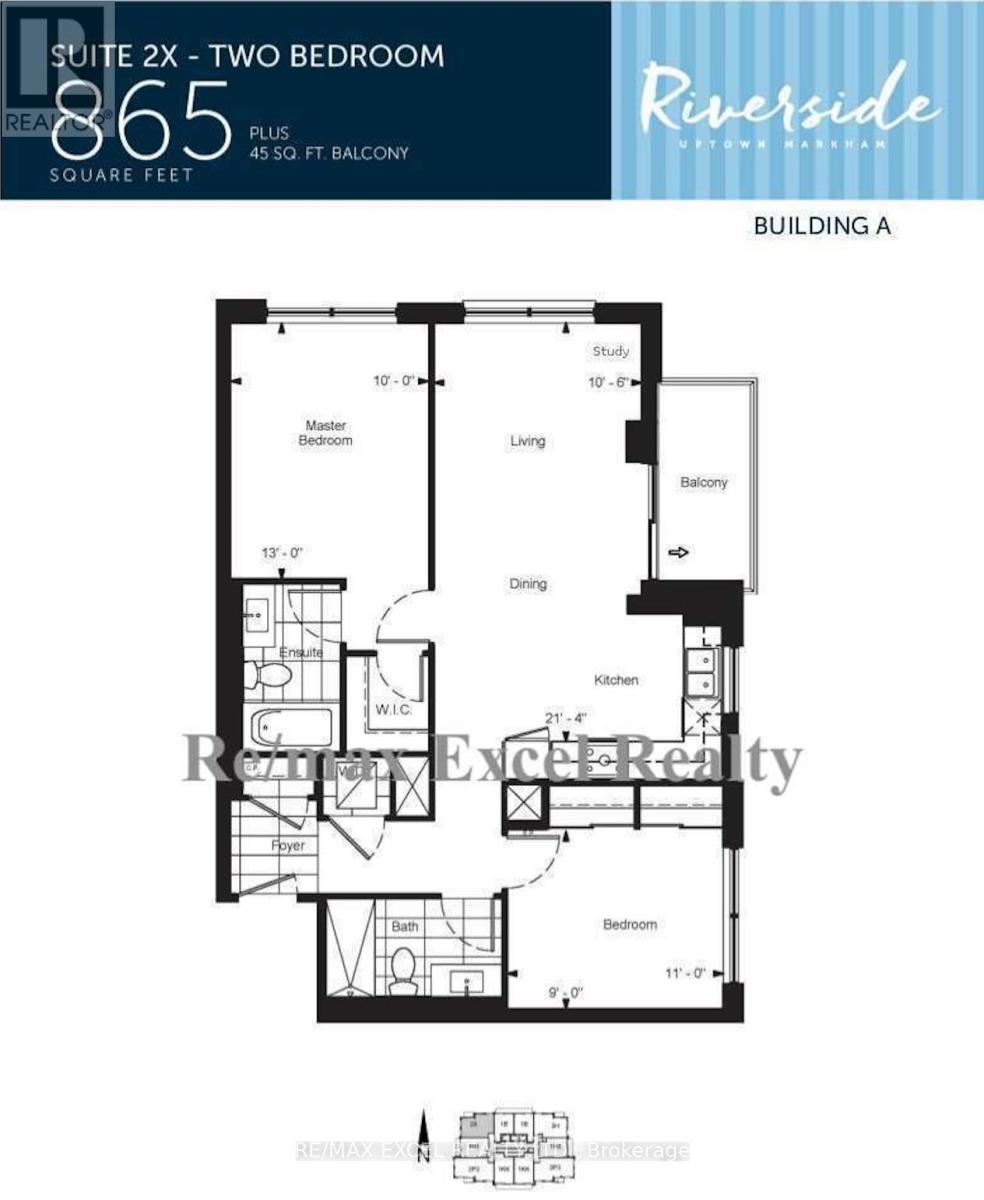
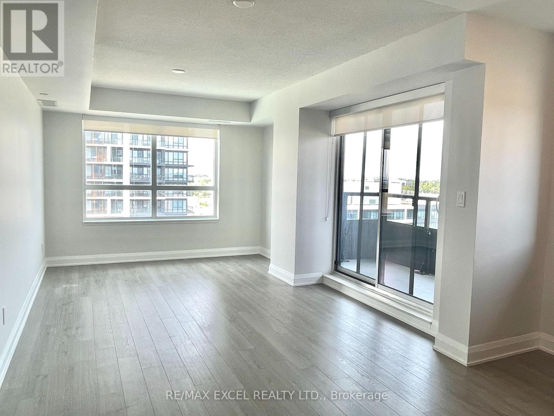
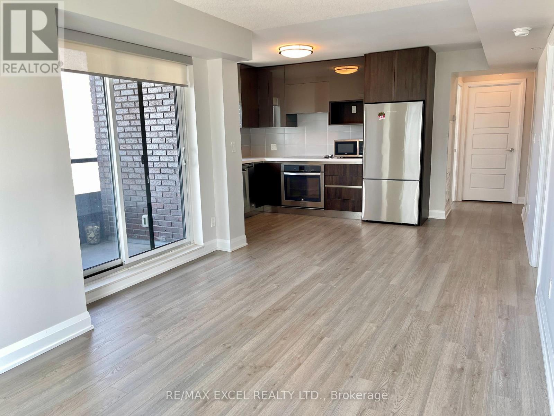
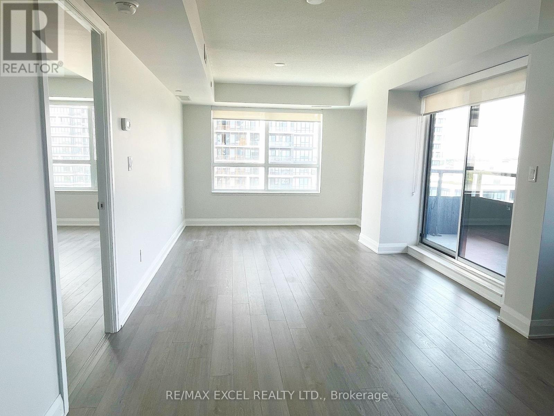
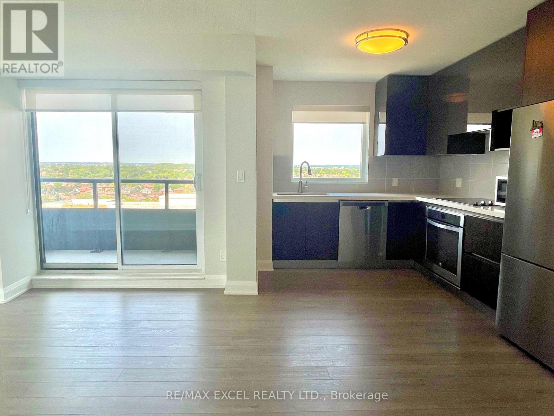
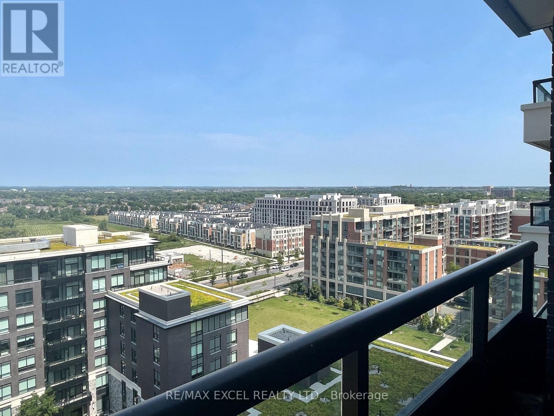
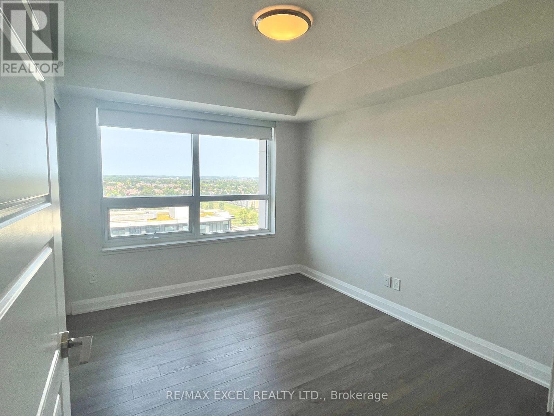
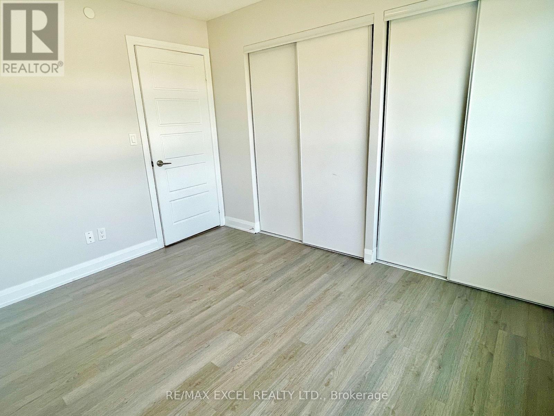
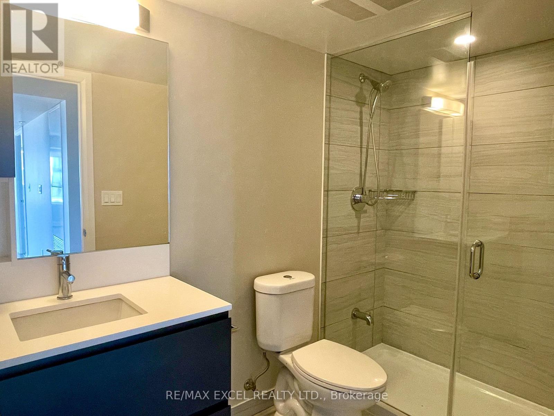
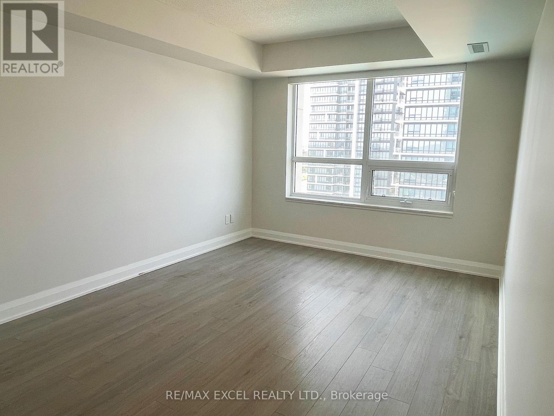
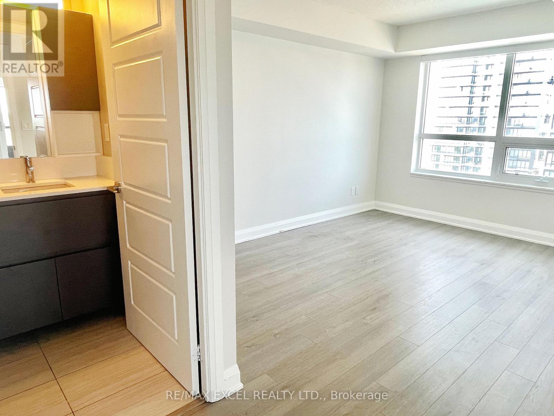
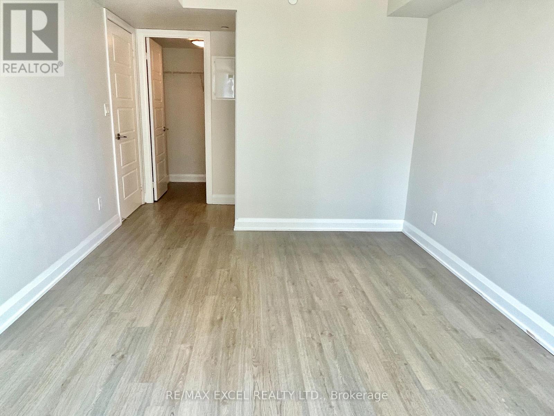
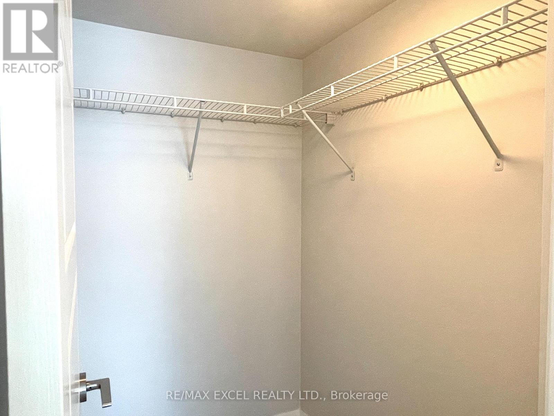
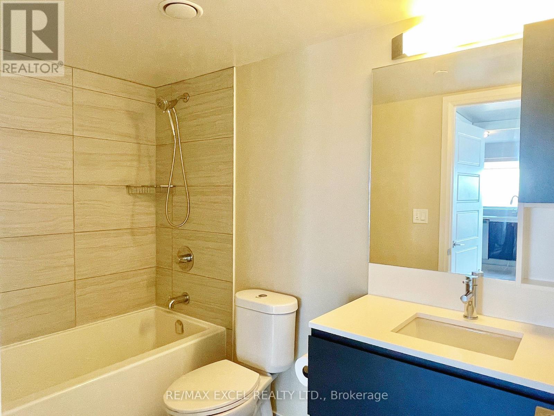
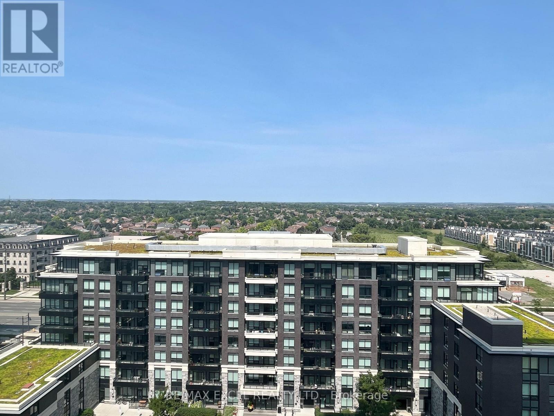
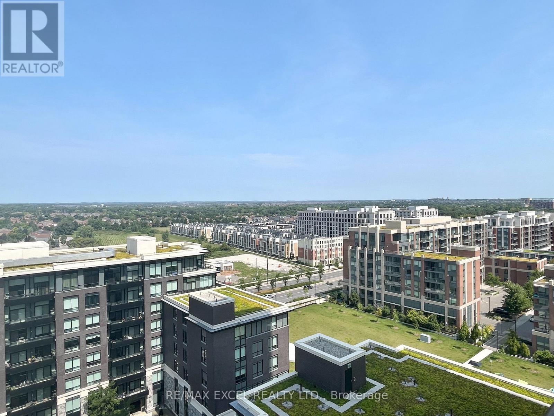
Client RemarksLuxury Riverside In Dt Markham. Most Popular Split Spacious 2 Bedrooms+2 Baths, W/O to Balcony, Sun-Filled Nw Corner Unit, Beautiful Views, Bright & Spacious. Designer Kitchen w/Quarz Countertop Overlook North View. Primary Bedroom w/Ensuite & Walk-in Closet. 24Hr Concierge, Steps To Unionville Hs, Mins To Shops, Highways & Close to Almost Everything You Need. (id:50787)
Property Details
| MLS® Number | N13721012 |
| Property Type | Single Family |
| Community Name | Unionville |
| Amenities Near By | Park, Public Transit, Schools |
| Community Features | Pets Allowed With Restrictions |
| Features | Balcony, Carpet Free |
| Parking Space Total | 1 |
| Pool Type | Outdoor Pool |
Building
| Bathroom Total | 2 |
| Bedrooms Above Ground | 2 |
| Bedrooms Total | 2 |
| Age | 0 To 5 Years |
| Amenities | Security/concierge, Exercise Centre, Storage - Locker |
| Appliances | Dishwasher, Dryer, Hood Fan, Microwave, Oven, Stove, Washer, Window Coverings, Refrigerator |
| Basement Type | None |
| Cooling Type | Central Air Conditioning |
| Exterior Finish | Concrete |
| Flooring Type | Laminate |
| Heating Fuel | Natural Gas |
| Heating Type | Coil Fan |
| Size Interior | 800 - 899 Sqft |
| Type | Apartment |
Parking
| Underground | |
| Garage |
Land
| Acreage | No |
| Land Amenities | Park, Public Transit, Schools |
Rooms
| Level | Type | Length | Width | Dimensions |
|---|---|---|---|---|
| Ground Level | Living Room | 6.9 m | 3.2 m | 6.9 m x 3.2 m |
| Ground Level | Kitchen | 2.57 m | 3.1 m | 2.57 m x 3.1 m |
| Ground Level | Primary Bedroom | 4.05 m | 3.1 m | 4.05 m x 3.1 m |
| Ground Level | Bedroom | 3.42 m | 2.74 m | 3.42 m x 2.74 m |
| Ground Level | Dining Room | 6.9 m | 3.2 m | 6.9 m x 3.2 m |
https://www.realtor.ca/real-estate/30207688/1510-15-water-walk-drive-markham-unionville-unionville

The trademarks REALTOR®, REALTORS®, and the REALTOR® logo are controlled by The Canadian Real Estate Association (CREA) and identify real estate professionals who are members of CREA. The trademarks MLS®, Multiple Listing Service® and the associated logos are owned by The Canadian Real Estate Association (CREA) and identify the quality of services provided by real estate professionals who are members of CREA. The trademark DDF® is owned by The Canadian Real Estate Association (CREA) and identifies CREA's Data Distribution Facility (DDF®)
August 28 2026 01:28:54
Toronto Regional Real Estate Board
RE/MAX Excel Realty Ltd.