
1509 - 7 Grenville Street Toronto, Ontario M4Y 0E9

$2,700 Monthly
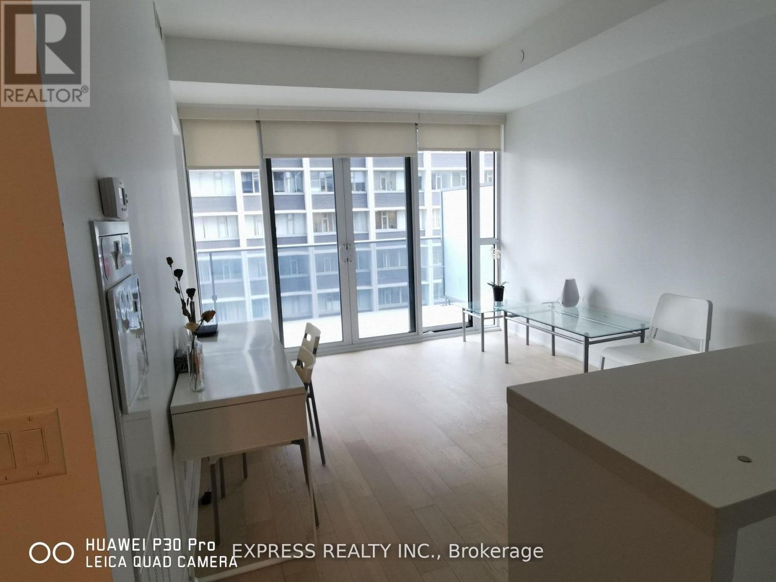
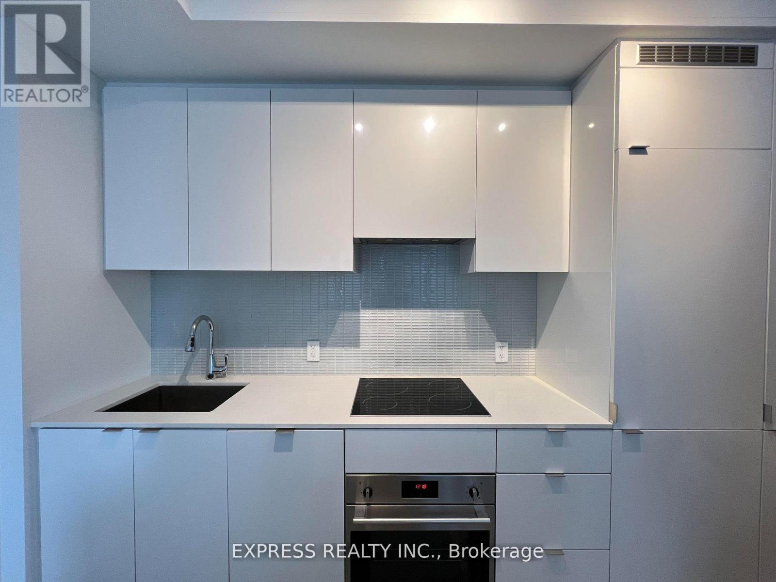
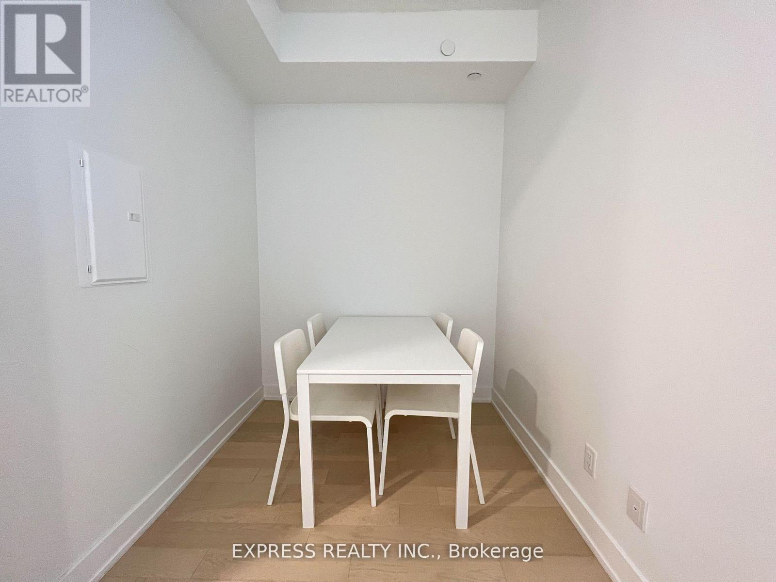
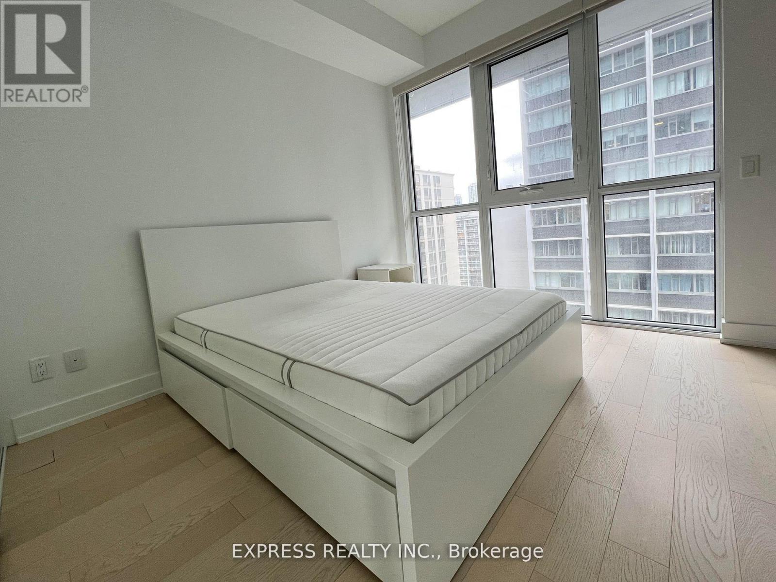
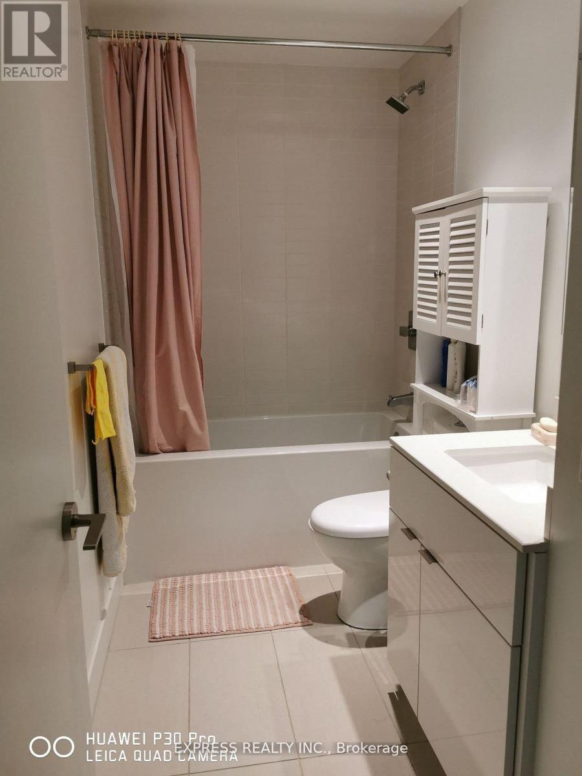
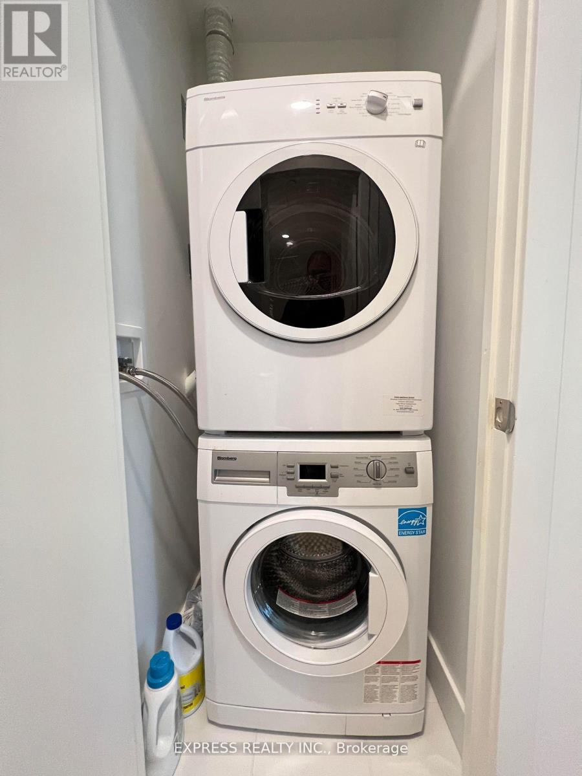
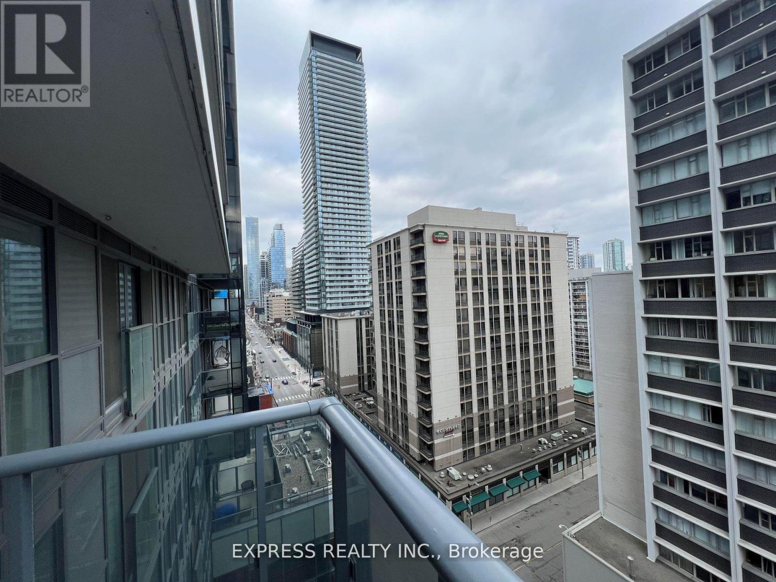
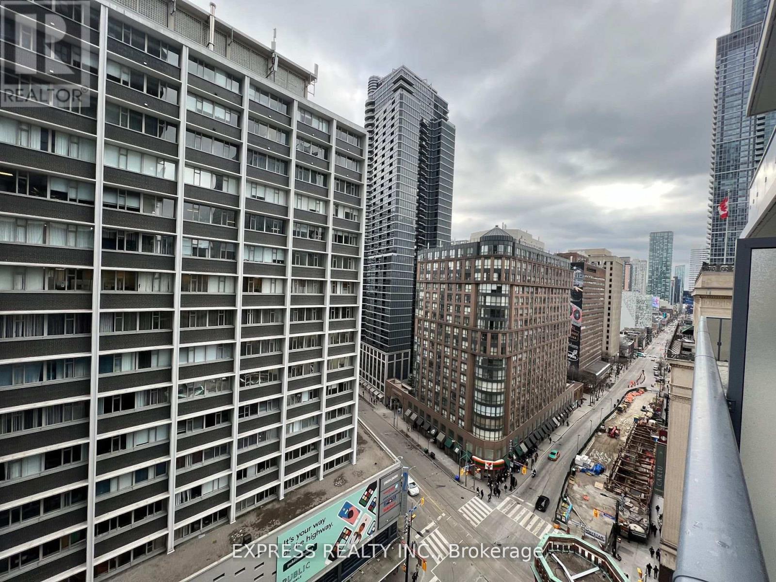
Spectacular 1+1 Unit In Heart Of Toronto Downtown Core With Clear View Of City & Yonge St! Modern Kitchen With Built-In Appliances, Quartz Countertop & Centre Island. Huge Balcony. 9' Ceiling. Floor-To-Ceiling Windows. Laminate Floor Through-Out. Den Can Be Used As 2nd Bedroom. Extreme Convenient Location. Walking Distance To College Park, College Subway, LCBO, Church, Pharmacy, Loblaws, Metro, Restaurants, Winners, University Of Toronto, Toronto Metropolitan University, Sick Kids Hospital, Mount Sinai Hospital, Princess Margaret Hospital & Toronto General Hospital. 17,400 Sq Ft Of World-Class Amenities Including Indoor Infinity Pool On 66/F, Party Room, Gym, Yoga, Virtual Aerobics, Outdoor Dining, Terrace, Lounge 64 Located On 64/F. Based On Tenant Needs, Unit Can Be Furnished With Once Double Bed, One Dining Table & Two Chairs.**Photos Taken Prior To Tenant Move-In** (id:50787)
Property Details
| MLS® Number | C13601894 |
| Property Type | Single Family |
| Community Name | Bay Street Corridor |
| Community Features | Pets Allowed With Restrictions |
| Features | Elevator, Balcony |
Building
| Bathroom Total | 1 |
| Bedrooms Above Ground | 1 |
| Bedrooms Total | 1 |
| Amenities | Security/concierge, Party Room, Storage - Locker |
| Appliances | Range |
| Basement Type | None |
| Cooling Type | Central Air Conditioning |
| Exterior Finish | Concrete |
| Fire Protection | Security Guard, Smoke Detectors |
| Flooring Type | Laminate |
| Heating Fuel | Natural Gas |
| Heating Type | Forced Air |
| Size Interior | 600 - 699 Sqft |
| Type | Apartment |
Parking
| No Garage |
Land
| Acreage | No |
Rooms
| Level | Type | Length | Width | Dimensions |
|---|---|---|---|---|
| Flat | Living Room | 5.72 m | 3.35 m | 5.72 m x 3.35 m |
| Flat | Dining Room | 5.72 m | 3.35 m | 5.72 m x 3.35 m |
| Flat | Kitchen | 5.72 m | 3.35 m | 5.72 m x 3.35 m |
| Flat | Bedroom | 3.05 m | 2.9 m | 3.05 m x 2.9 m |
| Flat | Den | 2.97 m | 1.98 m | 2.97 m x 1.98 m |

The trademarks REALTOR®, REALTORS®, and the REALTOR® logo are controlled by The Canadian Real Estate Association (CREA) and identify real estate professionals who are members of CREA. The trademarks MLS®, Multiple Listing Service® and the associated logos are owned by The Canadian Real Estate Association (CREA) and identify the quality of services provided by real estate professionals who are members of CREA. The trademark DDF® is owned by The Canadian Real Estate Association (CREA) and identifies CREA's Data Distribution Facility (DDF®)
July 24 2026 03:00:52
Toronto Regional Real Estate Board
Express Realty Inc.