
1509 - 251 Jarvis Street Toronto, Ontario M5B 0C3

$2,000 Monthly
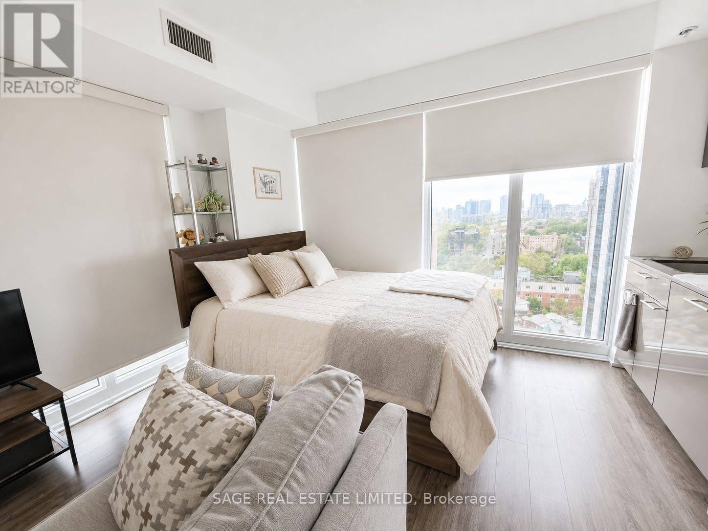
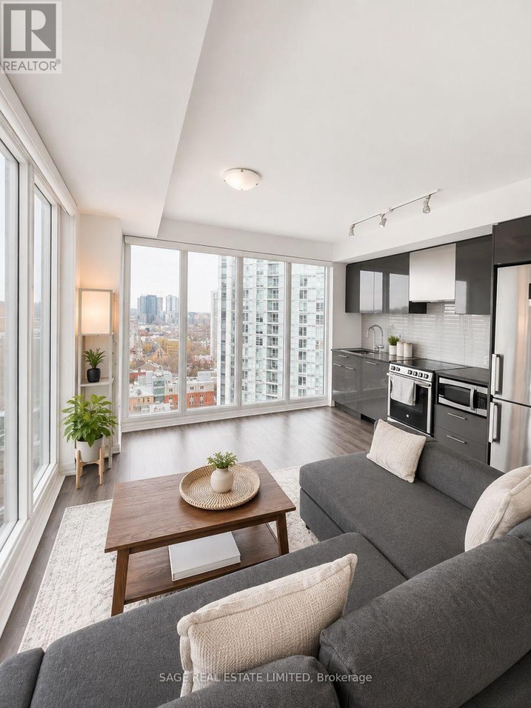
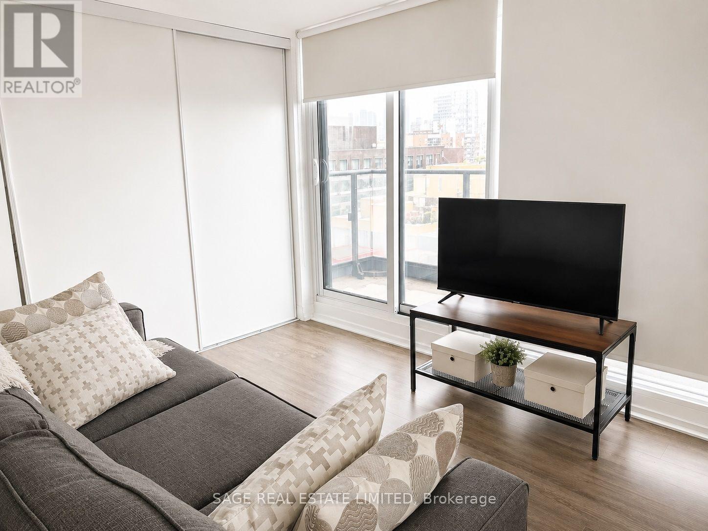
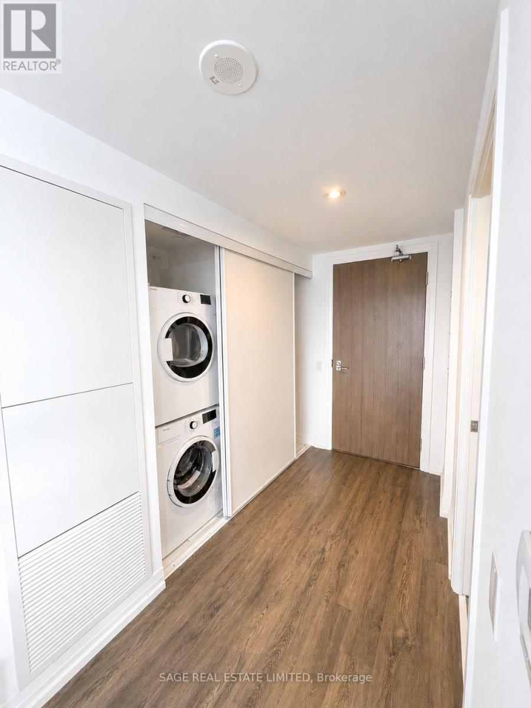
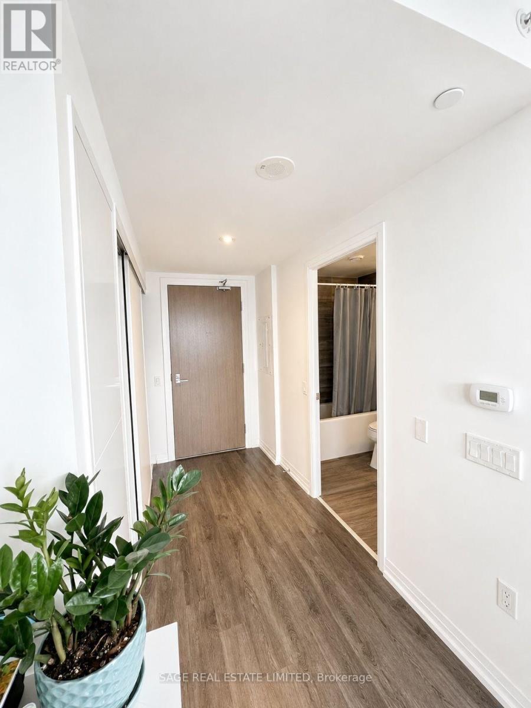
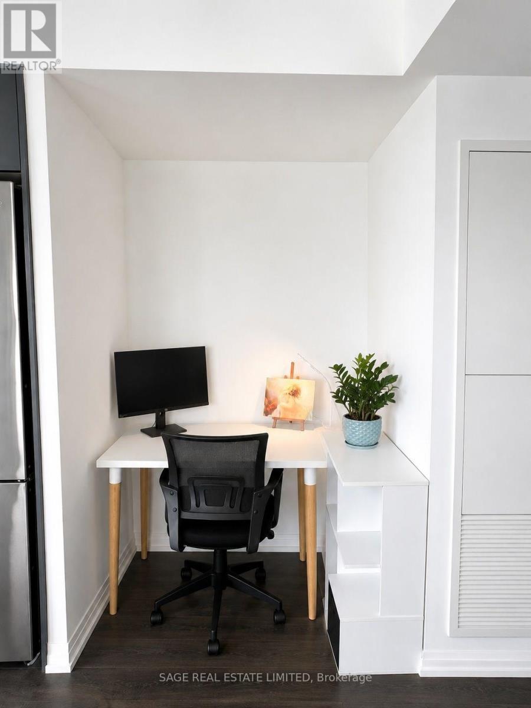
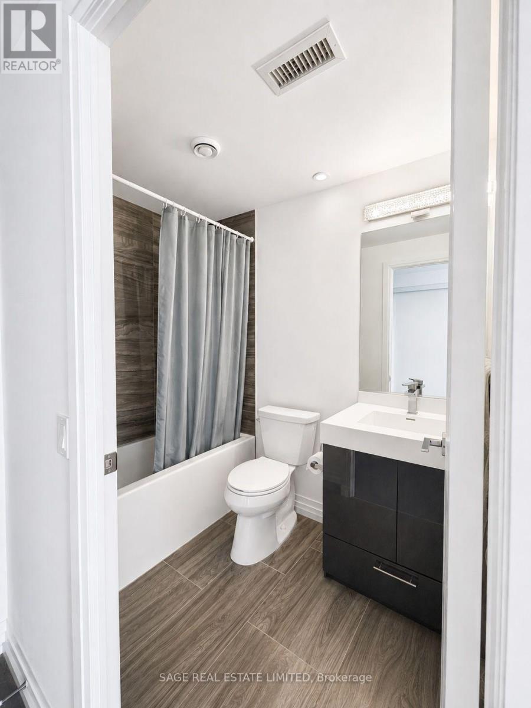
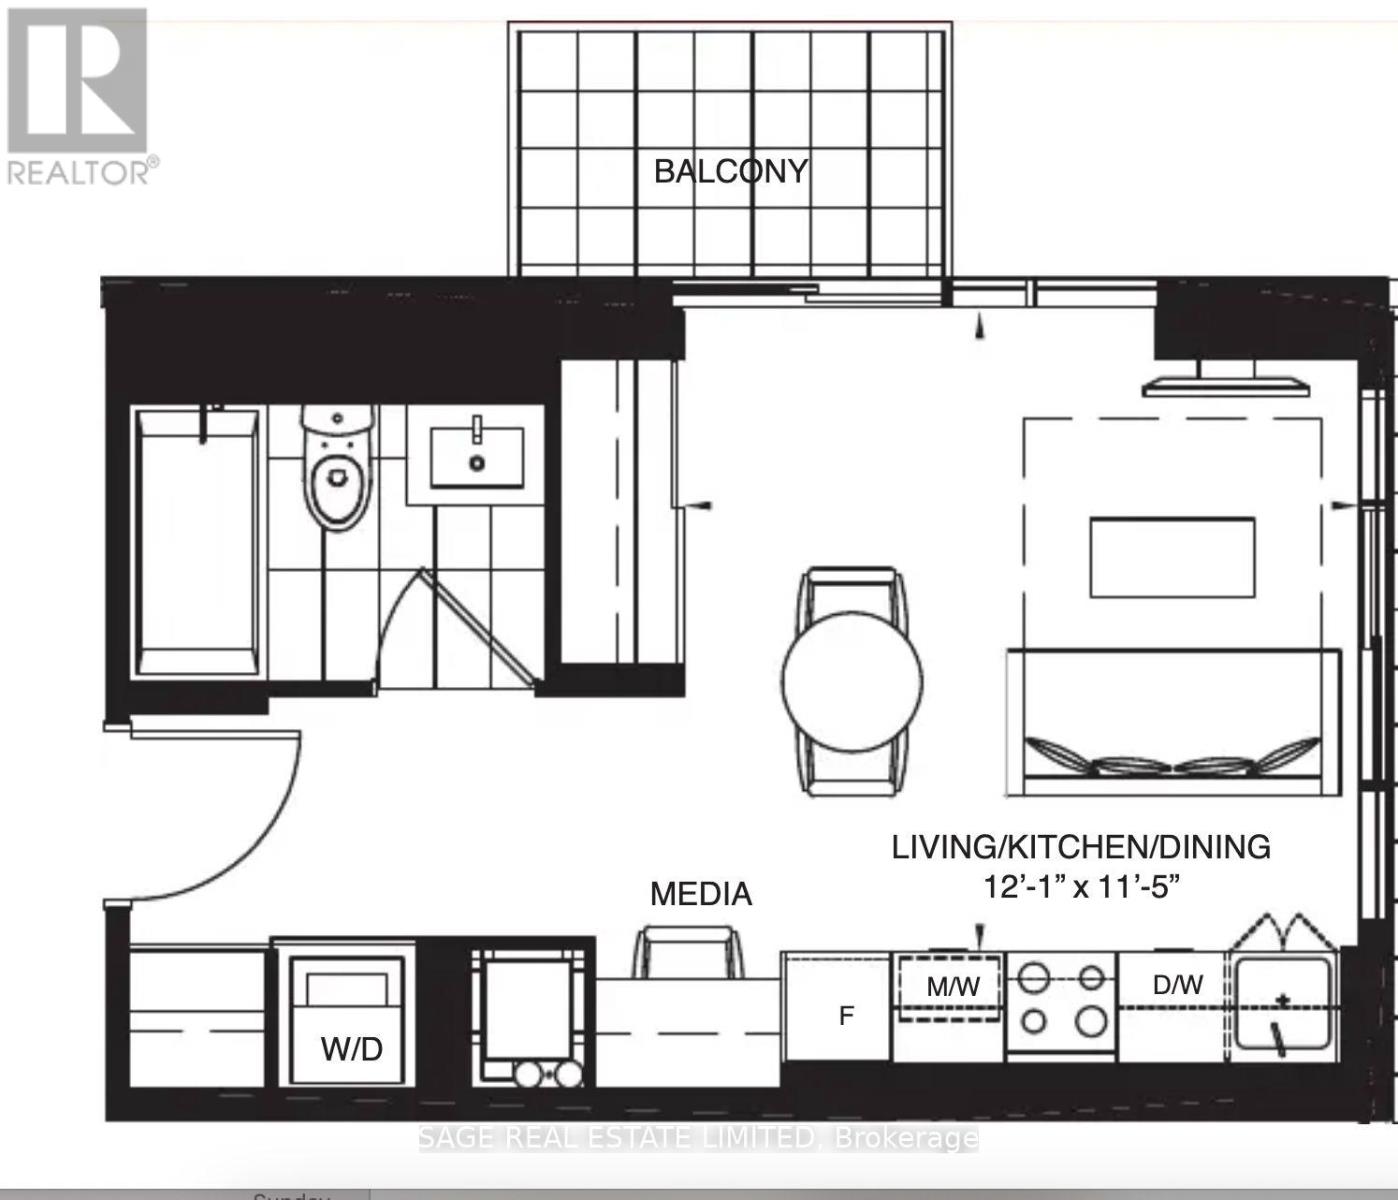
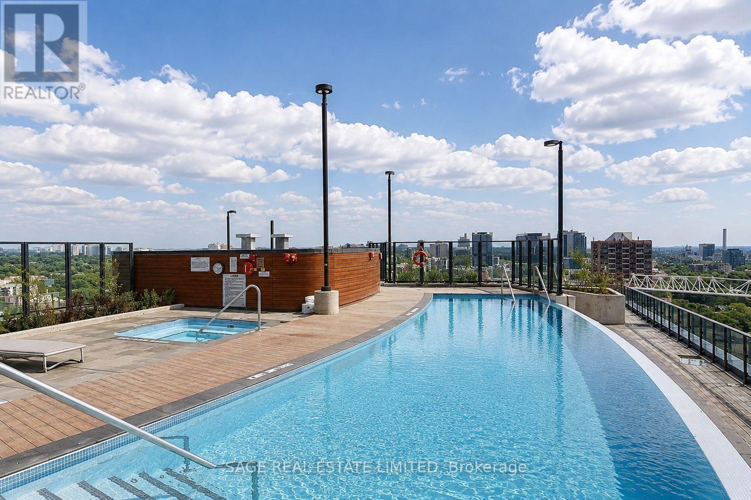
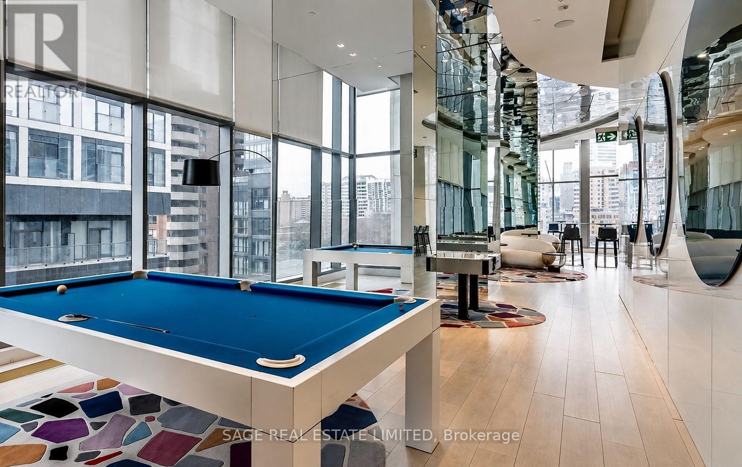
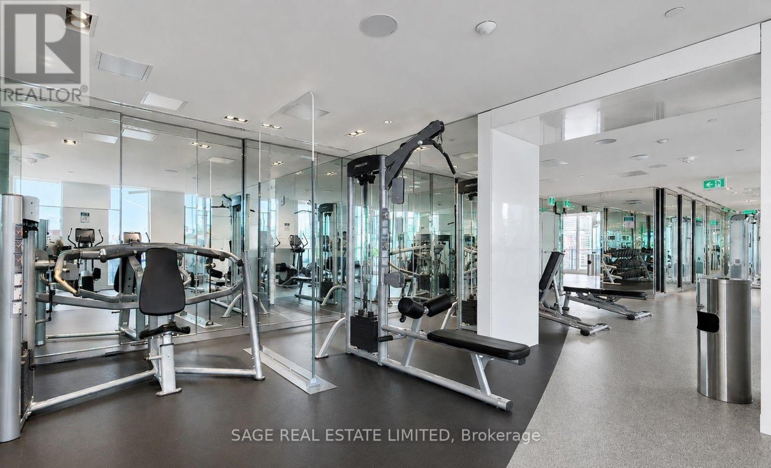
Welcome to Dundas Square Gardens. This bright corner studio offers an efficient layout with a dedicated media/workspace and a private balcony with open views. A desirable corner layout surrounds the space with windows, filling the suite with natural light. Fully upgraded with quartz countertops, backsplash, cabinetry, flooring, blackout blinds, and a rainfall shower. Ensuite laundry adds everyday convenience. Located in the heart of downtown Toronto, you're just steps to TTC, CF Toronto Eaton Centre, TMU, George Brown College, Yonge-Dundas Square, grocery stores, restaurants, cafés, and everyday essentials. Residents enjoy exceptional amenities including a 24-hour concierge, rooftop outdoor pool, fully equipped fitness centre, party room, recreation room, rooftop BBQ terrace, and visitor parking. (id:50787)
Property Details
| MLS® Number | C13638504 |
| Property Type | Single Family |
| Community Name | Church-Yonge Corridor |
| Amenities Near By | Hospital, Place Of Worship, Public Transit |
| Community Features | Pets Allowed With Restrictions, Community Centre |
| Features | Elevator, Balcony, In Suite Laundry |
| Pool Type | Outdoor Pool |
Building
| Bathroom Total | 1 |
| Age | 6 To 10 Years |
| Amenities | Security/concierge, Exercise Centre, Party Room |
| Appliances | Window Coverings |
| Basement Type | None |
| Cooling Type | Central Air Conditioning |
| Exterior Finish | Concrete |
| Flooring Type | Laminate |
| Heating Fuel | Natural Gas |
| Heating Type | Forced Air |
| Size Interior | 0 - 499 Sqft |
| Type | Apartment |
Parking
| Underground | |
| Garage |
Land
| Acreage | No |
| Land Amenities | Hospital, Place Of Worship, Public Transit |
Rooms
| Level | Type | Length | Width | Dimensions |
|---|---|---|---|---|
| Flat | Kitchen | 3.69 m | 3.51 m | 3.69 m x 3.51 m |
| Flat | Living Room | 3.69 m | 3.51 m | 3.69 m x 3.51 m |
| Flat | Dining Room | 3.69 m | 3.51 m | 3.69 m x 3.51 m |
| Flat | Bedroom | 3.69 m | 3.51 m | 3.69 m x 3.51 m |
| Flat | Media | 3.69 m | 3.51 m | 3.69 m x 3.51 m |

The trademarks REALTOR®, REALTORS®, and the REALTOR® logo are controlled by The Canadian Real Estate Association (CREA) and identify real estate professionals who are members of CREA. The trademarks MLS®, Multiple Listing Service® and the associated logos are owned by The Canadian Real Estate Association (CREA) and identify the quality of services provided by real estate professionals who are members of CREA. The trademark DDF® is owned by The Canadian Real Estate Association (CREA) and identifies CREA's Data Distribution Facility (DDF®)
August 06 2026 08:00:32
Toronto Regional Real Estate Board
Sage Real Estate Limited