
1504 - 8 Mercer Street Toronto, Ontario M5V 0C4

$2,200 Monthly
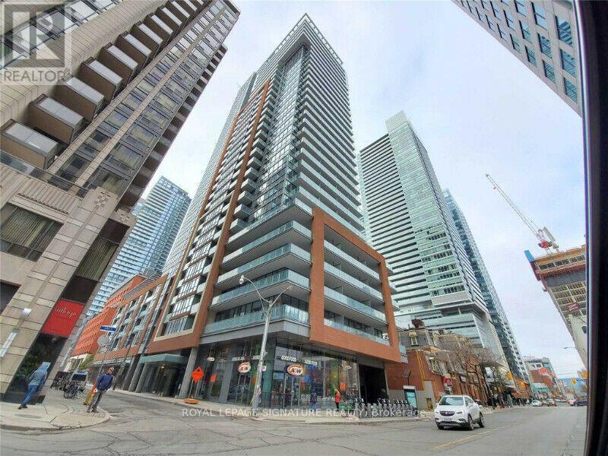
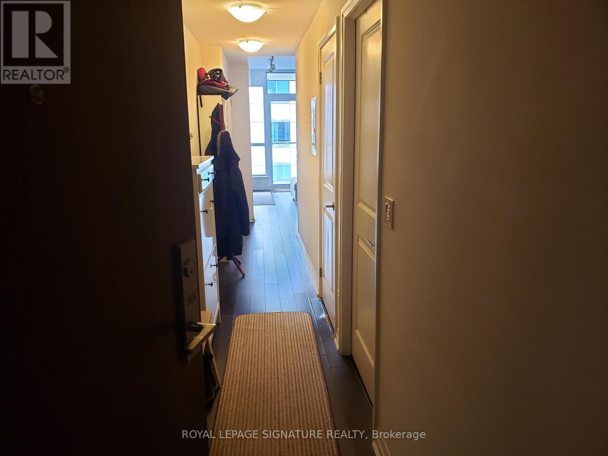
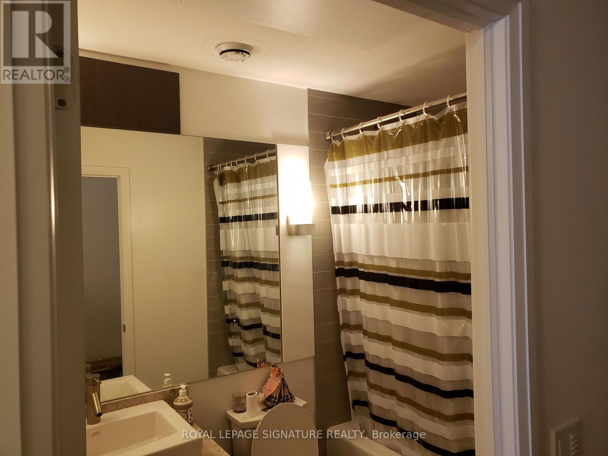
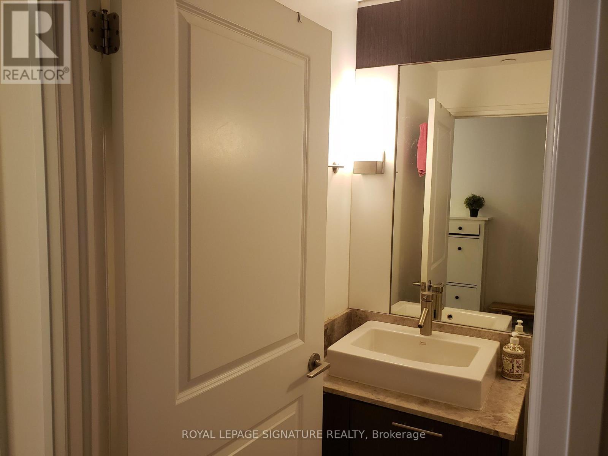
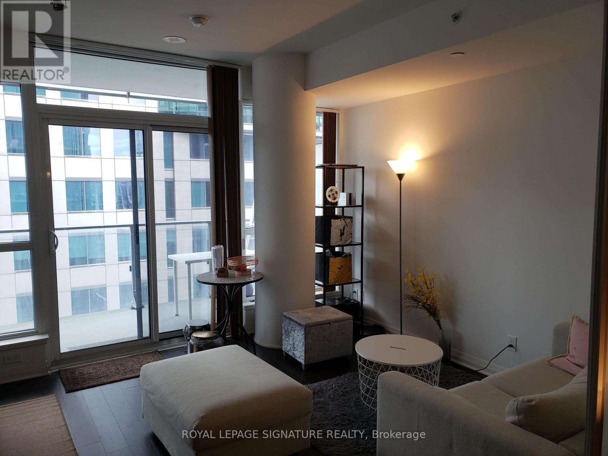
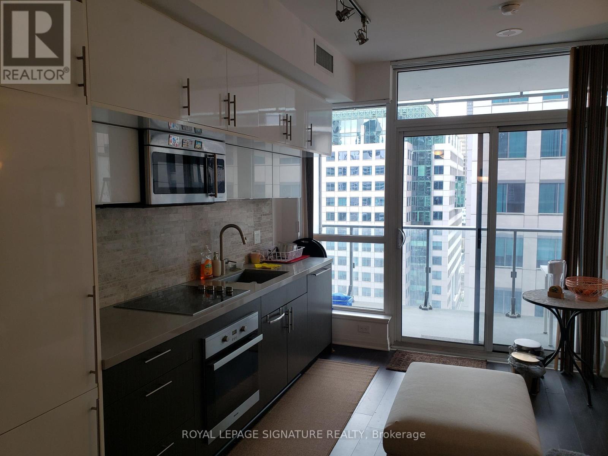
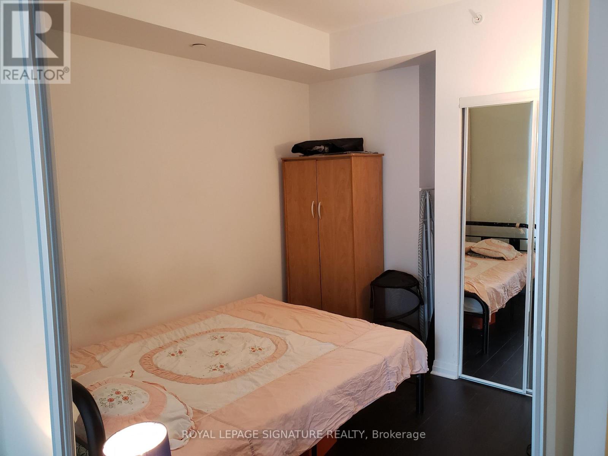
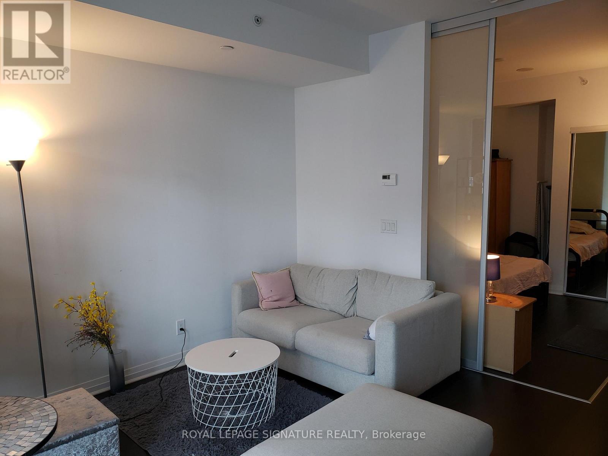
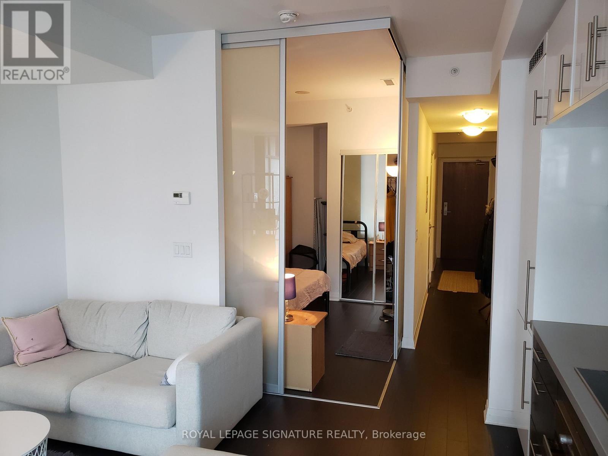
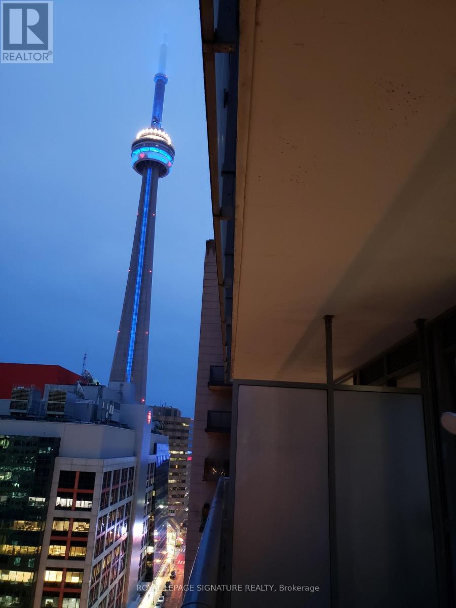
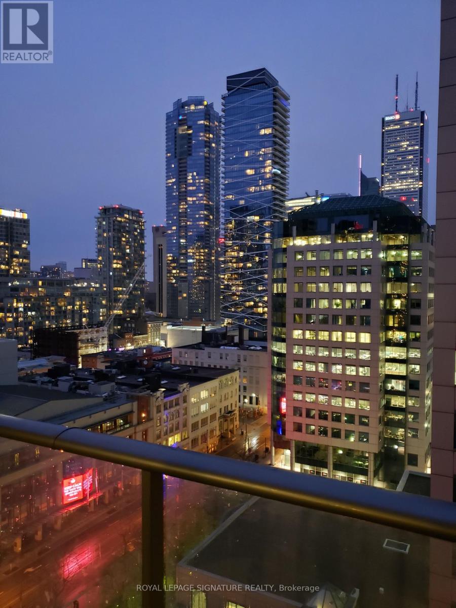
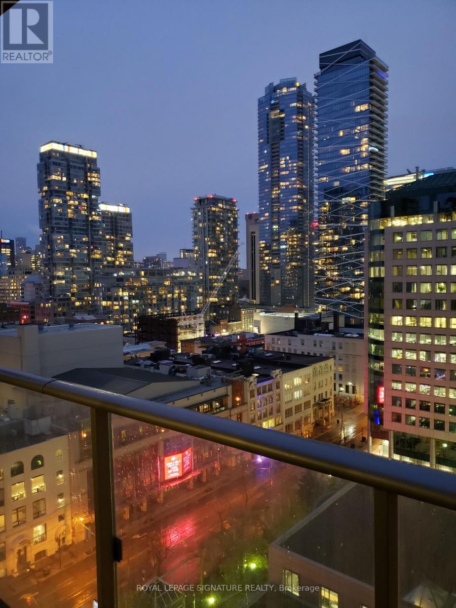
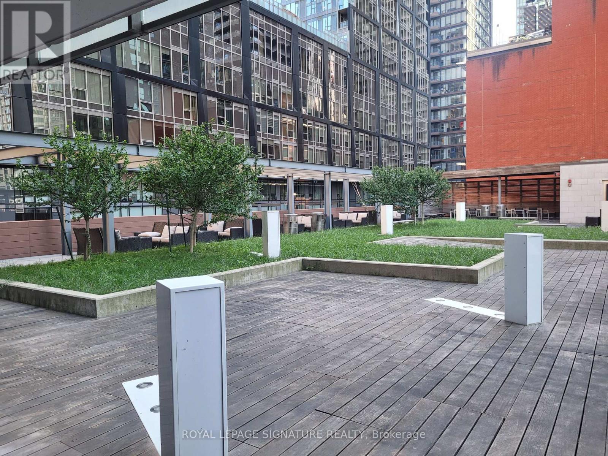
SEPTEMBER 1st Move in!! East Facing Bright and Beautifully appointed 1-bedroom, 1 bathroom condo on the 15th floor, ideally located in Downtown Toronto's Entertainment District. This East Facing bright and beautifully appointed 1-bedroom, 1-bathroom suite features high-end built-in Miele appliances, quartz countertops, engineered hardwood flooring, in-suite laundry, and a highly functional open-concept layout that maximizes every square foot. Step out onto the spacious private balcony and enjoy stunning views of the CN Tower and King Street. With the PATH entrance just outside the building, and only steps to St. Andrew Subway Station, the Financial District, Rogers Centre, CN Tower, Scotiabank Arena, and a short walk to Union Station, this location offers unmatched convenience. Exceptional Building Amenities Include: 24-hour concierge, Elegant designer lobby, "Club 8"party lounge with fireplace, full kitchen, serving bar, and ample seating, fully equipped fitness centre with cardio and strength equipment, Yoga, Pilates & meditation studio, Scandinavian-inspired sauna and spa, Outdoor rooftop courtyard with landscaped gardens, Alfresco bar and lounge, BBQ area. Expansive 10,000 sq. ft. sixth-floor terrace featuring private lounges, dining areas, outdoor kitchen, BBQs, games area, lush green space, Additional party room with kitchen and lounge, high-speed elevators. Additional Features: Locker included, Utilities included except hydro. (id:50787)
Property Details
| MLS® Number | C13581108 |
| Property Type | Single Family |
| Community Name | Waterfront Communities C1 |
| Amenities Near By | Hospital, Park, Public Transit |
| Community Features | Pets Not Allowed, Community Centre |
| Features | Balcony, Carpet Free |
Building
| Bathroom Total | 1 |
| Bedrooms Above Ground | 1 |
| Bedrooms Total | 1 |
| Age | 11 To 15 Years |
| Amenities | Security/concierge, Exercise Centre, Party Room, Separate Electricity Meters, Storage - Locker |
| Appliances | Oven - Built-in, Range, Dishwasher, Dryer, Microwave, Oven, Stove, Washer, Refrigerator |
| Basement Type | None |
| Cooling Type | Central Air Conditioning |
| Exterior Finish | Concrete |
| Fire Protection | Alarm System, Smoke Detectors |
| Heating Fuel | Natural Gas |
| Heating Type | Forced Air |
| Size Interior | 500 - 599 Sqft |
| Type | Apartment |
Parking
| No Garage |
Land
| Acreage | No |
| Land Amenities | Hospital, Park, Public Transit |
Rooms
| Level | Type | Length | Width | Dimensions |
|---|---|---|---|---|
| Main Level | Primary Bedroom | 3.35 m | 2.47 m | 3.35 m x 2.47 m |
| Main Level | Living Room | 4.21 m | 3.29 m | 4.21 m x 3.29 m |
| Main Level | Kitchen | 4.21 m | 3.29 m | 4.21 m x 3.29 m |
| Main Level | Dining Room | 4.21 m | 3.29 m | 4.21 m x 3.29 m |

The trademarks REALTOR®, REALTORS®, and the REALTOR® logo are controlled by The Canadian Real Estate Association (CREA) and identify real estate professionals who are members of CREA. The trademarks MLS®, Multiple Listing Service® and the associated logos are owned by The Canadian Real Estate Association (CREA) and identify the quality of services provided by real estate professionals who are members of CREA. The trademark DDF® is owned by The Canadian Real Estate Association (CREA) and identifies CREA's Data Distribution Facility (DDF®)
July 18 2026 09:31:00
Toronto Regional Real Estate Board
Royal LePage Signature Realty