
1503 - 390 Cherry Street Toronto, Ontario M5A 0E2

$2,400 Monthly
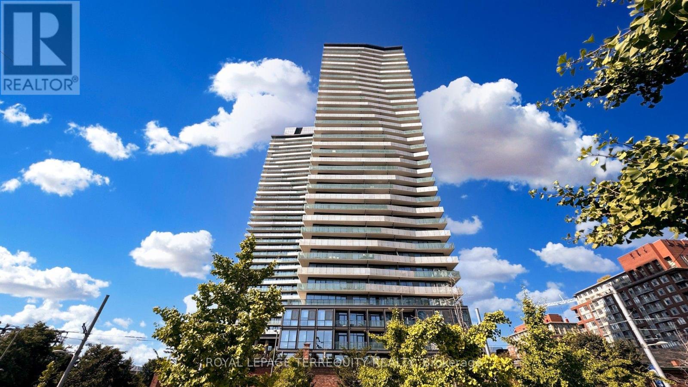
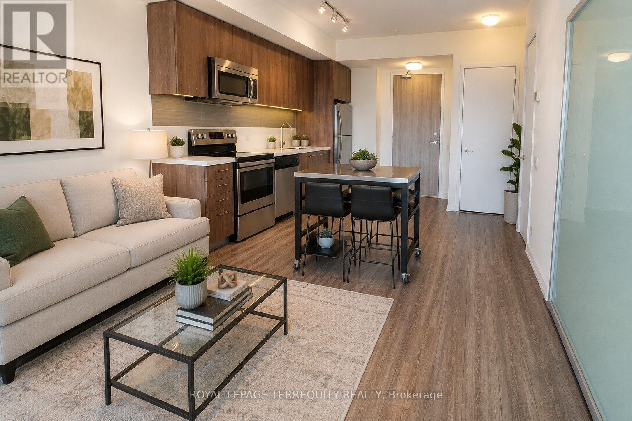
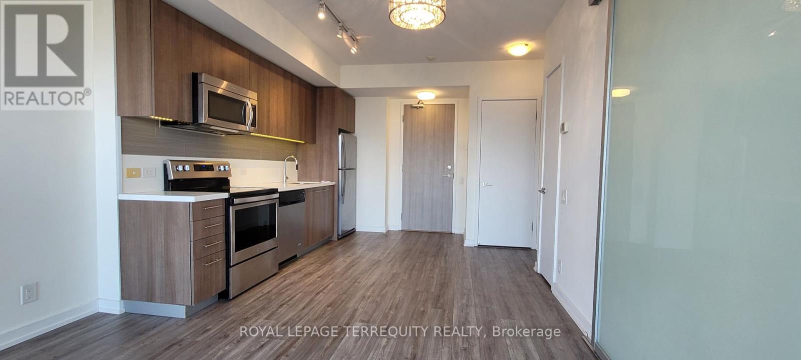
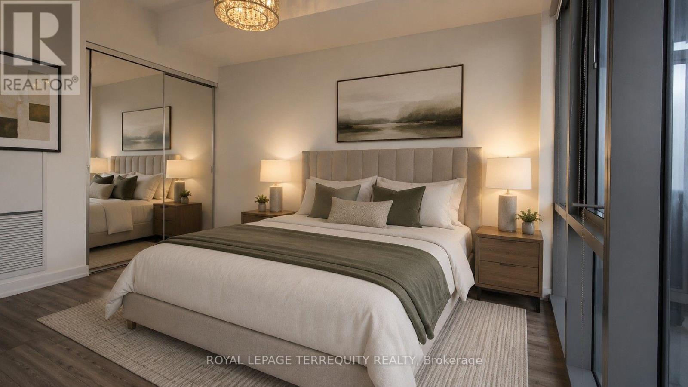
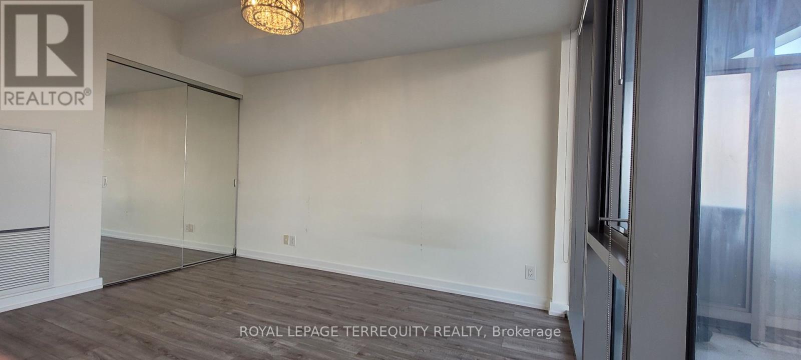
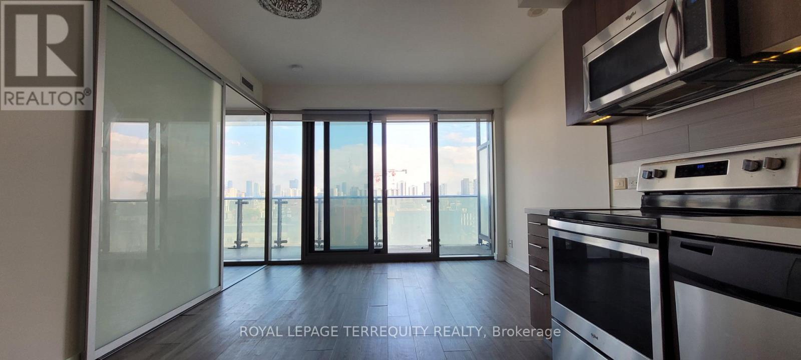
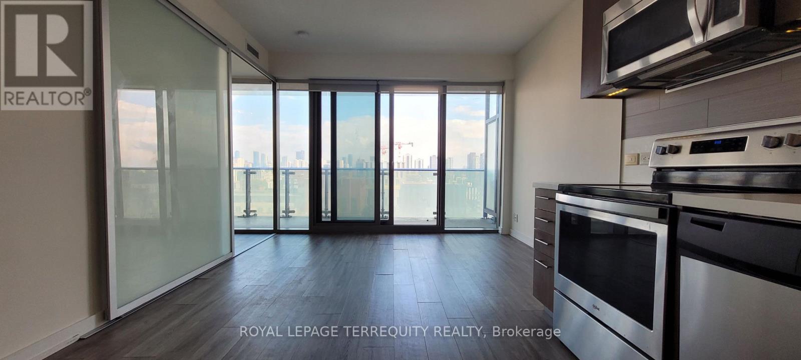
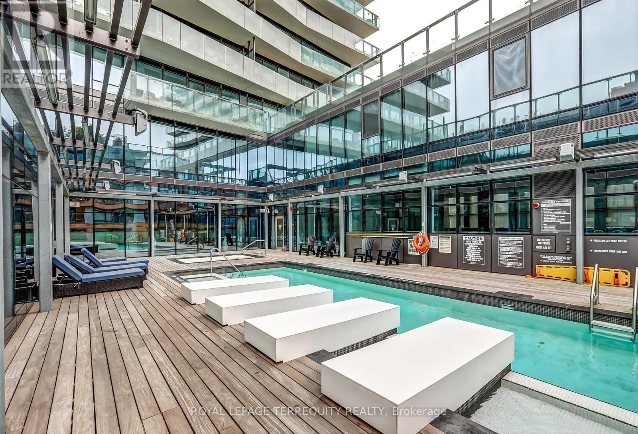
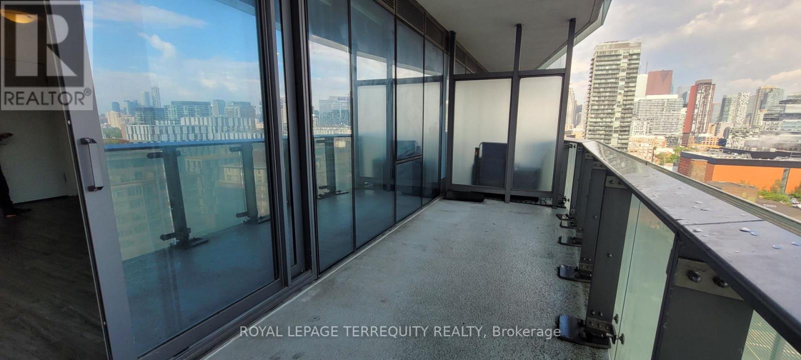
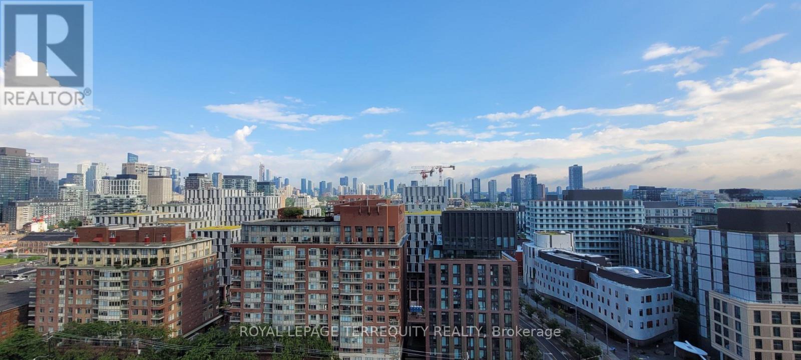
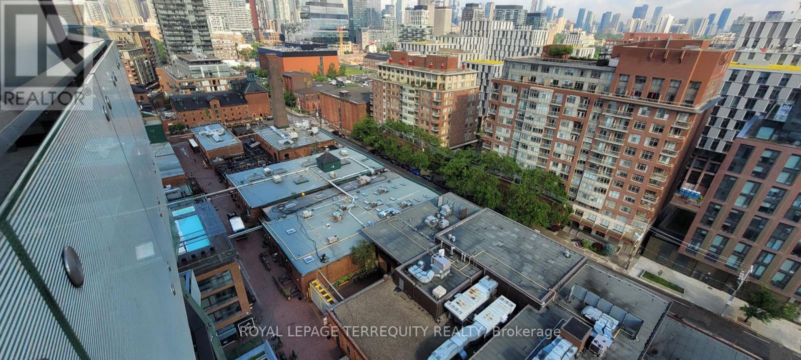
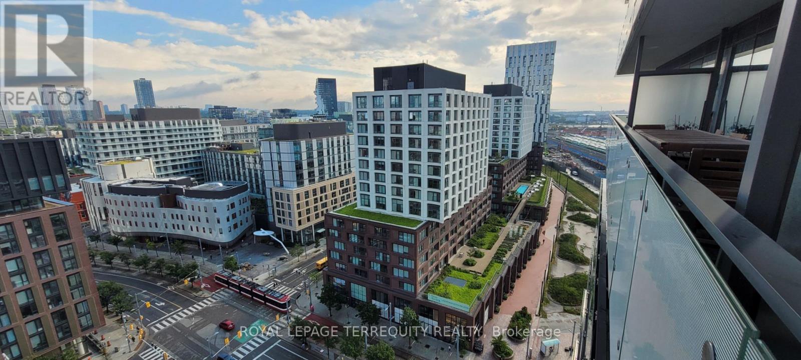
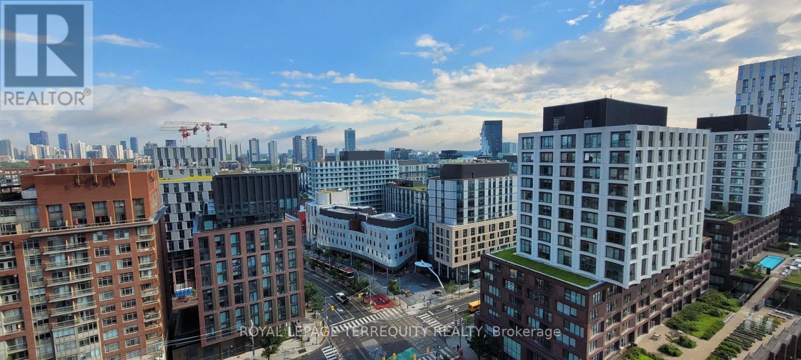
Welcome to The Gooderham in the heart of Toronto's vibrant Distillery District! This freshly painted 1-bedroom suite offers 493 sq. ft. of thoughtfully designed living space with modern finishes throughout. Featuring a carpet-free interior, sleek stainless steel appliances, and a bright open-concept layout, this suite is perfect for those seeking stylish downtown living. Step onto the spacious private balcony and enjoy picturesque views overlooking the iconic Distillery District - an ideal spot for your morning coffee or evening unwind. Residents of The Gooderham enjoy exceptional amenities including an outdoor pool, hot tub, fully equipped fitness centre, party room, and BBQ terrace. Nestled in one of Toronto's most desirable neighbourhoods, you'll be surrounded by charming cobblestone streets, boutique shops, award-winning restaurants, cafés, galleries, theatres, and year-round events. Just steps to TTC transit, the Waterfront, Corktown, Canary District, St. Lawrence Market, and scenic walking and cycling trails, with easy access to the Financial District, Gardiner Expressway, and Don Valley Parkway. Experience the perfect blend of historic charm and modern urban living in one of Toronto's premier communities. (id:50787)
Property Details
| MLS® Number | C13582252 |
| Property Type | Single Family |
| Community Name | Waterfront Communities C8 |
| Community Features | Pets Allowed With Restrictions |
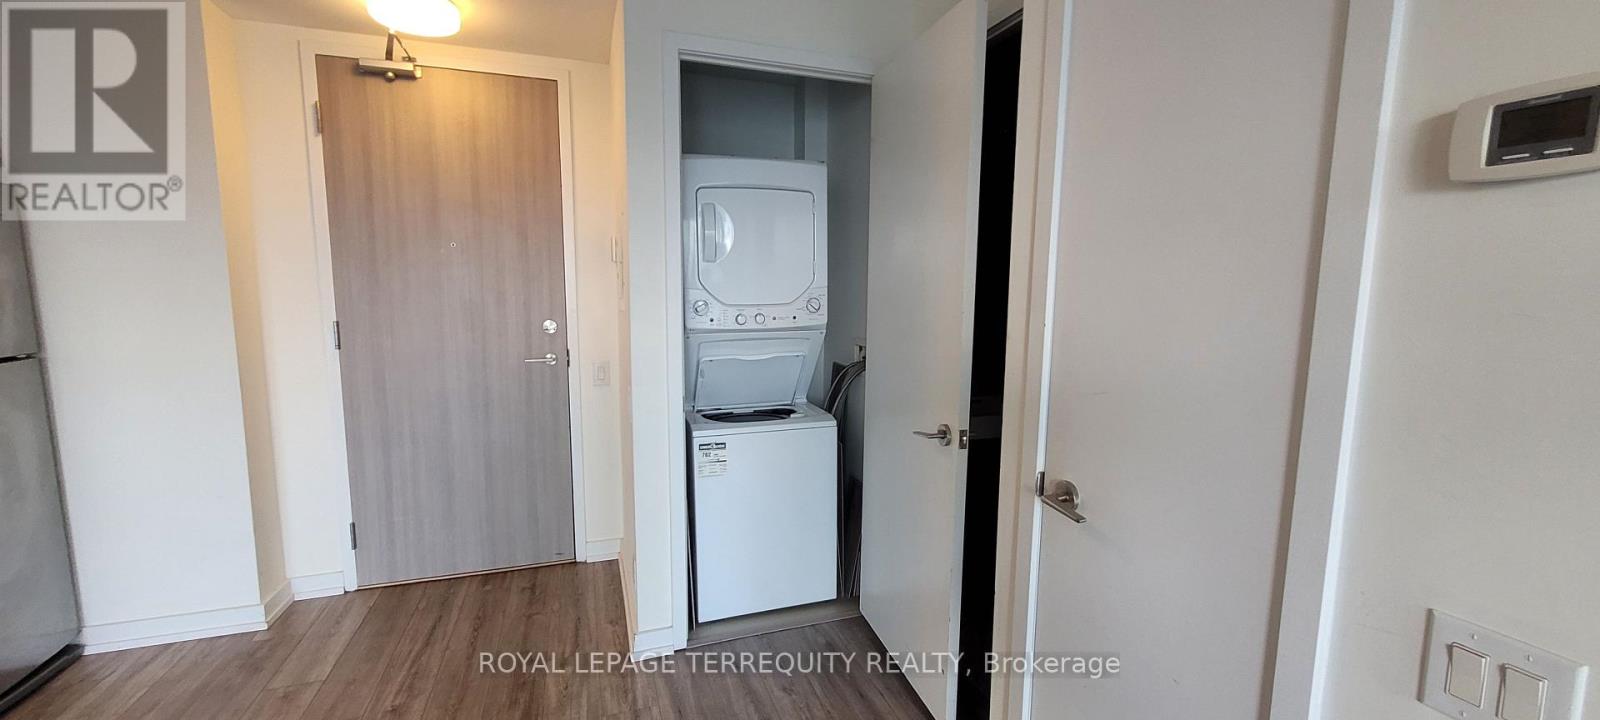
| Features | Balcony, Carpet Free, In Suite Laundry |
Building
| Bathroom Total | 1 |
| Bedrooms Above Ground | 1 |
| Bedrooms Total | 1 |
| Age | 11 To 15 Years |
| Appliances | Dishwasher, Dryer, Microwave, Stove, Washer, Window Coverings, Refrigerator |
| Basement Type | None |
| Cooling Type | Central Air Conditioning |
| Exterior Finish | Concrete |
| Flooring Type | Laminate |
| Heating Fuel | Natural Gas |
| Heating Type | Forced Air |
| Size Interior | 0 - 499 Sqft |
| Type | Apartment |
Parking
| Garage |
Land
| Acreage | No |
Rooms
| Level | Type | Length | Width | Dimensions |
|---|---|---|---|---|
| Flat | Bedroom | 3.05 m | 2.9 m | 3.05 m x 2.9 m |
| Flat | Living Room | 3.1 m | 6.5 m | 3.1 m x 6.5 m |
| Flat | Dining Room | 3.1 m | 6.5 m | 3.1 m x 6.5 m |
| Flat | Kitchen | 3.1 m | 6.5 m | 3.1 m x 6.5 m |

The trademarks REALTOR®, REALTORS®, and the REALTOR® logo are controlled by The Canadian Real Estate Association (CREA) and identify real estate professionals who are members of CREA. The trademarks MLS®, Multiple Listing Service® and the associated logos are owned by The Canadian Real Estate Association (CREA) and identify the quality of services provided by real estate professionals who are members of CREA. The trademark DDF® is owned by The Canadian Real Estate Association (CREA) and identifies CREA's Data Distribution Facility (DDF®)
July 20 2026 04:54:20
Toronto Regional Real Estate Board
Royal LePage Terrequity Realty