
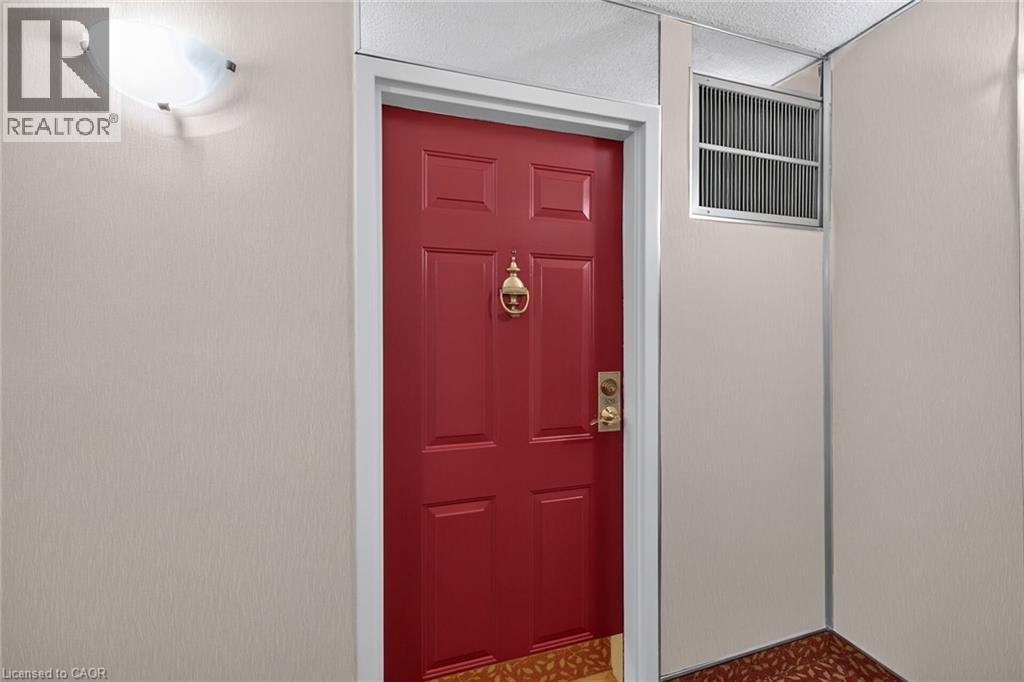
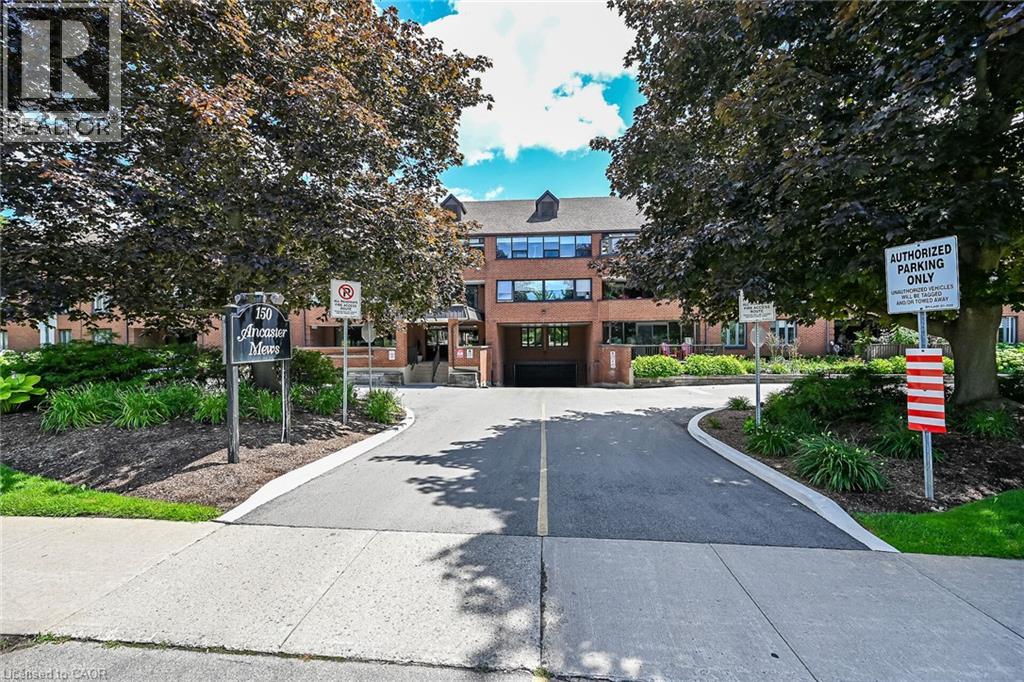
150 Wilson Street W Unit# 308 Ancaster, Ontario L8R 1E2

$599,900Maintenance, Insurance, Landscaping, Property Management, Water, Parking
$999.67 Monthly
Maintenance, Insurance, Landscaping, Property Management, Water, Parking
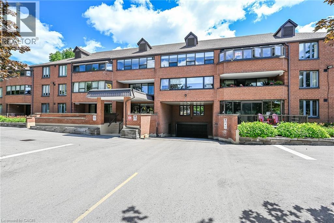
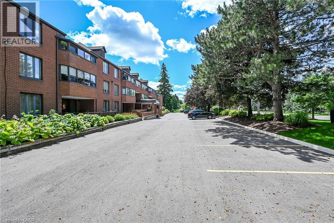
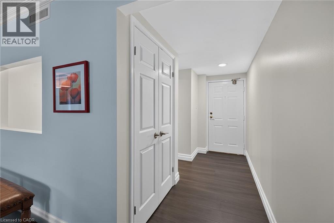
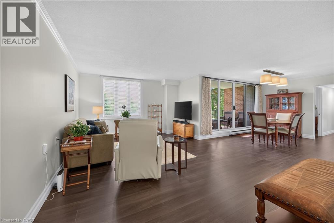
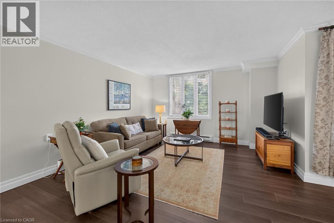
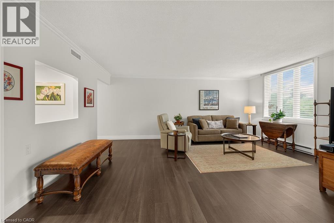
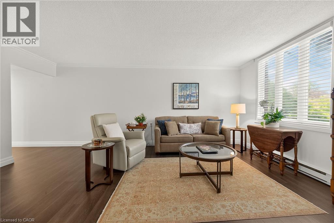
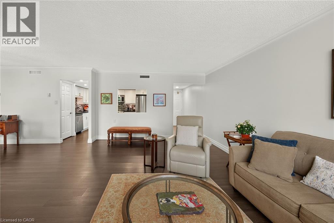
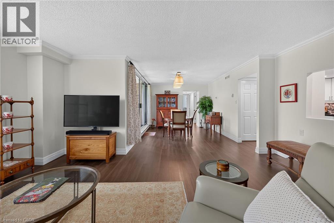
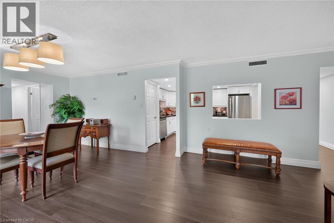
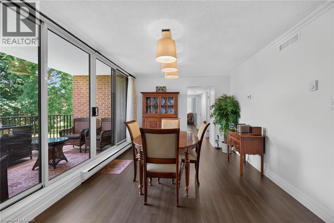
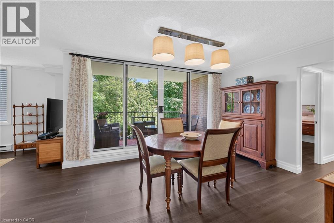
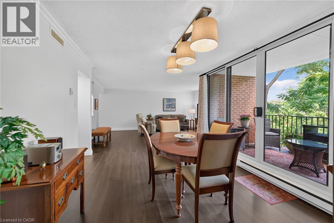
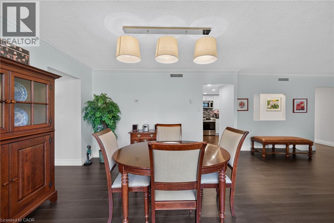
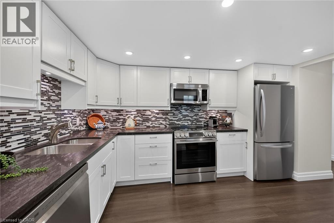
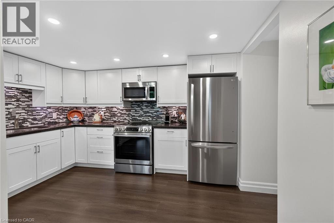
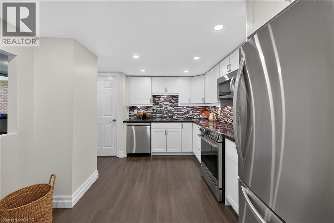
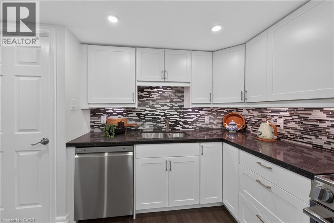
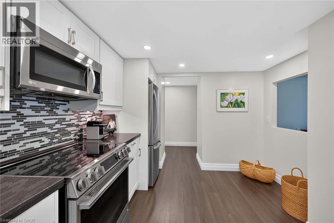
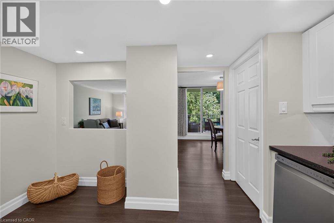
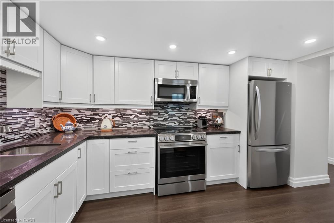
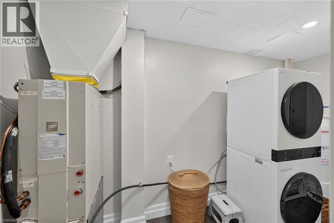
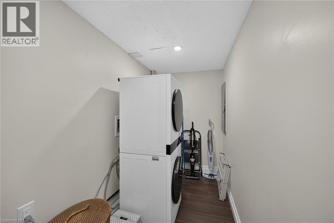
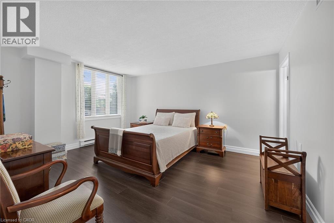
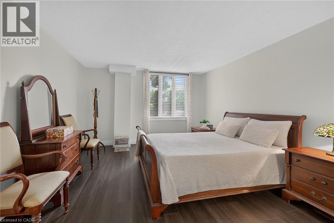
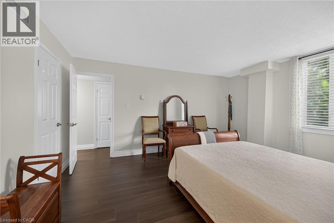
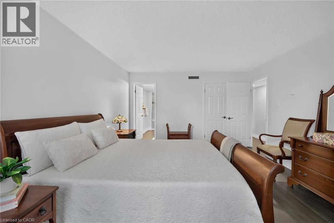
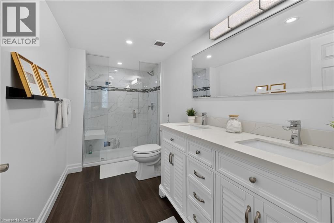
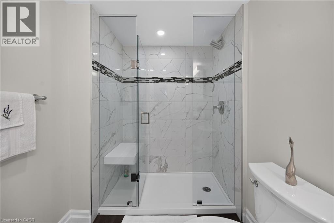
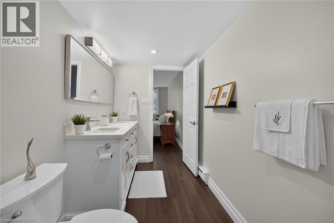
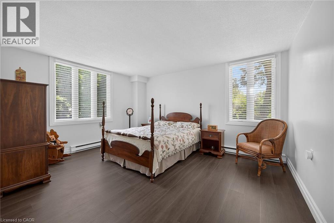
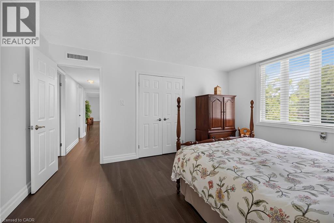
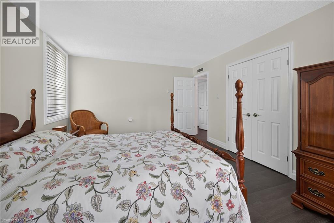
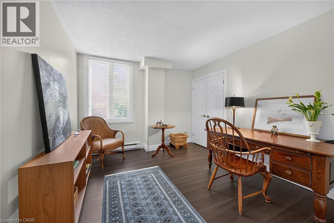
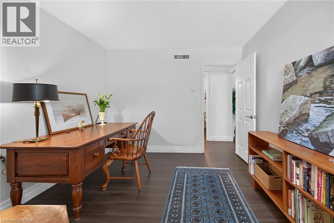
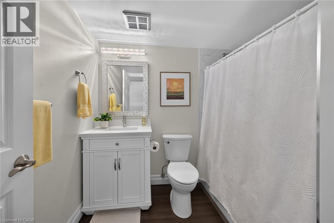
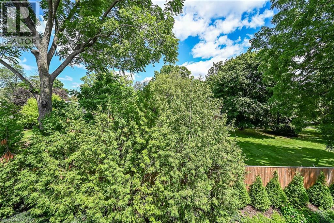
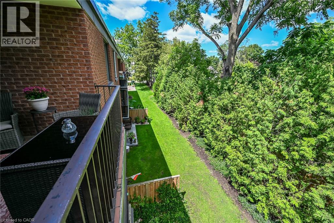
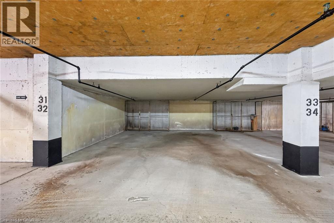
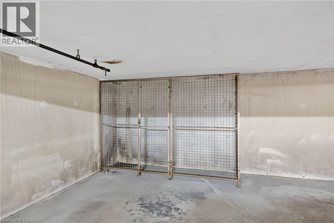
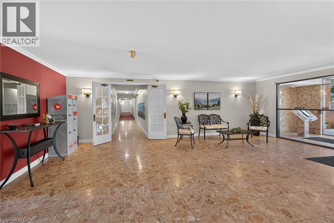
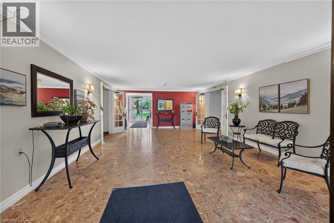
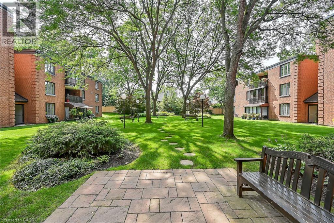
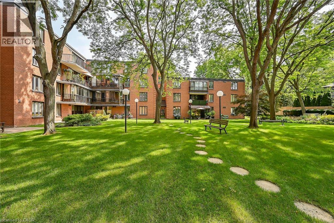
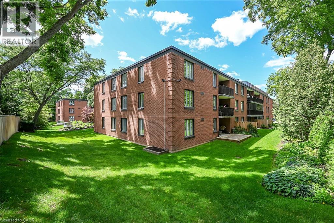
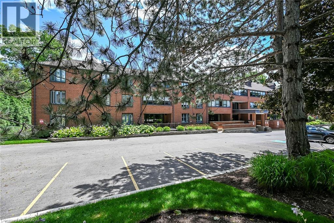
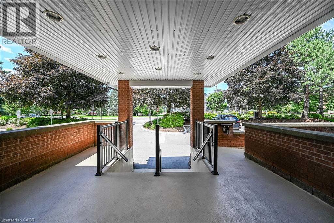
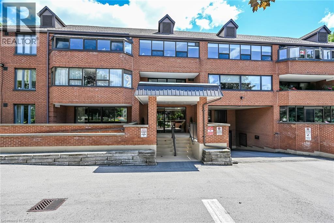
$999.67 MonthlyBright, spacious, and move-in ready! This beautifully updated 1,541 sq. ft. corner unit offers an abundance of natural light overlooking manicured greenspace and quiet residential area. Highly desirable 3-bedroom, 2-bathroom layout. Freshly painted throughout, the home features newer luxury vinyl flooring and an updated kitchen with crisp white cabinetry, black granite countertops, and stainless steel appliances. The generous open-concept living and dining area flows to a deep private balcony-perfect for morning coffee or relaxing outdoors. The primary bedroom includes a full ensuite and walk-in closet, while two additional bedrooms provide flexibility for family, guests, or a home office. Large insuite laundry room with loads of storage too! Two owned underground parking spaces are included, a rare and valuable bonus. This well-maintained unit shows beautifully and is ideally located in the heart of Ancaster, just steps to shopping, restaurants, parks, transit, and everyday amenities. A fantastic opportunity to enjoy comfortable, low-maintenance living in one of Ancaster's most convenient locations. (id:50787)
Property Details
| MLS® Number | 40853042 |
| Property Type | Single Family |
| Amenities Near By | Airport, Golf Nearby, Park, Place Of Worship, Public Transit, Schools, Shopping |
| Community Features | Quiet Area, Community Centre |
| Equipment Type | Water Heater |
| Features | Corner Site, Balcony, Paved Driveway |
| Parking Space Total | 2 |
| Rental Equipment Type | Water Heater |
Building
| Bathroom Total | 2 |
| Bedrooms Above Ground | 3 |
| Bedrooms Total | 3 |
| Appliances | Dishwasher, Dryer, Microwave, Stove, Washer, Window Coverings |
| Basement Type | None |
| Constructed Date | 1985 |
| Construction Material | Concrete Block, Concrete Walls |
| Construction Style Attachment | Attached |
| Cooling Type | Central Air Conditioning |
| Exterior Finish | Brick, Concrete |
| Foundation Type | Unknown |
| Heating Fuel | Electric |
| Heating Type | Baseboard Heaters |
| Stories Total | 1 |
| Size Interior | 1,541 Sqft |
| Type | Apartment |
| Utility Water | Municipal Water |
Parking
| Underground | |
| Visitor Parking |
Land
| Access Type | Highway Access, Highway Nearby |
| Acreage | No |
| Land Amenities | Airport, Golf Nearby, Park, Place Of Worship, Public Transit, Schools, Shopping |
| Landscape Features | Landscaped |
| Sewer | Municipal Sewage System |
| Size Total Text | Unknown |
| Zoning Description | Rm6-278 |
Rooms
| Level | Type | Length | Width | Dimensions |
|---|---|---|---|---|
| Main Level | Living Room | 13'1'' x 18'4'' | ||
| Main Level | Dining Room | 13'1'' x 10'11'' | ||
| Main Level | Kitchen | 12'6'' x 10'0'' | ||
| Main Level | Primary Bedroom | 16'0'' x 13'1'' | ||
| Main Level | Bedroom | 15'4'' x 12'6'' | ||
| Main Level | Bedroom | 12'0'' x 10'6'' | ||
| Main Level | 4pc Bathroom | 11'11'' x 5'9'' | ||
| Main Level | 4pc Bathroom | 7'5'' x 6'8'' | ||
| Main Level | Laundry Room | 11'5'' x 4'8'' |
https://www.realtor.ca/real-estate/30112340/150-wilson-street-w-unit-308-ancaster

The trademarks REALTOR®, REALTORS®, and the REALTOR® logo are controlled by The Canadian Real Estate Association (CREA) and identify real estate professionals who are members of CREA. The trademarks MLS®, Multiple Listing Service® and the associated logos are owned by The Canadian Real Estate Association (CREA) and identify the quality of services provided by real estate professionals who are members of CREA. The trademark DDF® is owned by The Canadian Real Estate Association (CREA) and identifies CREA's Data Distribution Facility (DDF®)
August 04 2026 07:38:30
REALTORS® Association of Hamilton-Burlington
Royal LePage State Realty Inc.