
15 Upper Canada Drive Erin, Ontario N0B 1Z0

$1,349,000
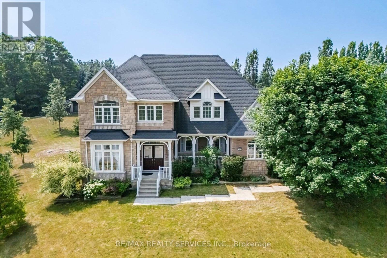
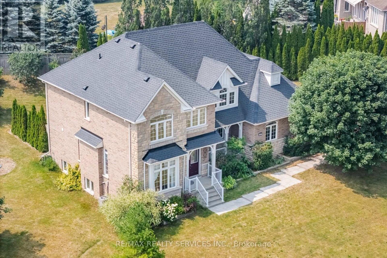
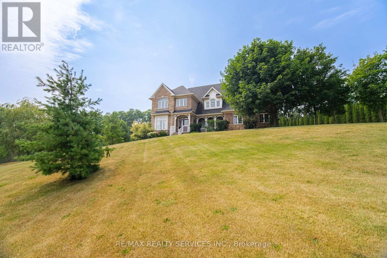
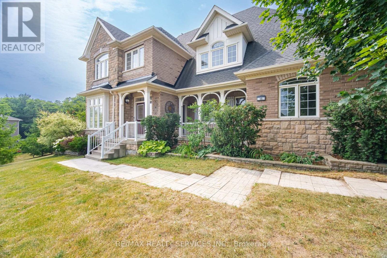
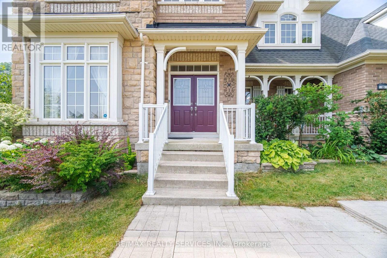
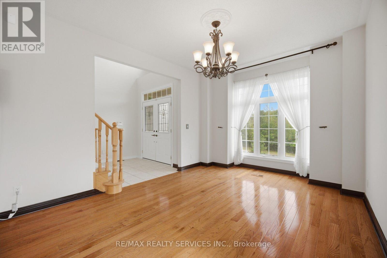
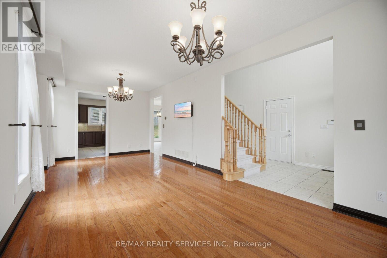
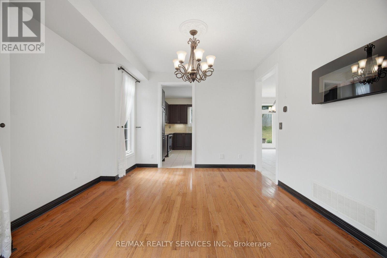
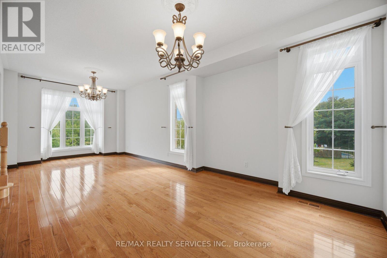
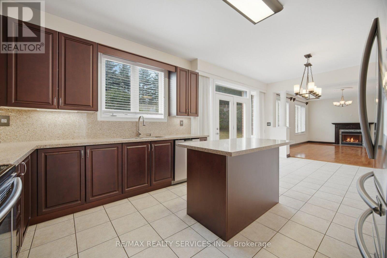
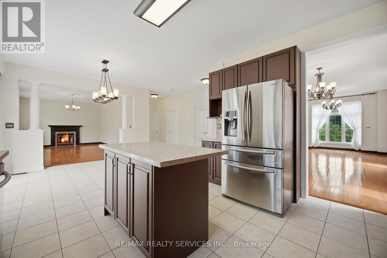
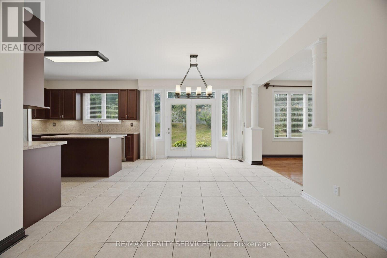
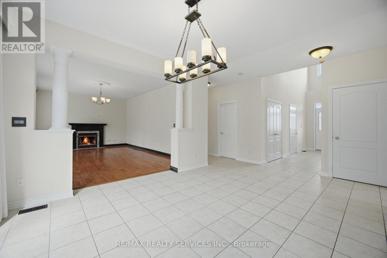
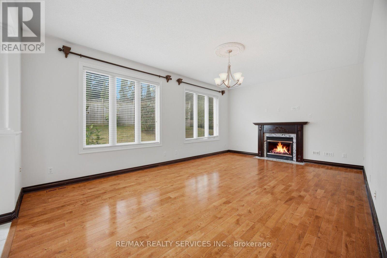
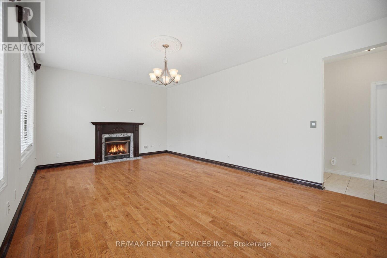
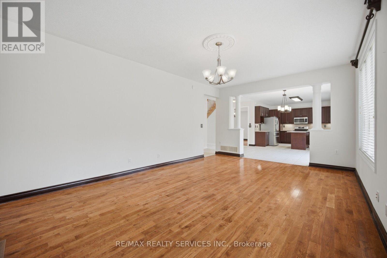
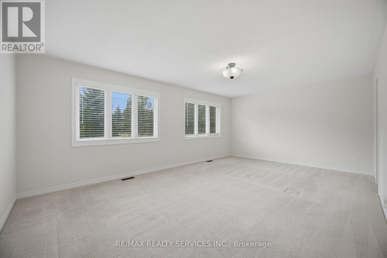
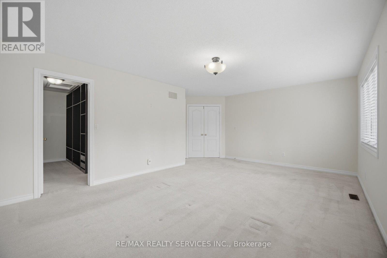
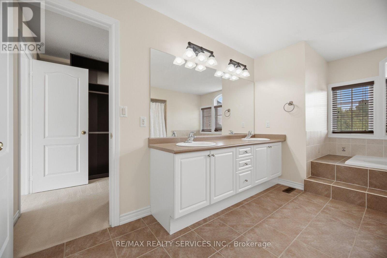
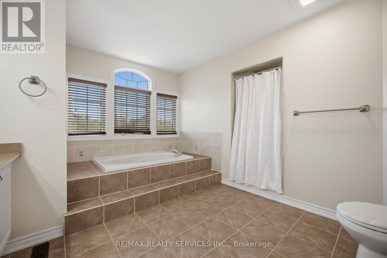
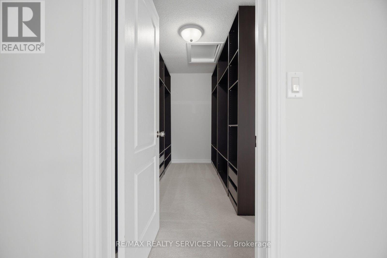
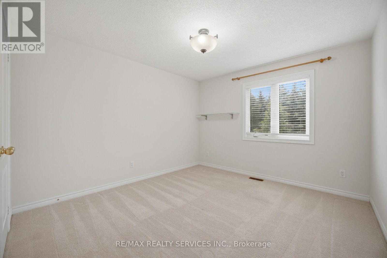
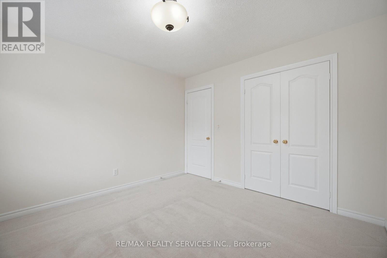
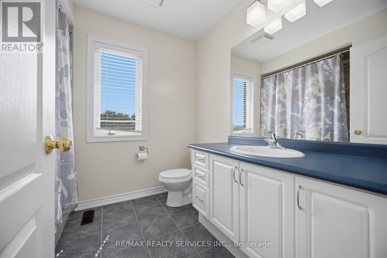
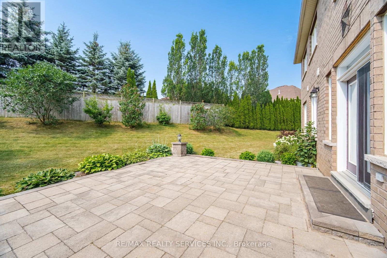
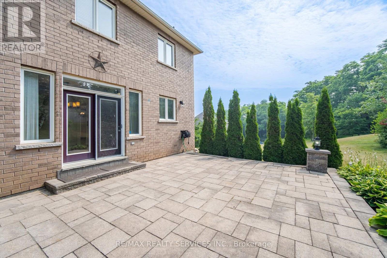
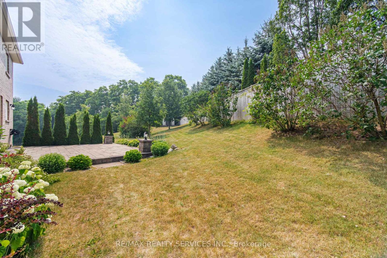
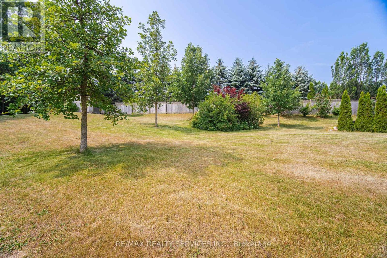
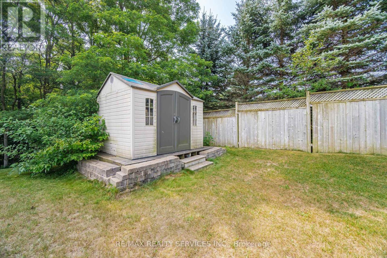
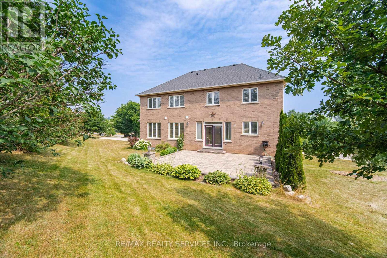
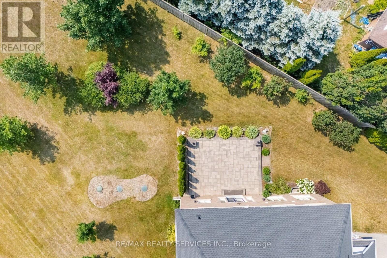
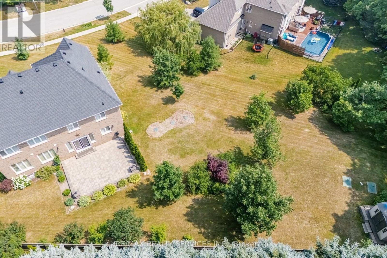
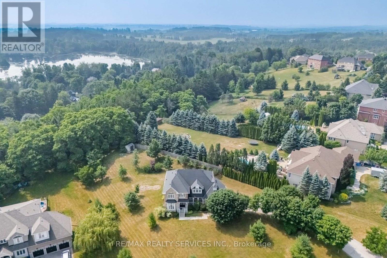
WELCOME TO THIS EXCEPTIONAL COUNTRY PROPERTY IN THE CHARMING COMMUNITY OF HILLSBURGH, OFFERING THE PERFECT BLEND OF SPACE, PRIVACY AND CONVENIENCE. SITUATED ON STUNNING 0.8 ACRE LOT MEASURING 219 X 376 FEET, THIS IMPRESSIVE 2880 SQ.FT. TWO-STOREY HOME PROVIDES AN IDEAL SETTING FOR GROWING FAMILIES AND THOSE SEEKING A PEACEFUL LIFESTYLE. FEATURING 4 SPACIOUS BEDROOMS AND 3 BATHROOMS, THIS WELL-DESIGNED HOME OFFERS GENEROUS PRINCIPLE ROOMS WITH PLENTY OF SPACE FOR EVERYDAY LIVING AND ENTERTAINING. THE BRIGHT BASEMENT SHOWCASES LARGE ABOVE-GRADE WINDOWS, FILLING THE LOWER LEVEL WITH NATURAL LIGHT AND PROVIDING ENDLESS POSSIBILITIES FOR ADDITIONAL LIVING SPACE OR IN-LAW POTENTIAL. OUTSIDE, ENJOY THE EXPANSIVE YARD WITH ENDLESS OPPORTUNITIES TO CREATE YOUR DREAM OUTDOOR OASIS. THE OVERSIZED DRIVEWAY OFFERS PARKING FOR UP TO 12 VEHICLES MAKING IT PERFECT FOR FAMILIES, GUESTS OR HOBBYISTS. LOCATED IN DESIRABLE TOWN OF ERIN, THIS PROPERTY OFFERS THE TRANQUILITY OF COUNTRY LIVING WHILE REMAINING JUST MINUTES FROM SCHOOLS, PARKS, SHOPPING AND AMENITIES HILLSBURGH HAS TO OFFER AND A PREMIUM LOT. (id:50787)
Property Details
| MLS® Number | X13580172 |
| Property Type | Single Family |
| Community Name | Rural Erin |
| Community Features | Community Centre, School Bus |
| Equipment Type | Water Heater |
| Features | Sump Pump |
| Parking Space Total | 12 |
| Rental Equipment Type | Water Heater |
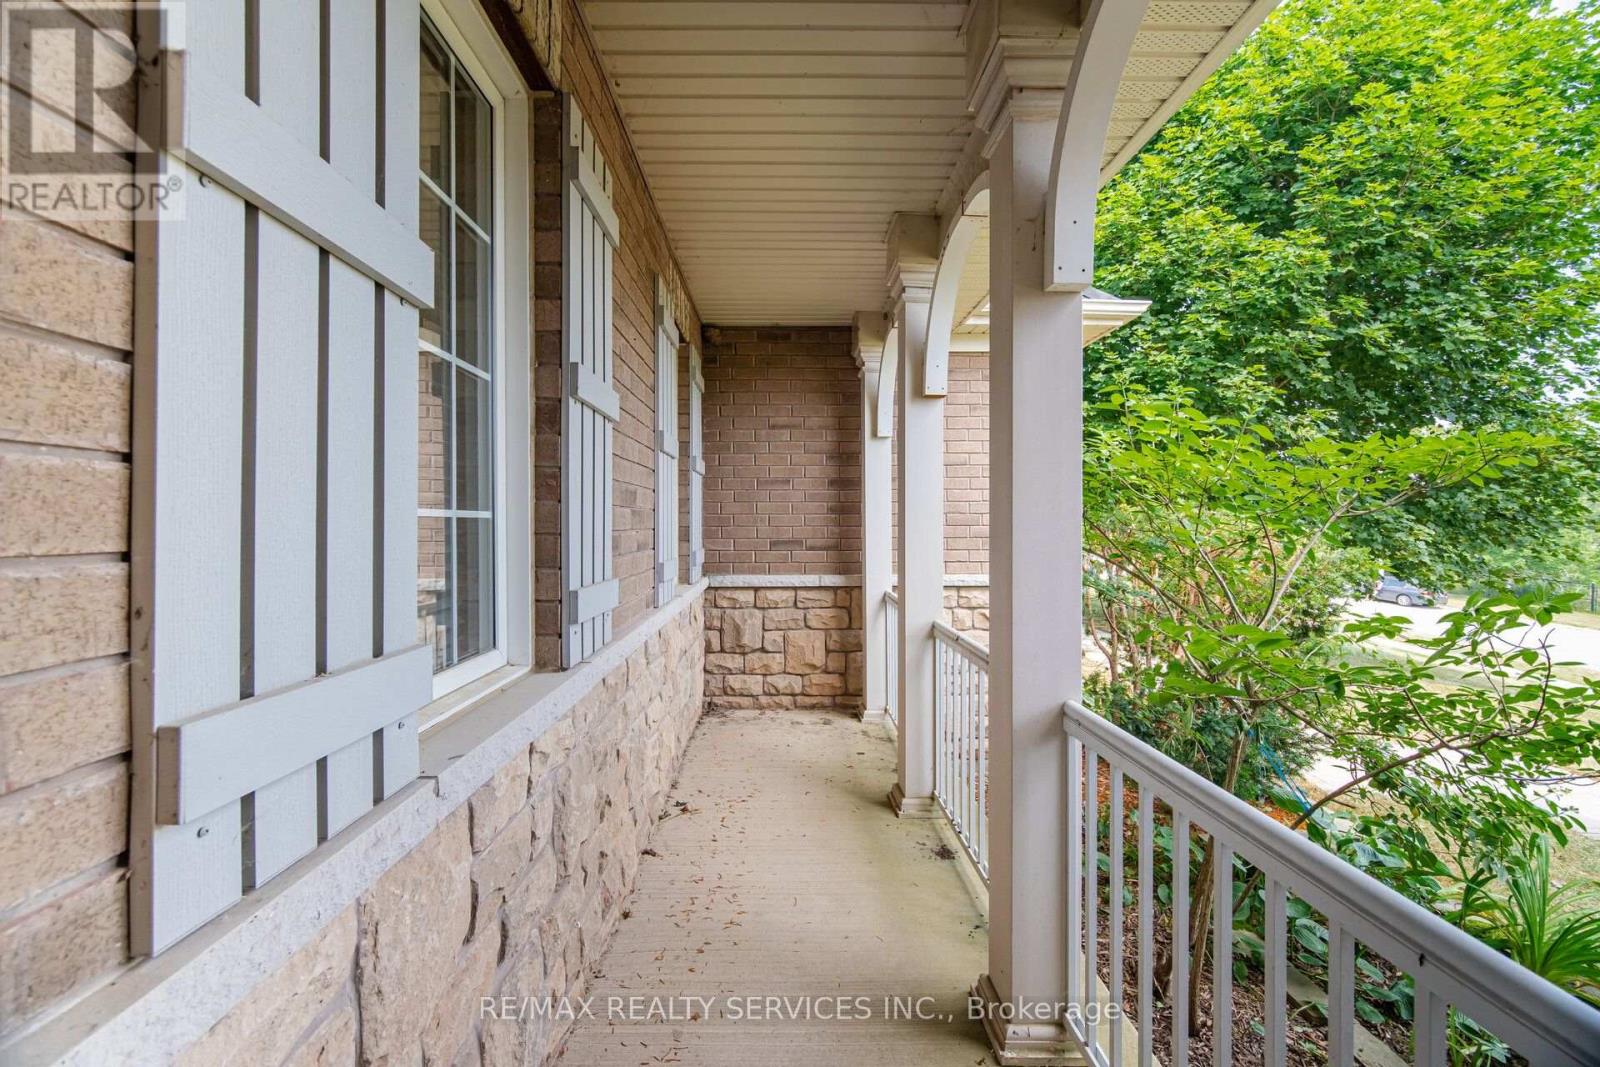
| Structure | Porch, Patio(s), Shed |
| View Type | View |
Building
| Bathroom Total | 3 |
| Bedrooms Above Ground | 4 |
| Bedrooms Total | 4 |
| Age | 16 To 30 Years |
| Amenities | Fireplace(s) |
| Appliances | Garage Door Opener Remote(s), Central Vacuum, Water Softener, Dishwasher, Dryer, Microwave, Oven, Stove, Washer, Window Coverings, Refrigerator |
| Basement Development | Unfinished |
| Basement Type | Full (unfinished) |
| Construction Style Attachment | Detached |
| Cooling Type | Central Air Conditioning |
| Exterior Finish | Brick, Stone |
| Fire Protection | Alarm System |
| Fireplace Present | Yes |
| Fireplace Total | 2 |
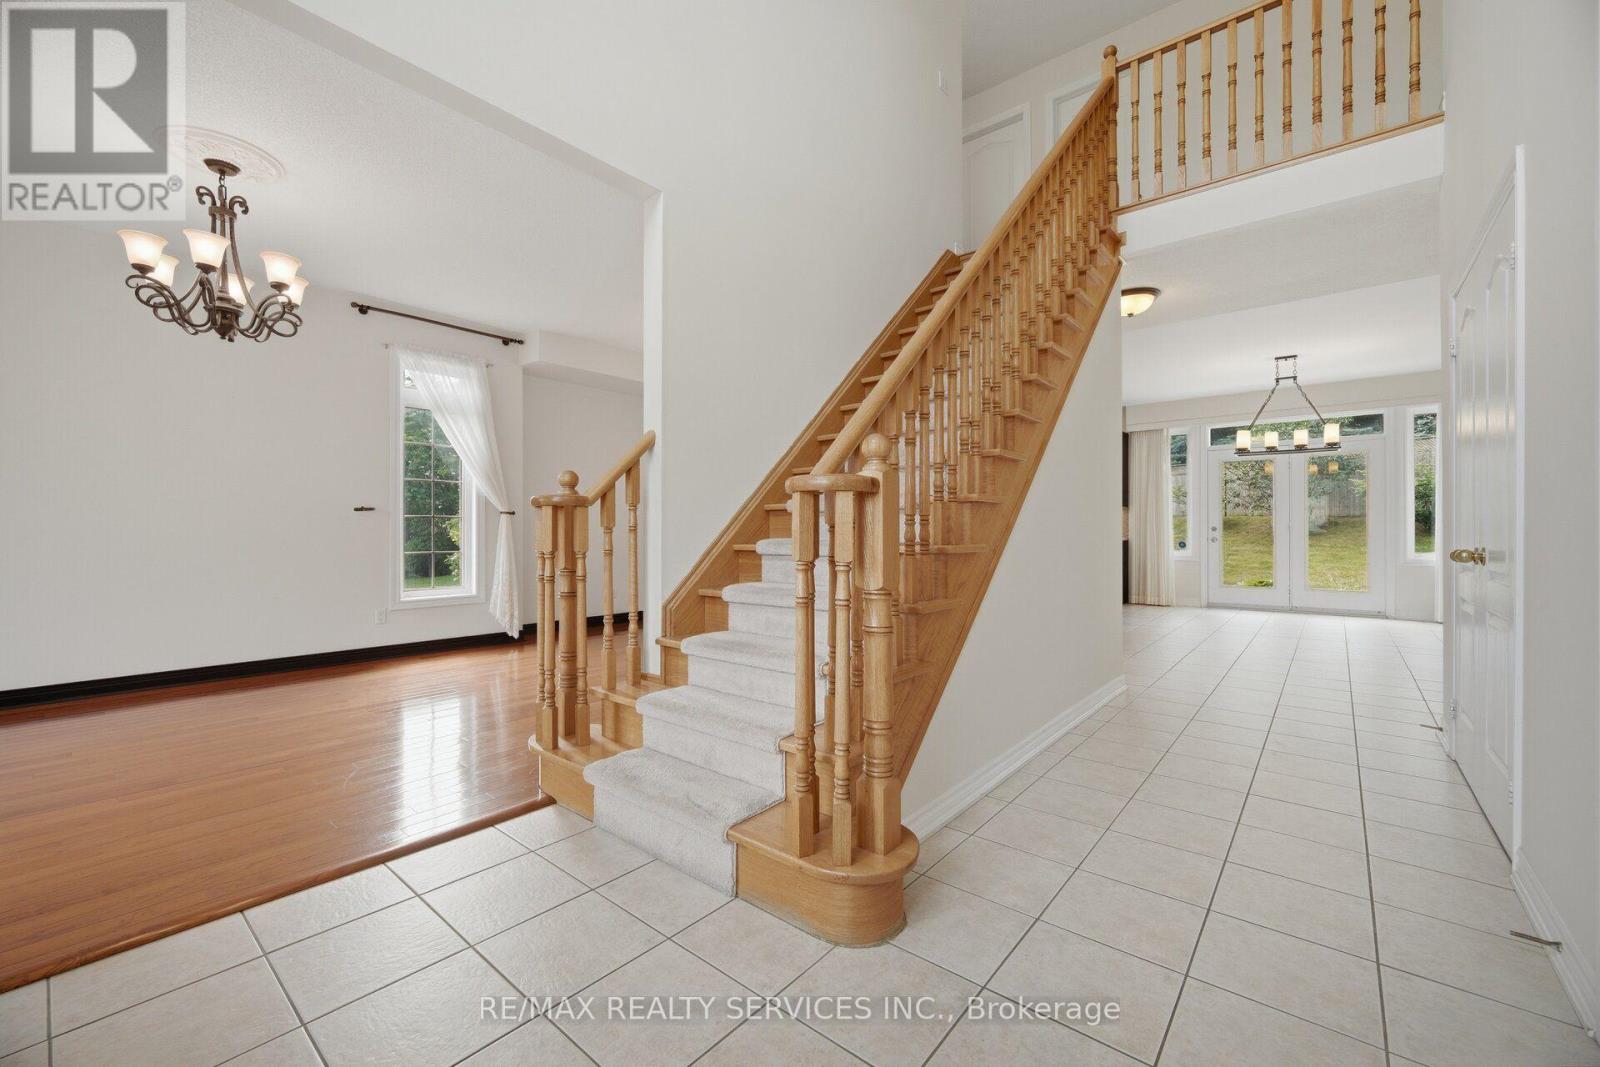
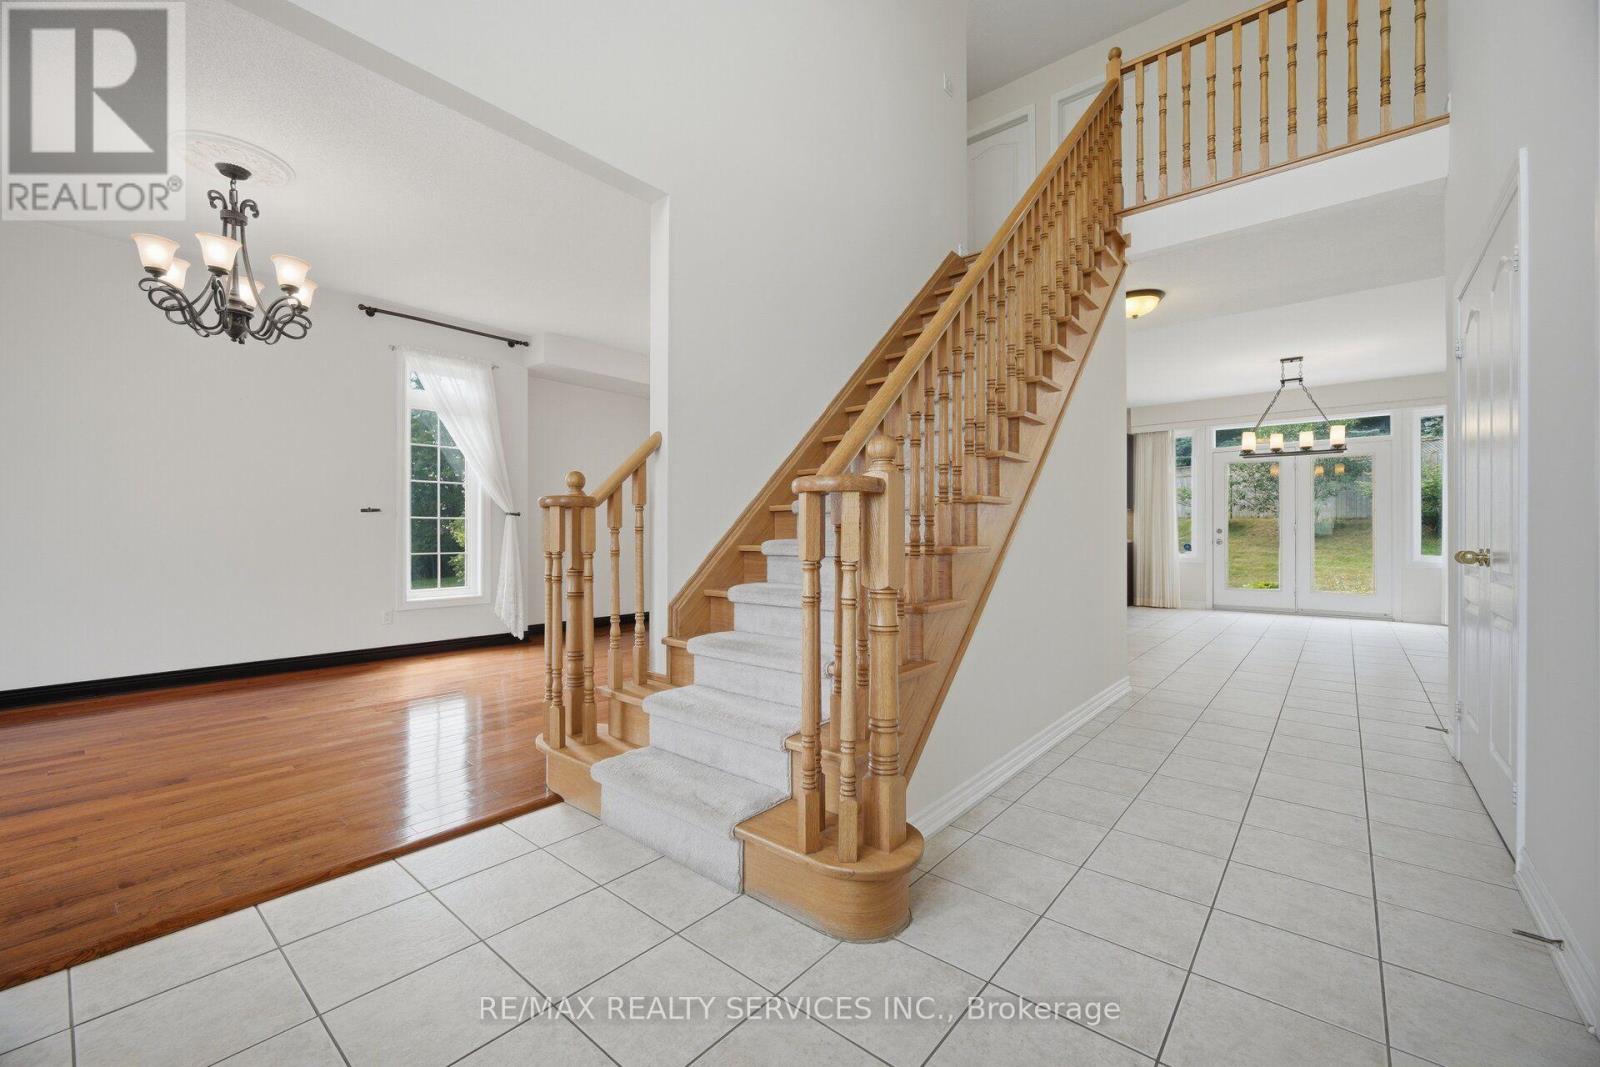
| Flooring Type | Ceramic, Carpeted, Hardwood |
| Foundation Type | Poured Concrete |
| Half Bath Total | 1 |
| Heating Fuel | Electric, Natural Gas |
| Heating Type | Forced Air |
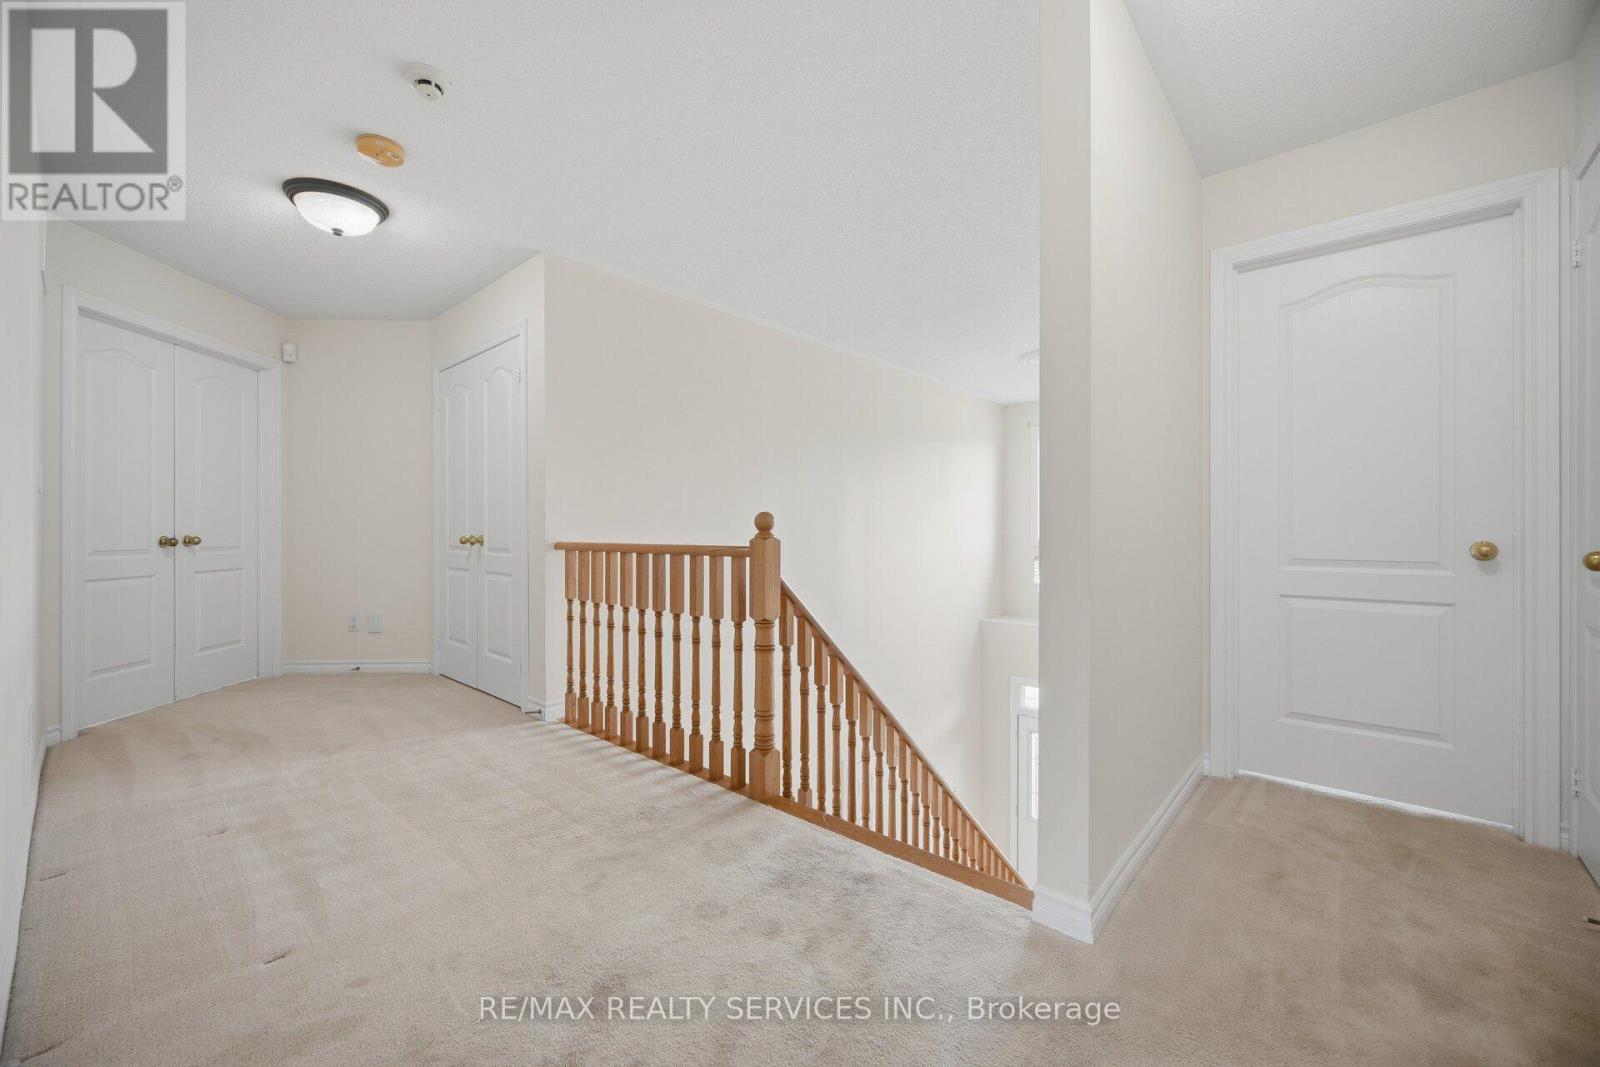
| Stories Total | 2 |
| Size Interior | 2,500 - 3,000 Sqft |
| Type | House |
| Utility Water | Municipal Water |
Parking
| Attached Garage | |
| Garage |
Land
| Acreage | No |
| Landscape Features | Landscaped |
| Sewer | Septic System |
| Size Depth | 376 Ft ,2 In |
| Size Frontage | 219 Ft ,1 In |
| Size Irregular | 219.1 X 376.2 Ft |
| Size Total Text | 219.1 X 376.2 Ft|1/2 - 1.99 Acres |
Rooms
| Level | Type | Length | Width | Dimensions |
|---|---|---|---|---|
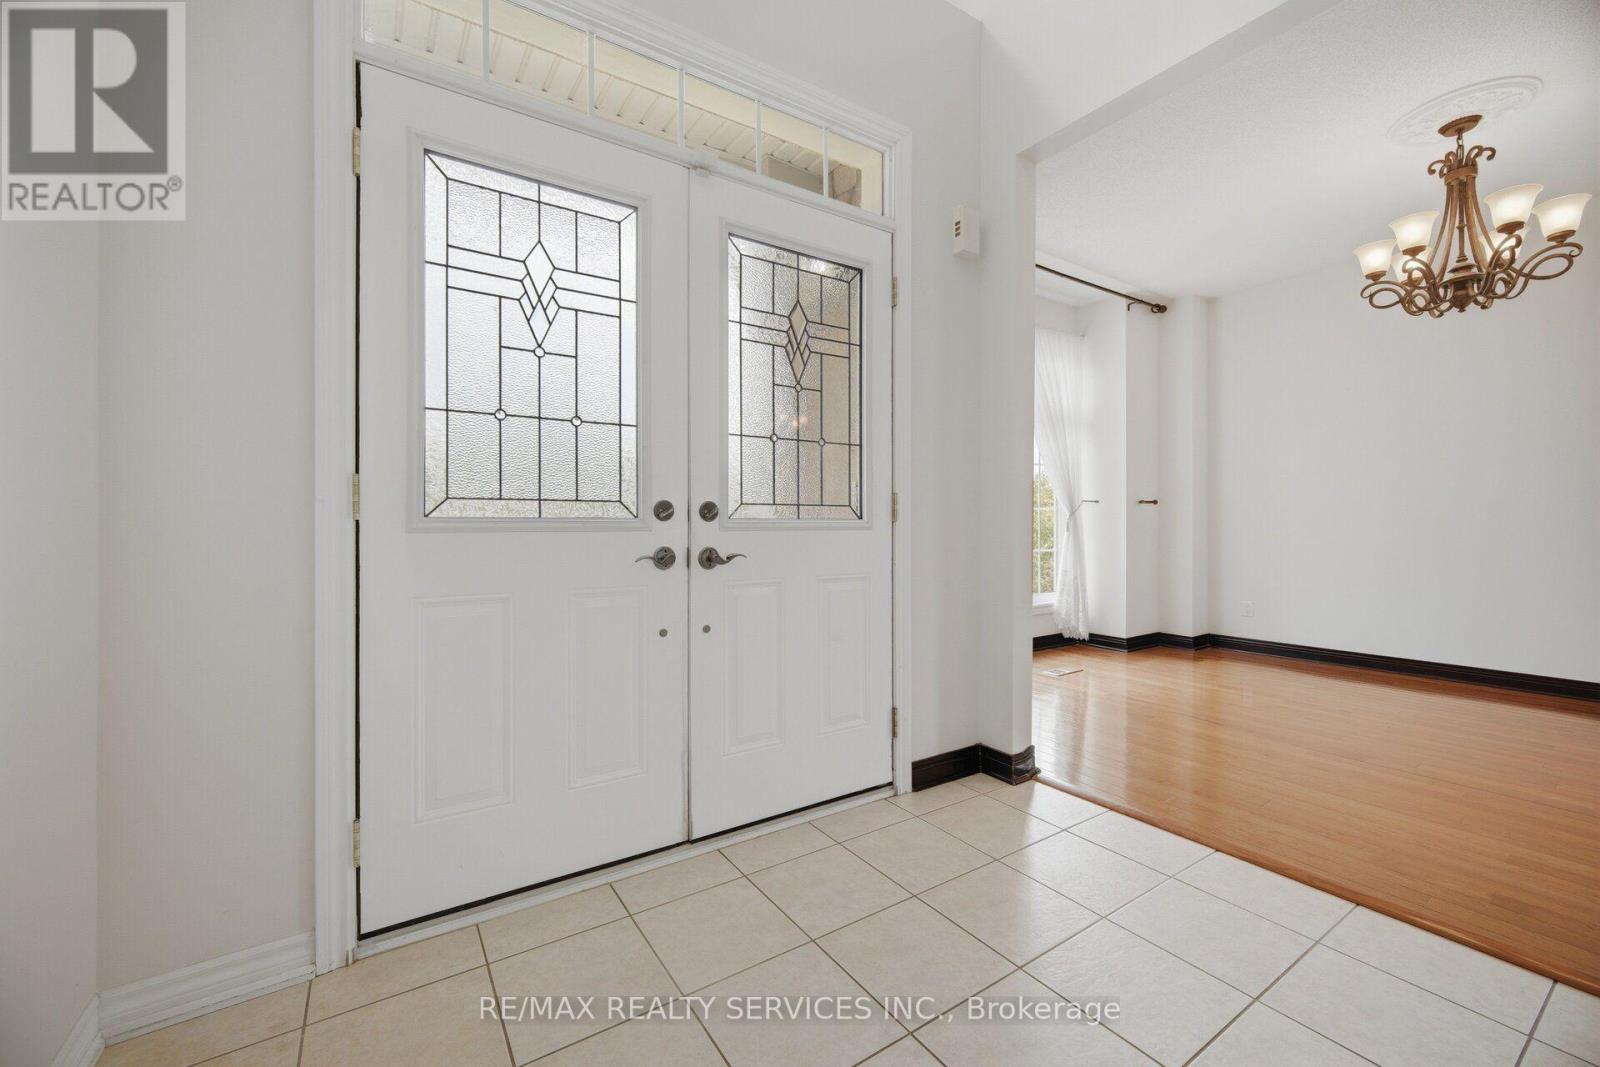
| Main Level | Foyer | 5 m | 2.55 m | 5 m x 2.55 m |
| Main Level | Living Room | 3.8 m | 3.34 m | 3.8 m x 3.34 m |
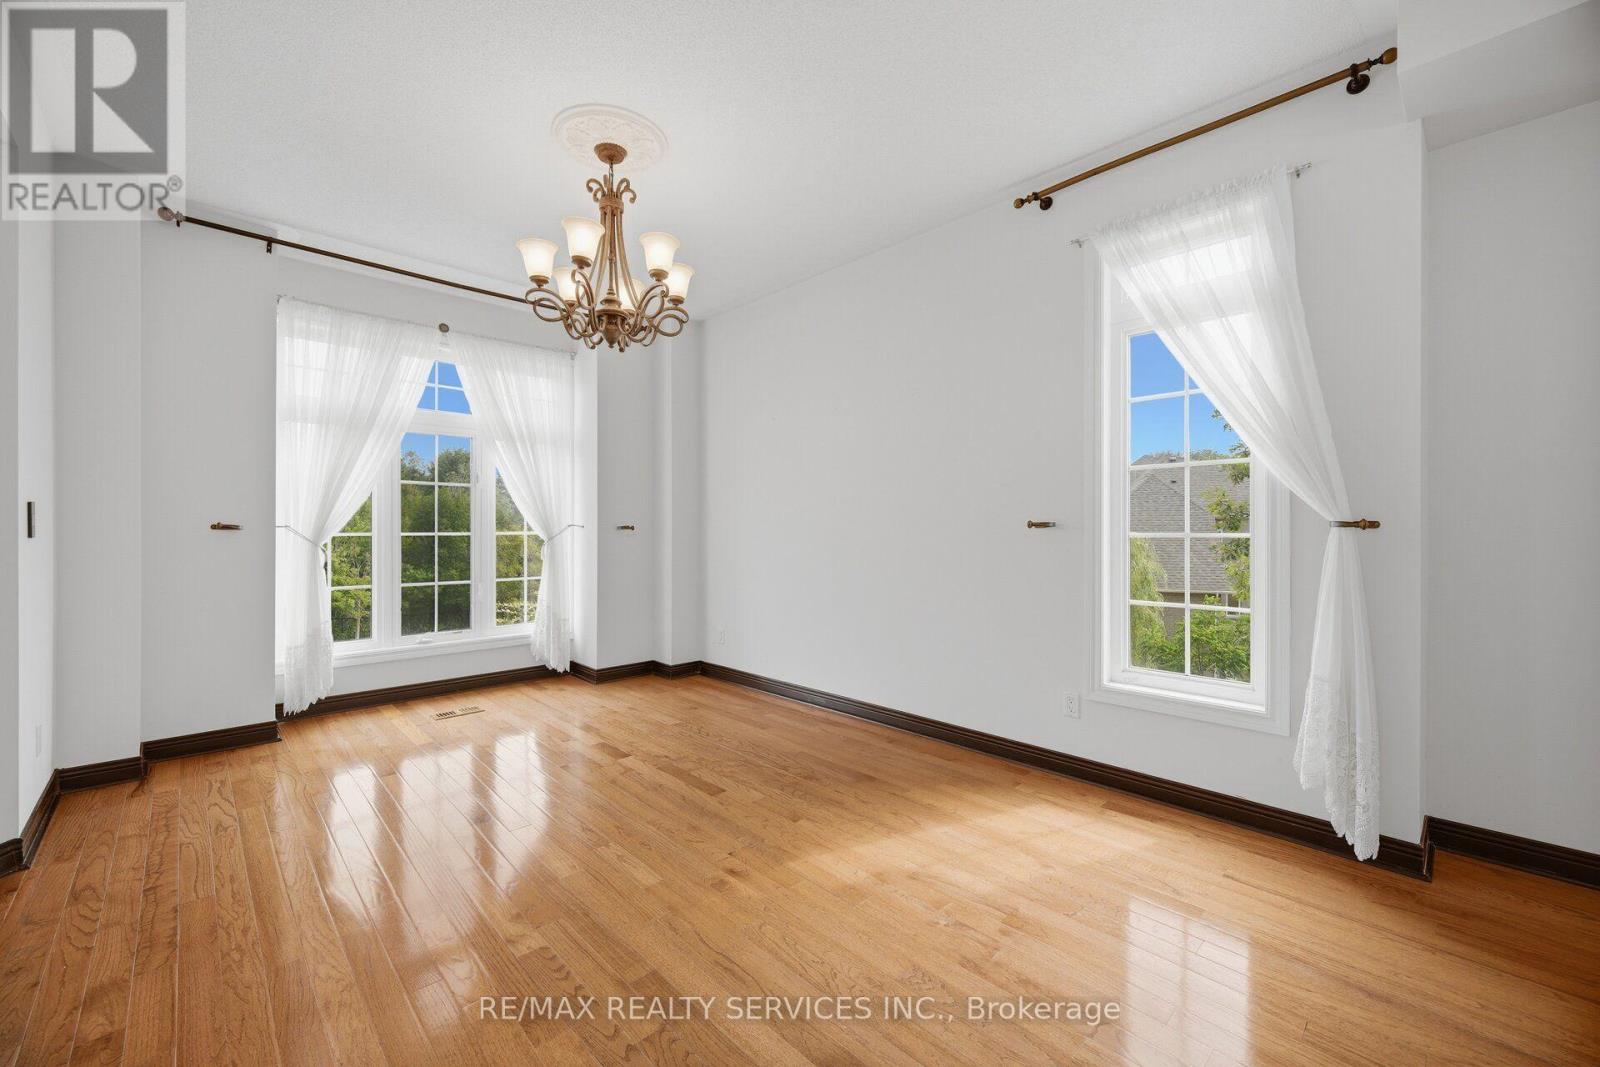
| Main Level | Dining Room | 3.76 m | 3.65 m | 3.76 m x 3.65 m |
| Main Level | Family Room | 6.13 m | 4 m | 6.13 m x 4 m |
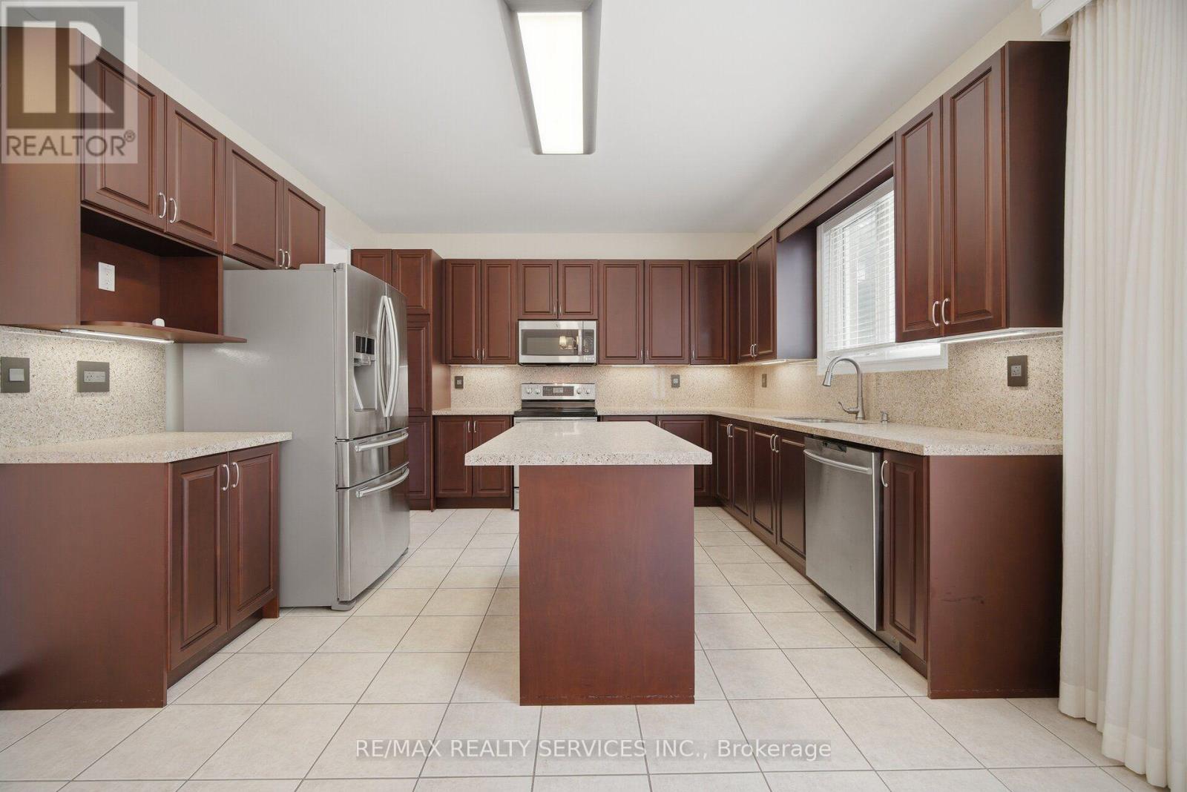
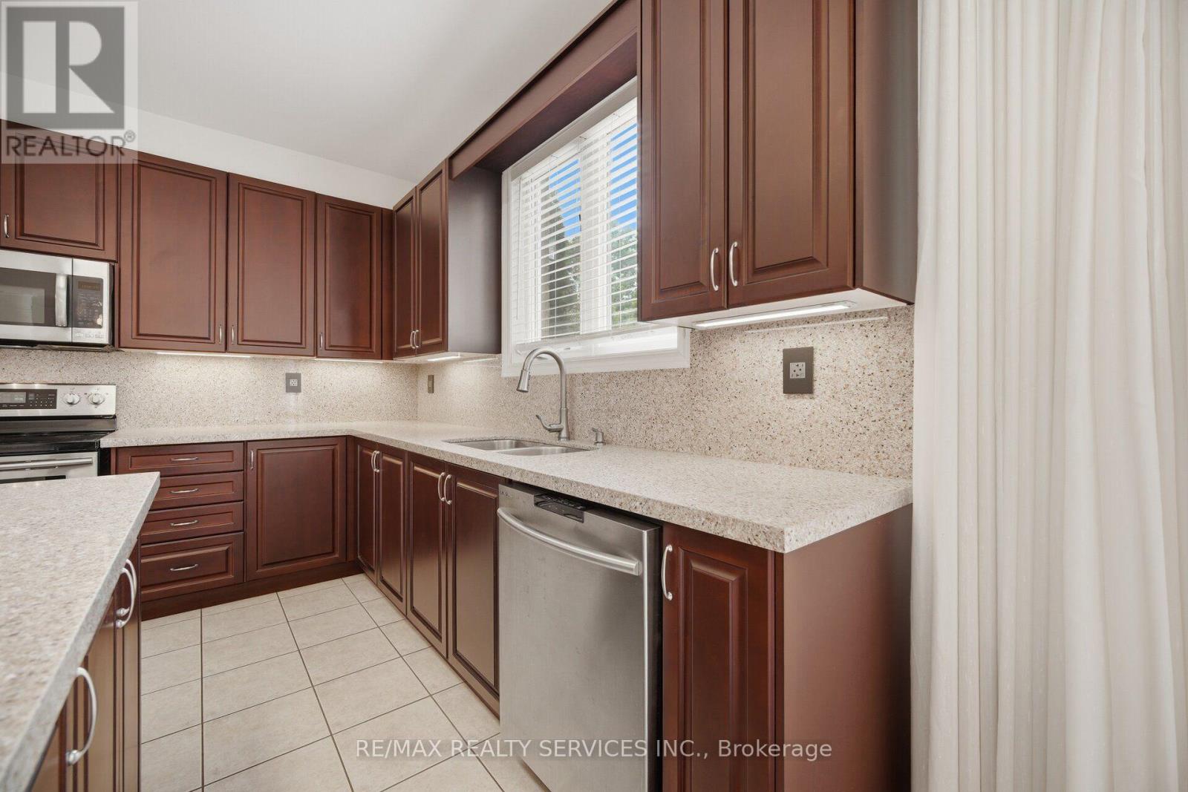
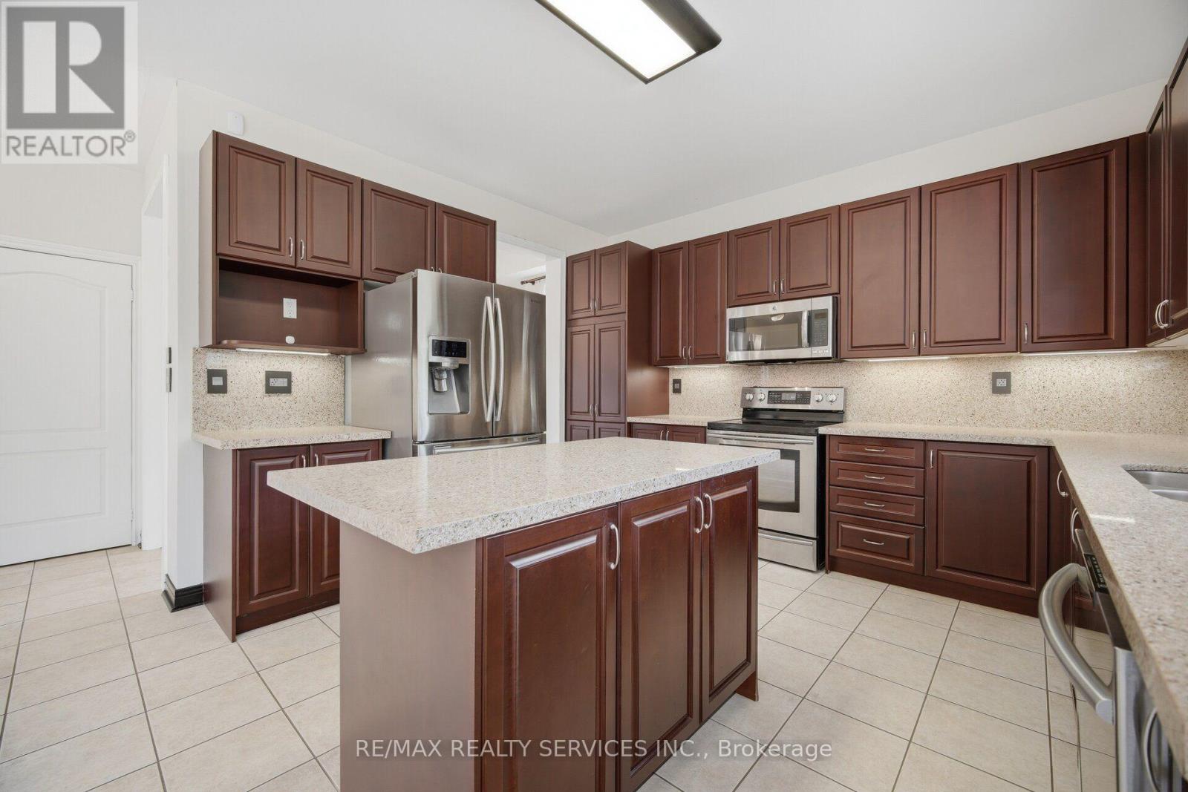
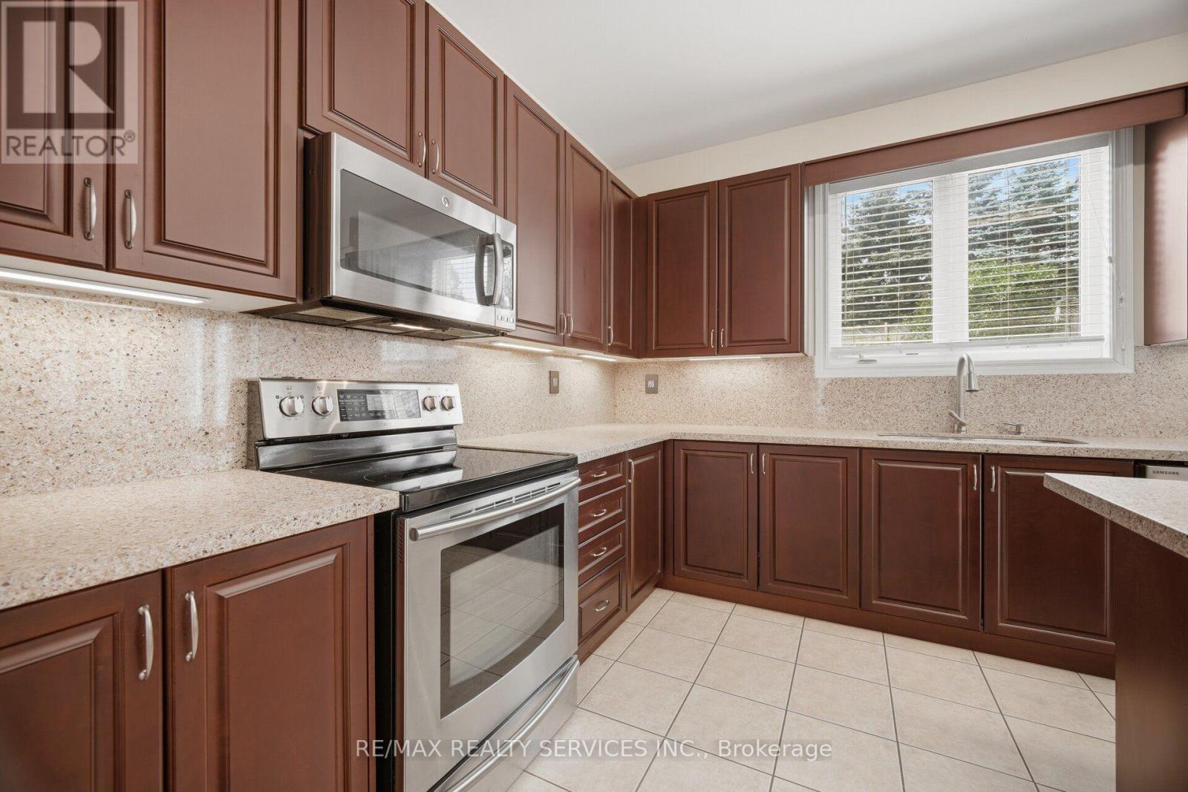
| Main Level | Kitchen | 4.11 m | 3.98 m | 4.11 m x 3.98 m |
| Main Level | Eating Area | 4.21 m | 2.77 m | 4.21 m x 2.77 m |
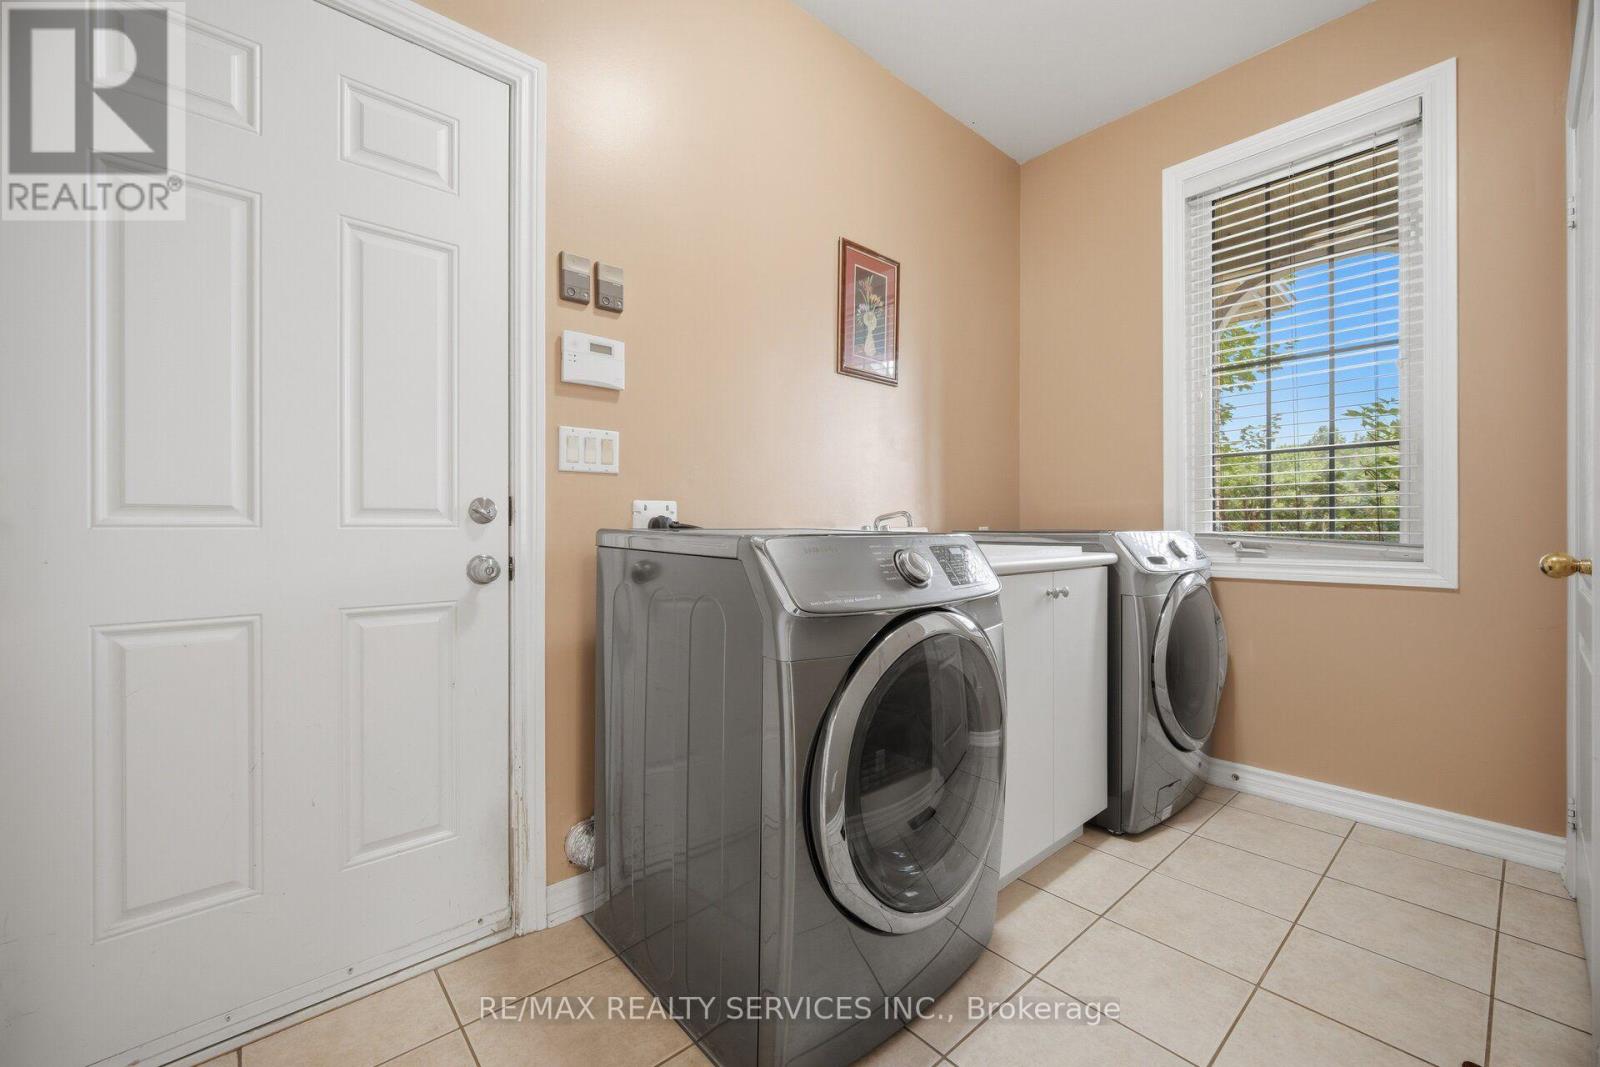
| Main Level | Laundry Room | 3.43 m | 1.71 m | 3.43 m x 1.71 m |
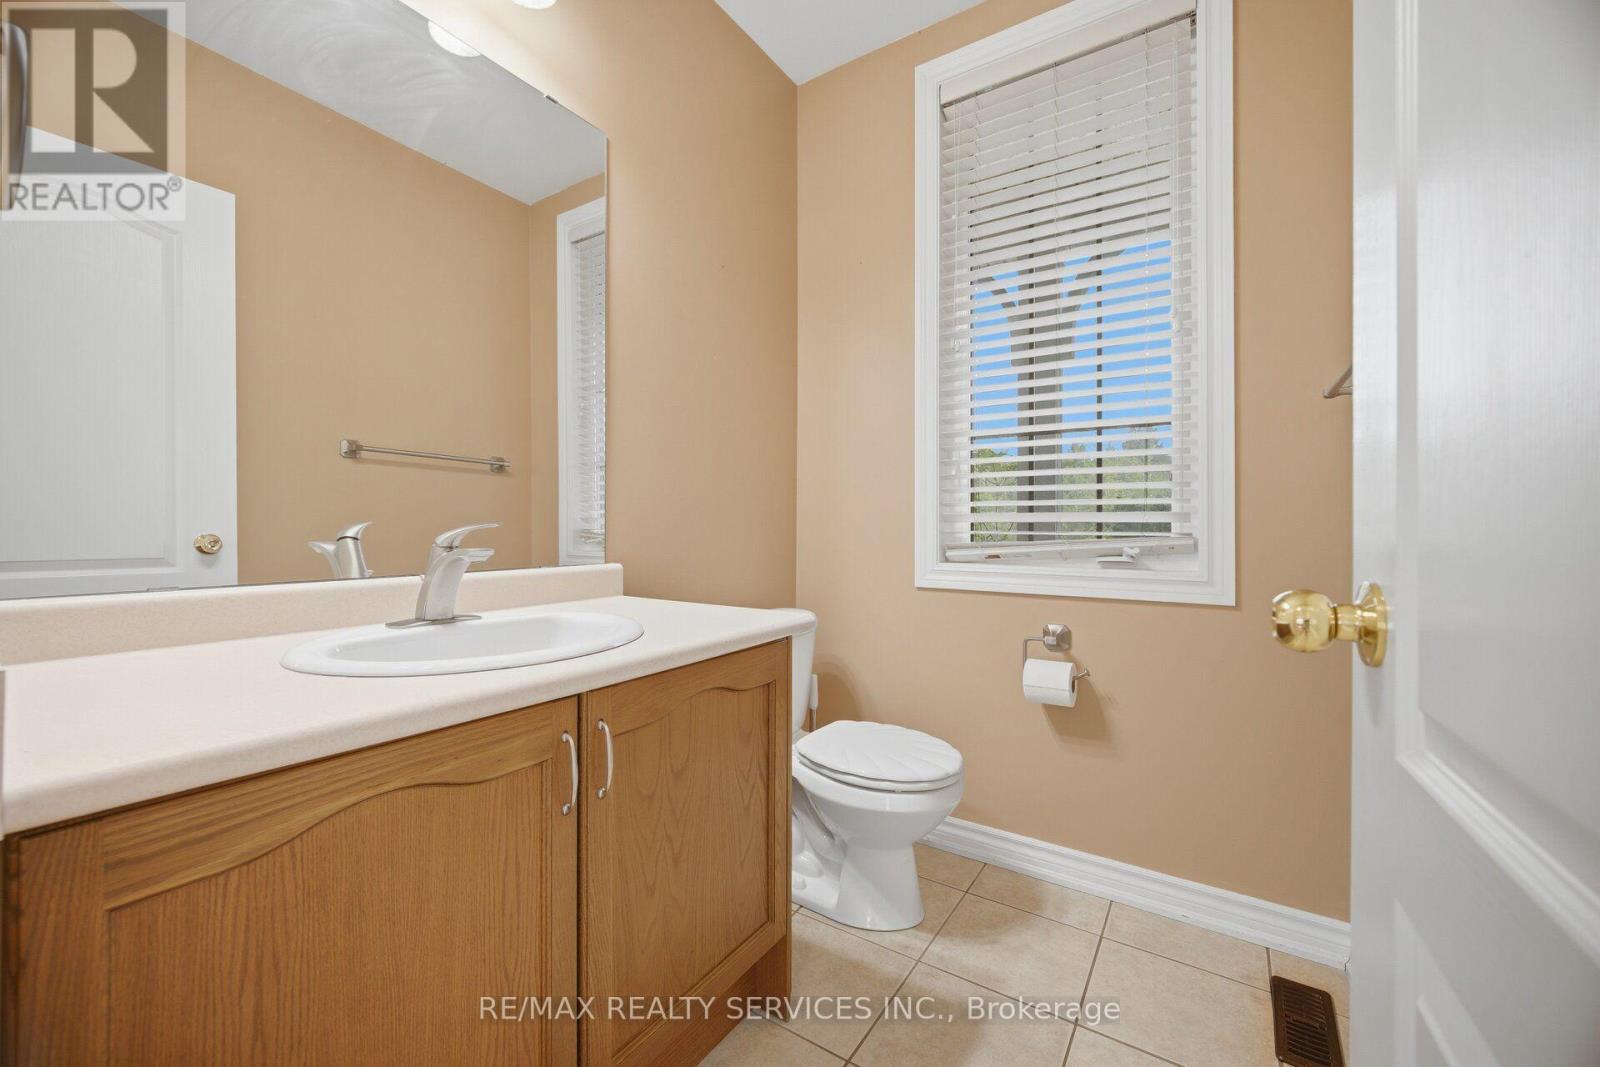
| Main Level | Bathroom | 1.52 m | 1.88 m | 1.52 m x 1.88 m |
| Upper Level | Bedroom 3 | 3.36 m | 3.67 m | 3.36 m x 3.67 m |
| Upper Level | Bedroom 4 | 4.31 m | 3.33 m | 4.31 m x 3.33 m |
| Upper Level | Bathroom | 2.13 m | 2.45 m | 2.13 m x 2.45 m |
| Upper Level | Bathroom | 4.52 m | 4.87 m | 4.52 m x 4.87 m |
| Upper Level | Primary Bedroom | 6.12 m | 3.97 m | 6.12 m x 3.97 m |
| Upper Level | Bedroom 2 | 3.7 m | 3.69 m | 3.7 m x 3.69 m |
Utilities
| Cable | Available |
| Electricity | Installed |
https://www.realtor.ca/real-estate/30051839/15-upper-canada-drive-erin-rural-erin

The trademarks REALTOR®, REALTORS®, and the REALTOR® logo are controlled by The Canadian Real Estate Association (CREA) and identify real estate professionals who are members of CREA. The trademarks MLS®, Multiple Listing Service® and the associated logos are owned by The Canadian Real Estate Association (CREA) and identify the quality of services provided by real estate professionals who are members of CREA. The trademark DDF® is owned by The Canadian Real Estate Association (CREA) and identifies CREA's Data Distribution Facility (DDF®)
July 18 2026 02:34:53
Toronto Regional Real Estate Board
RE/MAX Realty Services Inc.