
15 Sissons Way Markham, Ontario L6B 1R2

$3,200 Monthly
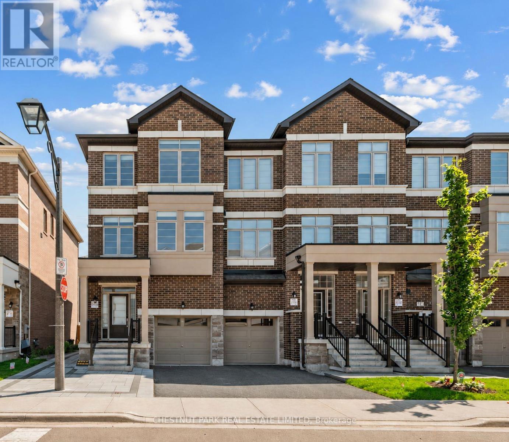
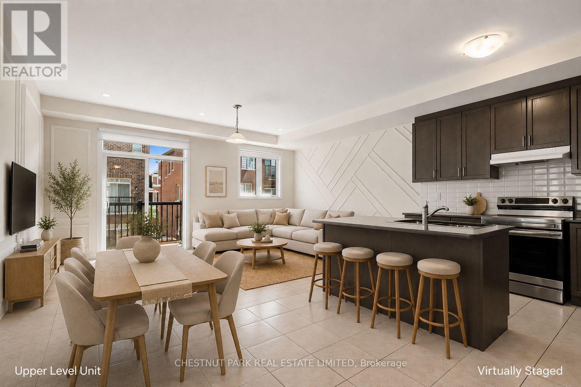
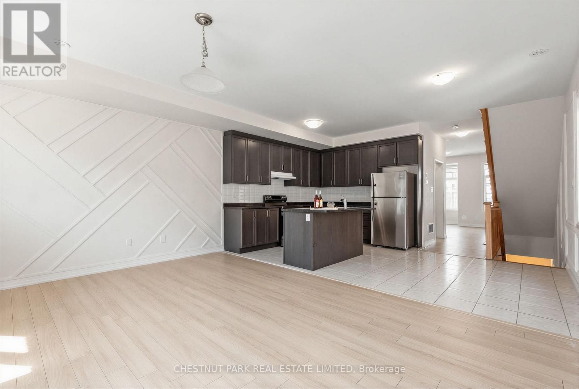
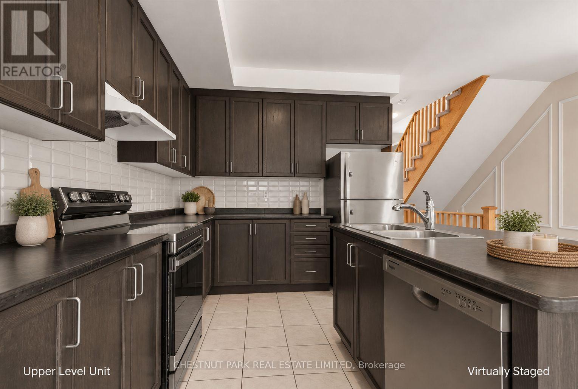
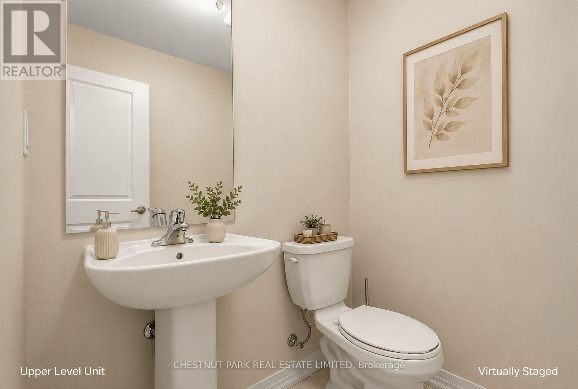
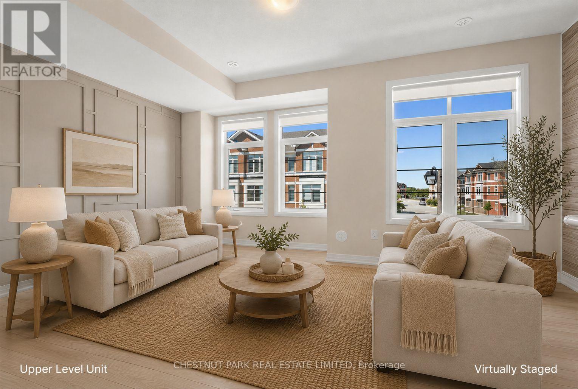
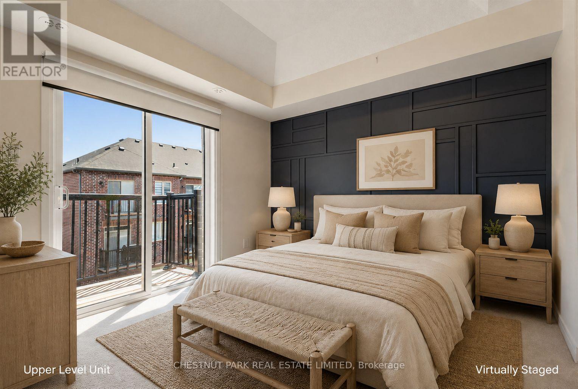
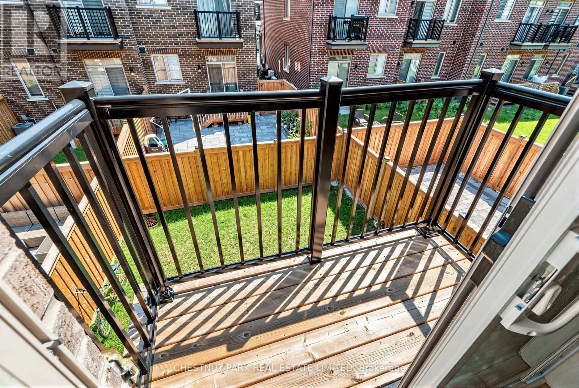
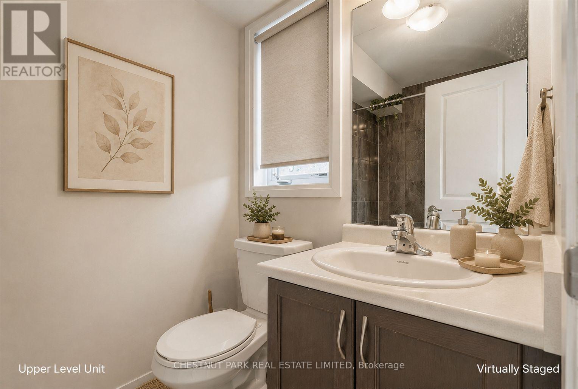
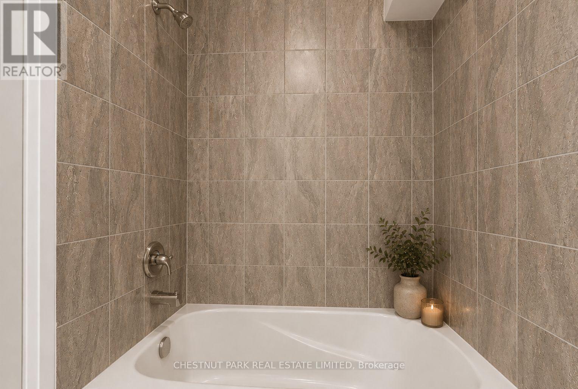
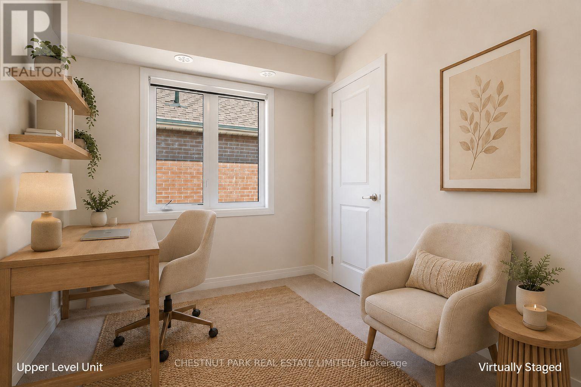
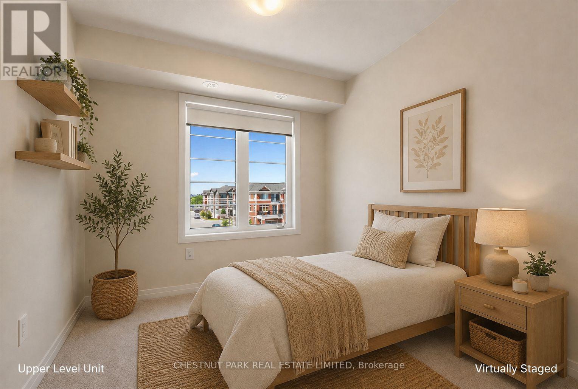
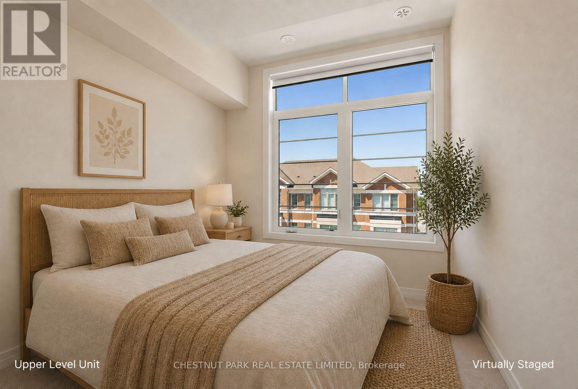
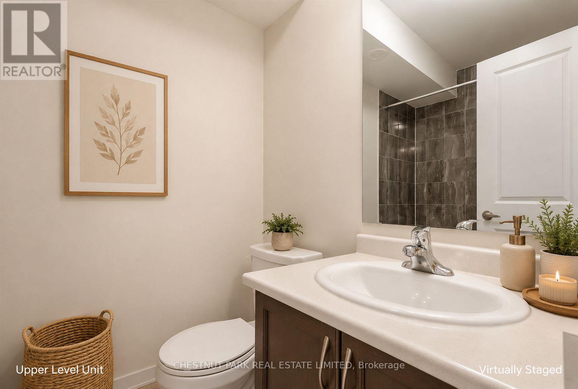
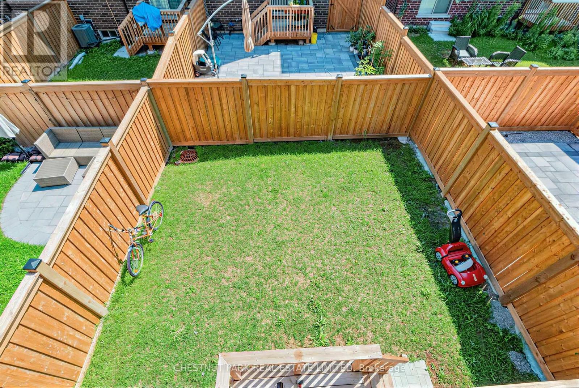
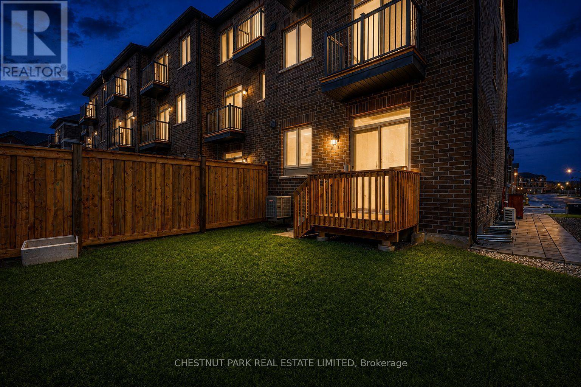
Welcome to 15 Sissons Way, a beautiful place to call home in the highly sought-after Cedar Grove community of Markham. This spacious 4-bedroom, 3-bathroom townhome for lease occupies the second and third levels of a duplex, offering bright and inviting living spaces designed for growing families and professionals who value comfort, space, and convenience. Natural light fills the home, while four generous bedrooms offer ample space to rest, grow, work from home, or host guests. Enjoy two dedicated parking spaces, including one garage and one alono, with a location that keeps everyday life wonderfully connected. Surrounded by parks, schools, shopping, restaurants and community amenities, you are conveniently close to Box Grove, Cornell, Markham Stouffville Hospital, Cornell Community Centre and public transit, with easy access to Highway 407, Highway 7 and Highway 404. Warm, spacious and perfectly situated, 15 Sissons Way is more than a place to live. It is a place to settle in, make memories and truly feel at home. (id:50787)
Property Details
| MLS® Number | N13817986 |
| Property Type | Single Family |
| Community Name | Cedar Grove |
| Parking Space Total | 2 |
Building
| Bathroom Total | 3 |
| Bedrooms Above Ground | 4 |
| Bedrooms Total | 4 |
| Age | 0 To 5 Years |
| Appliances | Window Coverings |
| Basement Type | None |
| Construction Style Attachment | Attached |
| Cooling Type | Central Air Conditioning |
| Exterior Finish | Brick |
| Flooring Type | Tile, Carpeted |
| Foundation Type | Concrete |
| Half Bath Total | 1 |
| Heating Fuel | Natural Gas |
| Heating Type | Forced Air |
| Stories Total | 3 |
| Size Interior | 1,500 - 2,000 Sqft |
| Type | Row / Townhouse |
| Utility Water | Municipal Water |
Parking
| Attached Garage | |
| Garage |
Land
| Acreage | No |
| Sewer | Sanitary Sewer |
Rooms
| Level | Type | Length | Width | Dimensions |
|---|---|---|---|---|
| Second Level | Family Room | 1.68 m | 1.6 m | 1.68 m x 1.6 m |
| Second Level | Family Room | 5.23 m | 4.27 m | 5.23 m x 4.27 m |
| Second Level | Living Room | 5.23 m | 2.36 m | 5.23 m x 2.36 m |
| Second Level | Dining Room | 2.84 m | 2.36 m | 2.84 m x 2.36 m |
| Second Level | Kitchen | 3.35 m | 2.84 m | 3.35 m x 2.84 m |
| Third Level | Primary Bedroom | 3.66 m | 3.07 m | 3.66 m x 3.07 m |
| Third Level | Bedroom 2 | 3.35 m | 2.44 m | 3.35 m x 2.44 m |
| Third Level | Bedroom 3 | 3 m | 2.54 m | 3 m x 2.54 m |
| Third Level | Bedroom 4 | 3.07 m | 2.54 m | 3.07 m x 2.54 m |
| Third Level | Bathroom | 2.21 m | 1.52 m | 2.21 m x 1.52 m |
| Third Level | Bathroom | 2.34 m | 1.52 m | 2.34 m x 1.52 m |
| Basement | Bedroom | 3.86 m | 2.57 m | 3.86 m x 2.57 m |
| Basement | Bedroom | 3.18 m | 2.74 m | 3.18 m x 2.74 m |
| Basement | Bathroom | 2.13 m | 1.96 m | 2.13 m x 1.96 m |
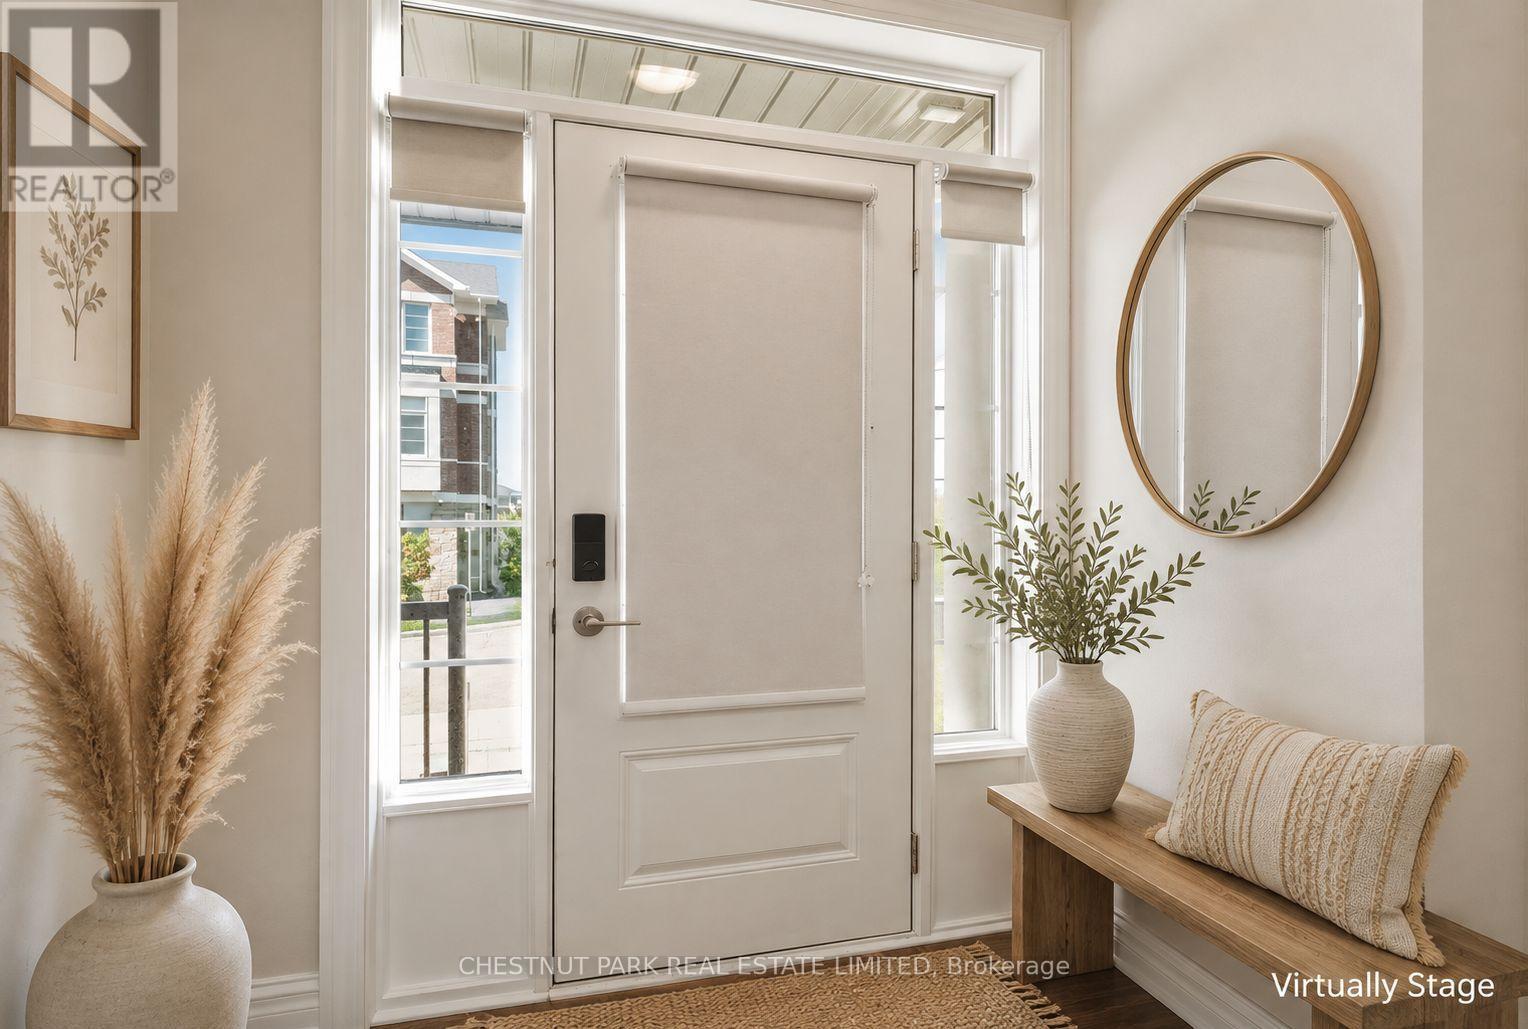
| Main Level | Foyer | 2.06 m | 1.37 m | 2.06 m x 1.37 m |
| Main Level | Living Room | 3.84 m | 3.07 m | 3.84 m x 3.07 m |
| Main Level | Dining Room | 5.23 m | 3.07 m | 5.23 m x 3.07 m |
| Main Level | Kitchen | 5.23 m | 3.07 m | 5.23 m x 3.07 m |
https://www.realtor.ca/real-estate/30316070/15-sissons-way-markham-cedar-grove-cedar-grove

The trademarks REALTOR®, REALTORS®, and the REALTOR® logo are controlled by The Canadian Real Estate Association (CREA) and identify real estate professionals who are members of CREA. The trademarks MLS®, Multiple Listing Service® and the associated logos are owned by The Canadian Real Estate Association (CREA) and identify the quality of services provided by real estate professionals who are members of CREA. The trademark DDF® is owned by The Canadian Real Estate Association (CREA) and identifies CREA's Data Distribution Facility (DDF®)
September 23 2026 02:32:52
Toronto Regional Real Estate Board
Chestnut Park Real Estate Limited