
15 Peppertree Crescent Ancaster, Ontario L9G 4L8

$3,148,000
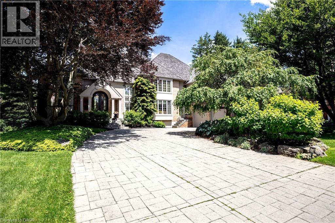
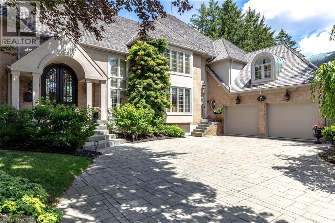
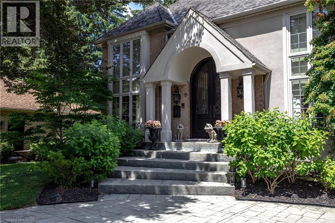
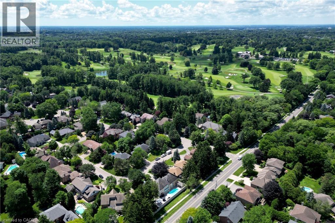
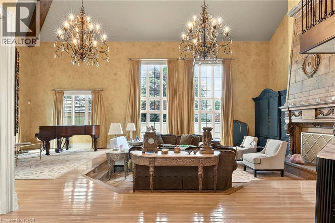
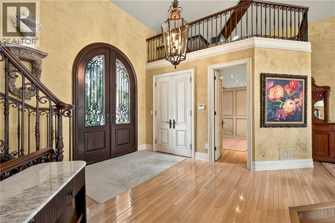
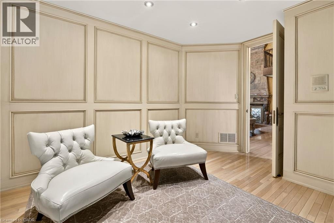
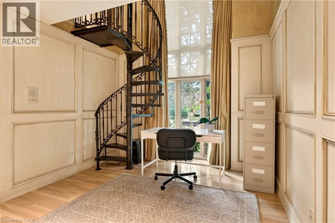
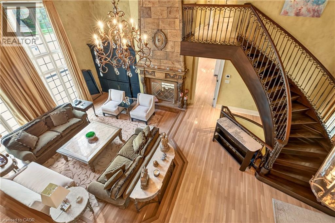
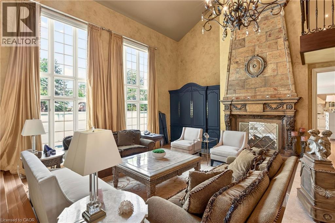
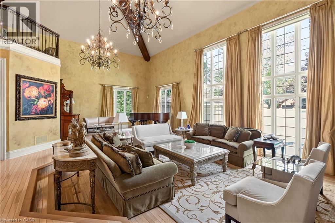
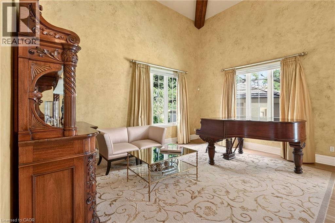
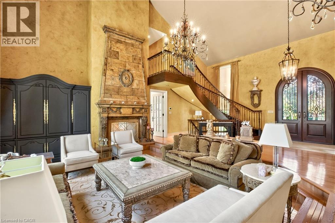
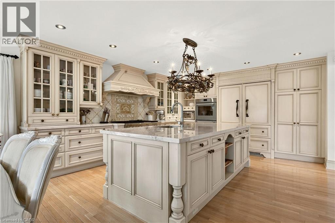
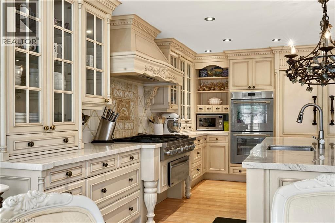
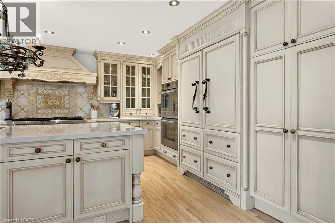
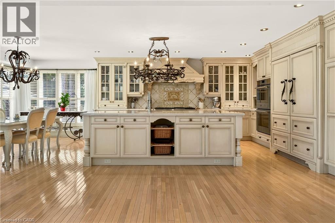
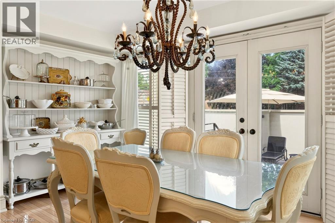
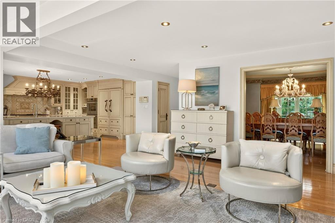
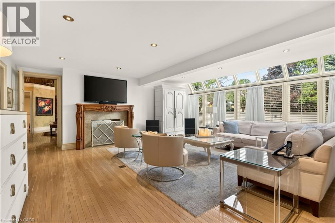
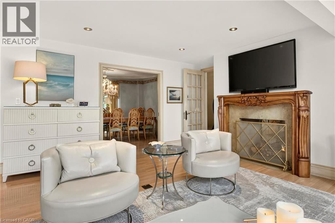
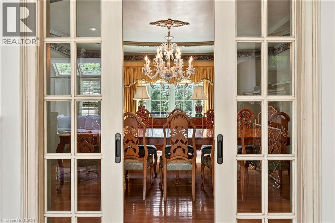
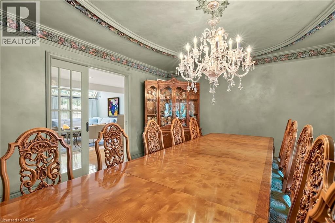
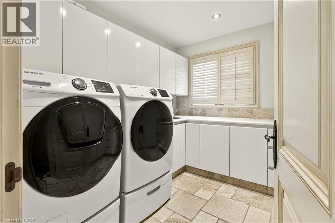
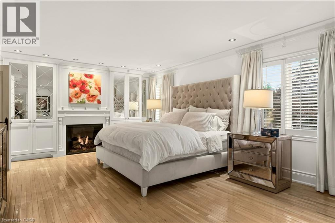
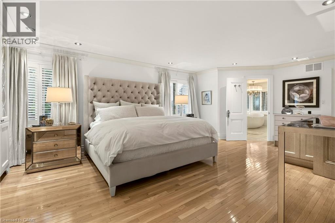
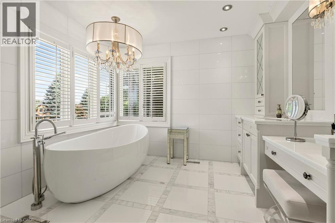
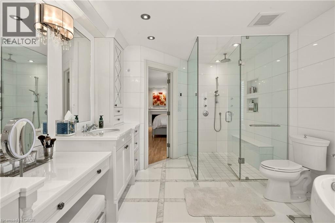
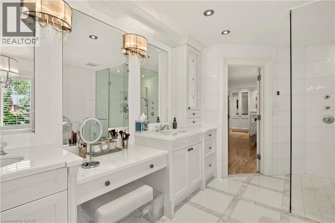
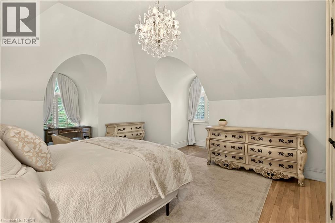
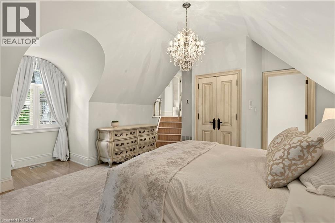
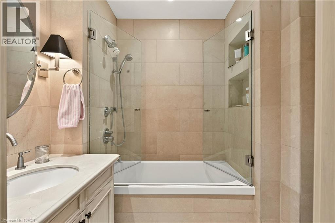
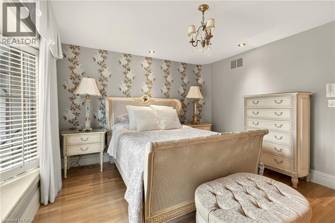
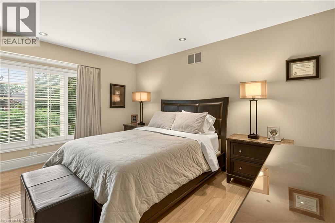
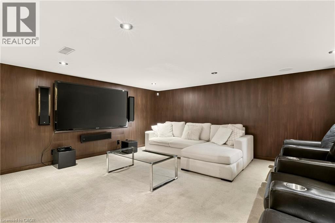
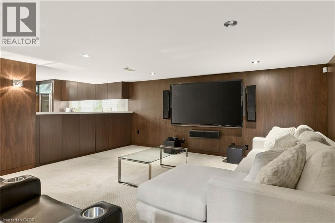
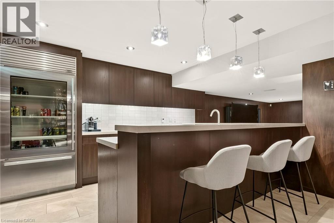
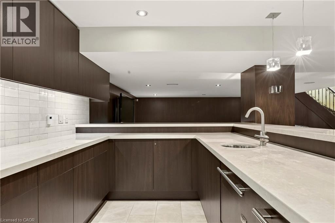
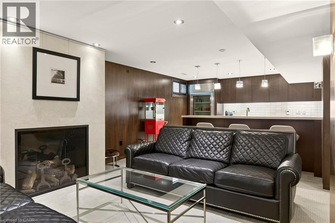
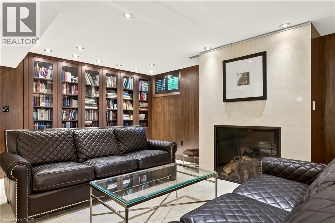
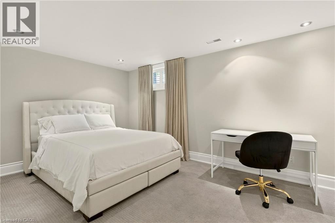
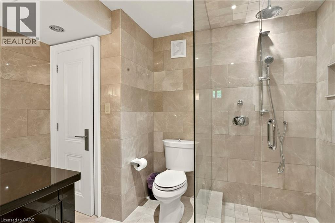
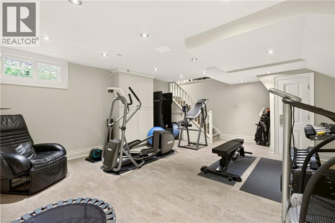
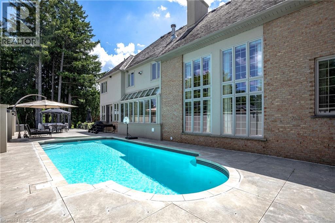
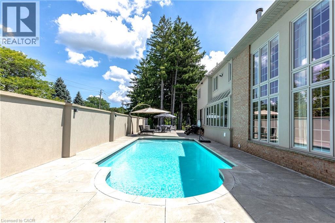
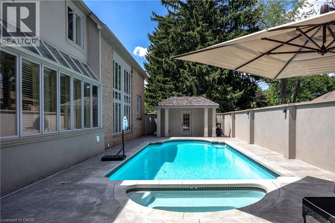
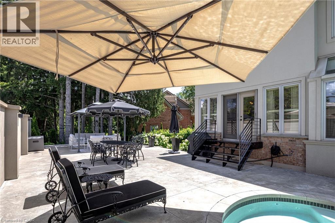
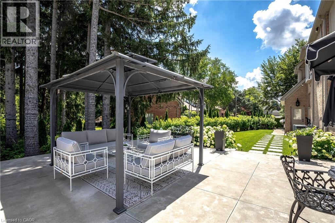
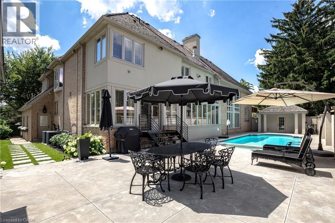
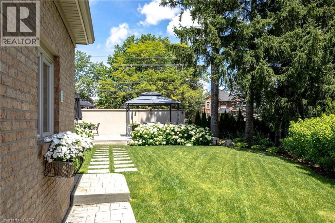
Welcome to 15 Peppertree Crescent, an exceptional residence in Ancaster’s prestigious Chancery Manor, just steps from the Hamilton Golf & Country Club. Offering over 6,200 sqft of thoughtfully updated living space, this distinguished residence is the perfect blend of timeless elegance and modern luxury. At the heart of the home, the dramatic two-storey great room is anchored by a double-sided Tartaruga fireplace with soaring ceilings, oversized windows, and stunning architectural detail. Designed for both everyday living and grand entertaining, the open-concept main level showcases Venetian plaster walls, intricate plaster mouldings, premium finishes, and exceptional craftsmanship throughout. The formal dining room is ideal for entertaining, while the chef’s kitchen boasts custom Downsview cabinetry, quartzite countertops, a substantial island, premium Wolf, Sub-Zero & Thermador appliances, and an eat-in area with French doors opening to the beautifully remodelled backyard. Offering 4+1 bedrooms, 7 bathrooms, and three private ensuites, the home provides exceptional space and privacy for family and guests. The primary suite serves as an elegant private retreat, complete with a Town & Country fireplace, walk-in closet, and luxurious ensuite with heated marble floors. The finished lower level features a separate entrance, guest bedroom with heated ensuite floors, theatre room, inviting lounge with a Town & Country fireplace, second kitchen with custom Downsview cabinetry, roughed-in wine cellar, cedar closet, and powder room-ideal for extended family, guests, or entertaining. Outside, the Gunite pool and hot tub are surrounded by a spacious patio, creating a resort-inspired retreat complete with a pool house and bathroom. Curated with exceptional materials, timeless craftsmanship, and uncompromising attention to detail, this home has been finished to the highest standard. (id:50787)
Property Details
| MLS® Number | 40847770 |
| Property Type | Single Family |
| Amenities Near By | Golf Nearby, Park, Place Of Worship |
| Community Features | Quiet Area |
| Features | In-law Suite |
| Parking Space Total | 6 |
Building
| Bathroom Total | 6 |
| Bedrooms Above Ground | 4 |
| Bedrooms Below Ground | 1 |
| Bedrooms Total | 5 |
| Appliances | Central Vacuum, Dishwasher, Dryer, Refrigerator, Stove, Washer, Gas Stove(s), Hood Fan, Garage Door Opener |
| Basement Development | Finished |
| Basement Type | Full (finished) |
| Constructed Date | 1988 |
| Construction Style Attachment | Detached |
| Cooling Type | Central Air Conditioning |
| Exterior Finish | Brick, Stucco |
| Foundation Type | Poured Concrete |
| Half Bath Total | 2 |
| Heating Fuel | Natural Gas |
| Heating Type | In Floor Heating, Forced Air |
| Stories Total | 2 |
| Size Interior | 6,674 Sqft |
| Type | House |
| Utility Water | Municipal Water |
Parking
| Attached Garage |
Land
| Access Type | Highway Access |
| Acreage | No |
| Land Amenities | Golf Nearby, Park, Place Of Worship |
| Landscape Features | Lawn Sprinkler |
| Sewer | Municipal Sewage System |
| Size Depth | 111 Ft |
| Size Frontage | 88 Ft |
| Size Total Text | Under 1/2 Acre |
| Zoning Description | R3 |
Rooms
| Level | Type | Length | Width | Dimensions |
|---|---|---|---|---|
| Second Level | Office | 12'2'' x 14'0'' | ||
| Second Level | 4pc Bathroom | 8'4'' x 5'6'' | ||
| Second Level | Bedroom | 12'3'' x 13'6'' | ||
| Second Level | Bedroom | 11'2'' x 12'9'' | ||
| Second Level | 4pc Bathroom | Measurements not available | ||
| Second Level | Bedroom | 16'4'' x 34'11'' | ||
| Second Level | 5pc Bathroom | 14'4'' x 9'1'' | ||
| Second Level | Primary Bedroom | 20'11'' x 14'7'' | ||
| Basement | 2pc Bathroom | 7'7'' x 9'11'' | ||
| Basement | Other | 5'6'' x 12'11'' | ||
| Basement | Utility Room | 14'4'' x 6'7'' | ||
| Basement | Wine Cellar | 10'1'' x 15'5'' | ||
| Basement | Gym | 15'5'' x 21'0'' | ||
| Basement | 3pc Bathroom | 10'11'' x 9'11'' | ||
| Basement | Bedroom | 11'10'' x 15'5'' | ||
| Basement | Kitchen | 13'10'' x 10'4'' | ||
| Basement | Other | 17'6'' x 29'5'' | ||
| Basement | Living Room | 11'2'' x 3'7'' | ||
| Main Level | Laundry Room | 8'10'' x 7'5'' | ||
| Main Level | 2pc Bathroom | 6'11'' x 3'4'' | ||
| Main Level | Office | 12'2'' x 13'11'' | ||
| Main Level | Eat In Kitchen | 23'11'' x 16'5'' | ||
| Main Level | Family Room | 15'9'' x 18'6'' | ||
| Main Level | Dining Room | 15'2'' x 13'0'' | ||
| Main Level | Living Room | 31'3'' x 26'7'' |
https://www.realtor.ca/real-estate/30028621/15-peppertree-crescent-ancaster

The trademarks REALTOR®, REALTORS®, and the REALTOR® logo are controlled by The Canadian Real Estate Association (CREA) and identify real estate professionals who are members of CREA. The trademarks MLS®, Multiple Listing Service® and the associated logos are owned by The Canadian Real Estate Association (CREA) and identify the quality of services provided by real estate professionals who are members of CREA. The trademark DDF® is owned by The Canadian Real Estate Association (CREA) and identifies CREA's Data Distribution Facility (DDF®)
July 14 2026 12:53:05
REALTORS® Association of Hamilton-Burlington
RE/MAX Escarpment Realty Inc.