
15 Lumbervale Avenue Toronto, Ontario M6H 1C7

$949,000
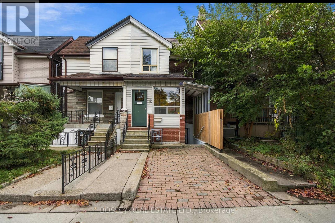
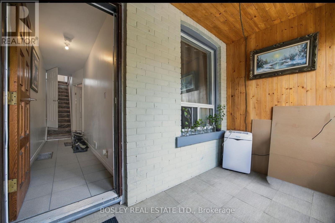
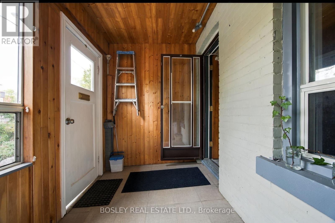
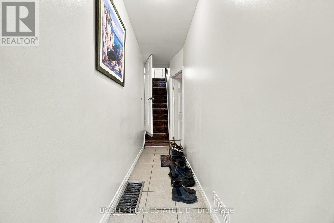
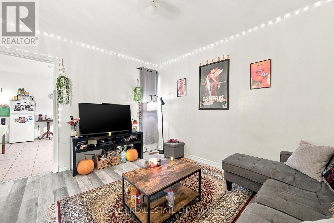
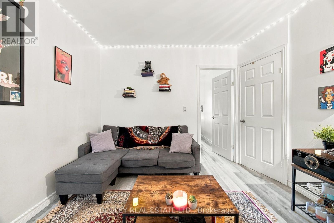
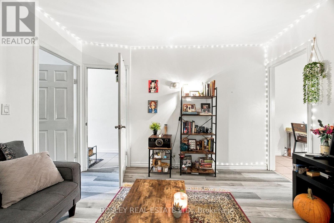
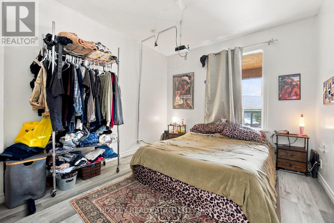
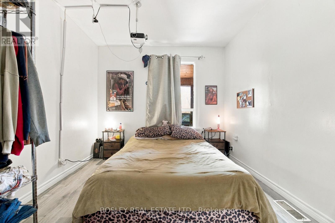
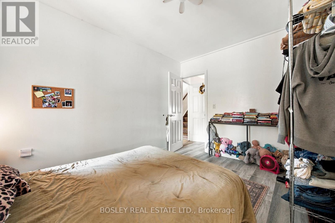
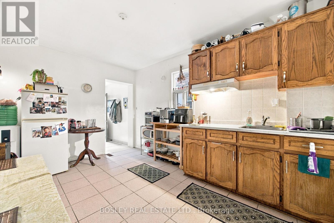
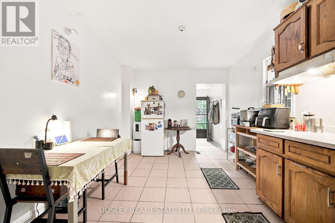
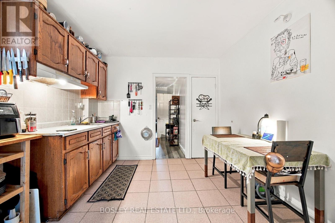
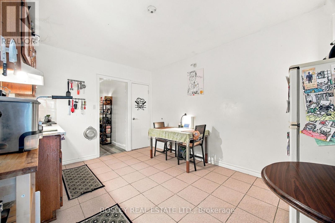
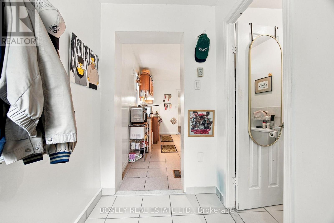
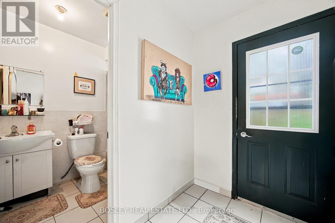
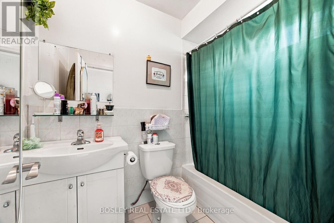
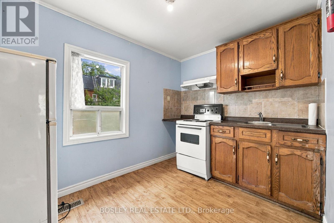
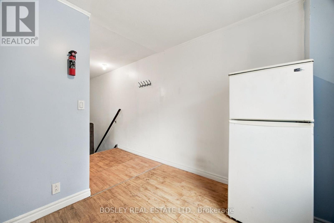
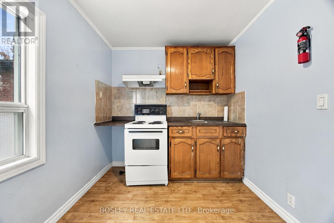
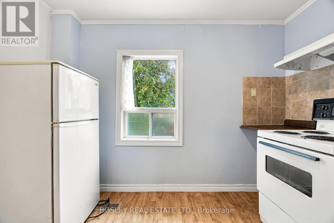
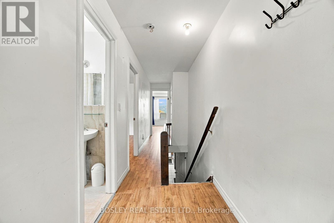
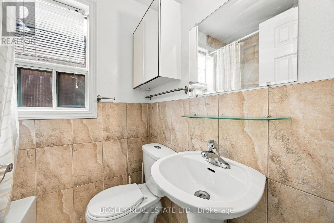
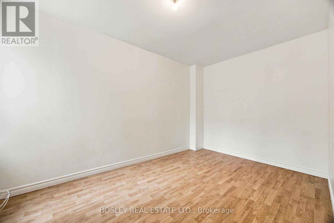
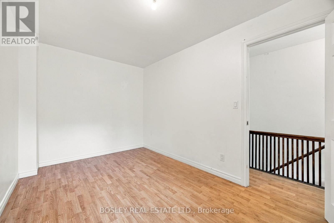
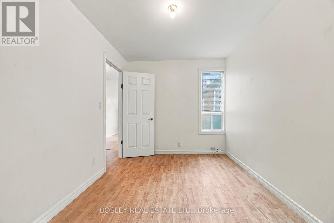
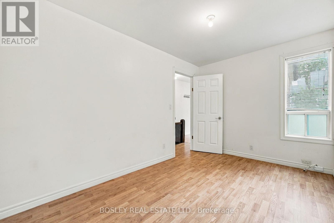
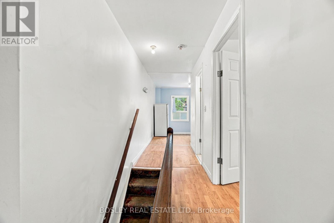
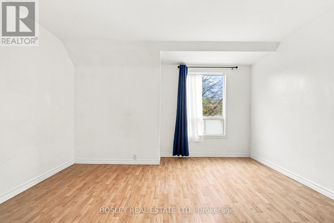
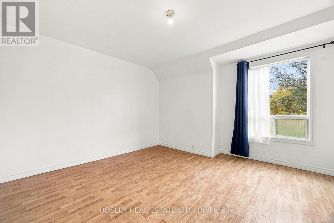
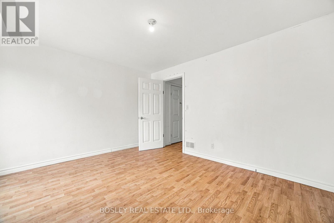
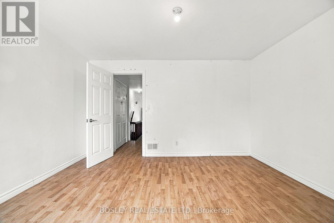
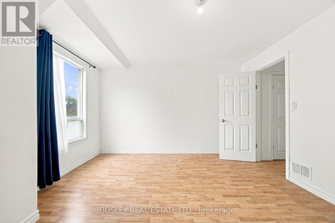
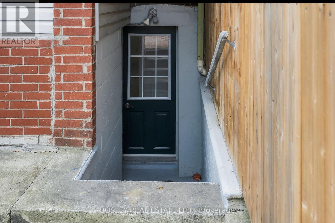
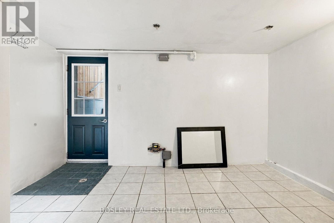
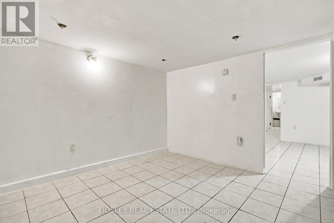
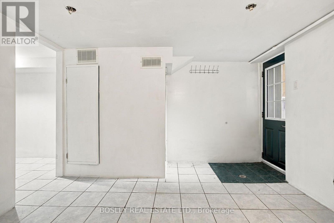
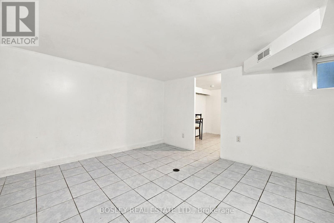
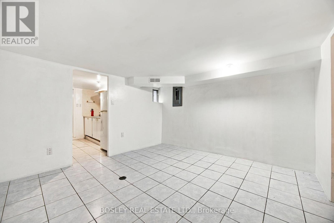
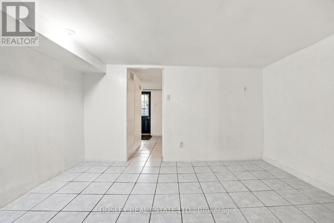
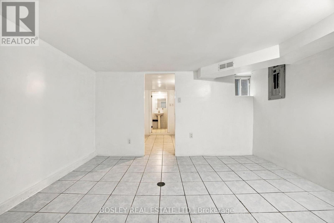
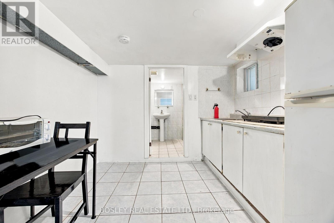
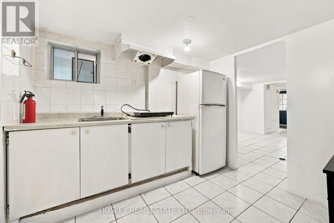
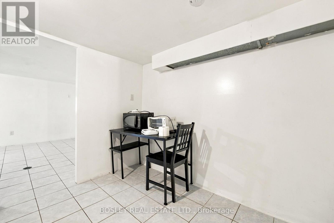
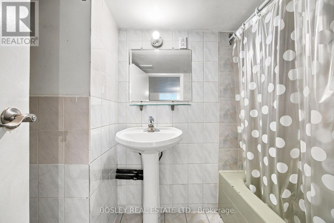
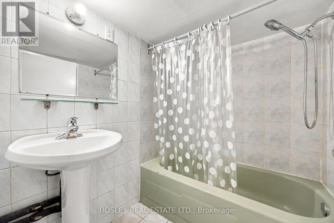
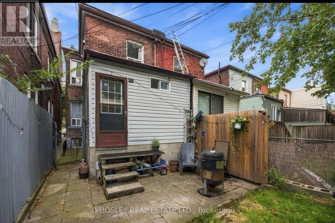
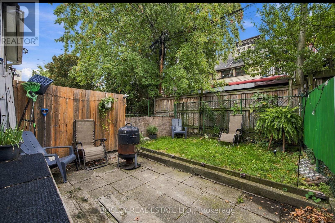
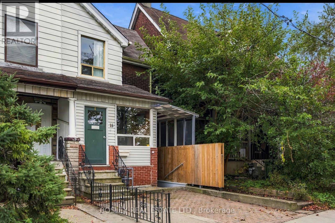
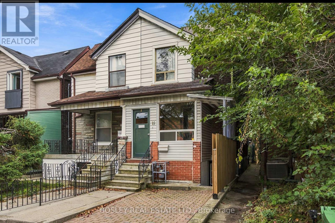
Multiple Possibilities in a Fantastic Little Portugal Location! Featuring 3 separate units and 3 full bathrooms, this property offers incredible flexibility for investors or owner-occupants looking to create their ideal home. With plenty of potential to add value and make it your own, the layout offers a range of possibilities. The main floor features a living room, bedroom, and eat-in kitchen with a walkout to the yard. The second floor offers three bedrooms, one currently used as a second kitchen, and a 4-piece bathroom. The finished lower level includes a kitchen, recreation room, additional room, 4-piece bathroom, and a separate walk-up entrance to the front yard. Enjoy unmatched transit accessibility, with the TTC just steps away, along with a lively mix of cafés, restaurants, cool shops, and everyday services. Close to schools, Park, with easy access to Dundas West, College, and Roncesvalles. An excellent opportunity to invest, renovate, or create a home tailored to your needs in one of Toronto's vibrant neighbourhoods! (id:50787)
Property Details
| MLS® Number | C14086068 |
| Property Type | Single Family |
| Community Name | Dufferin Grove |
| Amenities Near By | Park, Public Transit, Schools |
| Features | Carpet Free |
| Parking Space Total | 1 |
Building
| Bathroom Total | 3 |
| Bedrooms Above Ground | 3 |
| Bedrooms Below Ground | 1 |
| Bedrooms Total | 4 |
| Age | 100+ Years |
| Appliances | Stove, Refrigerator |
| Basement Development | Finished |
| Basement Features | Apartment In Basement, Walk Out, Separate Entrance |
| Basement Type | N/a, N/a (finished), N/a |
| Construction Style Attachment | Semi-detached |
| Cooling Type | None |
| Exterior Finish | Brick, Aluminum Siding |
| Flooring Type | Laminate, Ceramic, Tile |
| Foundation Type | Unknown |
| Heating Fuel | Natural Gas |
| Heating Type | Forced Air |
| Stories Total | 2 |
| Size Interior | 700 - 1,100 Sqft |
| Type | House |
| Utility Water | Municipal Water |
Parking
| No Garage |
Land
| Acreage | No |
| Land Amenities | Park, Public Transit, Schools |
| Sewer | Sanitary Sewer |
| Size Depth | 77 Ft |
| Size Frontage | 14 Ft ,7 In |
| Size Irregular | 14.6 X 77 Ft |
| Size Total Text | 14.6 X 77 Ft |
| Zoning Description | Res |
Rooms
| Level | Type | Length | Width | Dimensions |
|---|---|---|---|---|
| Second Level | Bedroom | 3.23 m | 2.32 m | 3.23 m x 2.32 m |
| Second Level | Bedroom | 4.1 m | 3.6 m | 4.1 m x 3.6 m |
| Second Level | Kitchen | 3 m | 2.5 m | 3 m x 2.5 m |
| Basement | Bedroom | 3.53 m | 3.69 m | 3.53 m x 3.69 m |
| Basement | Living Room | 2.9 m | 3.39 m | 2.9 m x 3.39 m |
| Basement | Kitchen | 1 m | 1 m | 1 m x 1 m |
| Ground Level | Living Room | 3.6 m | 3.1 m | 3.6 m x 3.1 m |
| Ground Level | Bedroom | 3.6 m | 2.9 m | 3.6 m x 2.9 m |
| Ground Level | Kitchen | 4 m | 3 m | 4 m x 3 m |

The trademarks REALTOR®, REALTORS®, and the REALTOR® logo are controlled by The Canadian Real Estate Association (CREA) and identify real estate professionals who are members of CREA. The trademarks MLS®, Multiple Listing Service® and the associated logos are owned by The Canadian Real Estate Association (CREA) and identify the quality of services provided by real estate professionals who are members of CREA. The trademark DDF® is owned by The Canadian Real Estate Association (CREA) and identifies CREA's Data Distribution Facility (DDF®)
October 16 2026 03:30:05
Toronto Regional Real Estate Board
Bosley Real Estate Ltd.