
15 Lady Stewart Boulevard Brampton, Ontario L6S 3Y2

$889,000
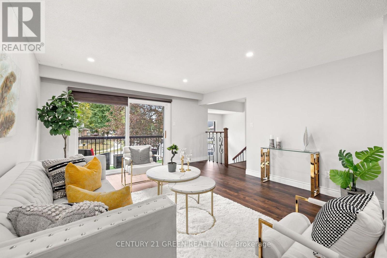
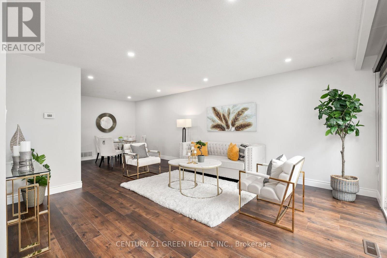
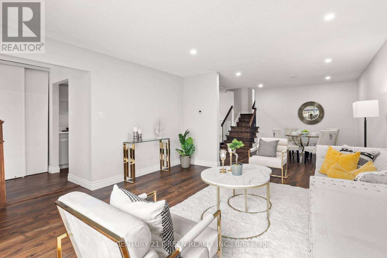
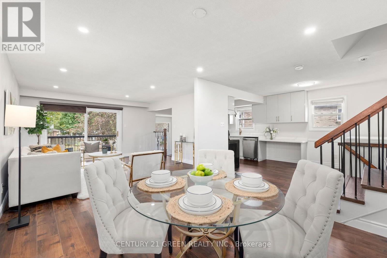
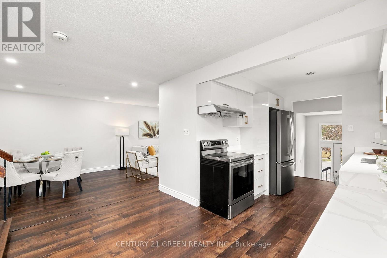
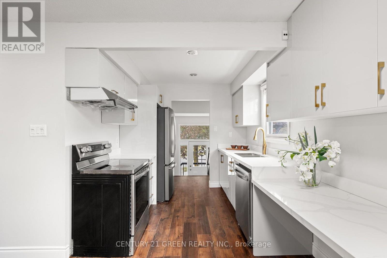
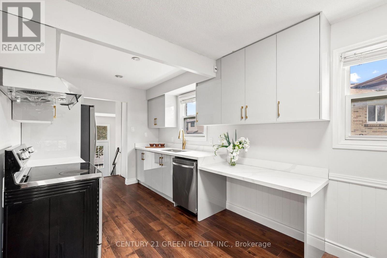
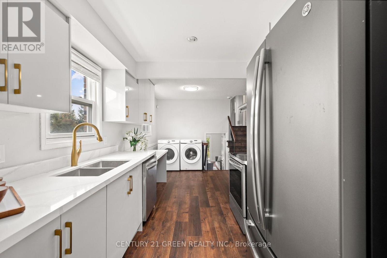
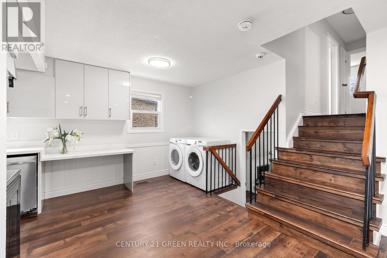
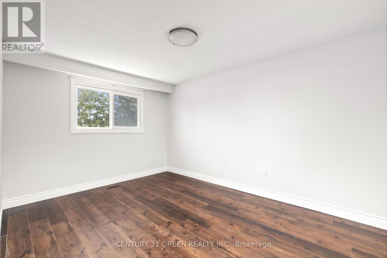
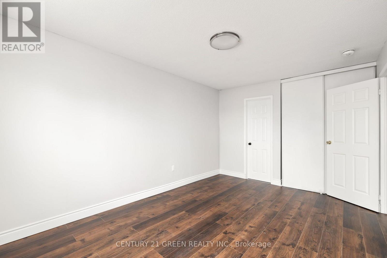
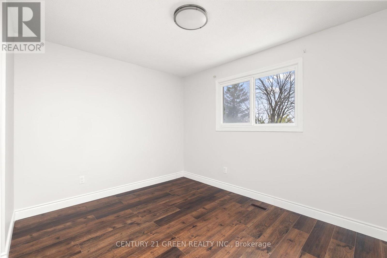
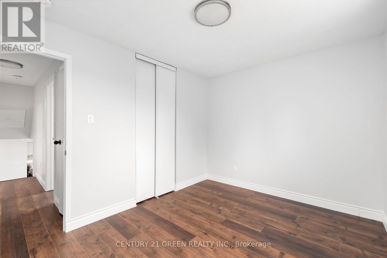
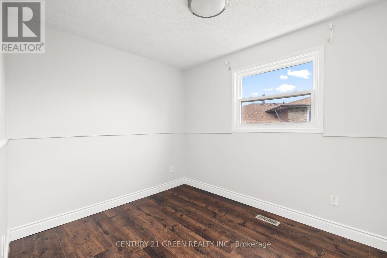
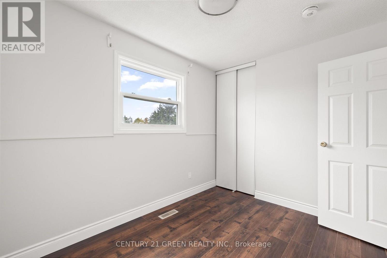
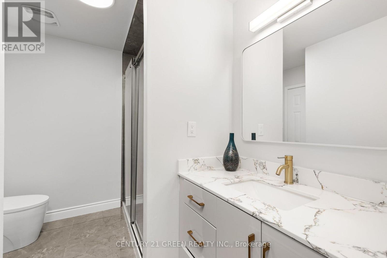
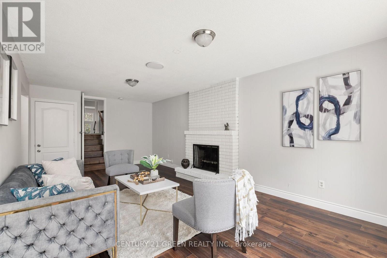
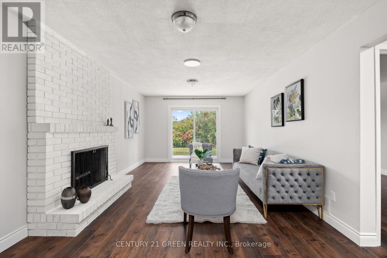
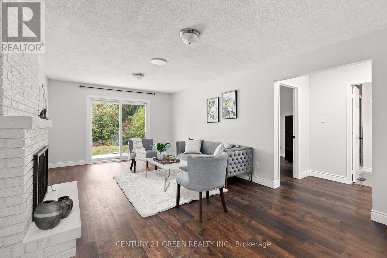
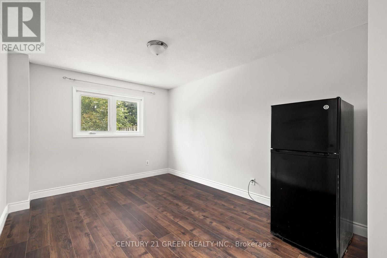
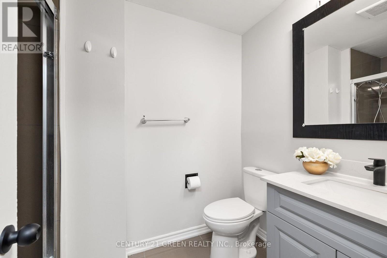
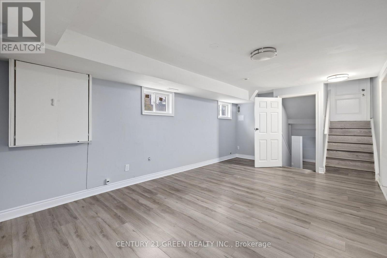
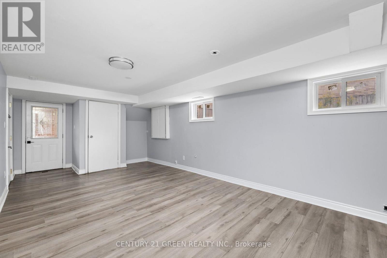
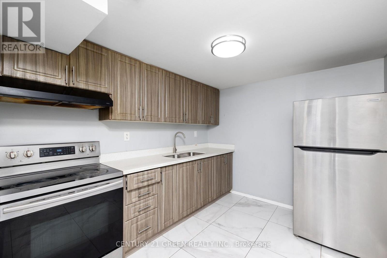
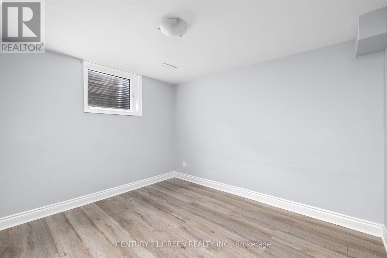
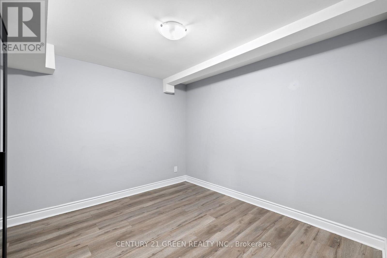
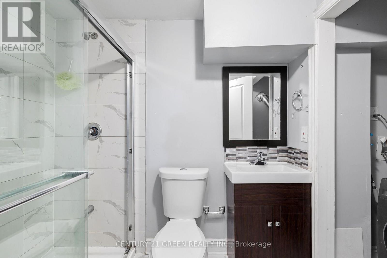
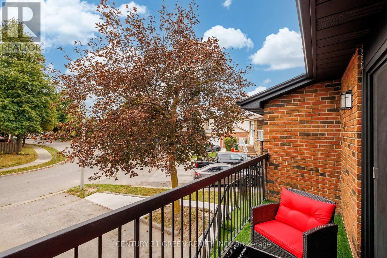
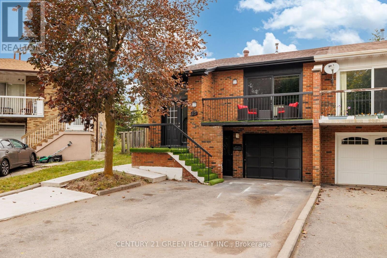
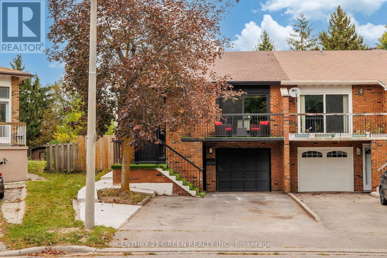
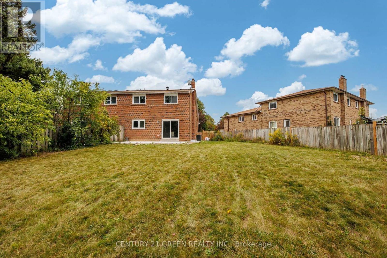
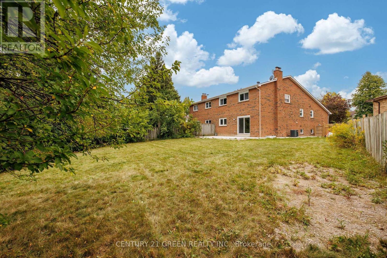
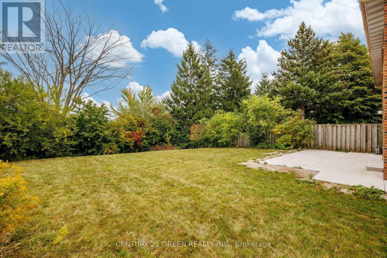
Renovated 6-Bed Backsplit with Legal Basement Apartment, 3 Entrances & Premium Lot in Bramalea's "L" Section. Live in one, rent the other! This beautifully renovated 5-level backsplit sits on an extra-large premium lot in Bramalea's desirable "L" Section. It has 6 bedrooms, 3 bathrooms, a LEGAL basement apartment and 3 separate entrances, plus parking for 5 (4 on the driveway and a 1-car garage). The open-concept main level features pot lights and a walkout to the front balcony. The renovated kitchen has quartz counters and backsplash, high-gloss cabinetry, stainless steel appliances and main-floor laundry. Upstairs, you'll find 3 bedrooms and a renovated bath with a quartz vanity and luxurious massage shower. A few steps down, the family room has a fireplace and a walkout to the huge fenced backyard, alongside a 4th bedroom and a full bath, which is ideal for guests or extended family. The legal 2-bedroom, 1-bath basement apartment has its own kitchen, living area, and separate laundry, making it perfect for rental income or multi-generational living. The home is close to schools, parks, trails, shopping, transit, and Hwy 410. It's a rare turnkey opportunity for families and investors alike. (id:50787)
Property Details
| MLS® Number | W13846454 |
| Property Type | Single Family |
| Community Name | Westgate |
| Amenities Near By | Park, Place Of Worship, Public Transit |
| Features | Carpet Free |
| Parking Space Total | 5 |
Building
| Bathroom Total | 3 |
| Bedrooms Above Ground | 4 |
| Bedrooms Below Ground | 2 |
| Bedrooms Total | 6 |
| Age | 31 To 50 Years |
| Appliances | Dishwasher, Dryer, Hood Fan, Stove, Washer, Window Coverings, Refrigerator |
| Basement Development | Finished |
| Basement Features | Apartment In Basement, Walk Out, Separate Entrance |
| Basement Type | N/a, N/a (finished), Full, N/a |
| Construction Style Attachment | Semi-detached |
| Construction Style Split Level | Backsplit |
| Cooling Type | Central Air Conditioning |
| Exterior Finish | Brick |
| Fireplace Present | Yes |
| Foundation Type | Concrete |
| Heating Fuel | Natural Gas |
| Heating Type | Forced Air |
| Size Interior | 1,500 - 2,000 Sqft |
| Type | House |
| Utility Water | Municipal Water |
Parking
| Garage |
Land
| Acreage | No |
| Fence Type | Fenced Yard |
| Land Amenities | Park, Place Of Worship, Public Transit |
| Sewer | Sanitary Sewer |
| Size Depth | 152 Ft ,4 In |
| Size Frontage | 23 Ft ,9 In |
| Size Irregular | 23.8 X 152.4 Ft ; Irregular |
| Size Total Text | 23.8 X 152.4 Ft ; Irregular |
| Surface Water | Lake/pond |
Rooms
| Level | Type | Length | Width | Dimensions |
|---|---|---|---|---|
| Basement | Recreational, Games Room | 3.18 m | 3.66 m | 3.18 m x 3.66 m |
| Basement | Bedroom | 3.17 m | 3.01 m | 3.17 m x 3.01 m |
| Basement | Bedroom | 3.43 m | 3.01 m | 3.43 m x 3.01 m |
| Basement | Bathroom | 1.64 m | 2.23 m | 1.64 m x 2.23 m |
| Lower Level | Kitchen | 3.12 m | 2.7 m | 3.12 m x 2.7 m |
| Lower Level | Living Room | 3.48 m | 6.76 m | 3.48 m x 6.76 m |
| Main Level | Living Room | 4.47 m | 4.55 m | 4.47 m x 4.55 m |
| Main Level | Dining Room | 4.12 m | 3.74 m | 4.12 m x 3.74 m |
| Main Level | Kitchen | 2.59 m | 3.67 m | 2.59 m x 3.67 m |
| Upper Level | Primary Bedroom | 3.12 m | 5.34 m | 3.12 m x 5.34 m |
| Upper Level | Bedroom 2 | 3.49 m | 3.01 m | 3.49 m x 3.01 m |
| Upper Level | Bedroom 3 | 2.49 m | 3.39 m | 2.49 m x 3.39 m |
| Upper Level | Bathroom | 3.12 m | 2.63 m | 3.12 m x 2.63 m |
| In Between | Family Room | 3.49 m | 6.77 m | 3.49 m x 6.77 m |
| In Between | Bedroom 4 | 3.11 m | 4.05 m | 3.11 m x 4.05 m |
| In Between | Bathroom | 1.64 m | 2.62 m | 1.64 m x 2.62 m |
https://www.realtor.ca/real-estate/30347724/15-lady-stewart-boulevard-brampton-westgate-westgate

The trademarks REALTOR®, REALTORS®, and the REALTOR® logo are controlled by The Canadian Real Estate Association (CREA) and identify real estate professionals who are members of CREA. The trademarks MLS®, Multiple Listing Service® and the associated logos are owned by The Canadian Real Estate Association (CREA) and identify the quality of services provided by real estate professionals who are members of CREA. The trademark DDF® is owned by The Canadian Real Estate Association (CREA) and identifies CREA's Data Distribution Facility (DDF®)
October 01 2026 05:05:22
Toronto Regional Real Estate Board
Century 21 Green Realty Inc.