
15 Glebe Street Unit# 1508 Cambridge, Ontario N1S 0C3

$2,100 MonthlyInsurance, Property Management
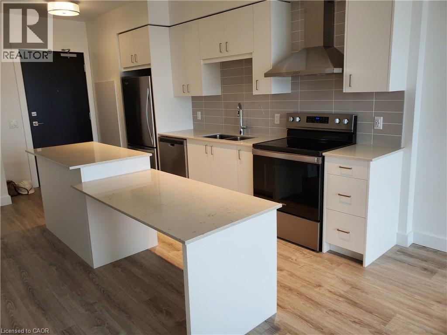
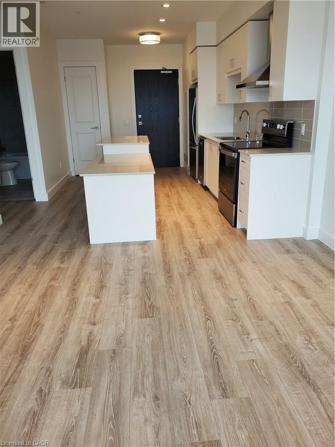
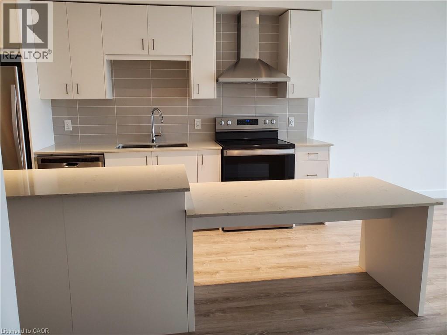
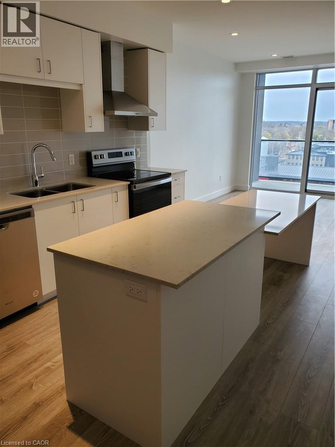
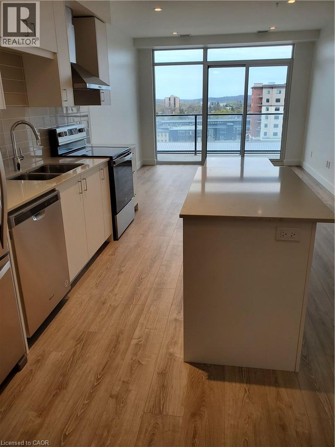
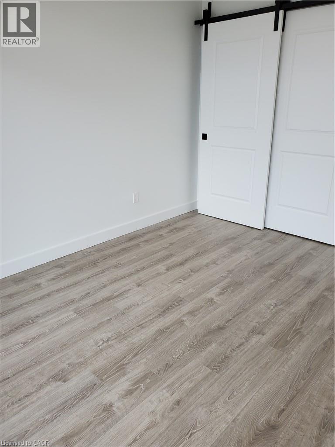
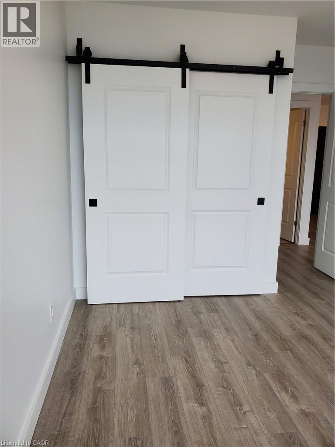
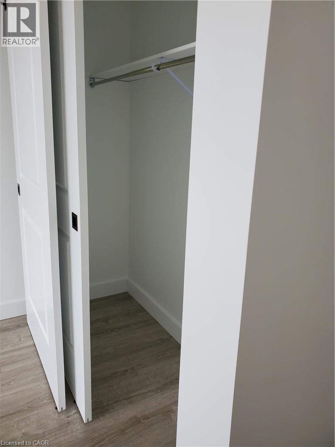
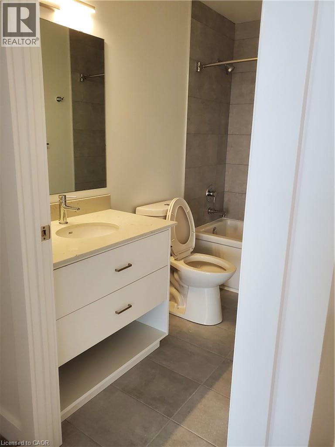
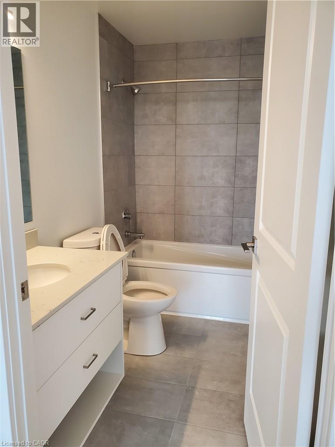
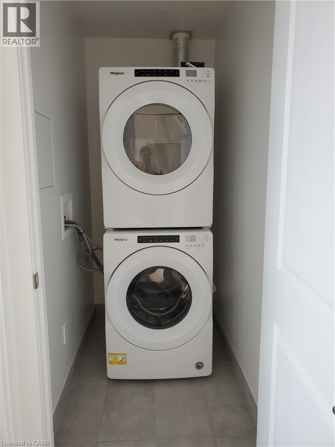
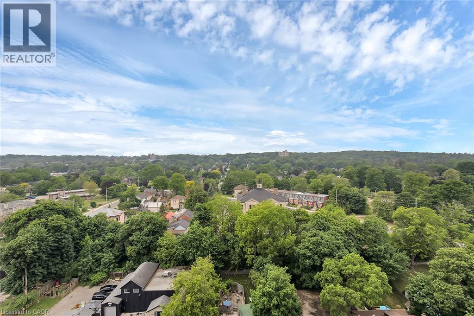
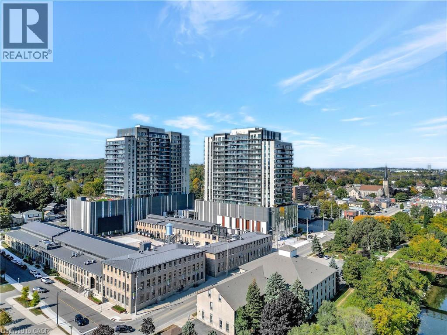
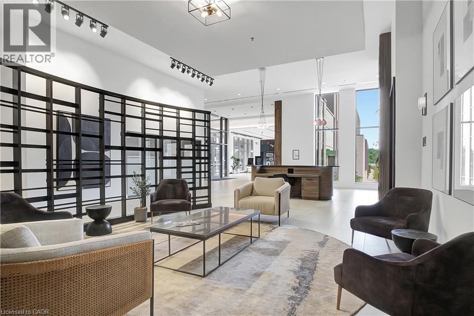
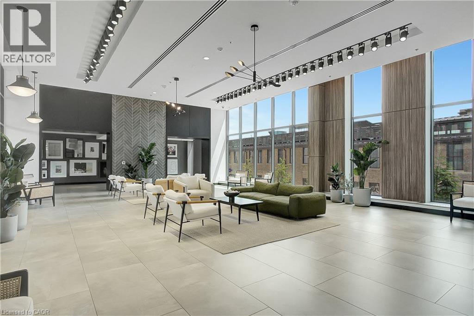
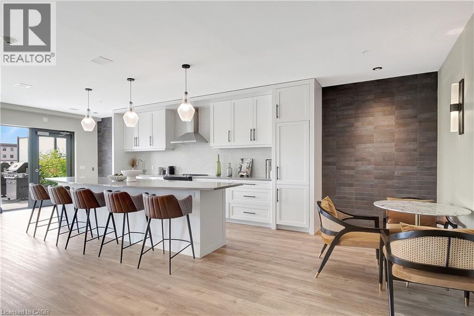
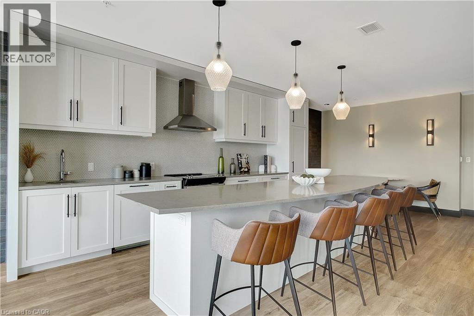
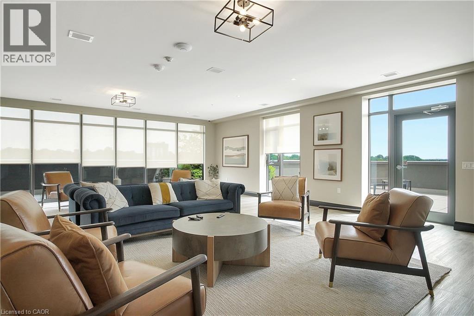
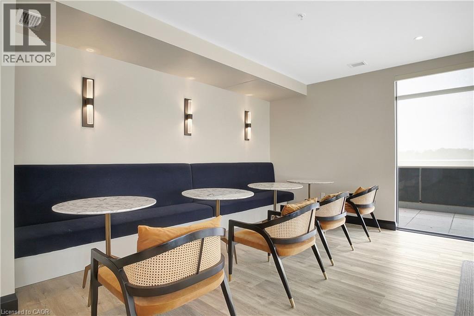
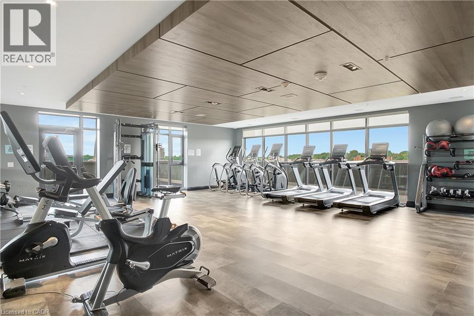
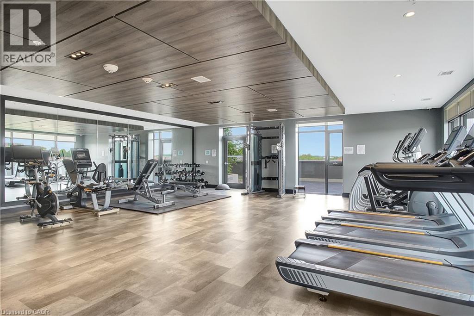
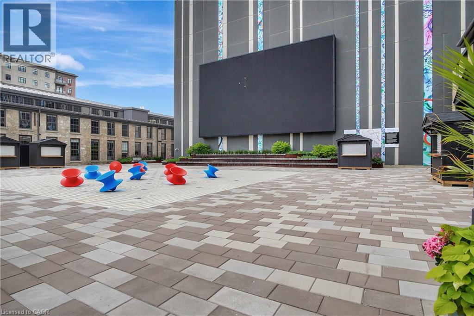
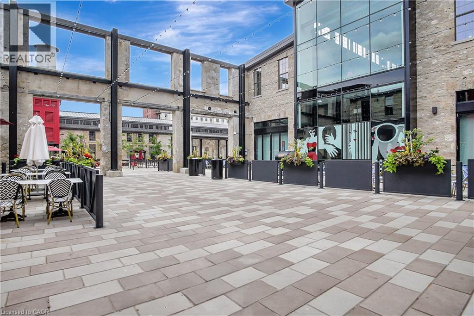
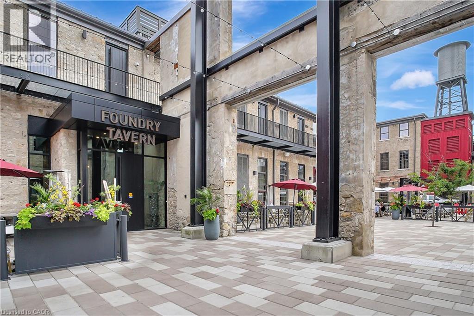
Welcome to 1508-15 Glebe St, Cambridge! This one bedroom, one bathroom suite offers stunning views of West Galt. Inside, the dual level kitchen island, quartz countertops, and stainless steel appliances create a functional space that's ideal for both everyday living and entertaining. High end finishes, nine foot ceilings, and wide plank flooring add elegance throughout. The spacious, open concept living area flows seamlessly to a private balcony, filling the home with natural light. Situated on the quieter side of the building, this suite offers a peaceful setting while remaining in the heart of the Gaslight District. The primary bedroom features ample closet space with sliding doors and a luxurious four piece ensuite. Additional highlights include one underground parking space and a secure locker. Residents enjoy exceptional Gaslight District amenities, including a grand lobby with secure video monitored entry, a fitness centre, a yoga and Pilates studio, a catering kitchen, and a private dining room. The party room extends to an outdoor terrace complete with barbecues, seating areas, and fire pits. Located in historic downtown Galt, you'll be surrounded by restaurants, cafés, shops, entertainment, and the Grand River, making this an excellent opportunity to enjoy one of Cambridge's most vibrant communities. (id:50787)
Property Details
| MLS® Number | 40848047 |
| Property Type | Single Family |
| Amenities Near By | Hospital |
| Features | Southern Exposure, Balcony |
| Parking Space Total | 1 |
| Storage Type | Locker |
Building
| Bathroom Total | 1 |
| Bedrooms Above Ground | 1 |
| Bedrooms Total | 1 |
| Amenities | Exercise Centre, Party Room |
| Appliances | Stove |
| Basement Type | None |
| Construction Style Attachment | Attached |
| Cooling Type | Central Air Conditioning |
| Exterior Finish | Brick |
| Heating Fuel | Natural Gas |
| Heating Type | Forced Air |
| Stories Total | 1 |
| Size Interior | 633 Sqft |
| Type | Apartment |
| Utility Water | Municipal Water |
Parking
| Underground | |
| None |
Land
| Acreage | No |
| Land Amenities | Hospital |
| Sewer | Municipal Sewage System |
| Size Total Text | Unknown |
| Zoning Description | Fc1rm1 |
Rooms
| Level | Type | Length | Width | Dimensions |
|---|---|---|---|---|
| Main Level | 3pc Bathroom | Measurements not available | ||
| Main Level | Bedroom | 10'0'' x 12'5'' | ||
| Main Level | Kitchen | 12'0'' x 12'6'' | ||
| Main Level | Living Room | 12'0'' x 12'6'' |
https://www.realtor.ca/real-estate/30032943/15-glebe-street-unit-1508-cambridge

The trademarks REALTOR®, REALTORS®, and the REALTOR® logo are controlled by The Canadian Real Estate Association (CREA) and identify real estate professionals who are members of CREA. The trademarks MLS®, Multiple Listing Service® and the associated logos are owned by The Canadian Real Estate Association (CREA) and identify the quality of services provided by real estate professionals who are members of CREA. The trademark DDF® is owned by The Canadian Real Estate Association (CREA) and identifies CREA's Data Distribution Facility (DDF®)
July 17 2026 08:09:57
REALTORS® Association of Hamilton-Burlington
Corcoran Horizon Realty