
15 Fraserwood Road Vaughan, Ontario L4J 9C5

$1,000,000
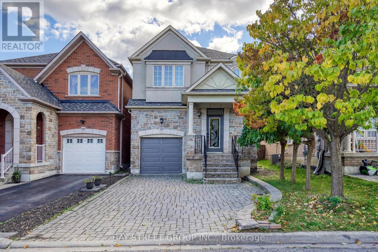
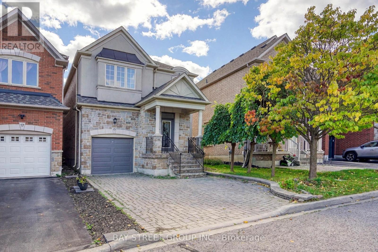
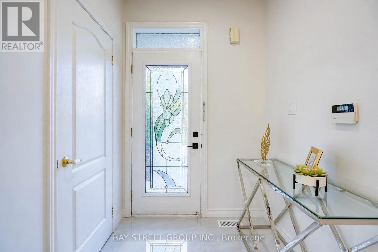
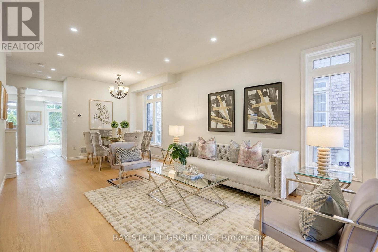
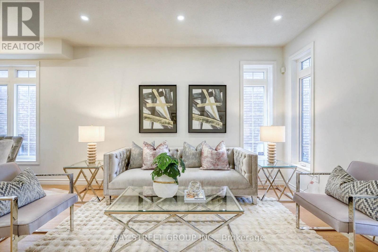
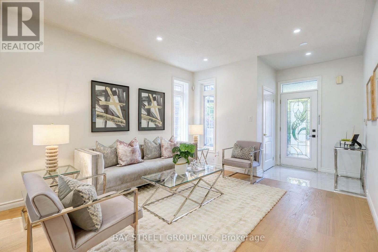
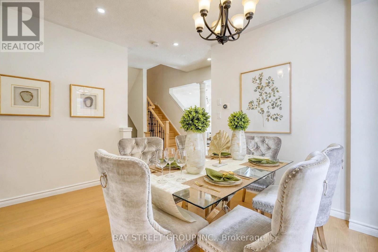
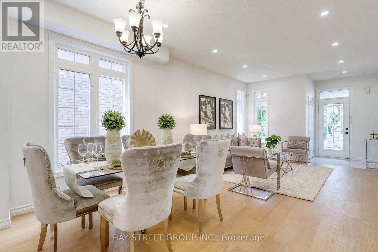
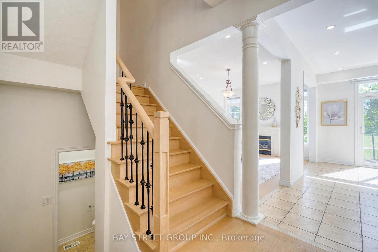
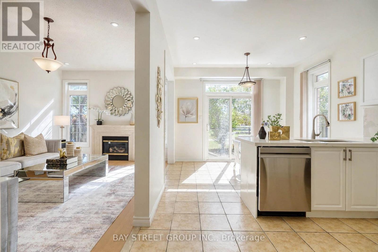
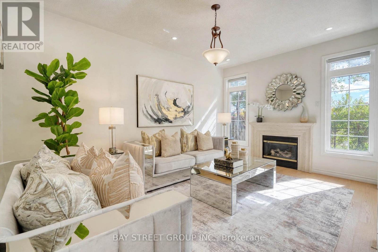
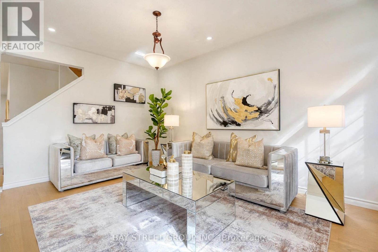
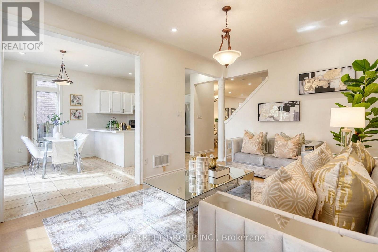
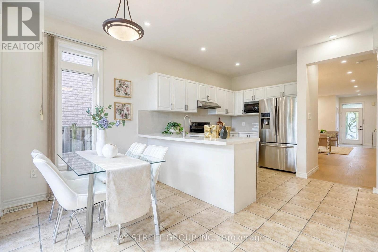
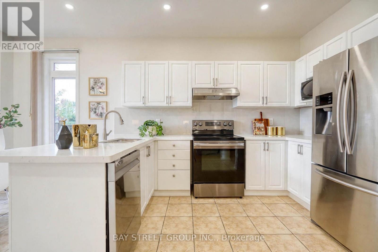
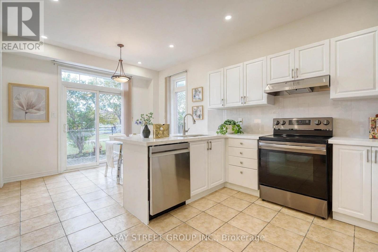
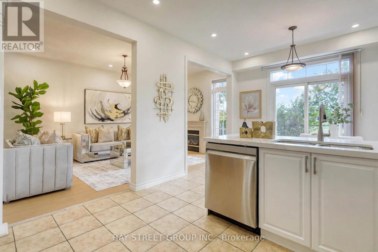
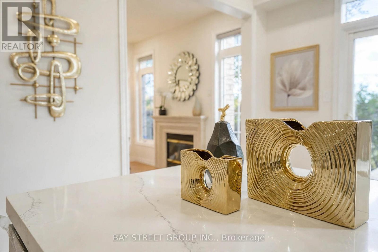
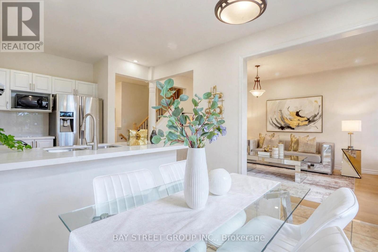
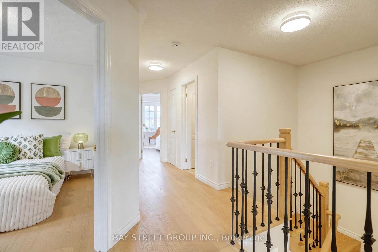
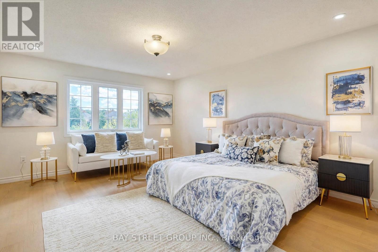
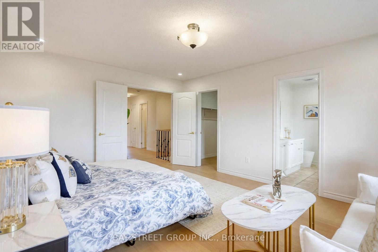
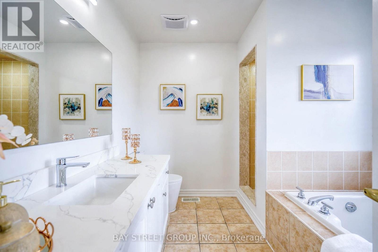
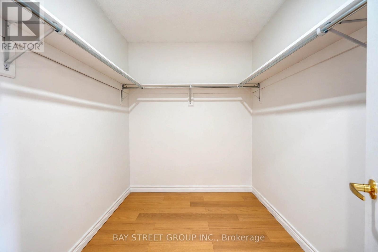
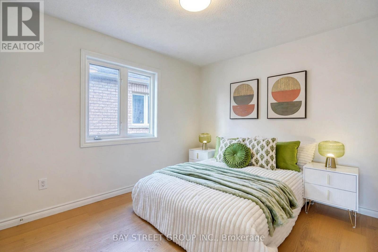
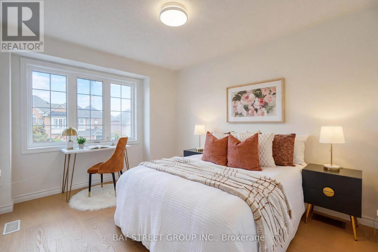
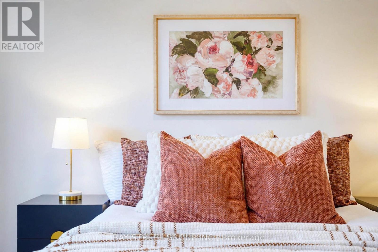
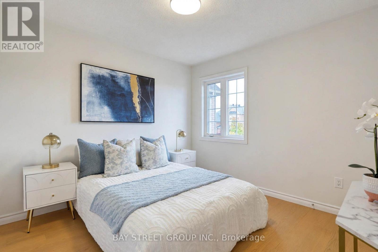
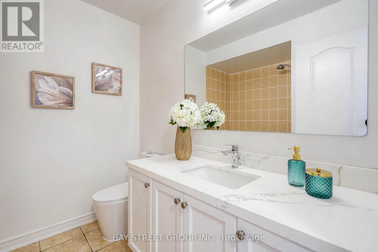
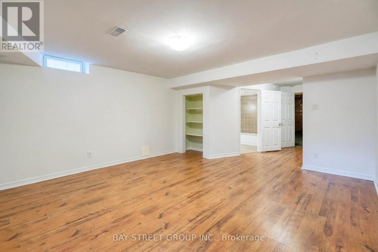
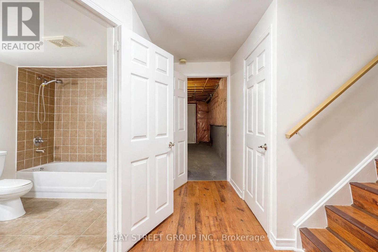
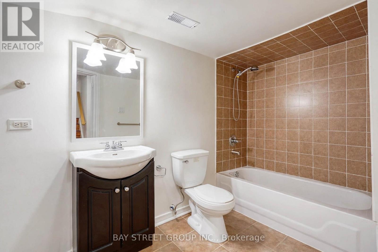
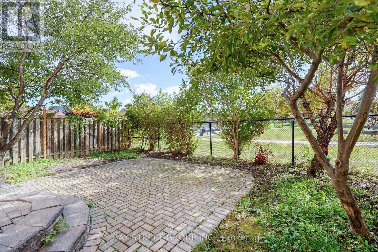
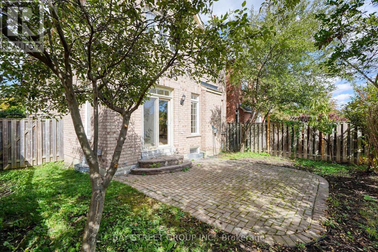
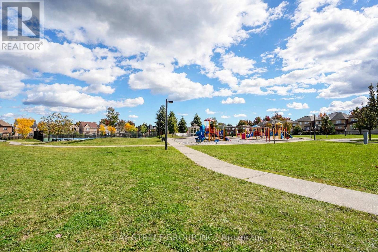
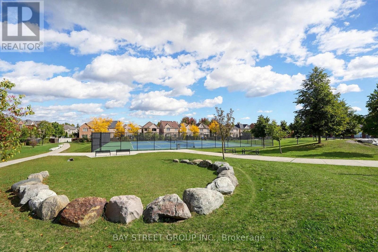
Perfectly Situated on a Premium Lot Backing Directly onto a Park! This beautifully renovated detached(Link) home in the desirable Patterson community offers an exceptional combination of spacious living, modern updates, and a fantastic family-friendly setting. The entire home has been freshly renovated with thoughtful attention to detail.The main floor features 9' ceilings, Engineering hardwood flooring throughout, and a bright open-concept layout with generously sized principal rooms. The spacious kitchen has been updated and includes a brand-new dishwasher and brand-new range hood, offering both style and functionality.The upper level features a luxurious primary retreat with double-door entry, a large walk-in closet, and a spacious ensuite complete with an oval soaker tub and separate shower. Upgraded Oak staircase adds warmth and elegance to the home.The fully finished basement provides additional living space, including a nanny's room and full bathroom, ideal for extended family, guests, or a home office. Walk out to a good-sized backyard featuring an interlock patio, with the added benefit of backing onto a peaceful park.A wonderful opportunity to own a fully renovated home on a premium park-backing lot in the highly sought-after Patterson community of Vaughan. (id:50787)
Property Details
| MLS® Number | N13867000 |
| Property Type | Single Family |
| Community Name | Patterson |
| Equipment Type | Water Heater |
| Features | Carpet Free |
| Parking Space Total | 3 |
| Rental Equipment Type | Water Heater |
Building
| Bathroom Total | 4 |
| Bedrooms Above Ground | 4 |
| Bedrooms Below Ground | 1 |
| Bedrooms Total | 5 |
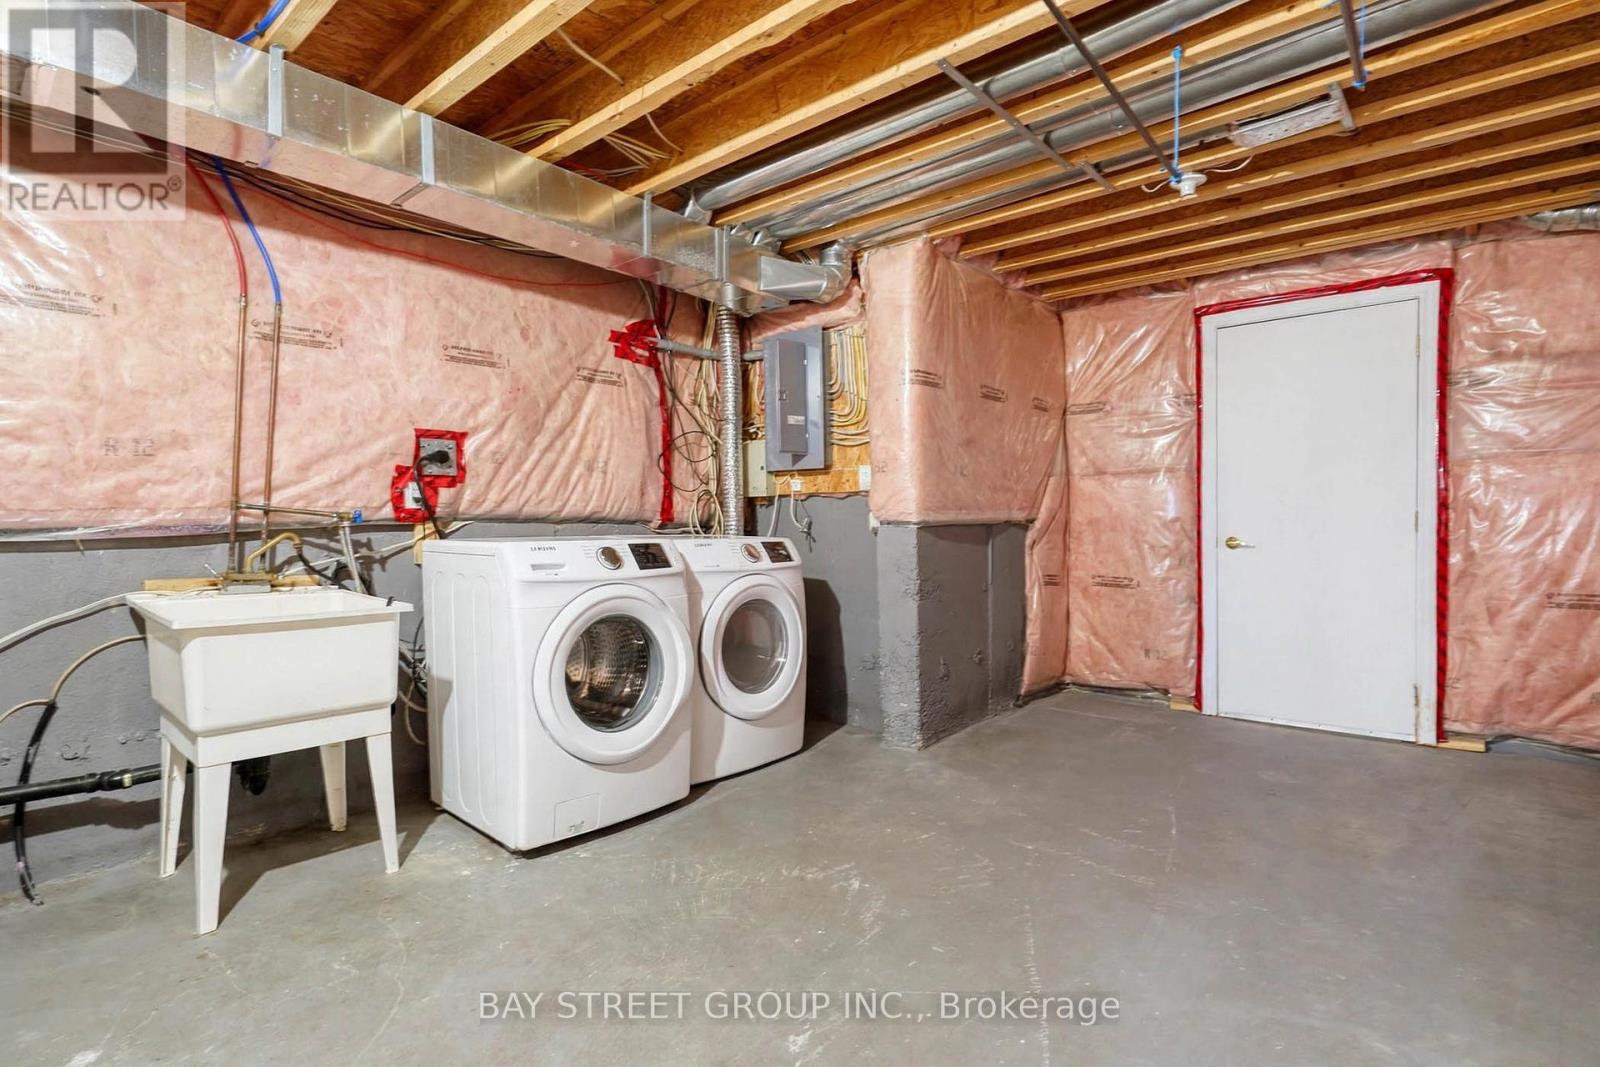
| Appliances | Dryer, Microwave, Hood Fan, Stove, Washer, Refrigerator |
| Basement Development | Finished |
| Basement Type | N/a (finished) |
| Construction Style Attachment | Link |
| Cooling Type | Central Air Conditioning |
| Exterior Finish | Brick, Stone |
| Fireplace Present | Yes |
| Flooring Type | Laminate, Ceramic |
| Foundation Type | Concrete |
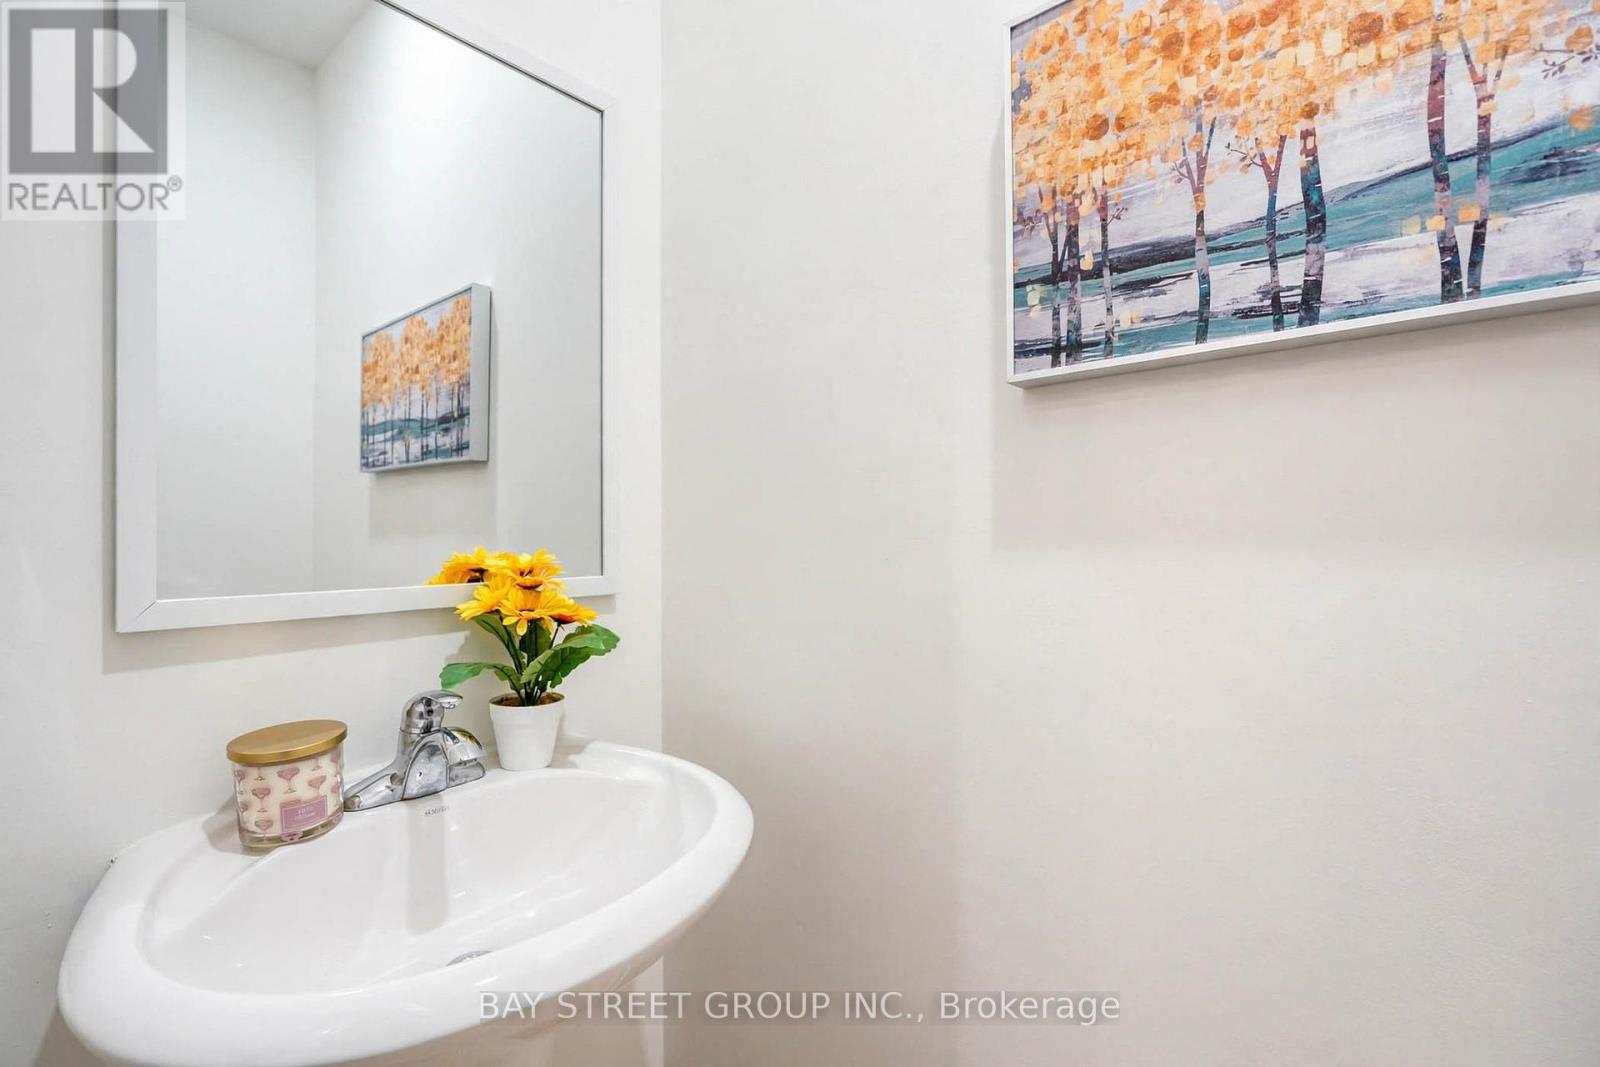
| Half Bath Total | 1 |
| Heating Fuel | Natural Gas |
| Heating Type | Forced Air |
| Stories Total | 2 |
| Size Interior | 1,500 - 2,000 Sqft |
| Type | House |
| Utility Water | Municipal Water |
Parking
| Garage |
Land
| Acreage | No |
| Sewer | Sanitary Sewer |
| Size Depth | 85 Ft ,3 In |
| Size Frontage | 27 Ft ,9 In |
| Size Irregular | 27.8 X 85.3 Ft |
| Size Total Text | 27.8 X 85.3 Ft |
Rooms
| Level | Type | Length | Width | Dimensions |
|---|---|---|---|---|
| Second Level | Primary Bedroom | 4.9 m | 3.95 m | 4.9 m x 3.95 m |
| Second Level | Bedroom 2 | 3.35 m | 3.05 m | 3.35 m x 3.05 m |
| Second Level | Bedroom 3 | 3.35 m | 3.02 m | 3.35 m x 3.02 m |
| Second Level | Bedroom 4 | 3.5 m | 3.02 m | 3.5 m x 3.02 m |
| Basement | Recreational, Games Room | 4.3 m | 4.05 m | 4.3 m x 4.05 m |
| Basement | Bedroom 5 | 4.15 m | 2.15 m | 4.15 m x 2.15 m |
| Ground Level | Living Room | 6.76 m | 3.65 m | 6.76 m x 3.65 m |
| Ground Level | Dining Room | 6.76 m | 3.65 m | 6.76 m x 3.65 m |
| Ground Level | Kitchen | 3.62 m | 3.25 m | 3.62 m x 3.25 m |
| Ground Level | Eating Area | 3.62 m | 3.25 m | 3.62 m x 3.25 m |
| Ground Level | Family Room | 4.85 m | 3.35 m | 4.85 m x 3.35 m |
https://www.realtor.ca/real-estate/30370055/15-fraserwood-road-vaughan-patterson-patterson

The trademarks REALTOR®, REALTORS®, and the REALTOR® logo are controlled by The Canadian Real Estate Association (CREA) and identify real estate professionals who are members of CREA. The trademarks MLS®, Multiple Listing Service® and the associated logos are owned by The Canadian Real Estate Association (CREA) and identify the quality of services provided by real estate professionals who are members of CREA. The trademark DDF® is owned by The Canadian Real Estate Association (CREA) and identifies CREA's Data Distribution Facility (DDF®)
October 12 2026 04:28:38
Toronto Regional Real Estate Board
Bay Street Group Inc.