
149 Chisholm Avenue Toronto, Ontario M4C 4V9

$950,000
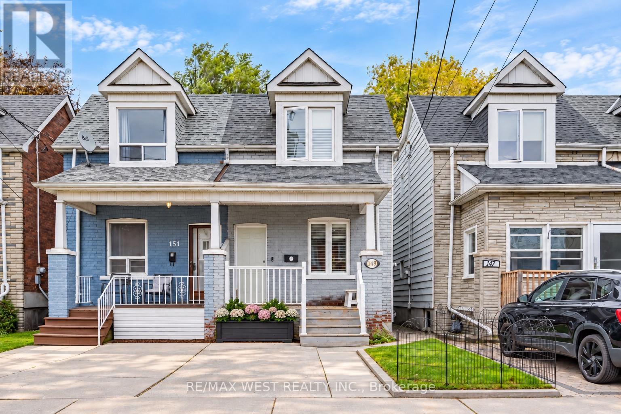
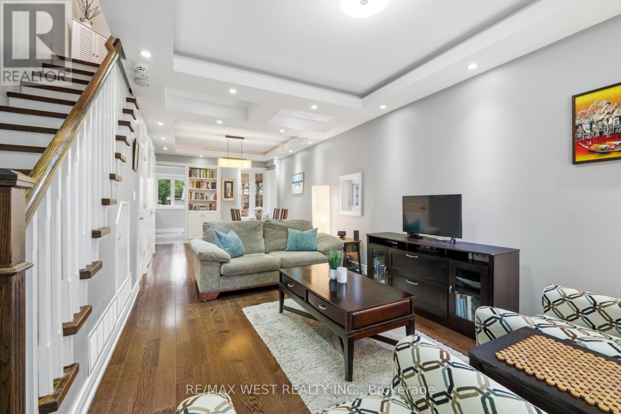
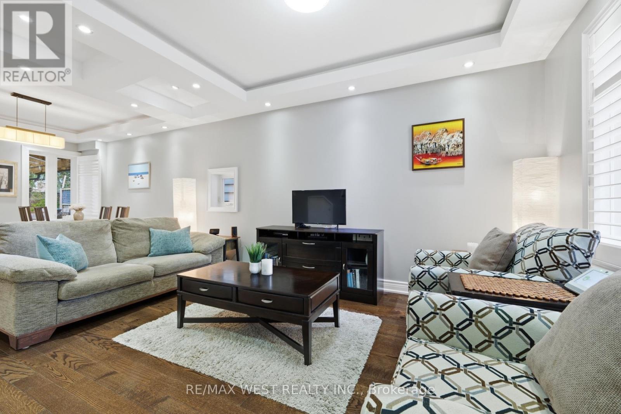
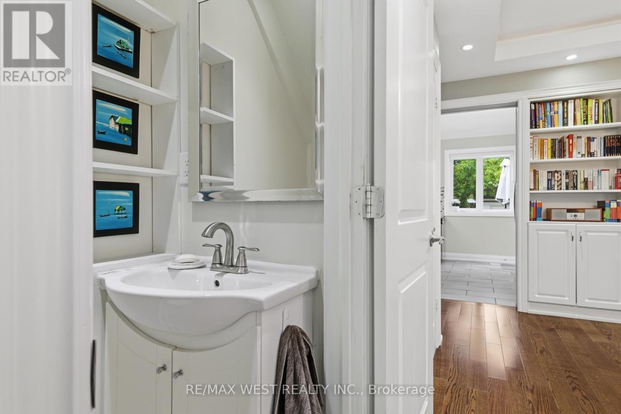
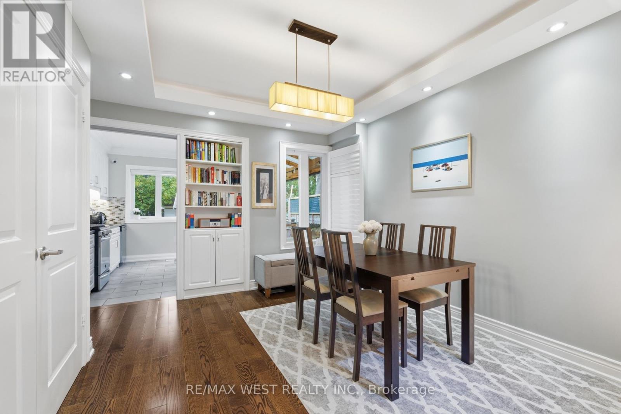
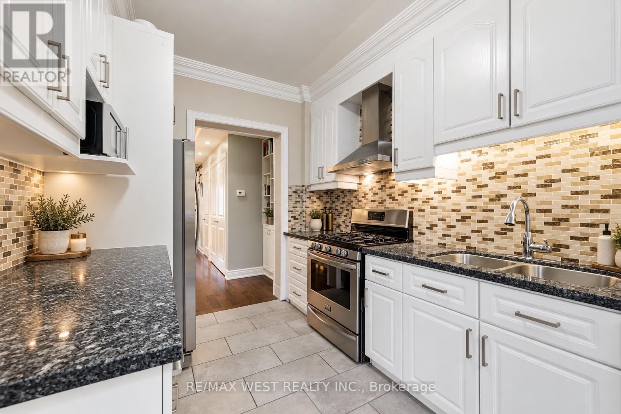
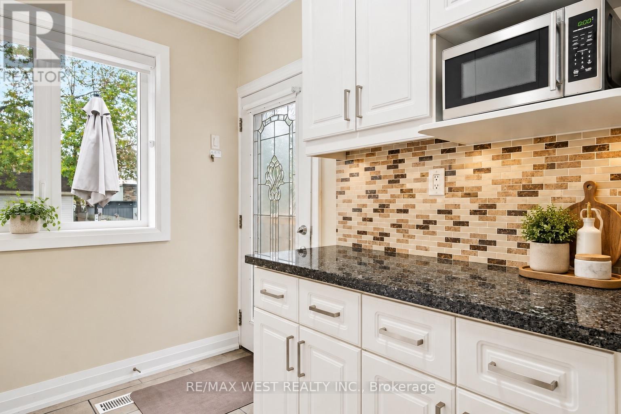
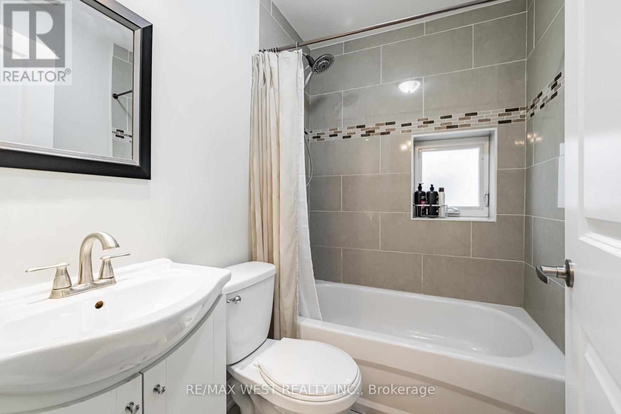
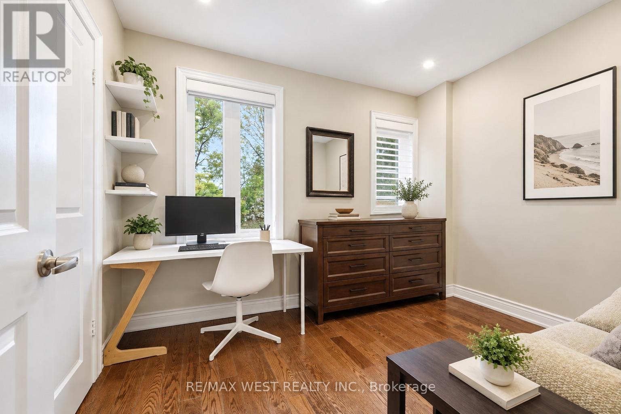
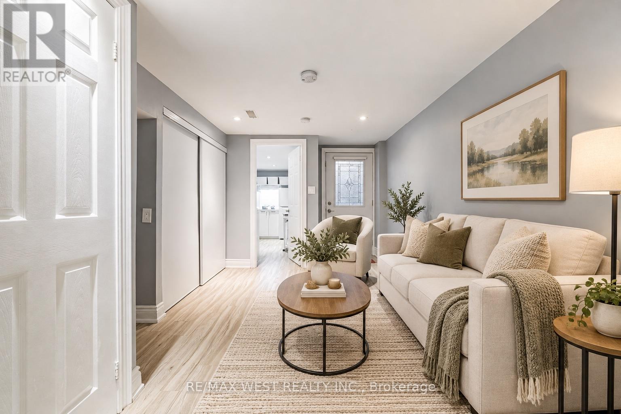
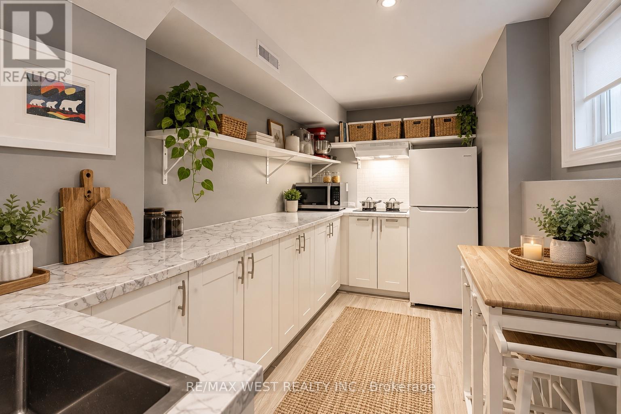
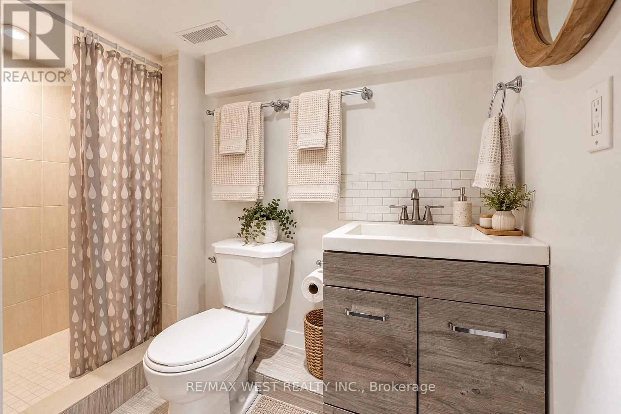
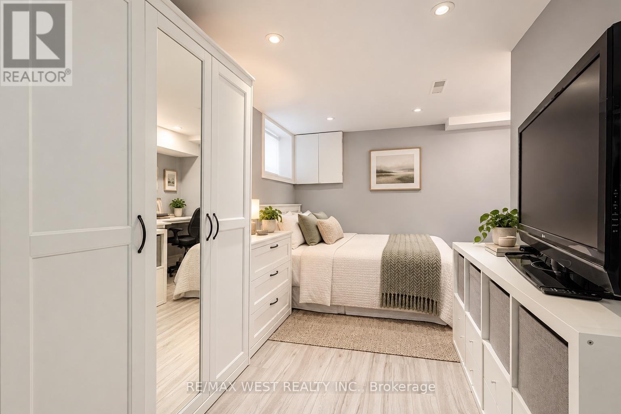
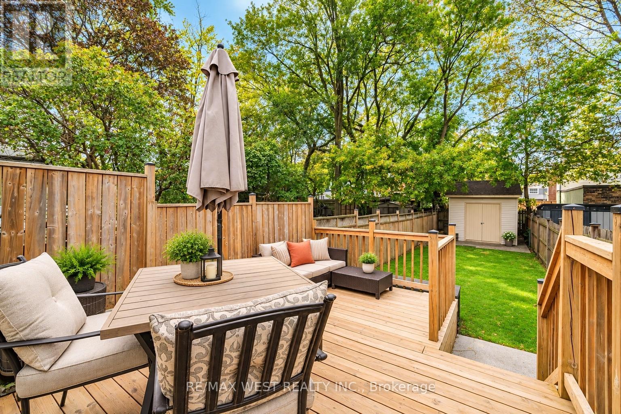
City living without giving up the backyard, flexibility or your own parking spot! This renovated semi sits on a terrific family friendly street and checks off all the right boxes. A covered front porch leads into a bright, fully open concept main floor with soaring 9 ft ceilings, pot lights, hardwood floors and a convenient powder room. The upgraded kitchen is made even better by a large window overlooking the impressive 122 ft deep lot, bringing in loads of natural light and a lovely backyard view. Downstairs, a completely separate finished lower level with an additional kitchen and 3 piece bath opens up so many possibilities. Think older kids who want their own space, parents, a nanny, overnight guests or a private work from home setup. And yes, there's parking! An increasingly rare city bonus that feels especially glorious when you're unloading groceries during a Toronto snowstorm.The location seals the deal. Steps to Main Street subway and Danforth GO, with shops, restaurants and everyday favourites all along the Danforth. Need downtown? Hop on the GO and be at Union in approximately 14 minutes. Renovated, connected, versatile and sitting on a seriously deep lot. This is east end living done right! (id:50787)
Property Details
| MLS® Number | E14083452 |
| Property Type | Single Family |
| Community Name | Woodbine-Lumsden |
| Equipment Type | Water Heater |
| Features | Carpet Free, Guest Suite, In-law Suite |
| Parking Space Total | 1 |
| Rental Equipment Type | Water Heater |
Building
| Bathroom Total | 3 |
| Bedrooms Above Ground | 2 |
| Bedrooms Below Ground | 1 |
| Bedrooms Total | 3 |
| Appliances | Window Coverings |
| Basement Development | Finished |
| Basement Features | Separate Entrance |
| Basement Type | N/a, N/a (finished) |
| Construction Style Attachment | Semi-detached |
| Cooling Type | Central Air Conditioning |
| Exterior Finish | Brick |
| Flooring Type | Hardwood |
| Foundation Type | Unknown |
| Half Bath Total | 1 |
| Heating Fuel | Natural Gas |
| Heating Type | Forced Air |
| Stories Total | 2 |
| Size Interior | 700 - 1,100 Sqft |
| Type | House |
| Utility Water | Municipal Water |
Parking
| No Garage |
Land
| Acreage | No |
| Sewer | Sanitary Sewer |
| Size Depth | 122 Ft ,6 In |
| Size Frontage | 16 Ft ,8 In |
| Size Irregular | 16.7 X 122.5 Ft |
| Size Total Text | 16.7 X 122.5 Ft |
Rooms
| Level | Type | Length | Width | Dimensions |
|---|---|---|---|---|
| Main Level | Living Room | 8.24 m | 3.97 m | 8.24 m x 3.97 m |
| Main Level | Dining Room | 8.24 m | 3.97 m | 8.24 m x 3.97 m |
| Main Level | Kitchen | 2.752 m | 3.07 m | 2.752 m x 3.07 m |
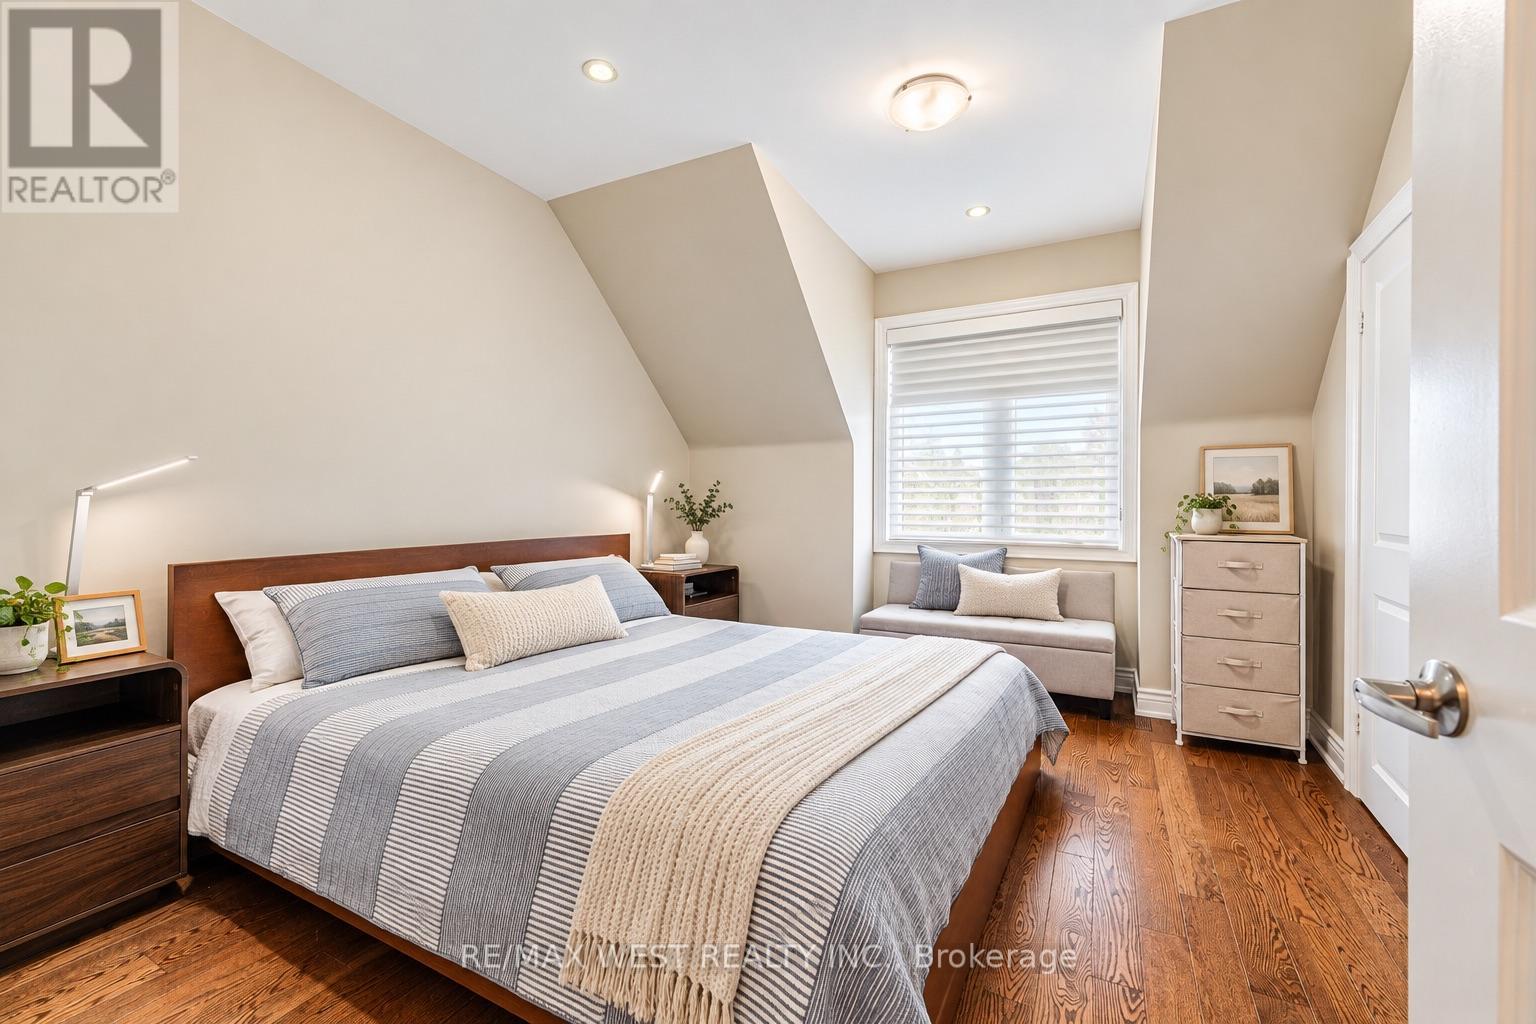
| Upper Level | Primary Bedroom | 3.68 m | 3.07 m | 3.68 m x 3.07 m |
| Upper Level | Bedroom 2 | 2.75 m | 3.07 m | 2.75 m x 3.07 m |

The trademarks REALTOR®, REALTORS®, and the REALTOR® logo are controlled by The Canadian Real Estate Association (CREA) and identify real estate professionals who are members of CREA. The trademarks MLS®, Multiple Listing Service® and the associated logos are owned by The Canadian Real Estate Association (CREA) and identify the quality of services provided by real estate professionals who are members of CREA. The trademark DDF® is owned by The Canadian Real Estate Association (CREA) and identifies CREA's Data Distribution Facility (DDF®)
October 16 2026 04:31:46
Toronto Regional Real Estate Board
RE/MAX West Realty Inc.