
149 - 151 Mill Street Clearview, Ontario L0M 1G0

$1,300,000
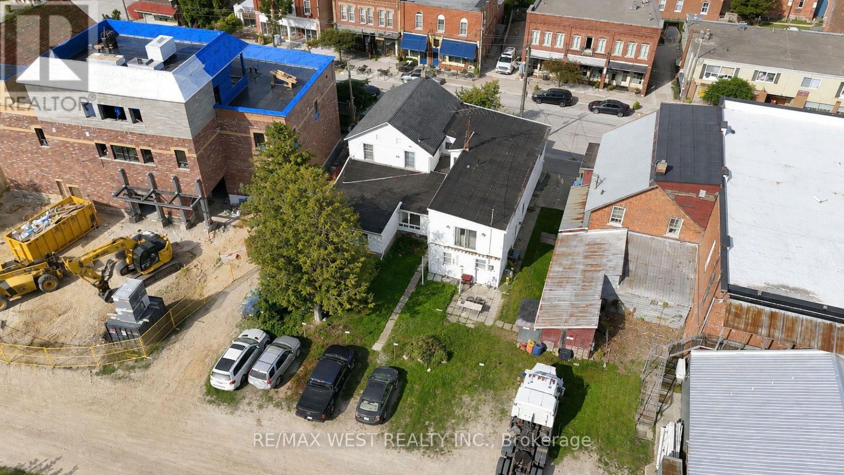
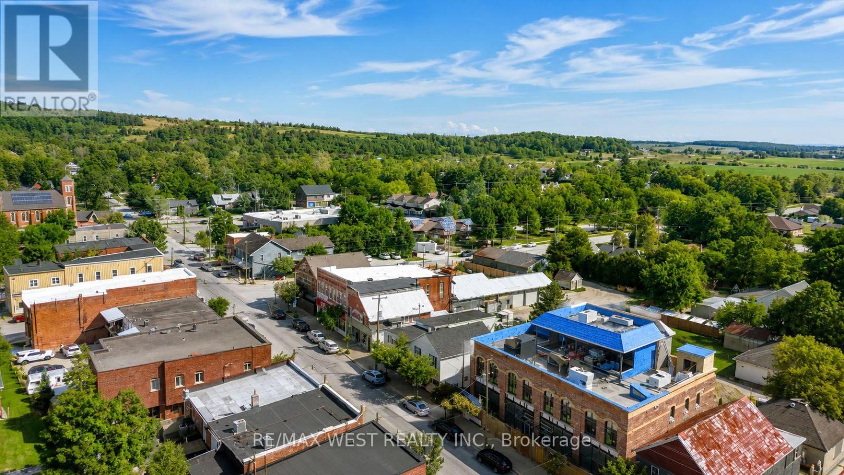
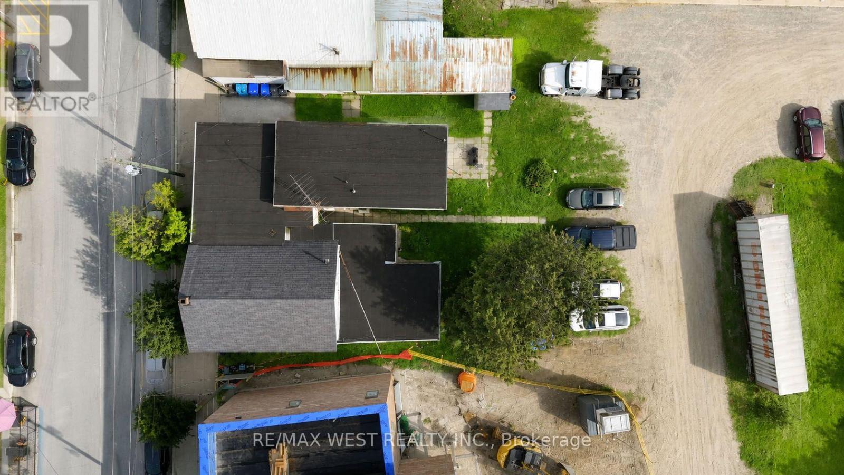
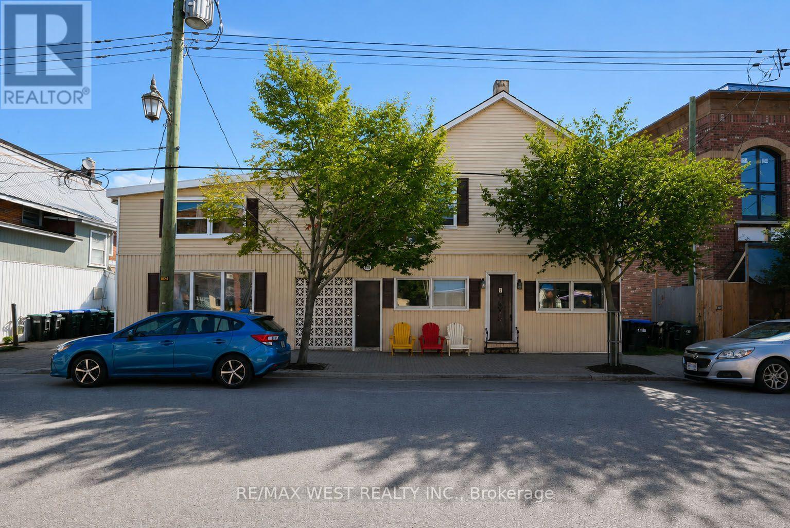
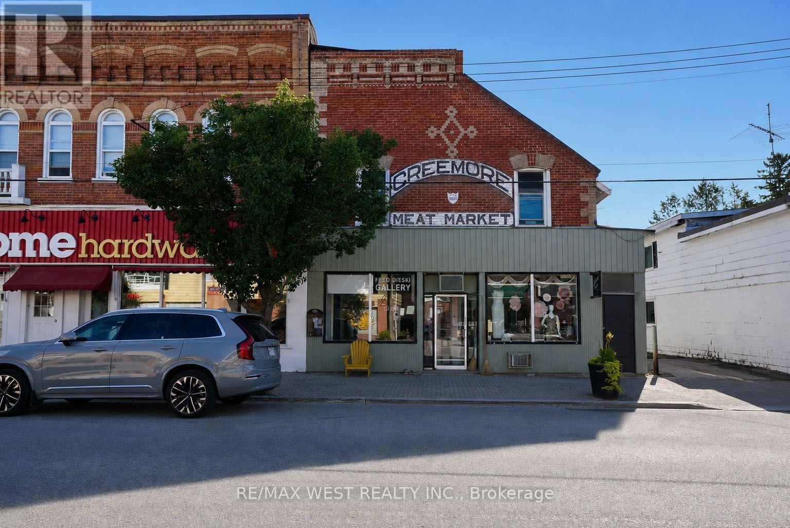
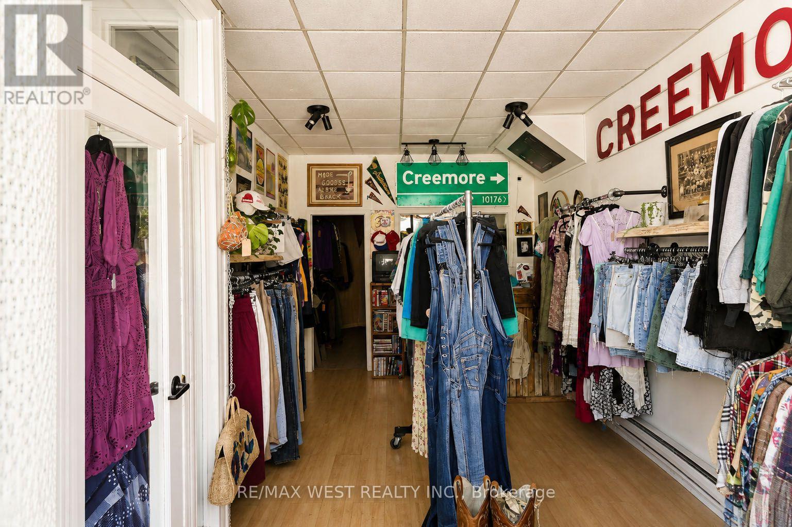
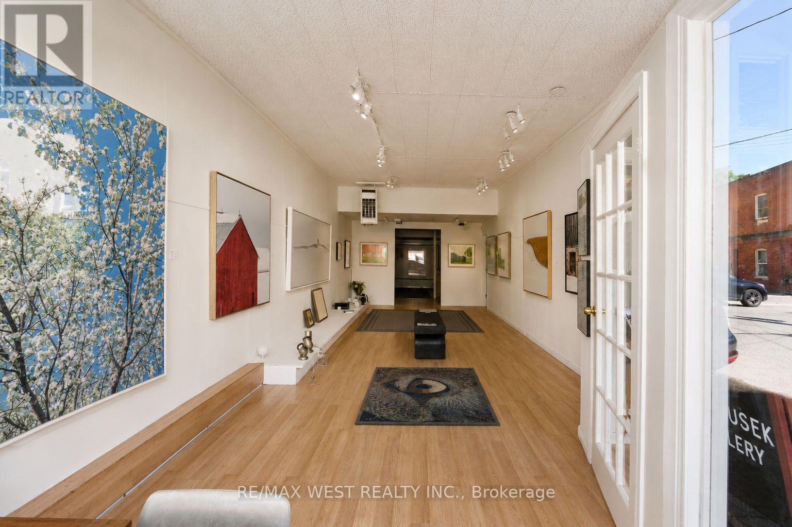
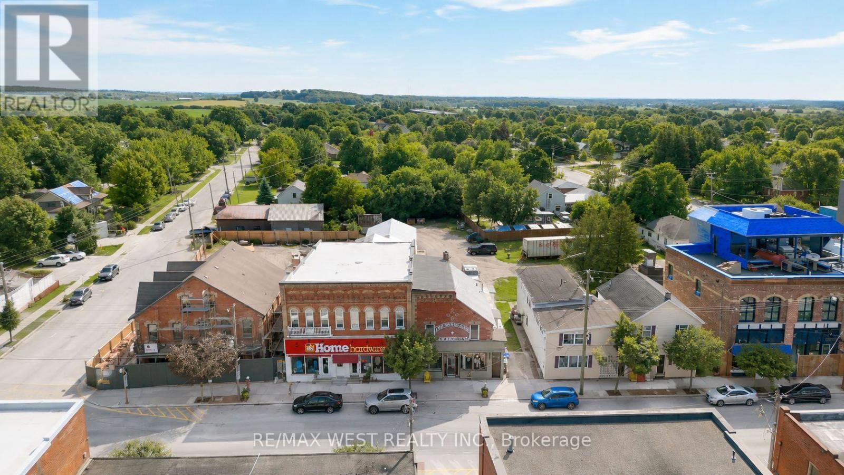
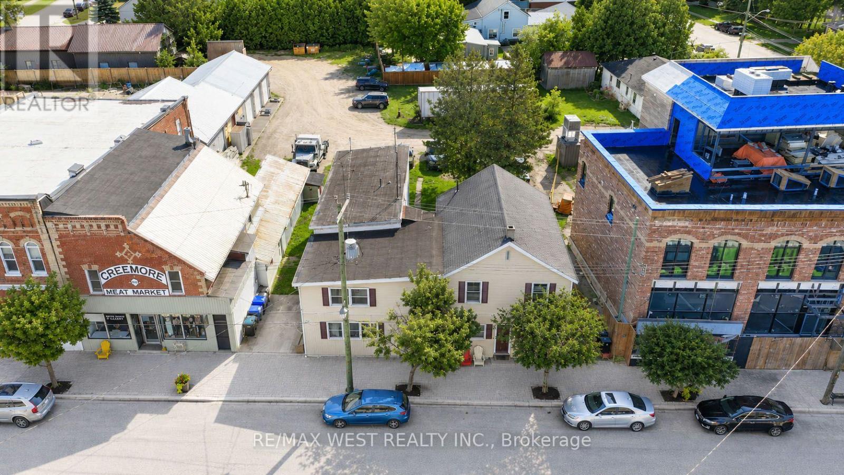
Amazing investment opportunity in Downtown Creemore. Have an opportunity to own this cash cow right in the heart of historic downtown Creemore with an incredible 8% cap rate!!. This property includes 2 buildings, The Creemore Meat Market building features 2 separate commercial spaces as well as one apartment upstairs while the additional building has 5 apartments. With sustainable tenants in place this is a great investment add to any portfolio or could make a great live and work scenario. (id:50787)
Property Details
| MLS® Number | S13720108 |
| Property Type | Multi-family |
| Community Name | Creemore |
| Parking Space Total | 8 |
Building
| Bathroom Total | 7 |
| Bedrooms Above Ground | 8 |
| Bedrooms Total | 8 |
| Basement Type | None |
| Cooling Type | None |
| Exterior Finish | Brick, Vinyl Siding |
| Foundation Type | Block |
| Half Bath Total | 2 |
| Heating Fuel | Electric |
| Heating Type | Baseboard Heaters |
| Stories Total | 2 |
| Size Interior | 5,000 - 100,000 Sqft |
| Type | Other |
| Utility Water | Municipal Water |
Parking
| No Garage |
Land
| Acreage | No |
| Sewer | Sanitary Sewer |
| Size Depth | 113 Ft |
| Size Frontage | 106 Ft ,6 In |
| Size Irregular | 106.5 X 113 Ft |
| Size Total Text | 106.5 X 113 Ft |
Rooms
| Level | Type | Length | Width | Dimensions |
|---|---|---|---|---|
| Second Level | Bedroom | 4.57 m | 3.05 m | 4.57 m x 3.05 m |
| Second Level | Bedroom | 3.05 m | 3.05 m | 3.05 m x 3.05 m |
| Second Level | Bedroom | 4.57 m | 3.66 m | 4.57 m x 3.66 m |
| Second Level | Kitchen | 3.05 m | 2.44 m | 3.05 m x 2.44 m |
| Second Level | Living Room | 3.66 m | 3.05 m | 3.66 m x 3.05 m |
| Second Level | Bedroom | 4.57 m | 3.66 m | 4.57 m x 3.66 m |
| Second Level | Bedroom | 3.96 m | 3.05 m | 3.96 m x 3.05 m |
| Second Level | Living Room | 3.66 m | 3.66 m | 3.66 m x 3.66 m |
https://www.realtor.ca/real-estate/30206374/149-151-mill-street-clearview-creemore-creemore

The trademarks REALTOR®, REALTORS®, and the REALTOR® logo are controlled by The Canadian Real Estate Association (CREA) and identify real estate professionals who are members of CREA. The trademarks MLS®, Multiple Listing Service® and the associated logos are owned by The Canadian Real Estate Association (CREA) and identify the quality of services provided by real estate professionals who are members of CREA. The trademark DDF® is owned by The Canadian Real Estate Association (CREA) and identifies CREA's Data Distribution Facility (DDF®)
August 28 2026 04:04:10
Toronto Regional Real Estate Board
RE/MAX West Realty Inc.