
14827 Regional Rd 1 Road Uxbridge, Ontario L9P 1R3

$1,750,000
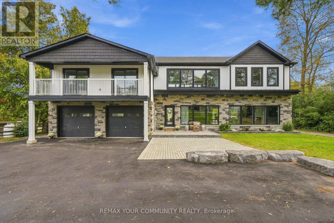
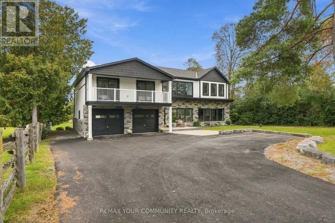
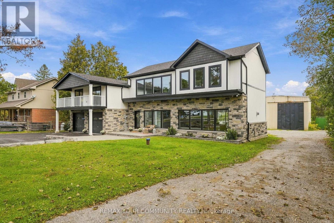
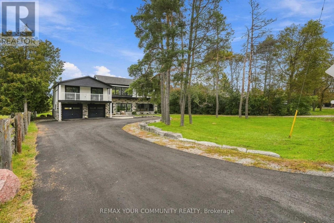
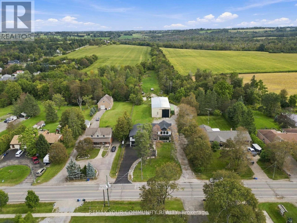
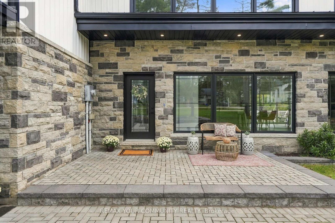
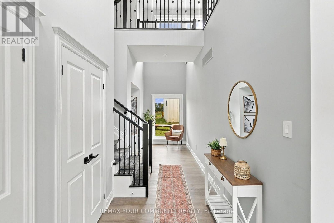
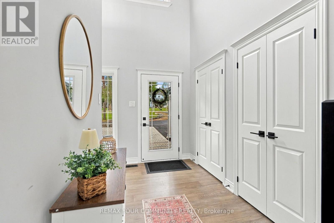
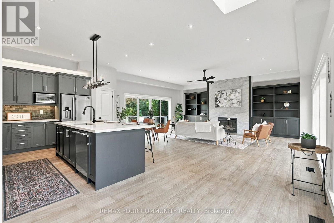
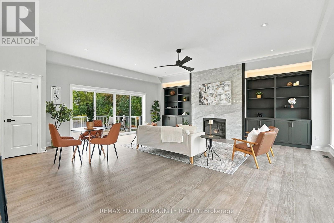
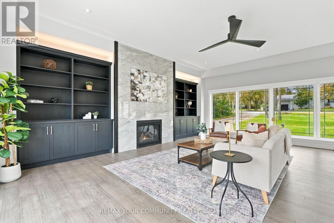
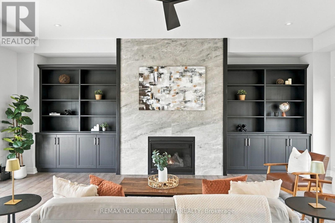
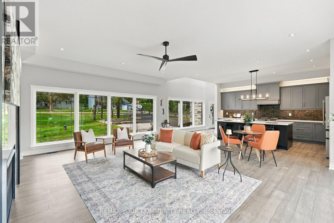
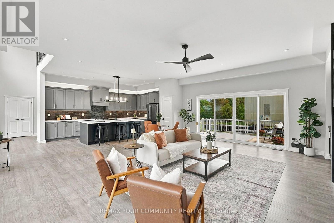
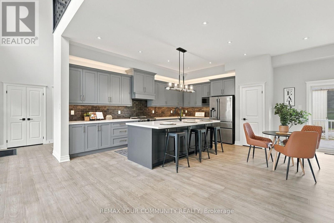
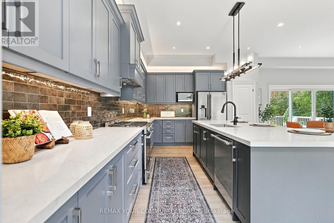
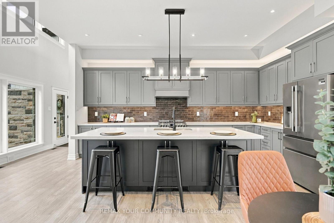
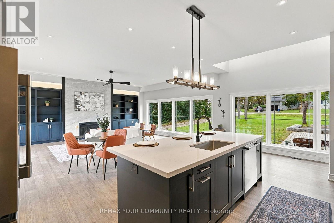
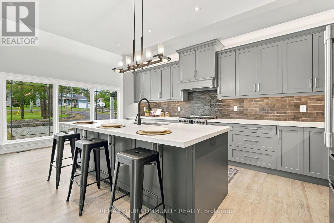
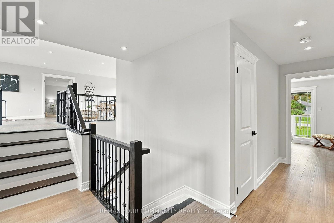
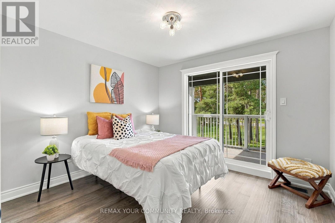
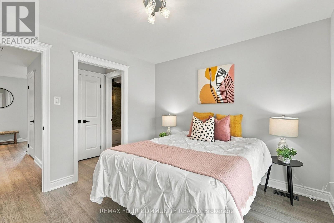
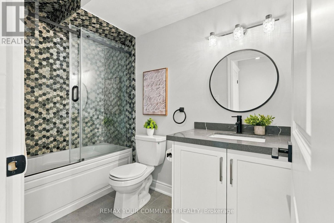
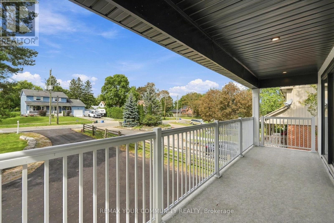
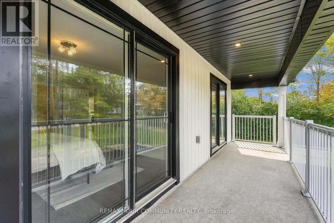
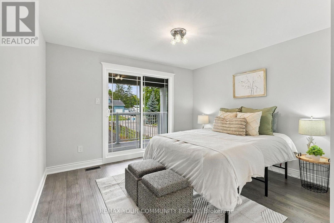
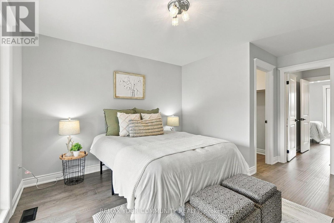
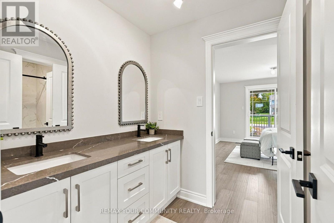
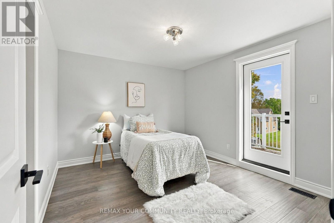
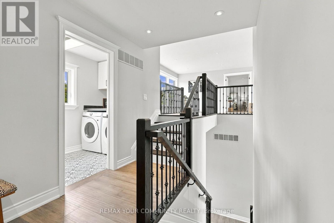
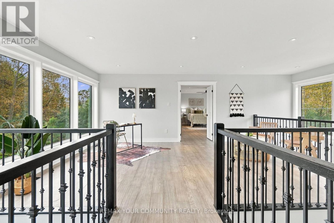
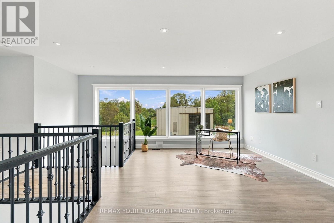
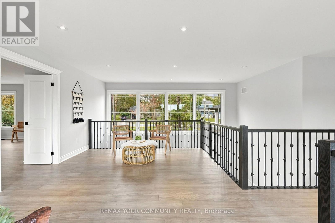
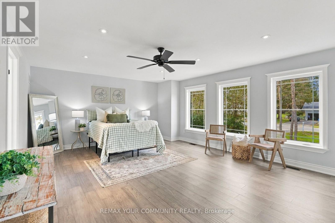
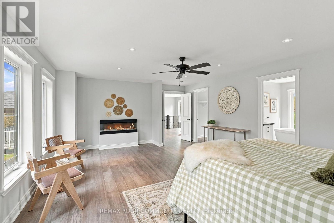
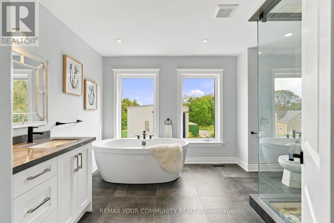
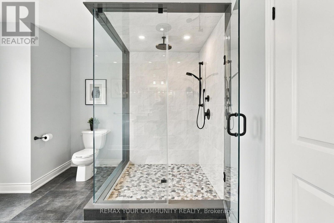
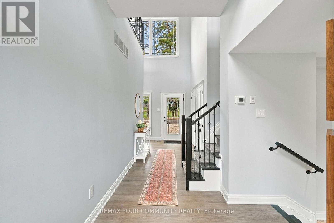
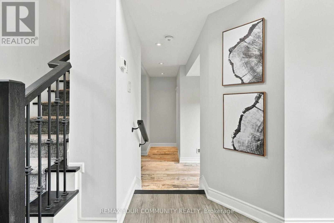
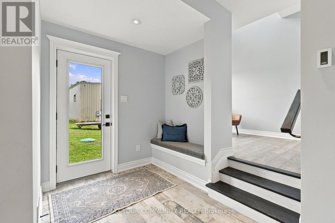
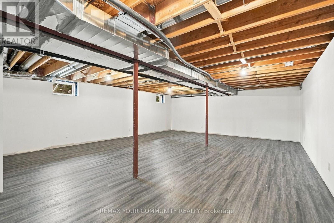
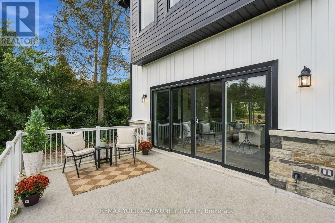
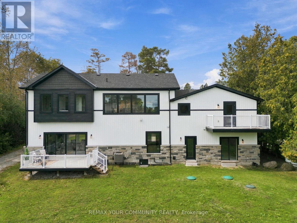
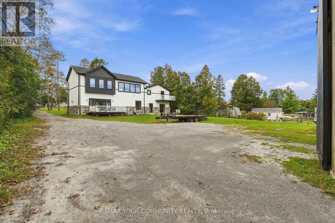
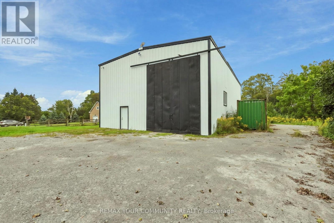
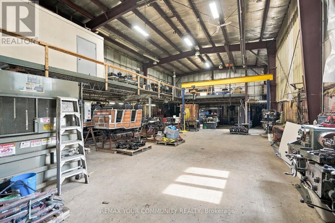
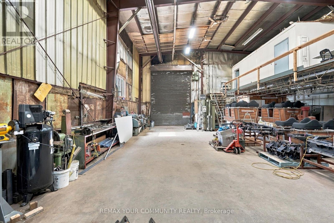
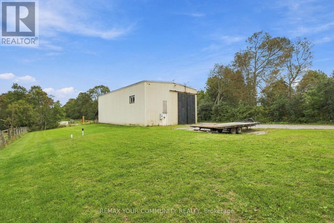
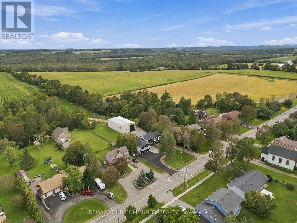
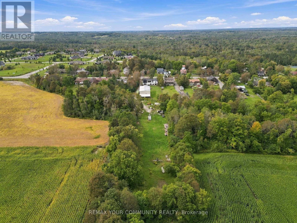
Sitting on 2 acres, this stunning build offers over 3,100 sq ft of beautifully finished living space with a layout that feels open, bright and incredibly spacious. Large windows bring in tons of natural light, pot lights run throughout, and multiple balconies give you plenty of ways to enjoy the outdoors. Each bedroom has its own bathroom space, including a gorgeous primary bedroom with a walk-in closet and 5-piece ensuite. Heated tile floors in the mudroom, with access to the attached 2.5-car garage add even more to the package. Brand new appliances make the home completely move-in ready but what really sets this property apart is what sits out back! The impressive 40' x 75' (3000sq ft) detached shop features 20' ceilings, a 16' overhead door and 400 AMP service. Rare (HR-M1-6) zoning opens the door for contractors, business owners, hobbyists or anyone looking for serious workspace without leaving home. (id:50787)
Open House
This property has open houses!
12:00 pm
Ends at:2:00 pm
Property Details
| MLS® Number | N13797758 |
| Property Type | Single Family |
| Community Name | Rural Uxbridge |
| Equipment Type | Water Heater |
| Features | Irregular Lot Size, Carpet Free |
| Parking Space Total | 12 |
| Rental Equipment Type | Water Heater |
| Structure | Deck, Workshop |
Building
| Bathroom Total | 4 |
| Bedrooms Above Ground | 4 |
| Bedrooms Total | 4 |
| Amenities | Fireplace(s) |
| Appliances | Dishwasher, Dryer, Microwave, Stove, Washer, Refrigerator |
| Basement Type | Full |
| Construction Style Attachment | Detached |
| Cooling Type | Central Air Conditioning |
| Exterior Finish | Brick, Vinyl Siding |
| Fire Protection | Smoke Detectors |
| Fireplace Present | Yes |
| Flooring Type | Hardwood, Tile |
| Foundation Type | Block |
| Half Bath Total | 1 |
| Heating Fuel | Propane |
| Heating Type | Forced Air |
| Stories Total | 2 |
| Size Interior | 3,000 - 3,500 Sqft |
| Type | House |
Parking
| Attached Garage | |
| Garage |
Land
| Acreage | Yes |
| Sewer | Septic System |
| Size Depth | 800 Ft |
| Size Frontage | 108 Ft |
| Size Irregular | 108 X 800 Ft |
| Size Total Text | 108 X 800 Ft|2 - 4.99 Acres |
| Zoning Description | Hr-m1-6 |
Rooms
| Level | Type | Length | Width | Dimensions |
|---|---|---|---|---|
| Second Level | Primary Bedroom | 6.31 m | 4.67 m | 6.31 m x 4.67 m |
| Second Level | Bedroom 2 | 3.65 m | 4.6 m | 3.65 m x 4.6 m |
| Second Level | Bedroom 3 | 3.24 m | 3.64 m | 3.24 m x 3.64 m |
| Second Level | Bedroom 4 | 3.17 m | 3.31 m | 3.17 m x 3.31 m |
| Second Level | Loft | 5.64 m | 5.68 m | 5.64 m x 5.68 m |
| Second Level | Laundry Room | 1.54 m | 2.42 m | 1.54 m x 2.42 m |
| Main Level | Living Room | 7.03 m | 6.96 m | 7.03 m x 6.96 m |
| Main Level | Kitchen | 7 m | 3.03 m | 7 m x 3.03 m |
| Main Level | Mud Room | 3.82 m | 3.42 m | 3.82 m x 3.42 m |
Utilities
| Electricity | Installed |
https://www.realtor.ca/real-estate/30293704/14827-regional-rd-1-road-uxbridge-rural-uxbridge

The trademarks REALTOR®, REALTORS®, and the REALTOR® logo are controlled by The Canadian Real Estate Association (CREA) and identify real estate professionals who are members of CREA. The trademarks MLS®, Multiple Listing Service® and the associated logos are owned by The Canadian Real Estate Association (CREA) and identify the quality of services provided by real estate professionals who are members of CREA. The trademark DDF® is owned by The Canadian Real Estate Association (CREA) and identifies CREA's Data Distribution Facility (DDF®)
September 17 2026 05:33:21
Toronto Regional Real Estate Board
RE/MAX Your Community Realty