
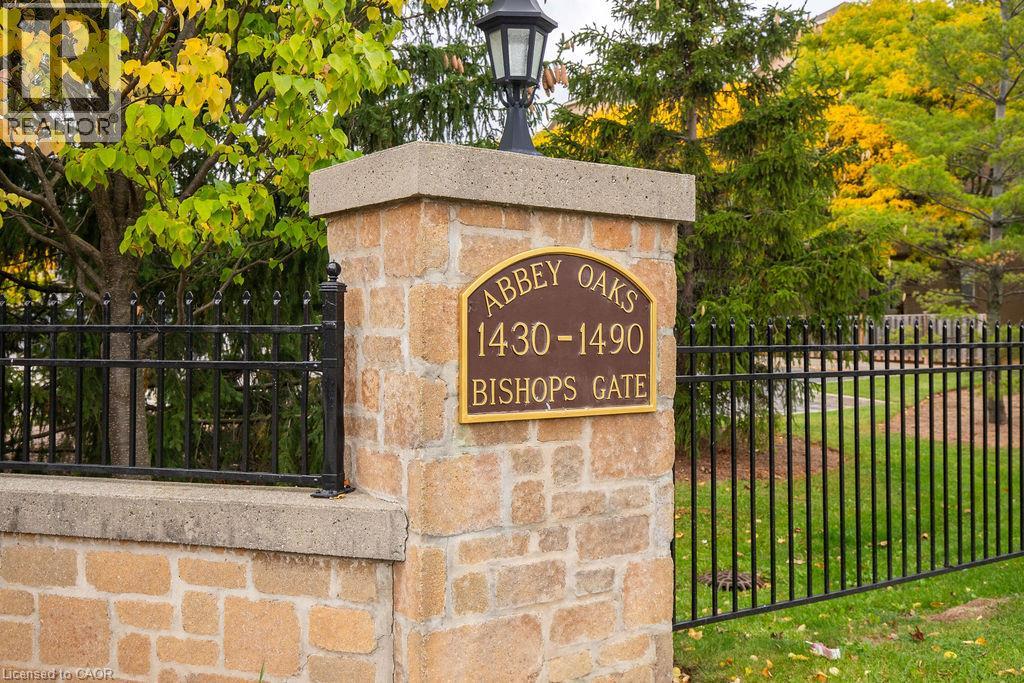
1480 Bishops Gate Unit# 207 Oakville, Ontario L6M 4N4

$2,850 MonthlyInsurance, Water, Parking
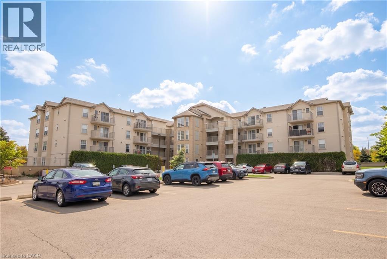
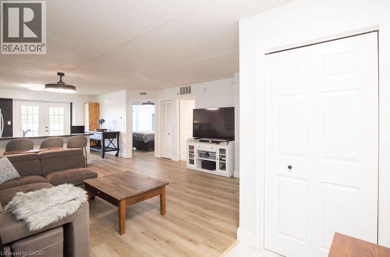
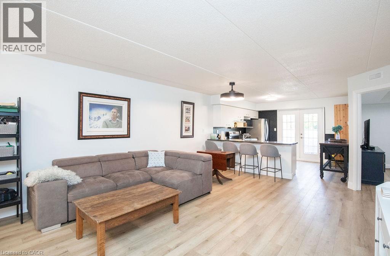
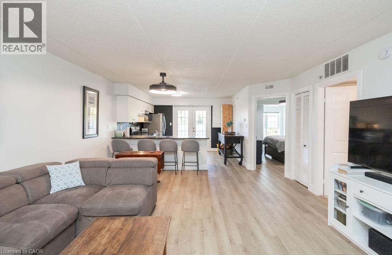
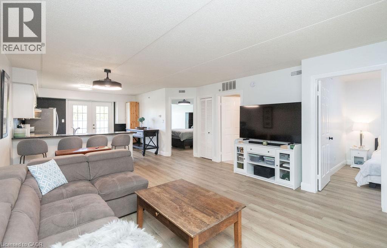
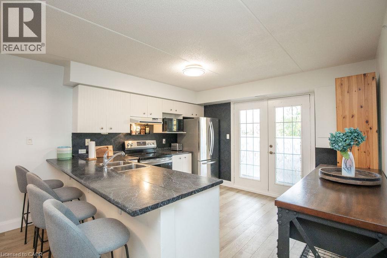
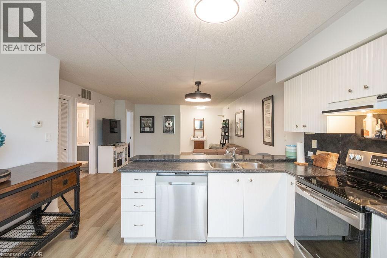
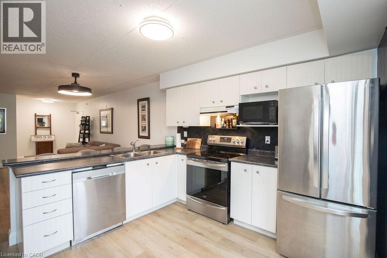
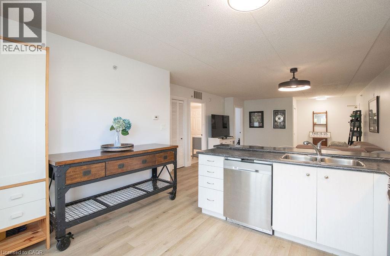
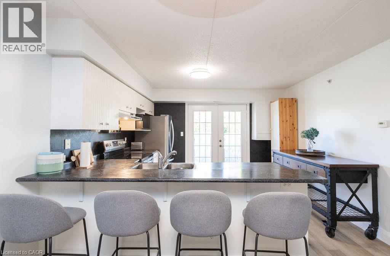
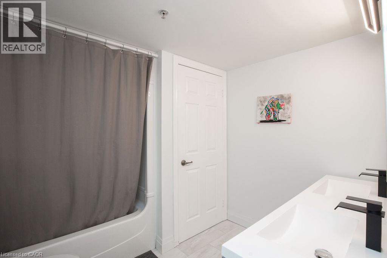
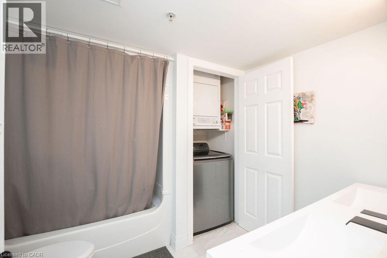
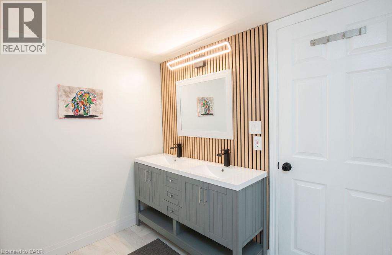
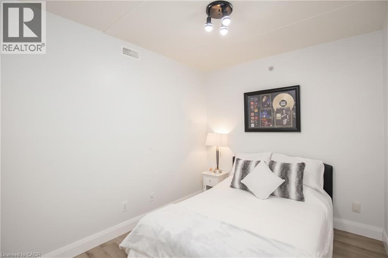
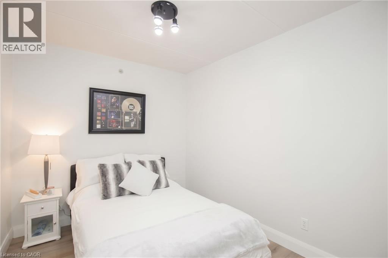
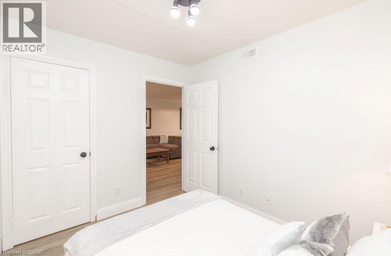
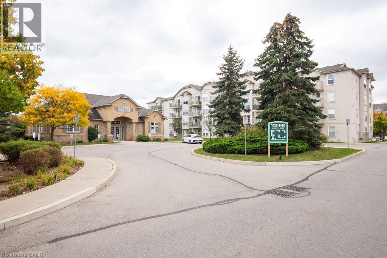
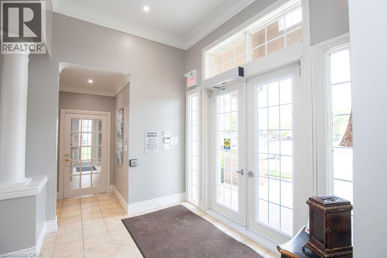
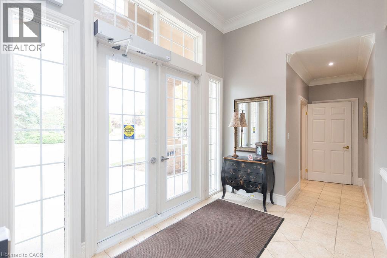
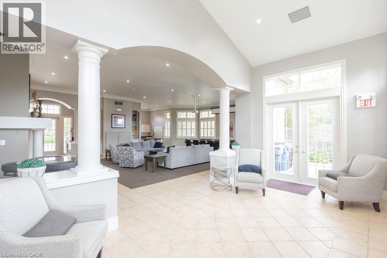
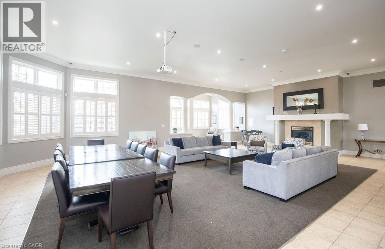
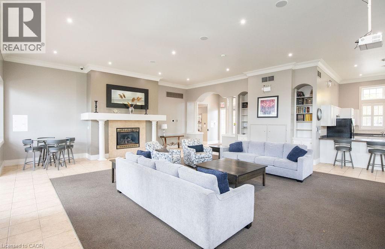
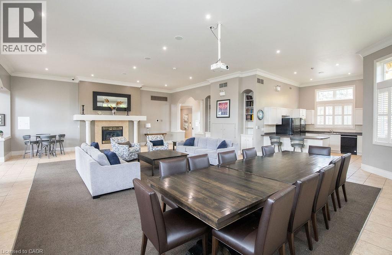
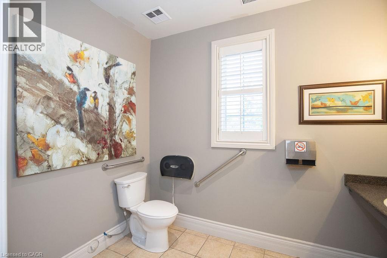
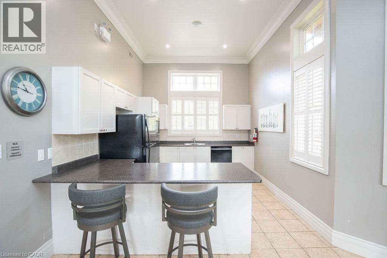
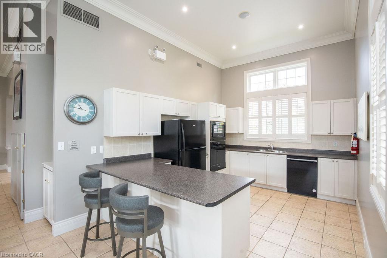
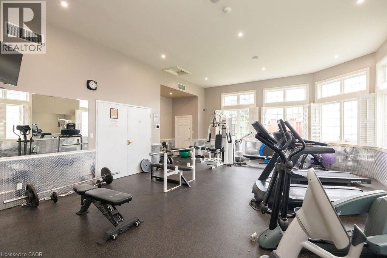
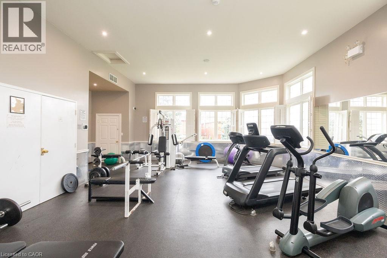
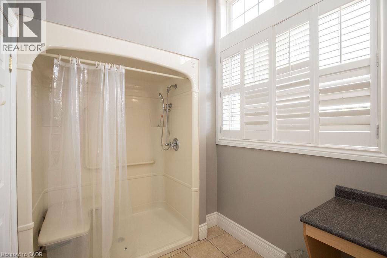
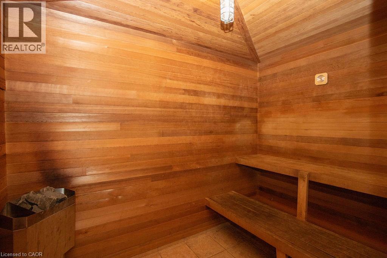
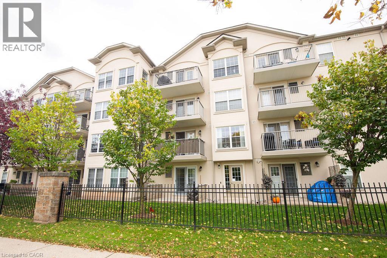
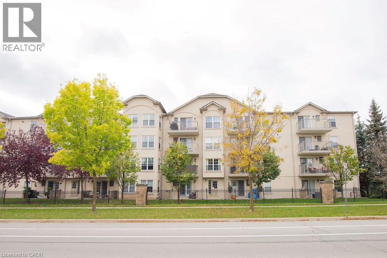
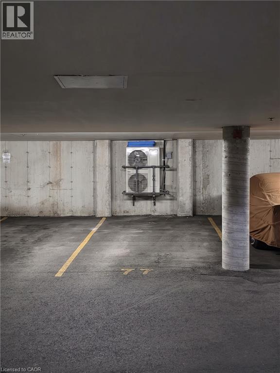
Looking for the perfect Glen Abbey lease? You just found it! Unit 207 in the highly desirable Abbey Oaks complex offers the ultimate mix of space, style, and convenience. This beautifully appointed 2 bedroom, 1 Bath unit with in suite laundry features fantastic open concept living. Whip up your favorite meals in the bright, spacious kitchen, then kick back in the adjoining living area with plenty of space to entertain. When you need some fresh air, your private balcony is ready and waiting, plus easy stair access for quick in-and-out living! Abbey Oaks is known for being a wonderfully managed community with beautifully updated common areas that will always impress your guests. Residents also get exclusive access to a standout Clubhouse complete with a fitness room, sauna and a party room for hosting friends. To top it all off, an underground parking spot means your car stays warm and dry all year long. Minutes to trails, shopping, restaurants, grocery and major commuter routes. Do not miss your chance to call this incredible Oakville space your new home! (id:50787)
Property Details
| MLS® Number | 40871137 |
| Property Type | Single Family |
| Amenities Near By | Golf Nearby, Hospital, Park, Schools, Shopping |
| Equipment Type | Water Heater |
| Features | Balcony |
| Parking Space Total | 1 |
| Rental Equipment Type | Water Heater |
| Storage Type | Locker |
Building
| Bathroom Total | 1 |
| Bedrooms Above Ground | 2 |
| Bedrooms Total | 2 |
| Amenities | Exercise Centre, Party Room |
| Appliances | Dishwasher, Dryer, Refrigerator, Stove, Washer, Hood Fan |
| Architectural Style | Other |
| Basement Type | None |
| Constructed Date | 2003 |
| Construction Style Attachment | Attached |
| Cooling Type | Central Air Conditioning |
| Exterior Finish | Brick Veneer, Stucco |
| Fire Protection | Smoke Detectors |
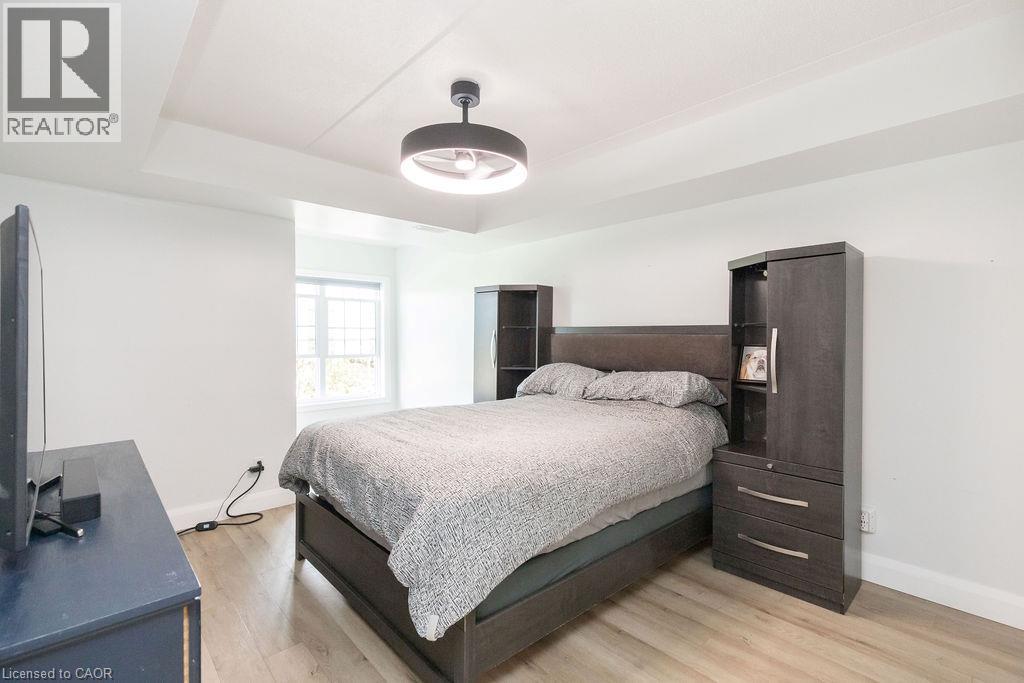
| Fixture | Ceiling Fans |
| Foundation Type | Poured Concrete |
| Heating Fuel | Natural Gas |
| Stories Total | 1 |
| Size Interior | 916 Sqft |
| Type | Apartment |
| Utility Water | Municipal Water |
Parking
| Underground | |
| None |
Land
| Access Type | Road Access, Highway Access, Highway Nearby |
| Acreage | No |
| Land Amenities | Golf Nearby, Hospital, Park, Schools, Shopping |
| Sewer | Municipal Sewage System |
| Size Total Text | Unknown |
| Zoning Description | Rh |
Rooms
| Level | Type | Length | Width | Dimensions |
|---|---|---|---|---|
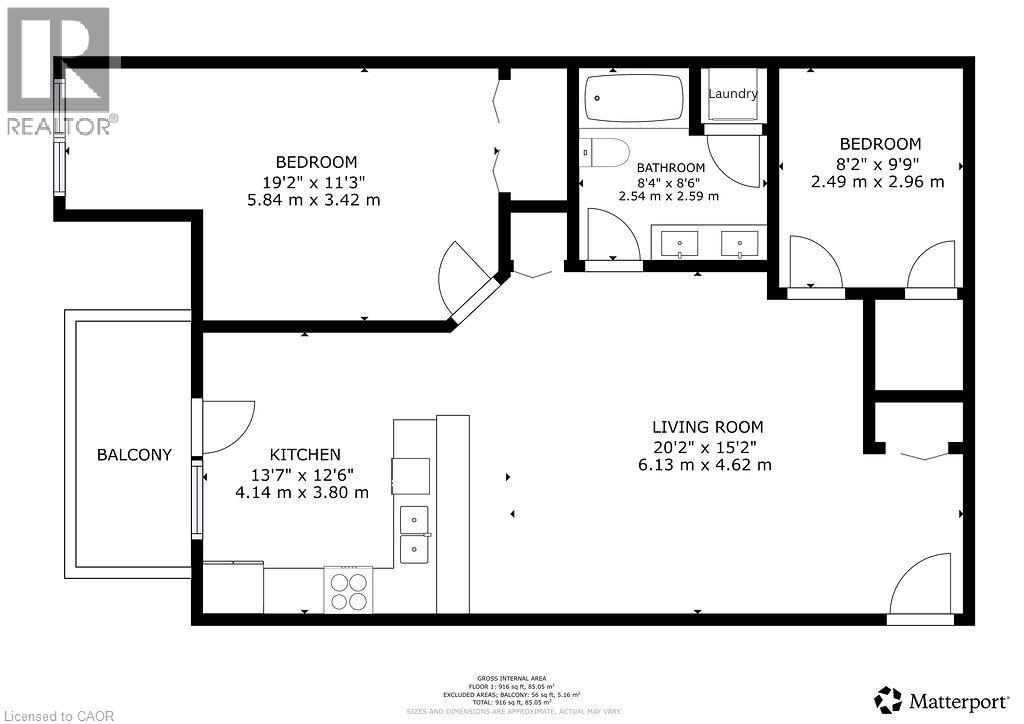
| Main Level | Living Room | 20'2'' x 15'2'' | ||
| Main Level | Kitchen | 13'7'' x 12'6'' | ||
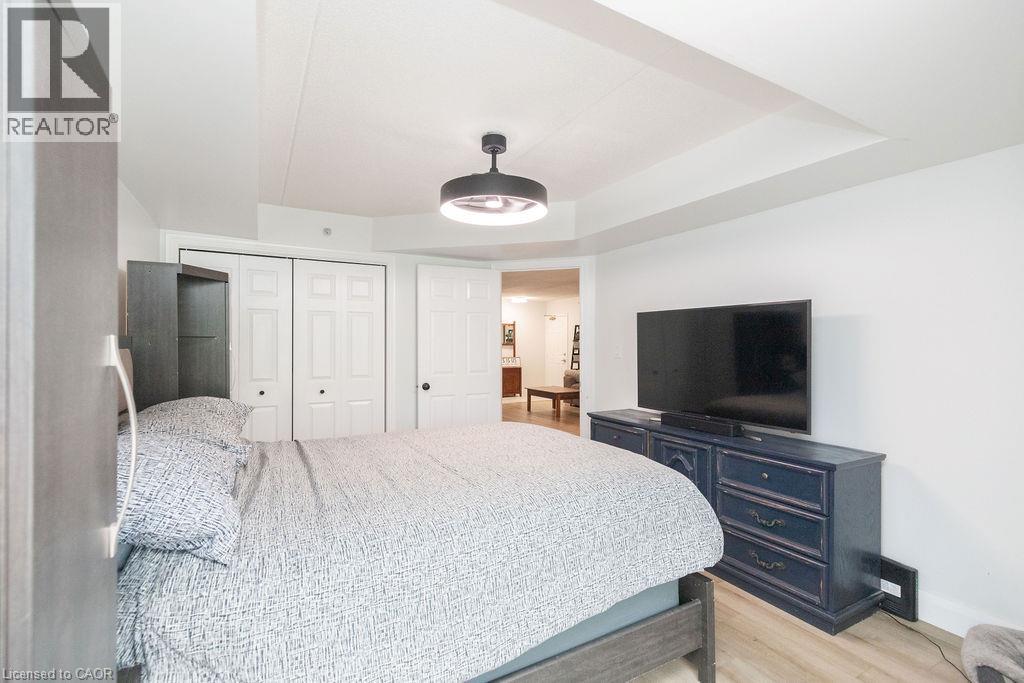
| Main Level | Bedroom | 19'2'' x 11'3'' | ||
| Main Level | Bedroom | 8'2'' x 9'9'' | ||
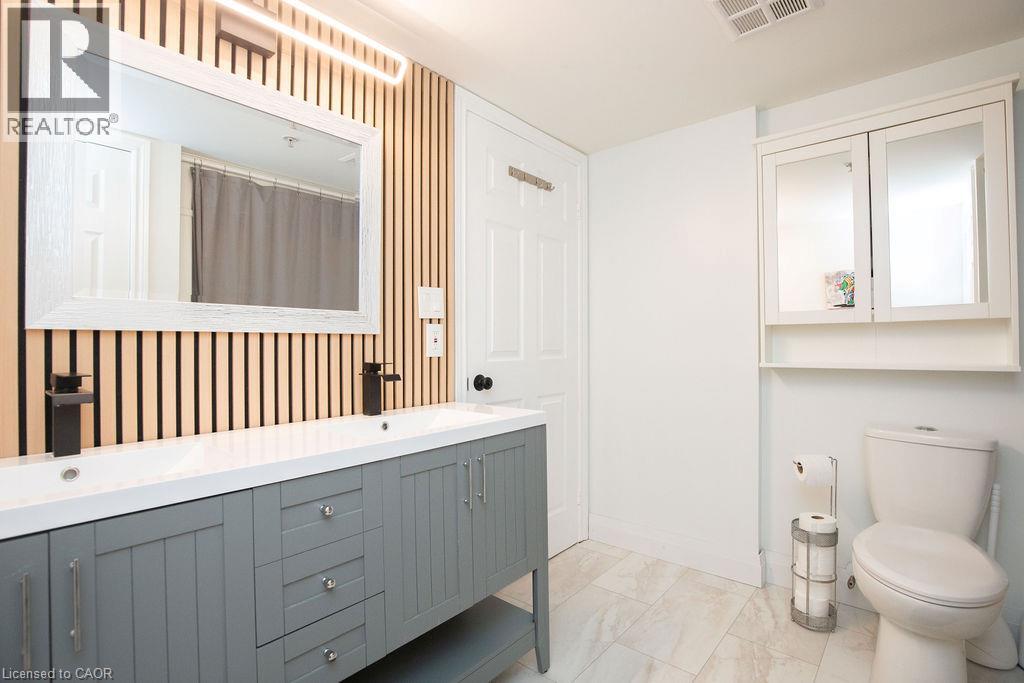
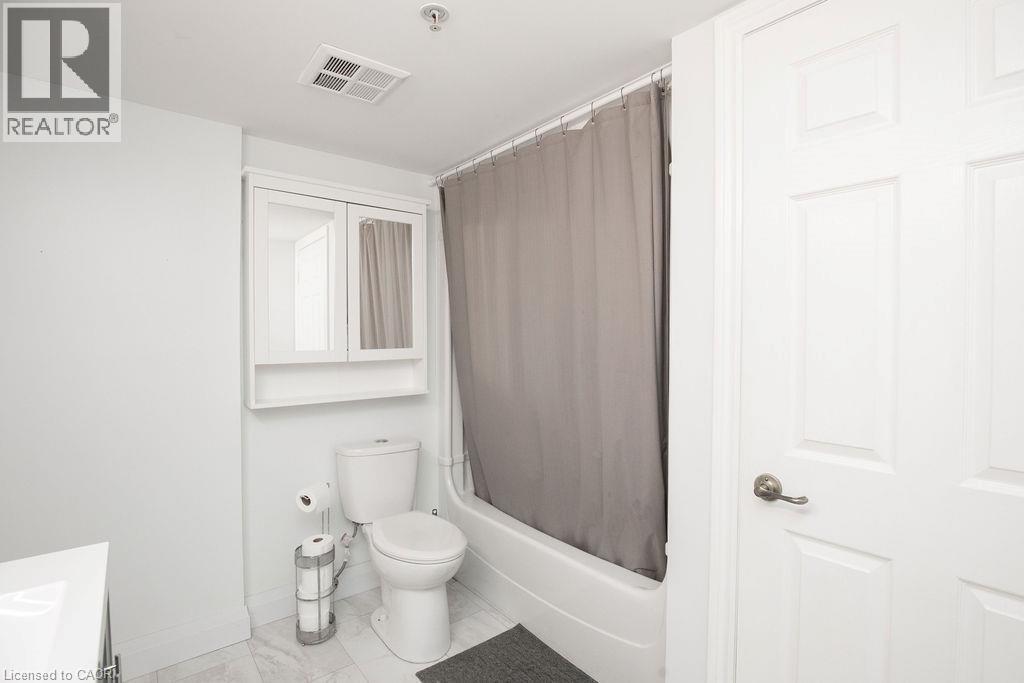
| Main Level | 5pc Bathroom | 8'4'' x 8'6'' |
Utilities
| Electricity | Available |
https://www.realtor.ca/real-estate/30412975/1480-bishops-gate-unit-207-oakville

The trademarks REALTOR®, REALTORS®, and the REALTOR® logo are controlled by The Canadian Real Estate Association (CREA) and identify real estate professionals who are members of CREA. The trademarks MLS®, Multiple Listing Service® and the associated logos are owned by The Canadian Real Estate Association (CREA) and identify the quality of services provided by real estate professionals who are members of CREA. The trademark DDF® is owned by The Canadian Real Estate Association (CREA) and identifies CREA's Data Distribution Facility (DDF®)
October 16 2026 08:30:48
REALTORS® Association of Hamilton-Burlington
RE/MAX Escarpment Realty Inc.