
146 Yorkview Drive Toronto, Ontario M2R 1K1

$3,200 Monthly
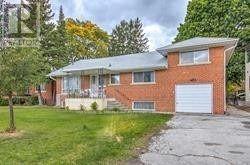
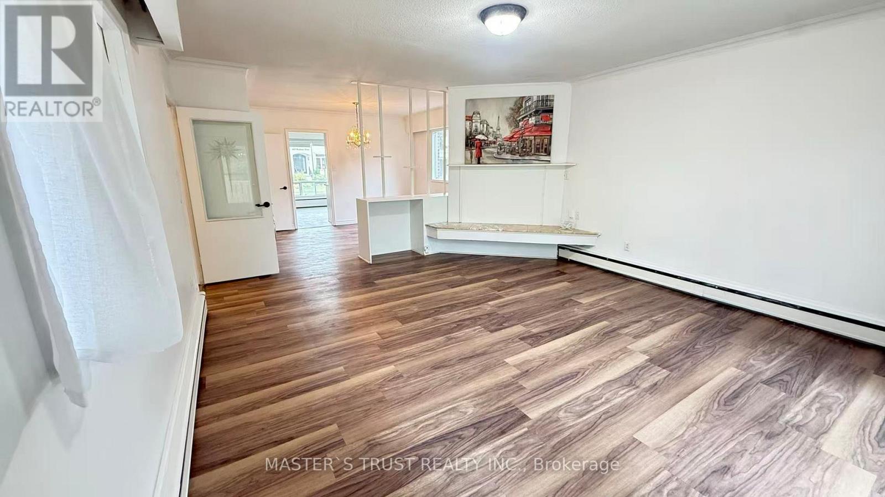
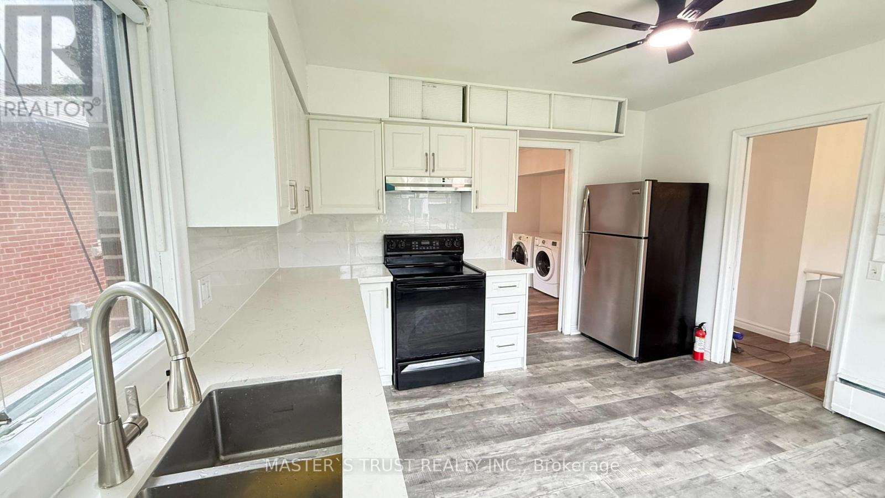
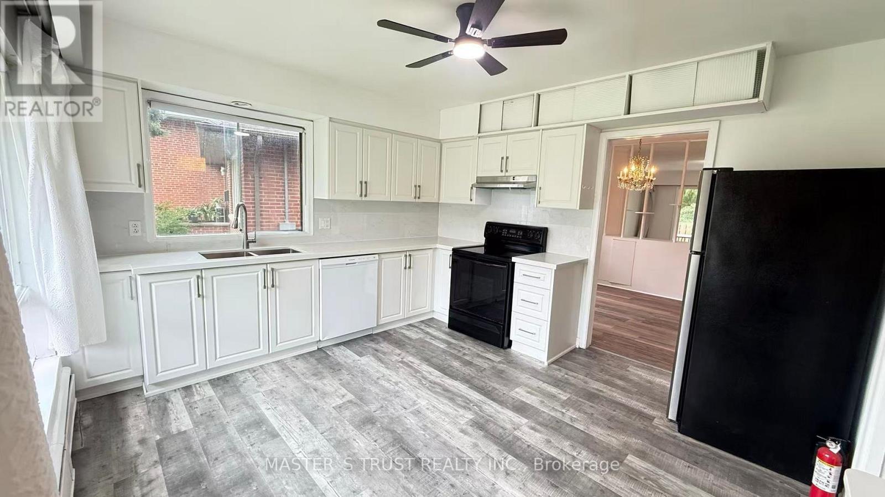
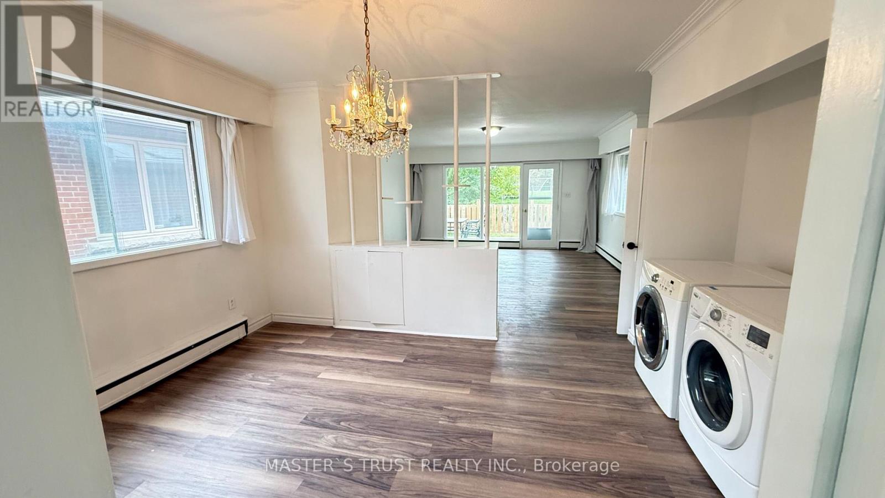
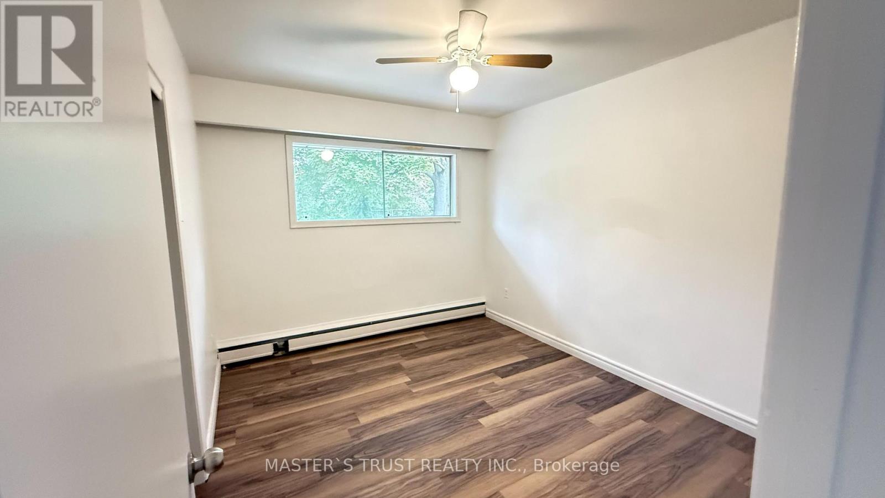
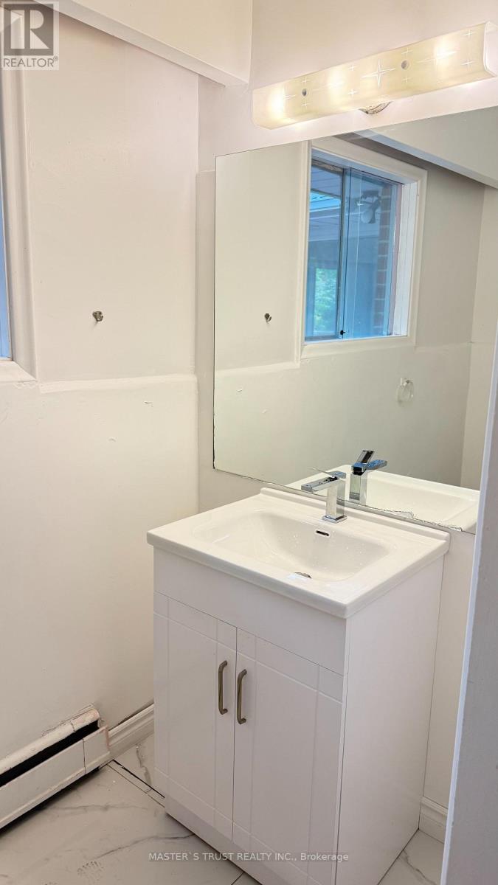
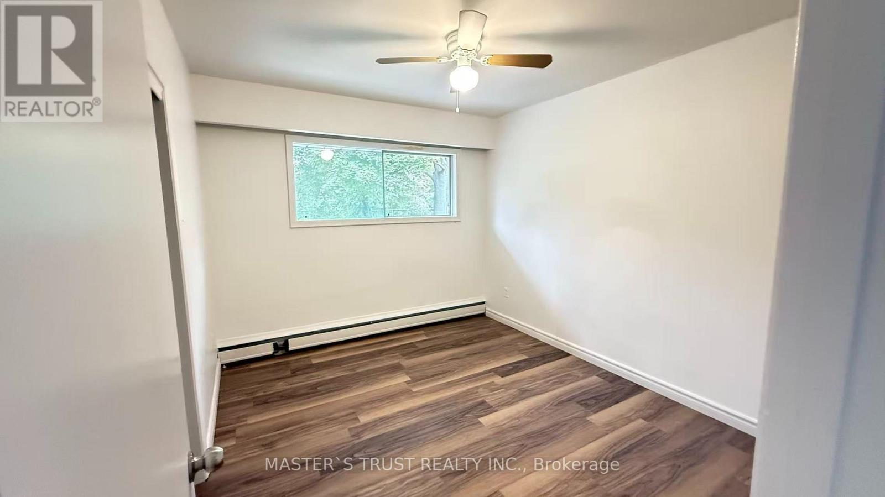
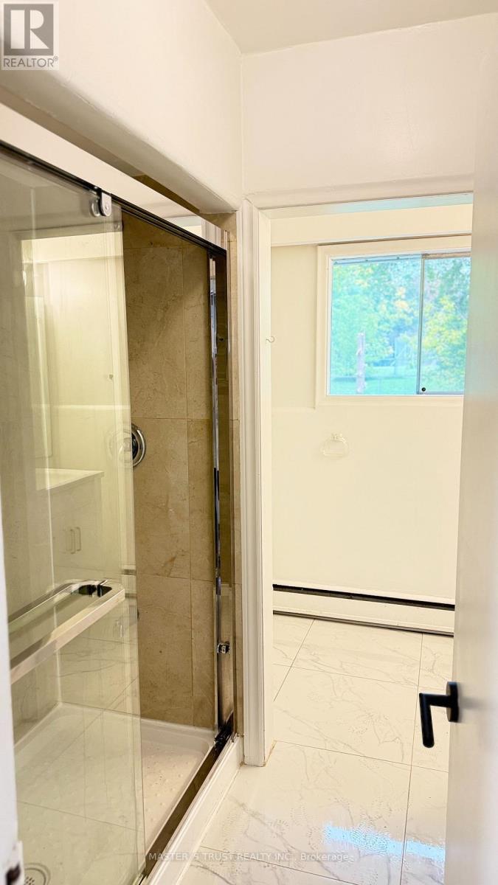
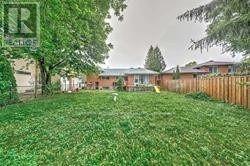
Solid, Bright & Spacious Home in a Quiet North York Neighbourhood! This well-maintained home offers a generous layout with 4 spacious bedrooms and 2 bathrooms, providing plenty of room for comfortable family living. Freshly painted with bright, inviting interiors and ample living space. Includes 1 garage parking space plus 1 driveway parking spot. Conveniently located close to schools, TTC, community centres, shops, restaurants, and all the amenities North York has to offer. A great opportunity for families looking for a spacious home in a quiet and convenient neighbourhood. (id:50787)
Property Details
| MLS® Number | C13852282 |
| Property Type | Single Family |
| Community Name | Willowdale West |
| Features | Carpet Free |
| Parking Space Total | 2 |
Building
| Bathroom Total | 2 |
| Bedrooms Above Ground | 3 |
| Bedrooms Total | 3 |
| Basement Development | Finished,unfinished |
| Basement Type | N/a (finished), N/a (unfinished) |
| Construction Style Attachment | Detached |
| Construction Style Split Level | Sidesplit |
| Cooling Type | None |
| Exterior Finish | Brick |
| Fireplace Present | Yes |
| Flooring Type | Vinyl |
| Foundation Type | Concrete |
| Half Bath Total | 1 |
| Heating Fuel | Natural Gas |
| Heating Type | Radiant Heat |
| Size Interior | 1,500 - 2,000 Sqft |
| Type | House |
| Utility Water | Municipal Water |
Parking
| Garage |
Land
| Acreage | No |
| Sewer | Sanitary Sewer |
| Size Depth | 131 Ft ,9 In |
| Size Frontage | 72 Ft |
| Size Irregular | 72 X 131.8 Ft ; Irregular (rear 42ftx West 126.11ft) |
| Size Total Text | 72 X 131.8 Ft ; Irregular (rear 42ftx West 126.11ft) |
Rooms
| Level | Type | Length | Width | Dimensions |
|---|---|---|---|---|
| Main Level | Bedroom 3 | 3.33 m | 3.41 m | 3.33 m x 3.41 m |
| Main Level | Bedroom 4 | 3.28 m | 3.28 m | 3.28 m x 3.28 m |
| Upper Level | Primary Bedroom | 3.81 m | 3.41 m | 3.81 m x 3.41 m |
| Upper Level | Bedroom 2 | 3.51 m | 3.54 m | 3.51 m x 3.54 m |

The trademarks REALTOR®, REALTORS®, and the REALTOR® logo are controlled by The Canadian Real Estate Association (CREA) and identify real estate professionals who are members of CREA. The trademarks MLS®, Multiple Listing Service® and the associated logos are owned by The Canadian Real Estate Association (CREA) and identify the quality of services provided by real estate professionals who are members of CREA. The trademark DDF® is owned by The Canadian Real Estate Association (CREA) and identifies CREA's Data Distribution Facility (DDF®)
October 01 2026 11:26:08
Toronto Regional Real Estate Board
Master's Trust Realty Inc.