
145 Eaton Avenue Toronto, Ontario M4J 2Z9

$3,950 Monthly
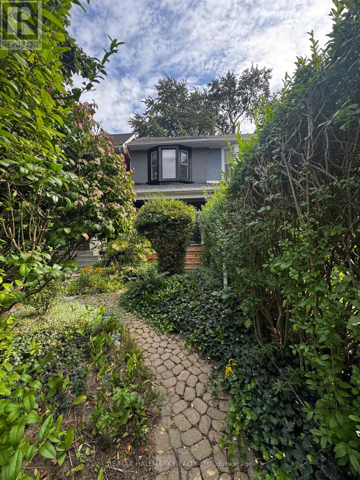
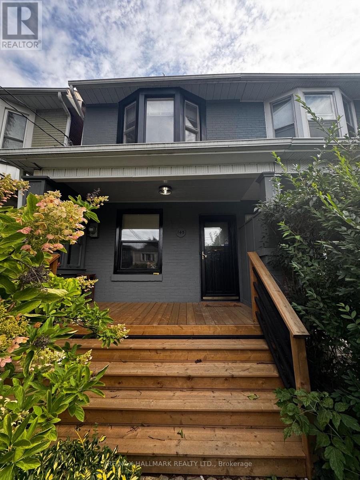
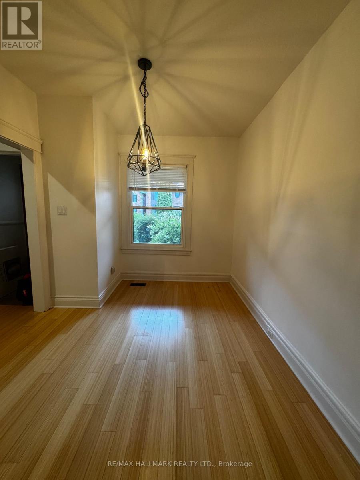
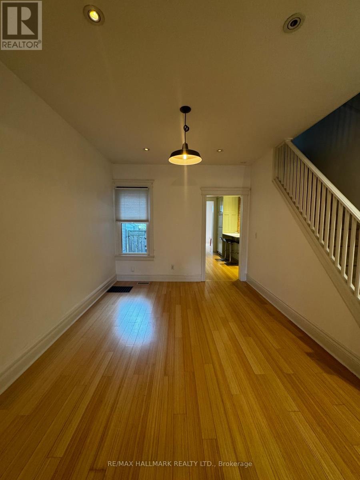
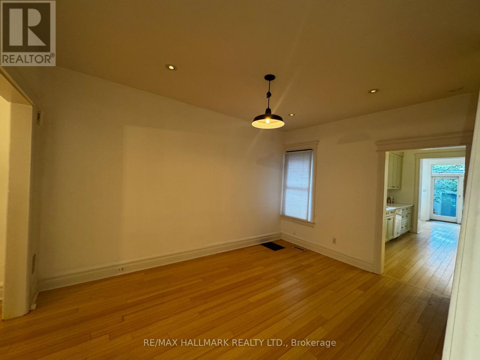
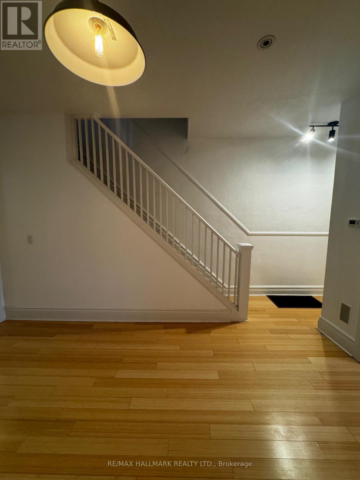
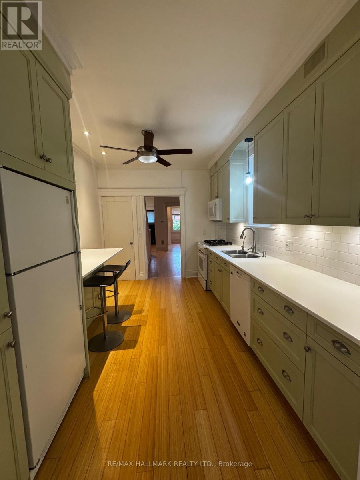
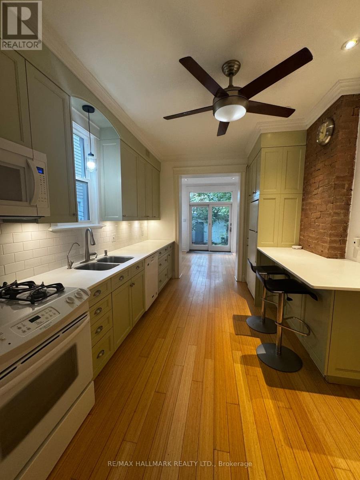
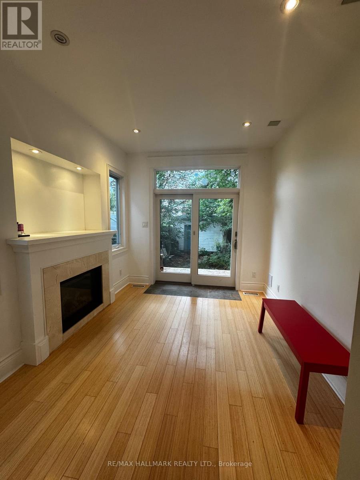
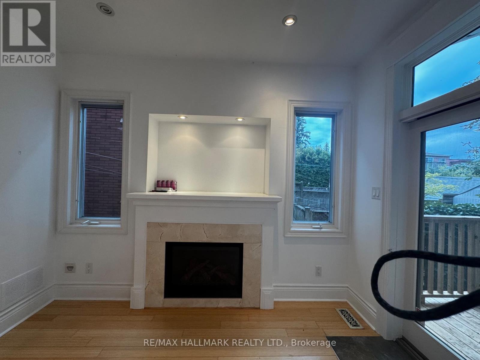
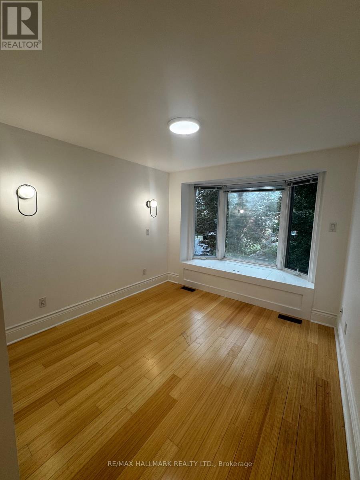
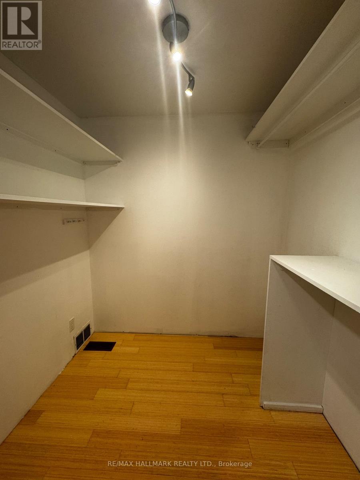
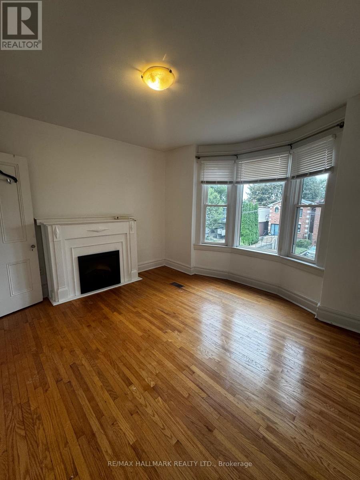
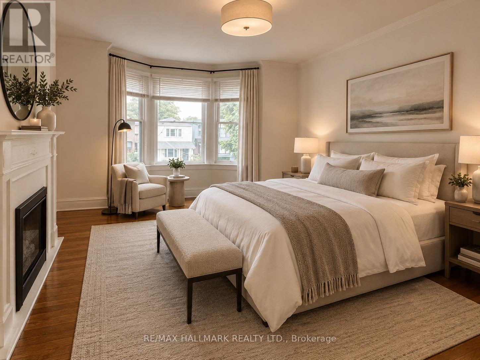
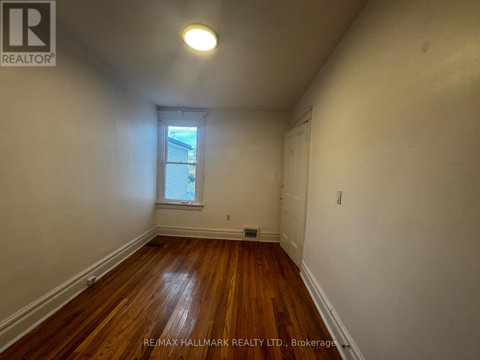
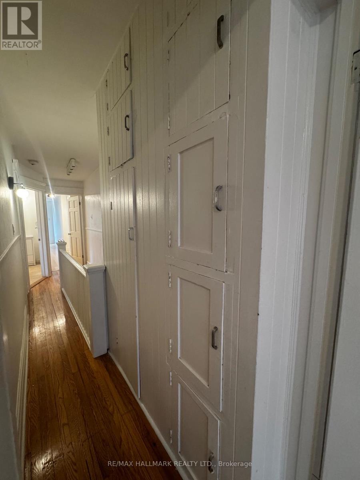
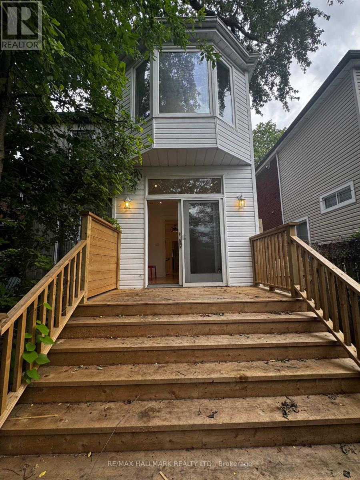
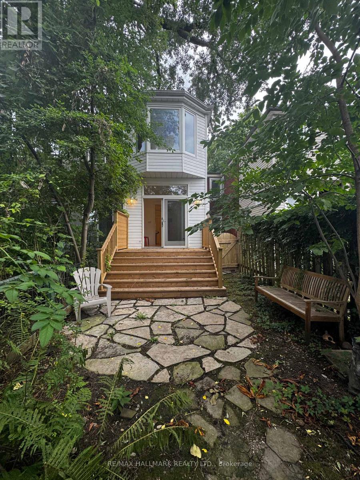
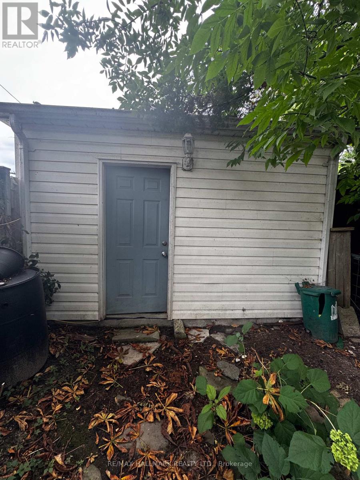
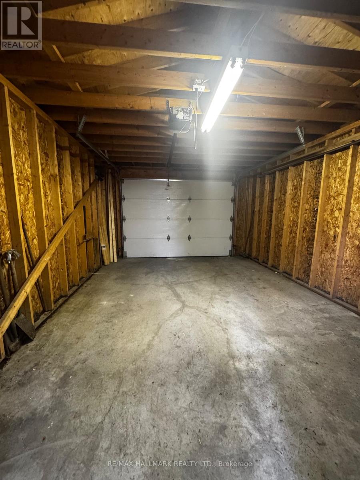
Prime Danforth Location. 145 Eaton Features A Spacious Main Floor Great For Entertaining And Family Get Togethers. Featuring Open Concept Living, Dining Rooms. The Well Planned Kitchen Leads Into Your Main Floor Family Room With a Gas Fireplace, Ideal For Cozy Relaxing Days. The Sliding Glass Doors Lead Out To A Deck, Garden And Bonus Garage. Ample Storage Throughout. 3 Spacious 2nd Floor Bedrooms, The Primary Bedroom Features A Walk-In Closet and Bay Window Overlooking the Garden. Excellent Neighbourhood. Enjoy All the Excitement On The Danforth Cafes, Shops And Restaurants Along With Easy Access To Pape Subway, Parks, Schools And DVP. A Great Place To Call Home!!!!! (id:50787)
Property Details
| MLS® Number | E13795880 |
| Property Type | Single Family |
| Community Name | Danforth Village-East York |
| Amenities Near By | Public Transit, Park, Hospital, Schools |
| Features | Lane |
| Parking Space Total | 1 |
| Structure | Deck, Porch |
Building
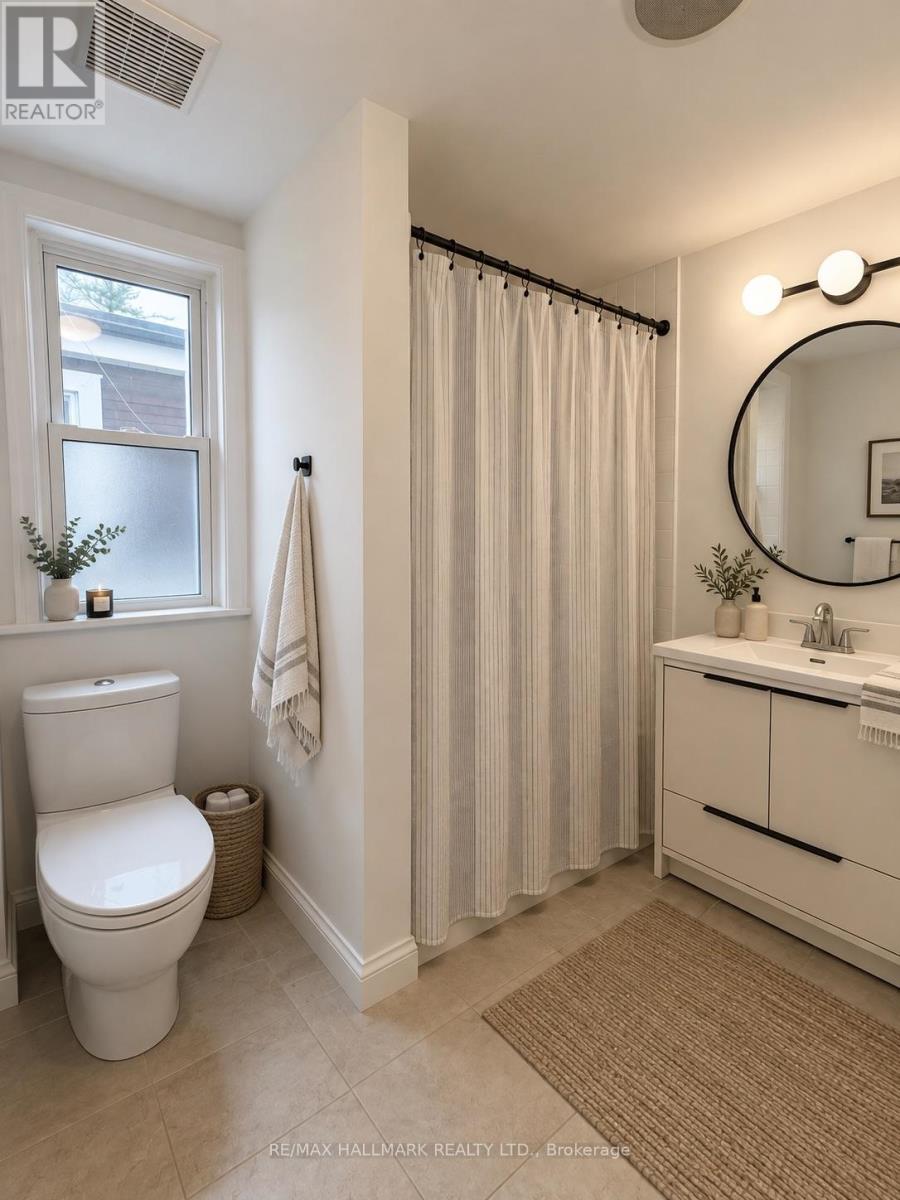
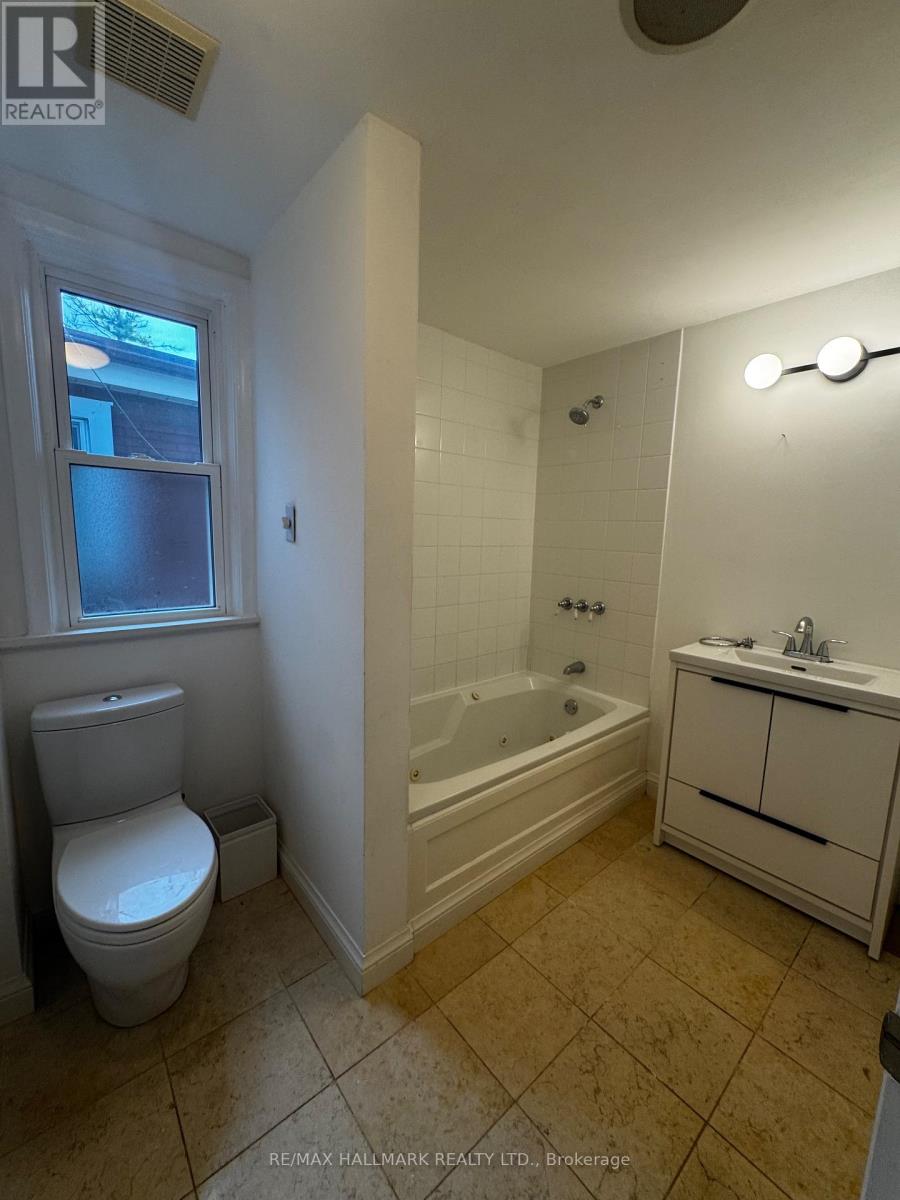
| Bathroom Total | 1 |
| Bedrooms Above Ground | 3 |
| Bedrooms Total | 3 |
| Amenities | Fireplace(s) |
| Appliances | Water Heater, Dishwasher, Microwave, Stove, Refrigerator |
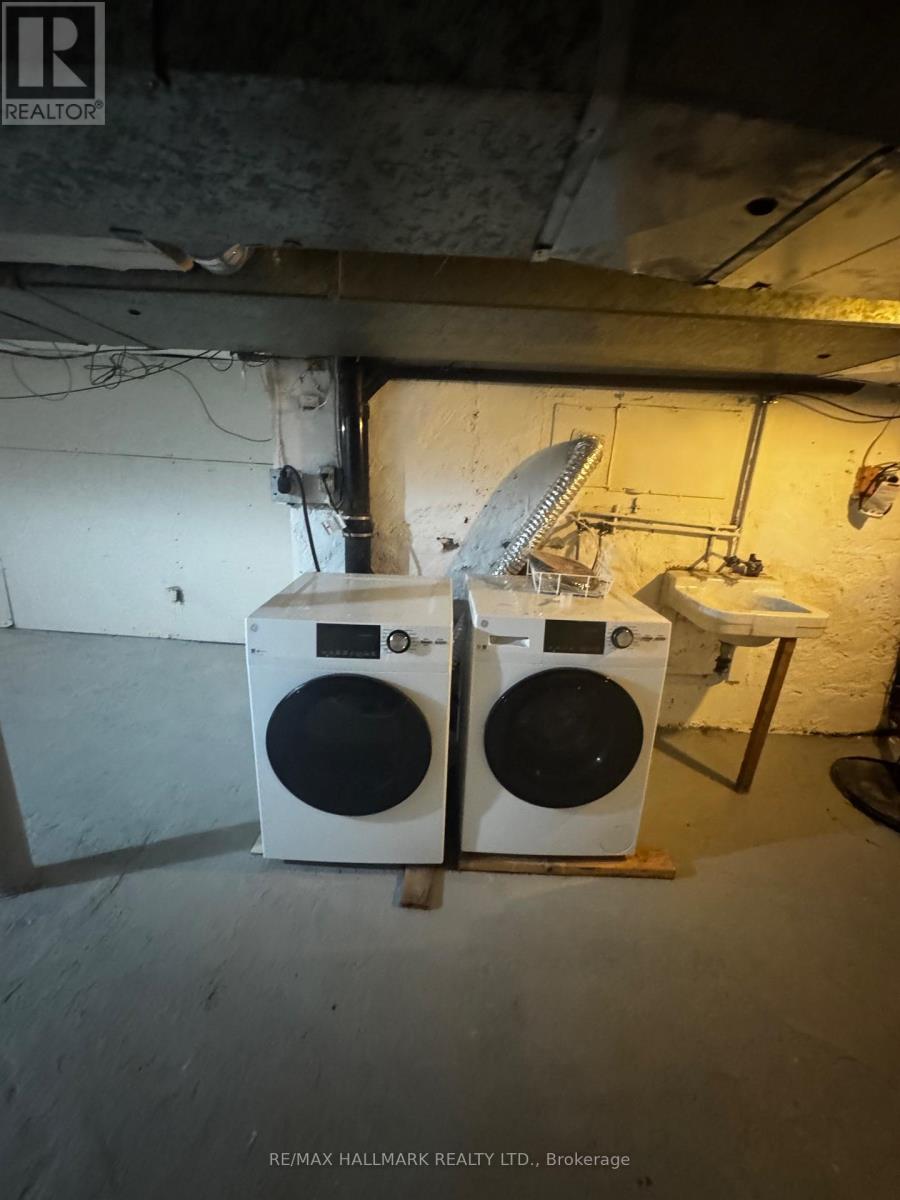
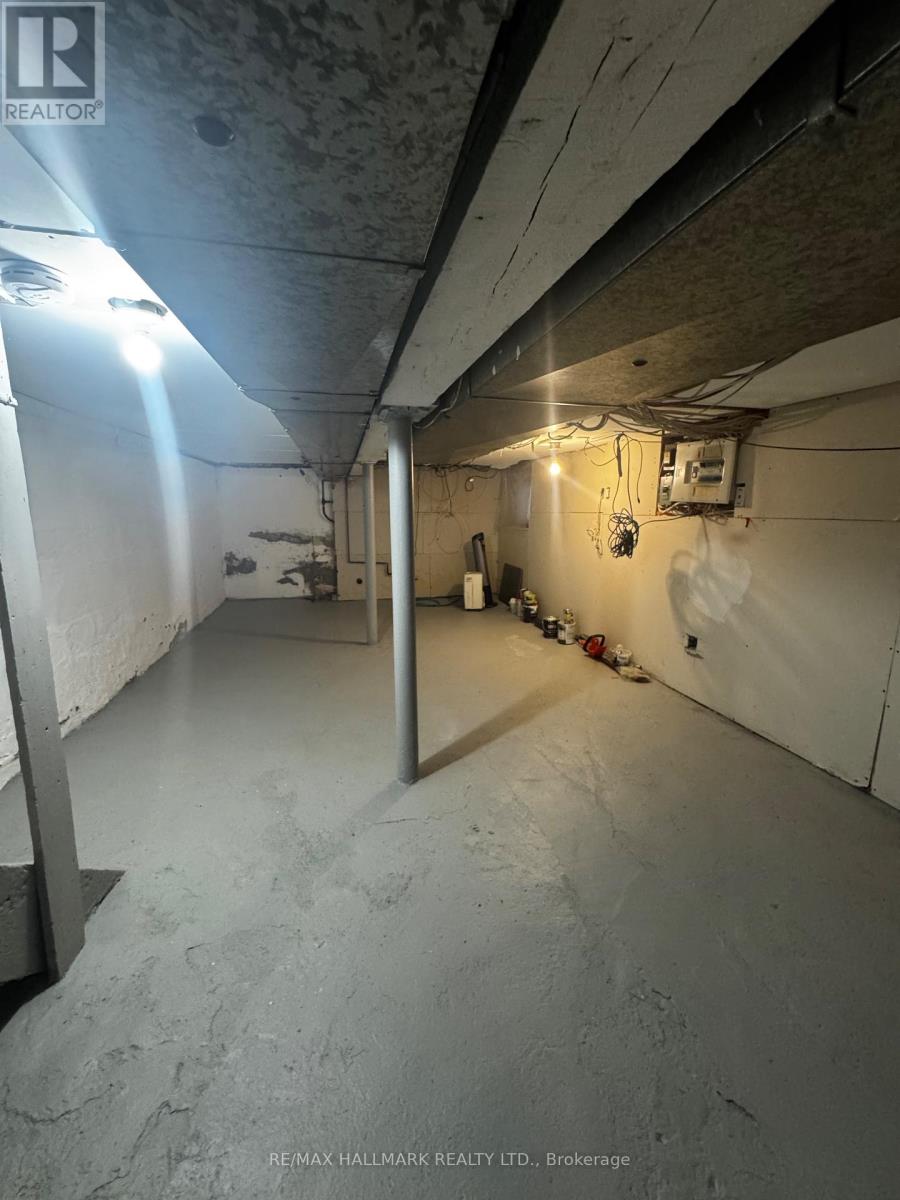
| Basement Development | Unfinished |
| Basement Type | N/a (unfinished) |
| Construction Style Attachment | Semi-detached |
| Cooling Type | Central Air Conditioning |
| Exterior Finish | Brick, Aluminum Siding |
| Fireplace Present | Yes |
| Flooring Type | Hardwood |
| Foundation Type | Unknown |
| Heating Fuel | Natural Gas |
| Heating Type | Forced Air |
| Stories Total | 2 |
| Size Interior | 1,100 - 1,500 Sqft |
| Type | House |
| Utility Water | Municipal Water |
Parking
| Detached Garage | |
| Garage |
Land
| Acreage | No |
| Fence Type | Fenced Yard |
| Land Amenities | Public Transit, Park, Hospital, Schools |
| Landscape Features | Landscaped |
| Sewer | Sanitary Sewer |
| Size Depth | 143 Ft |
| Size Frontage | 14 Ft ,10 In |
| Size Irregular | 14.9 X 143 Ft |
| Size Total Text | 14.9 X 143 Ft |
Rooms
| Level | Type | Length | Width | Dimensions |
|---|---|---|---|---|
| Second Level | Primary Bedroom | 3.99 m | 3.45 m | 3.99 m x 3.45 m |
| Second Level | Bedroom | 3.75 m | 2.7 m | 3.75 m x 2.7 m |
| Second Level | Bedroom | 2.99 m | 2.8 m | 2.99 m x 2.8 m |
| Main Level | Living Room | 3.3 m | 2.89 m | 3.3 m x 2.89 m |
| Main Level | Dining Room | 4.3 m | 3.14 m | 4.3 m x 3.14 m |
| Main Level | Kitchen | 4.2 m | 2.99 m | 4.2 m x 2.99 m |
| Main Level | Family Room | 3.3 m | 2.89 m | 3.3 m x 2.89 m |

The trademarks REALTOR®, REALTORS®, and the REALTOR® logo are controlled by The Canadian Real Estate Association (CREA) and identify real estate professionals who are members of CREA. The trademarks MLS®, Multiple Listing Service® and the associated logos are owned by The Canadian Real Estate Association (CREA) and identify the quality of services provided by real estate professionals who are members of CREA. The trademark DDF® is owned by The Canadian Real Estate Association (CREA) and identifies CREA's Data Distribution Facility (DDF®)
September 17 2026 02:32:24
Toronto Regional Real Estate Board
RE/MAX Hallmark Realty Ltd.