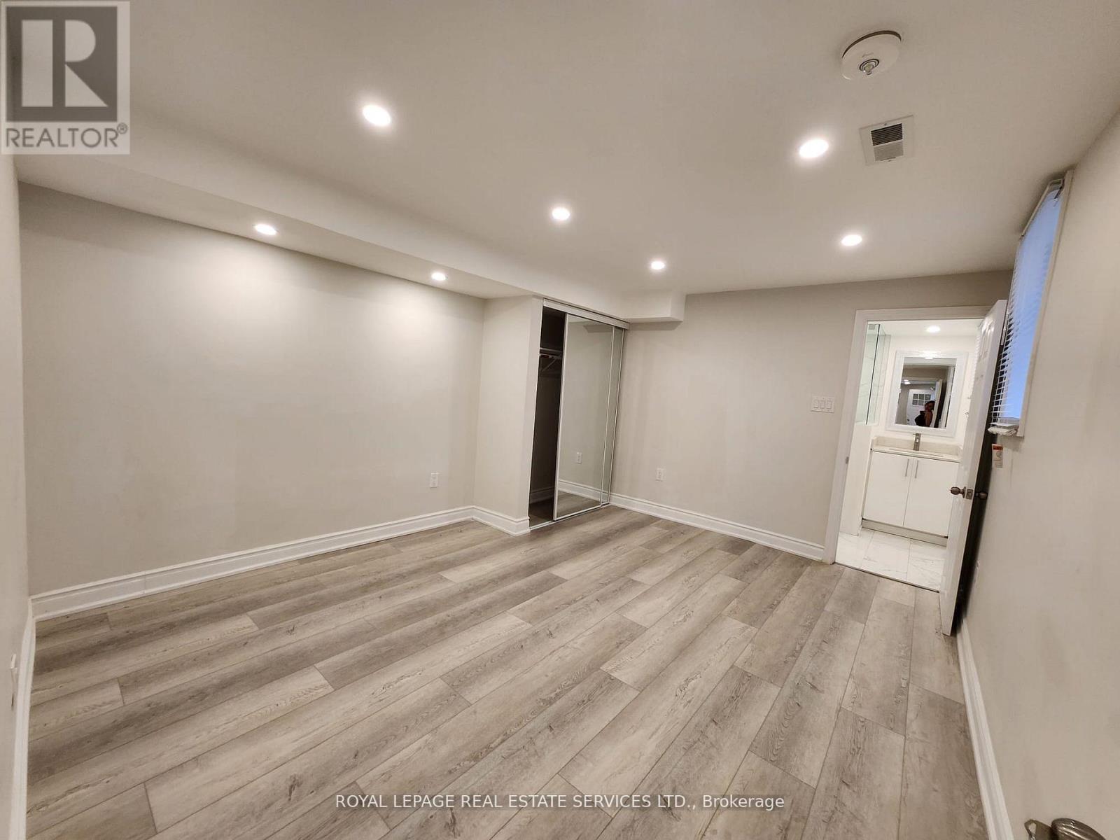
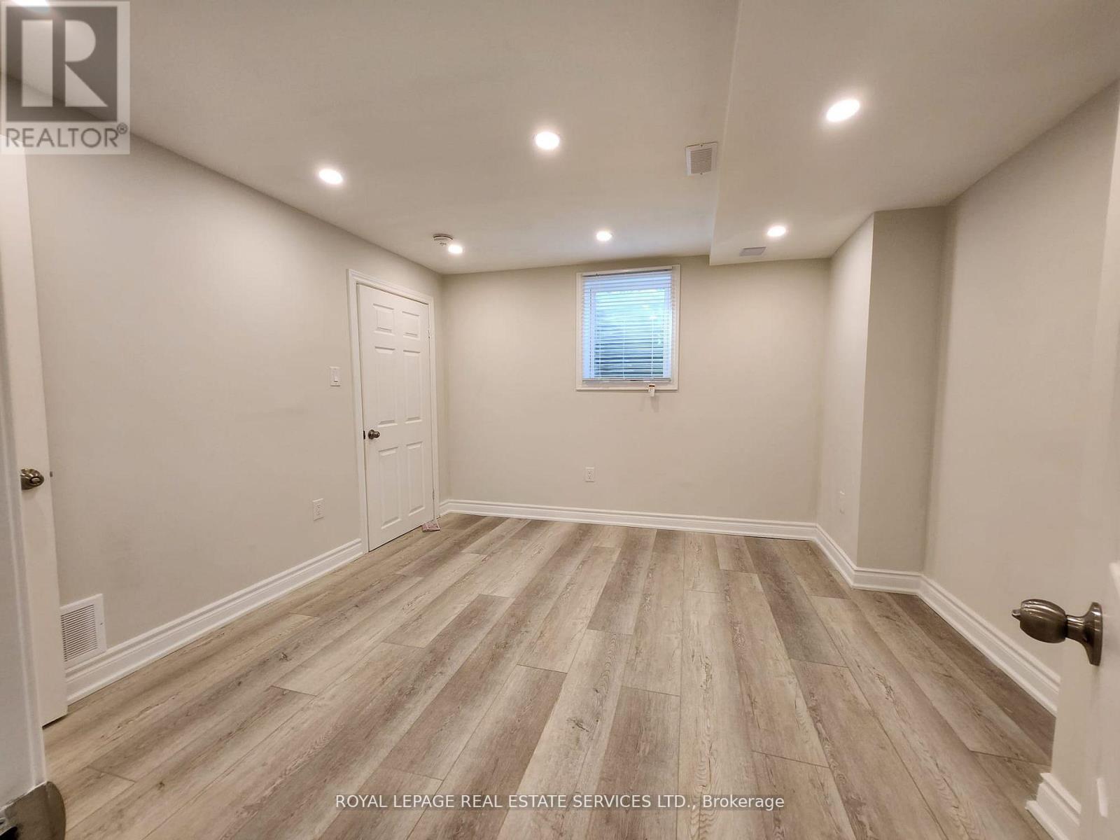
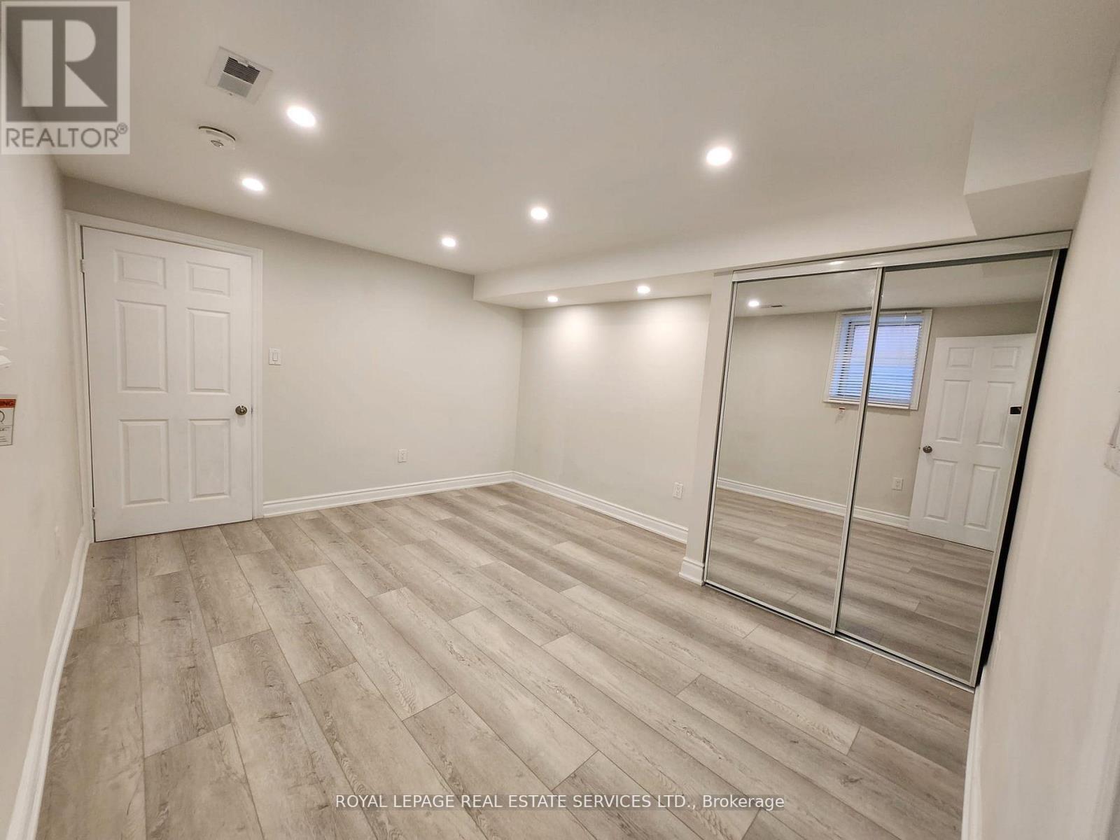
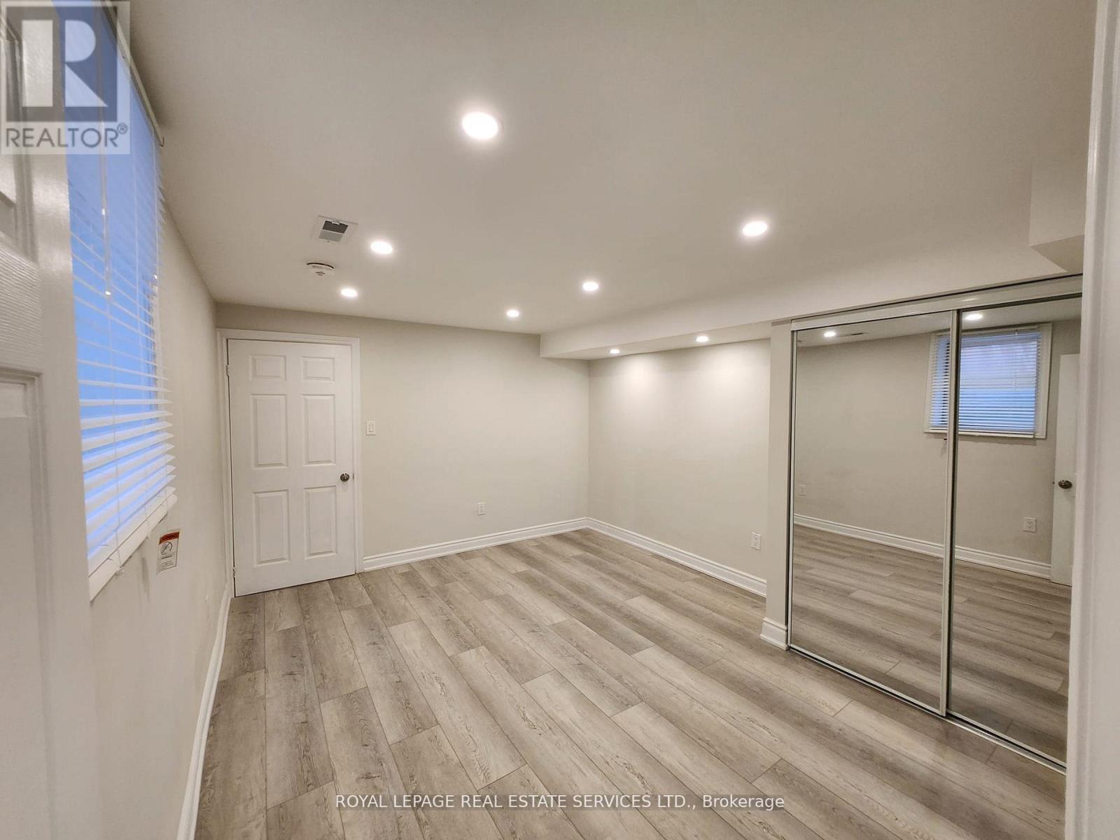
2 Bedroom
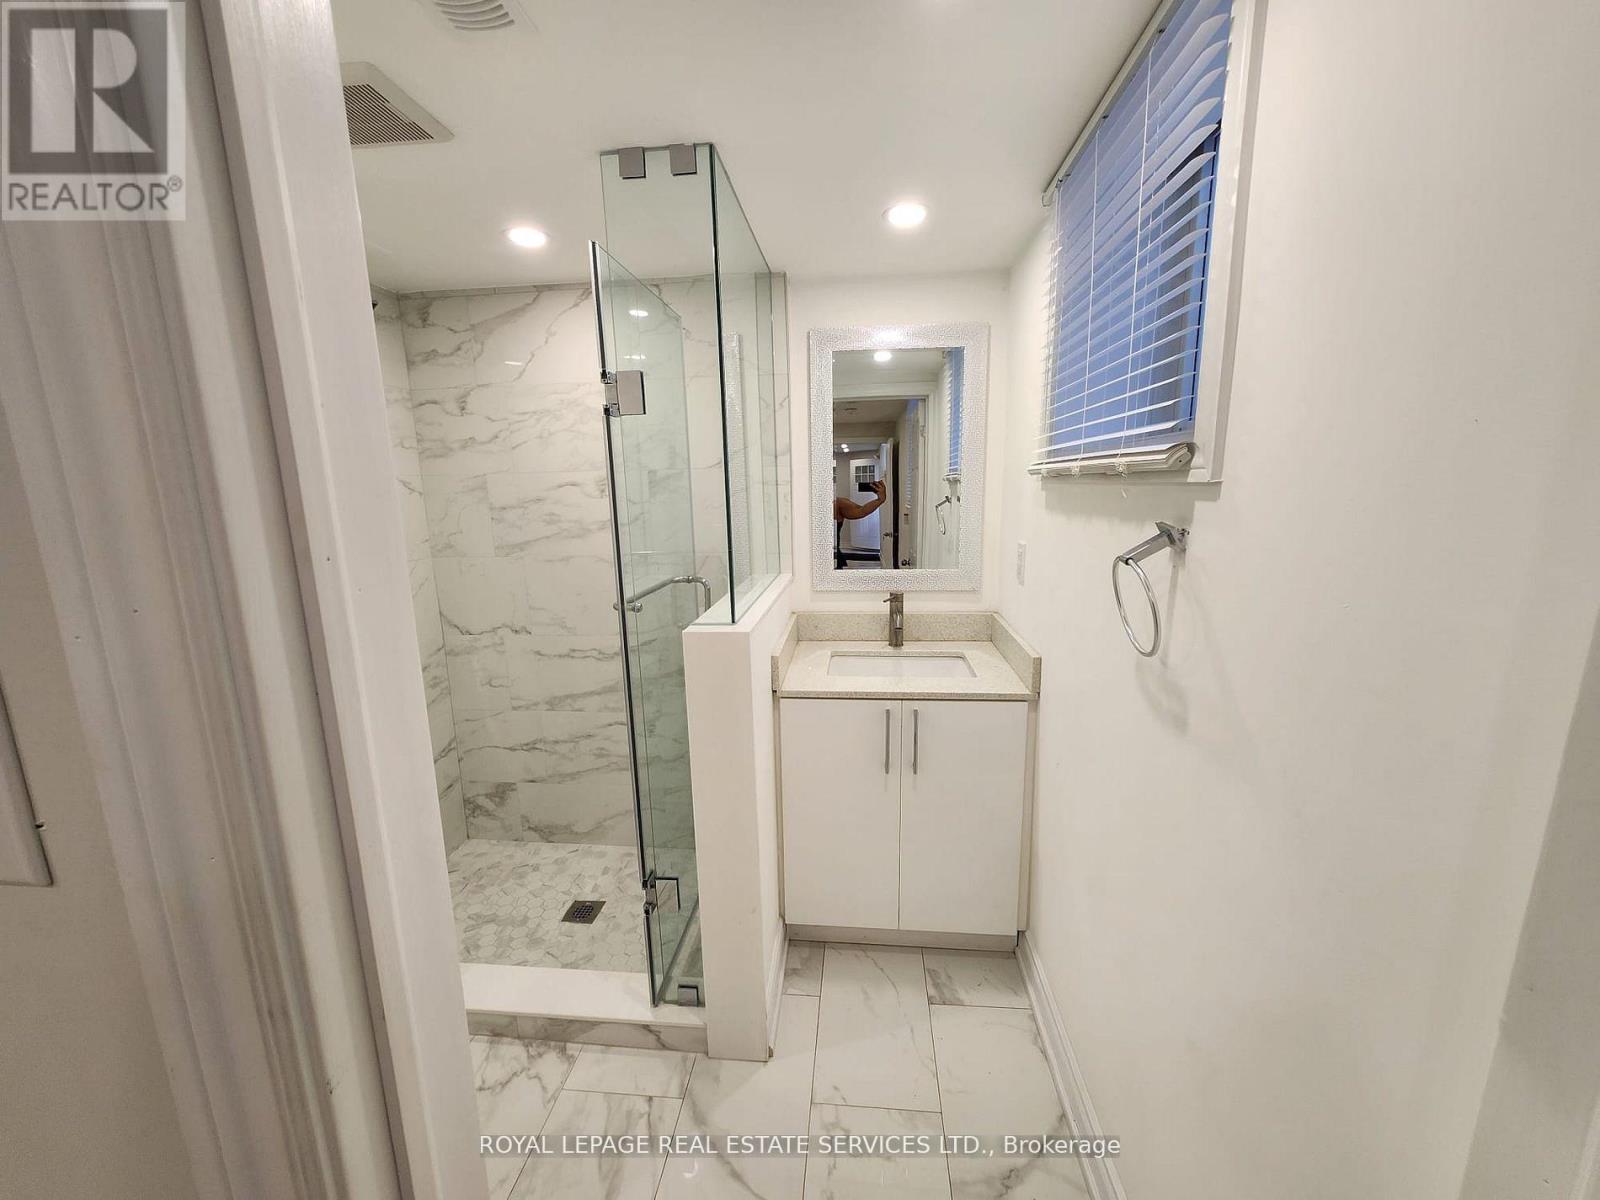
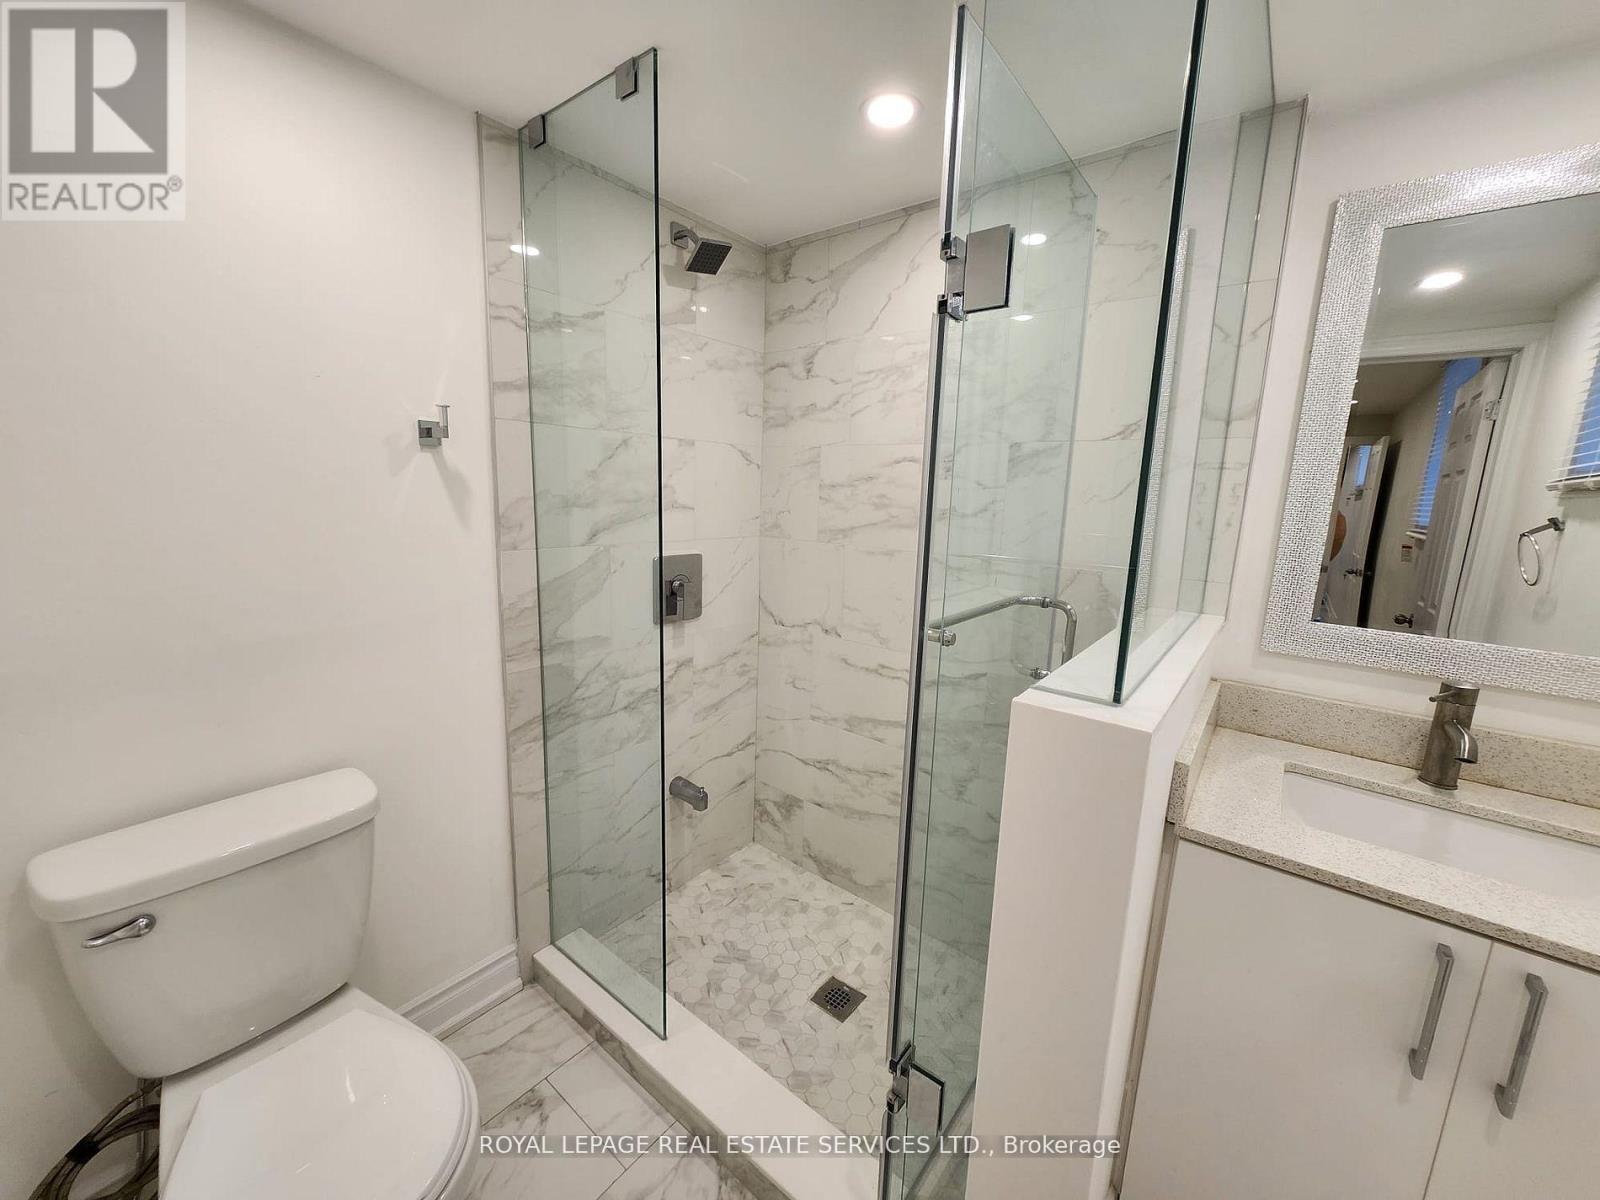
2 Bathroom
3,000 - 3,500 sqft
Central Air Conditioning
Forced Air
$2,249 Monthly
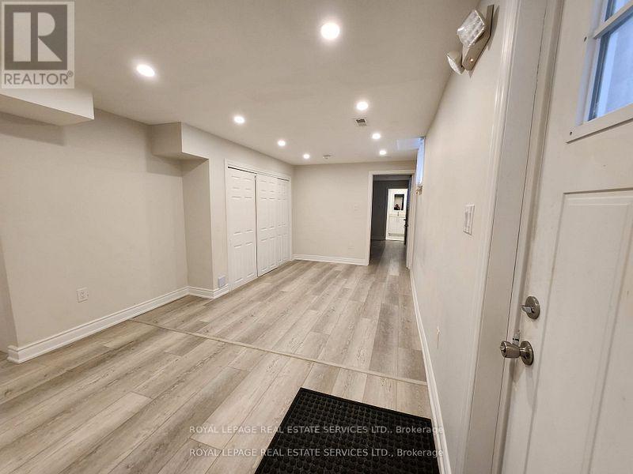
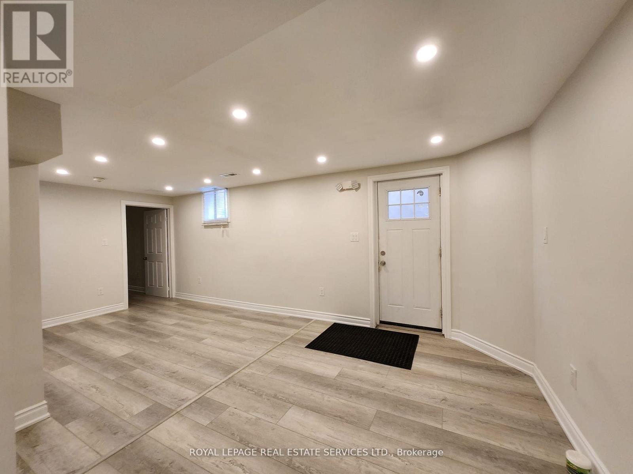
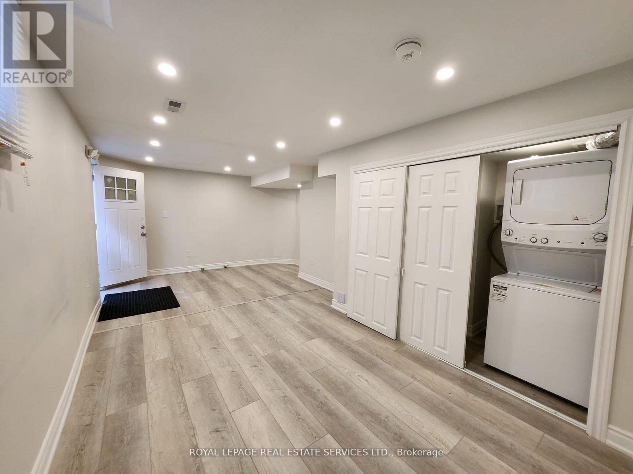
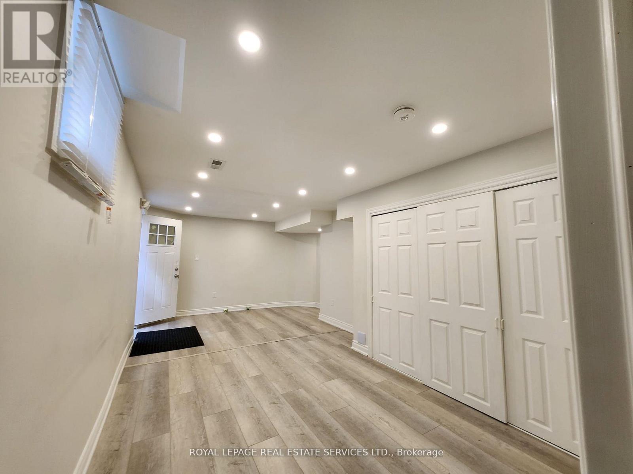
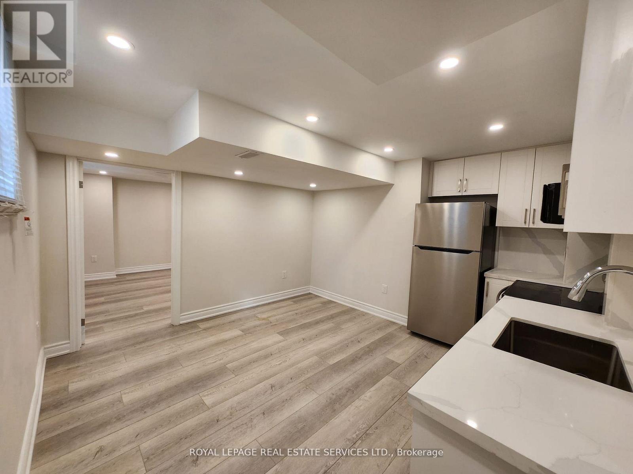
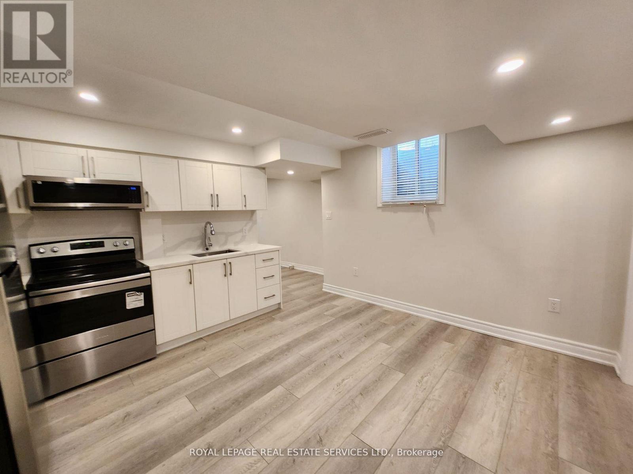
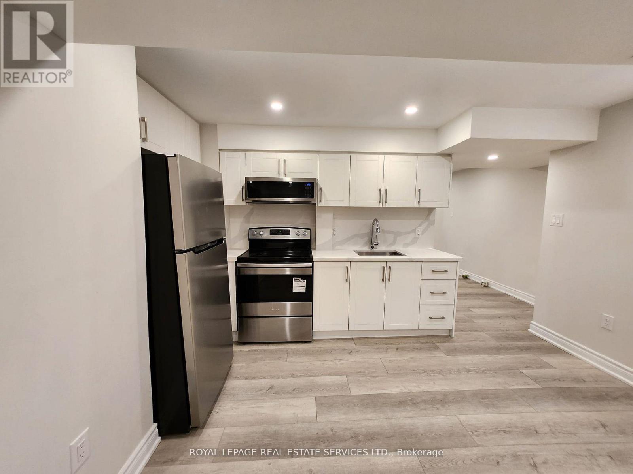
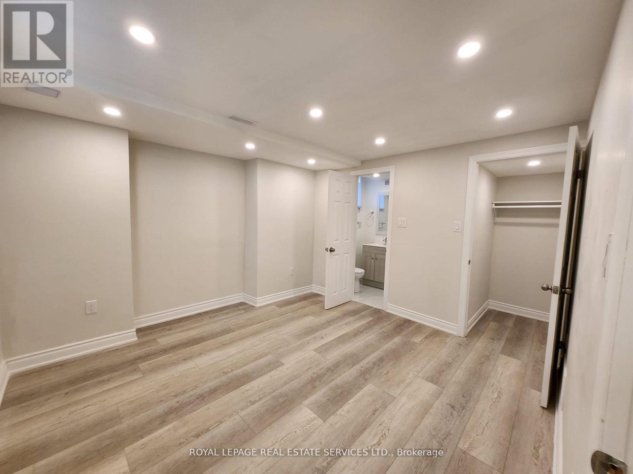
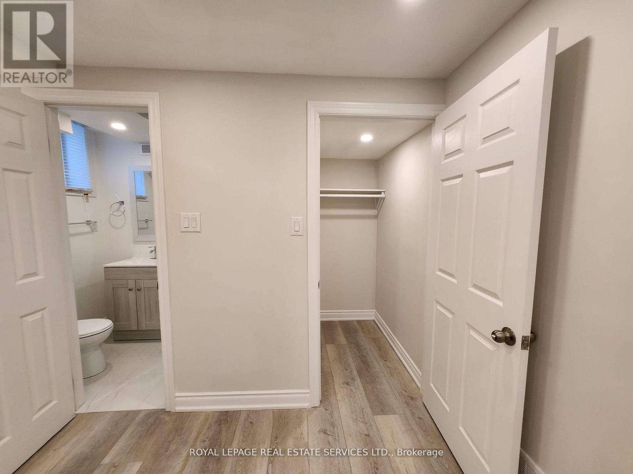
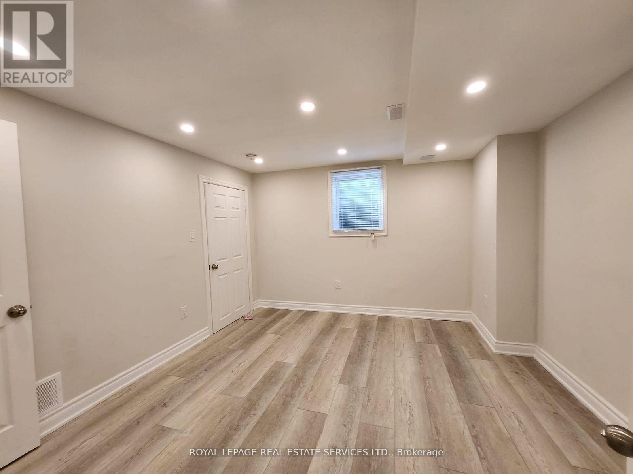
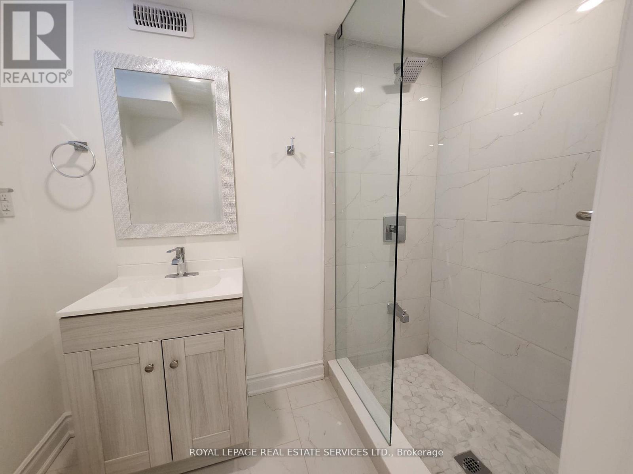
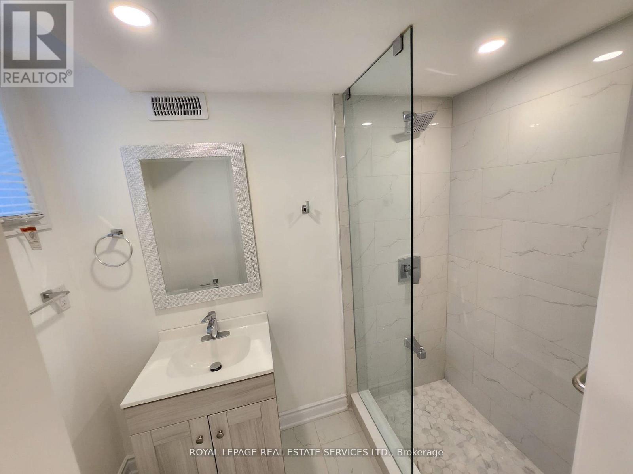
Location Location! Brand New 2 Bedroom Basement Apartment with 2 Full Washroom Separate Laundry.Big Kitchen With the stainless steelappliances, separate entrance. One Parking. Close to, Publictransit.6 Mins To Credit Valley Hospital & Erin Mills Town Centre* *3 Mins To MasjidAl Farooq* *2 Mins ToErindale Go Station* *1 Min To Adonis Plaza* *Mins To All Major Hwys, Schools, Buses. (id:50787)
Property Details
|
MLS® Number
|
W13795876 |
|
Property Type
|
Single Family |
|
Community Name
|
East Credit |
|
Features
|
Carpet Free |
|
Parking Space Total
|
1 |
Building
|
Bathroom Total
|
2 |
|
Bedrooms Above Ground
|
2 |
|
Bedrooms Total
|
2 |
|
Basement Development
|
Finished |
|
Basement Features
|
Apartment In Basement, Walk-up, Separate Entrance |
|
Basement Type
|
N/a, N/a (finished), N/a, N/a |
|
Construction Style Attachment
|
Detached |
|
Cooling Type
|
Central Air Conditioning |
|
Exterior Finish
|
Brick |
|
Flooring Type
|
Laminate, Tile |
|
Foundation Type
|
Concrete |
|
Heating Fuel
|
Natural Gas |
|
Heating Type
|
Forced Air |
|
Stories Total
|
2 |
|
Size Interior
|
3,000 - 3,500 Sqft |
|
Type
|
House |
|
Utility Water
|
Municipal Water |
Parking
Land
|
Acreage
|
No |
|
Sewer
|
Sanitary Sewer |
|
Size Depth
|
127 Ft ,7 In |
|
Size Frontage
|
96 Ft ,7 In |
|
Size Irregular
|
96.6 X 127.6 Ft |
|
Size Total Text
|
96.6 X 127.6 Ft |
Rooms
| Level |
Type |
Length |
Width |
Dimensions |
|
Basement |
Living Room |
3.37 m |
4.11 m |
3.37 m x 4.11 m |
|
Basement |
Kitchen |
2.78 m |
3.7 m |
2.78 m x 3.7 m |
|
Basement |
Bedroom |
2.78 m |
4.27 m |
2.78 m x 4.27 m |
|
Basement |
Bedroom 2 |
2.68 m |
3.7 m |
2.68 m x 3.7 m |
|
Basement |
Bathroom |
1.3 m |
1.3 m |
1.3 m x 1.3 m |
|
Basement |
Bathroom |
1.3 m |
1.3 m |
1.3 m x 1.3 m |
Utilities
|
Cable
|
Available |
|
Electricity
|
Available |
|
Sewer
|
Available |
https://www.realtor.ca/real-estate/30291964/1447-santa-rosa-court-mississauga-east-credit-east-credit