
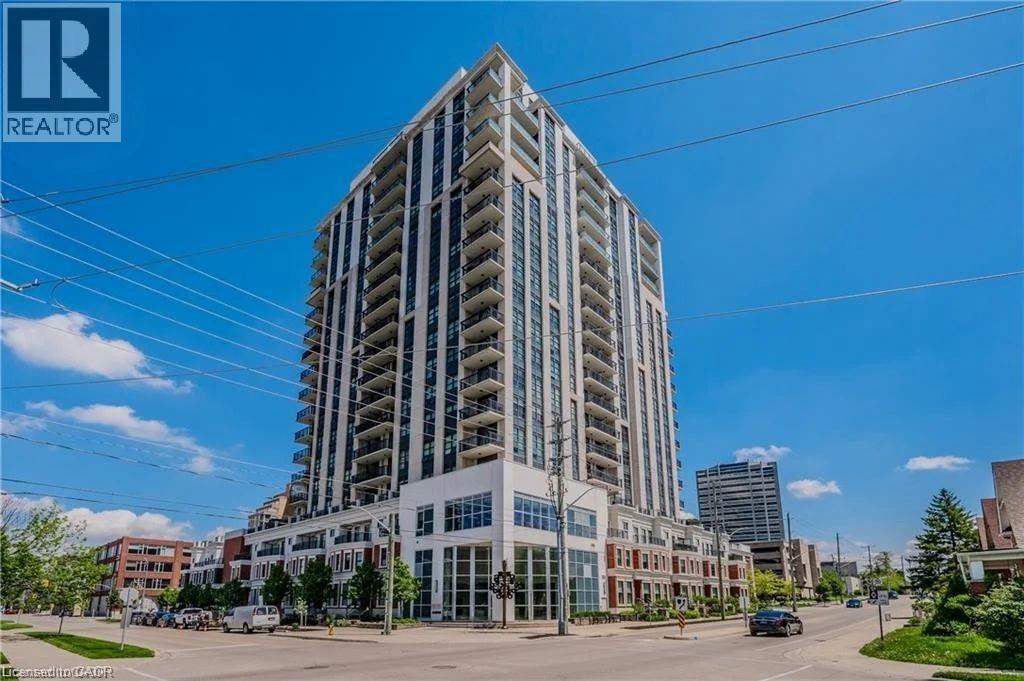
144 Park Street Unit# 1303 Waterloo, Ontario N2L 0B6

$2,100 MonthlyHeat, Water
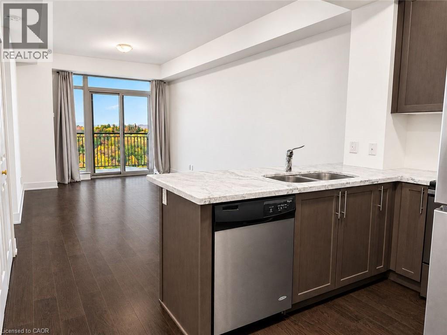
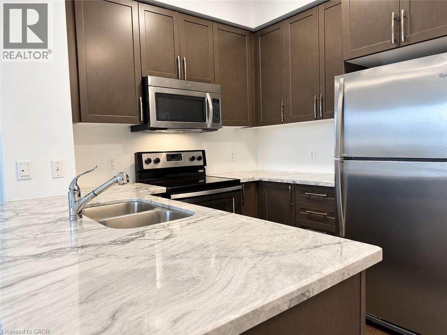
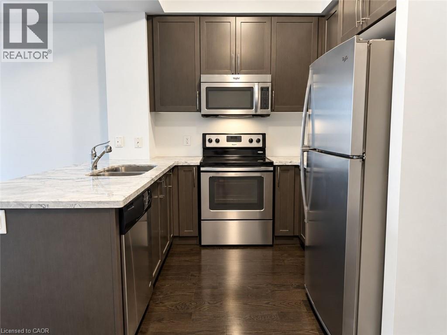
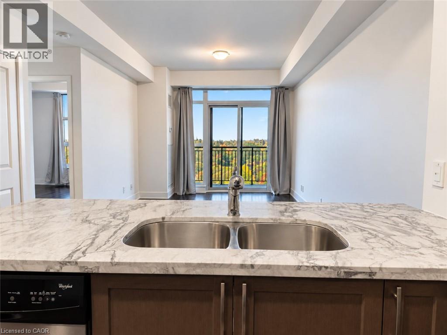
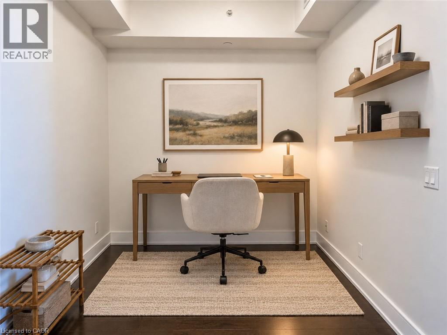
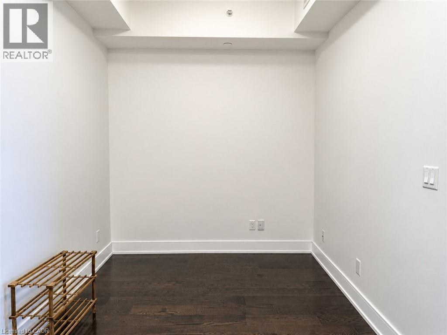
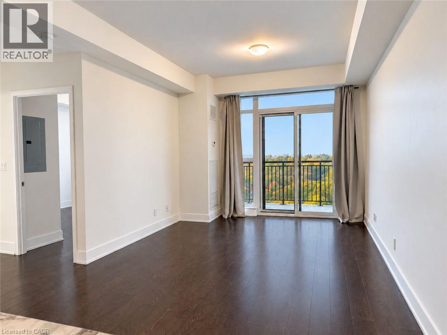
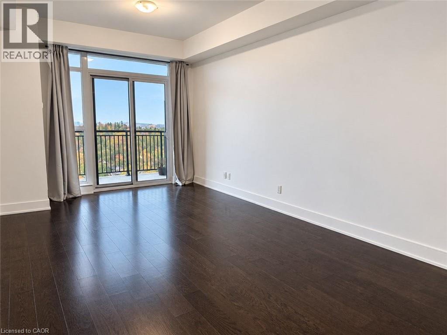
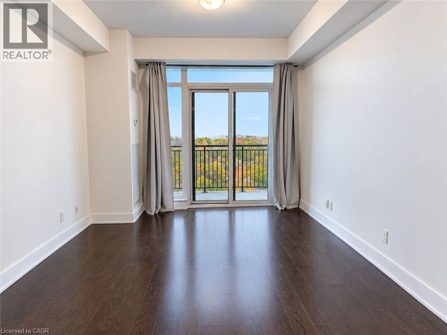
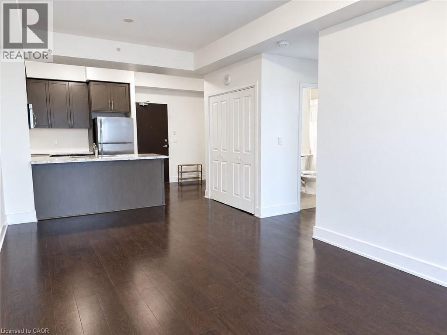
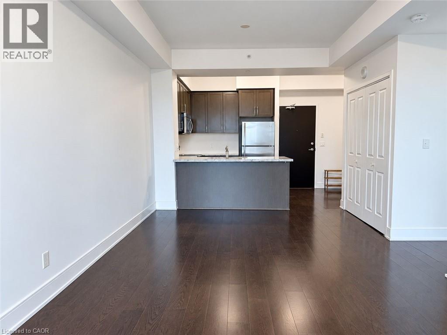
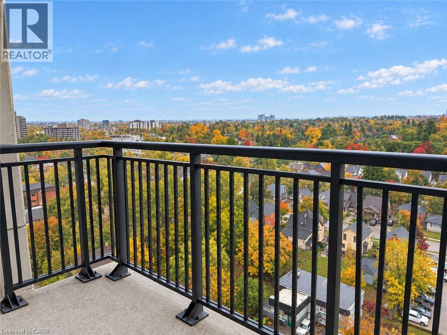
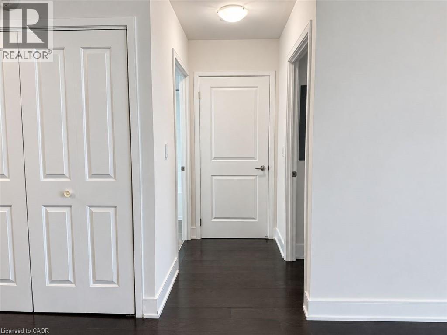
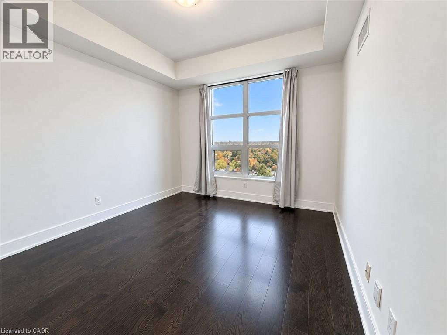
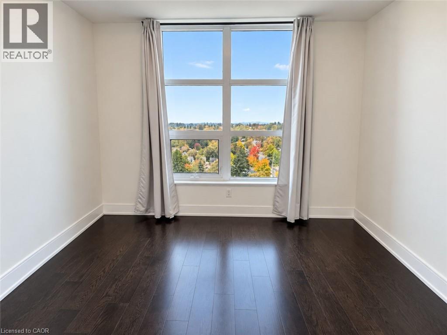
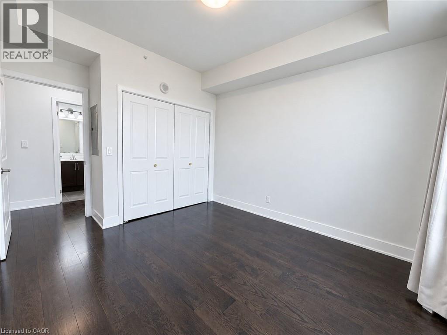
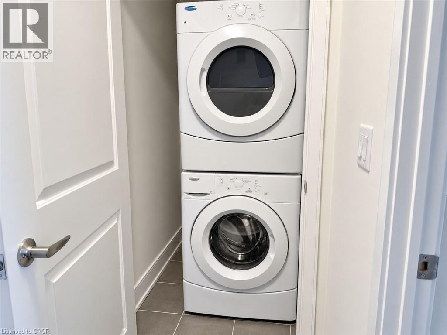
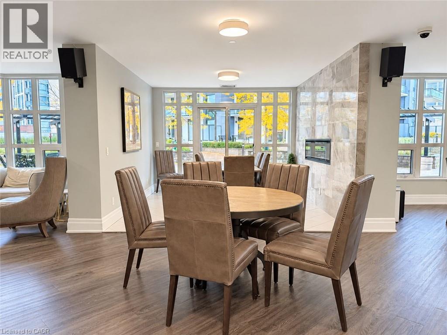
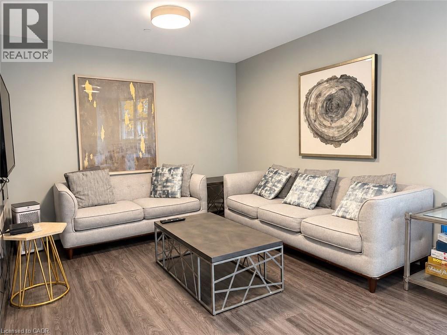
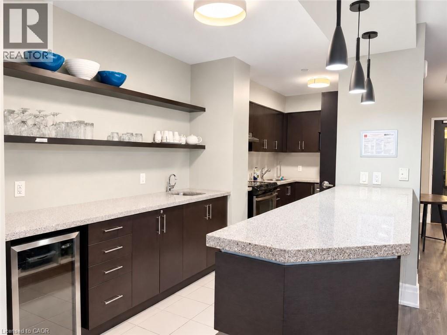
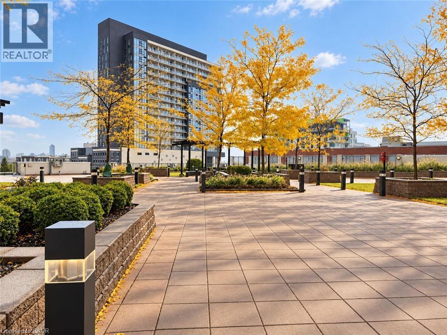
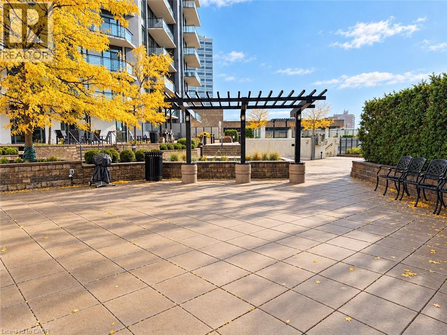
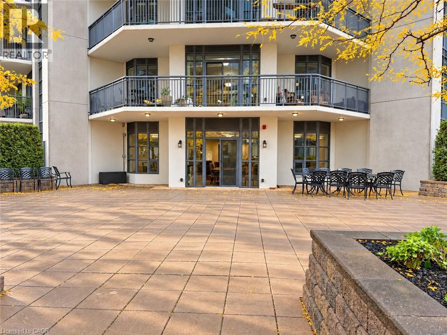
Enjoy Uptown Waterloo living in this bright and spacious 1-bedroom plus den suite, featuring beautiful sunset views overlooking the trees. The open-concept living and kitchen area offers plenty of room to relax or entertain, with a floor-to-ceiling sliding door and a peninsula with seating. Floor-to-ceiling bedroom windows, a versatile den, and in-suite laundry complete the space. Residents can enjoy a fitness centre, outdoor terrace, theatre room, and party room and lounge. One underground parking space is included, along with heat, air conditioning, and water. Tenant pays hydro only. Located in the heart of Uptown Waterloo, you're just steps from cafés, restaurants, shops, and Waterloo Public Square, with easy access to the ION light rail and all the conveniences of downtown living. (id:50787)
Property Details
| MLS® Number | 40871208 |
| Property Type | Single Family |
| Amenities Near By | Hospital, Place Of Worship, Public Transit, Shopping |
| Community Features | High Traffic Area |
| Features | Corner Site, Balcony, Automatic Garage Door Opener |
| Parking Space Total | 1 |
| Storage Type | Locker |
Building
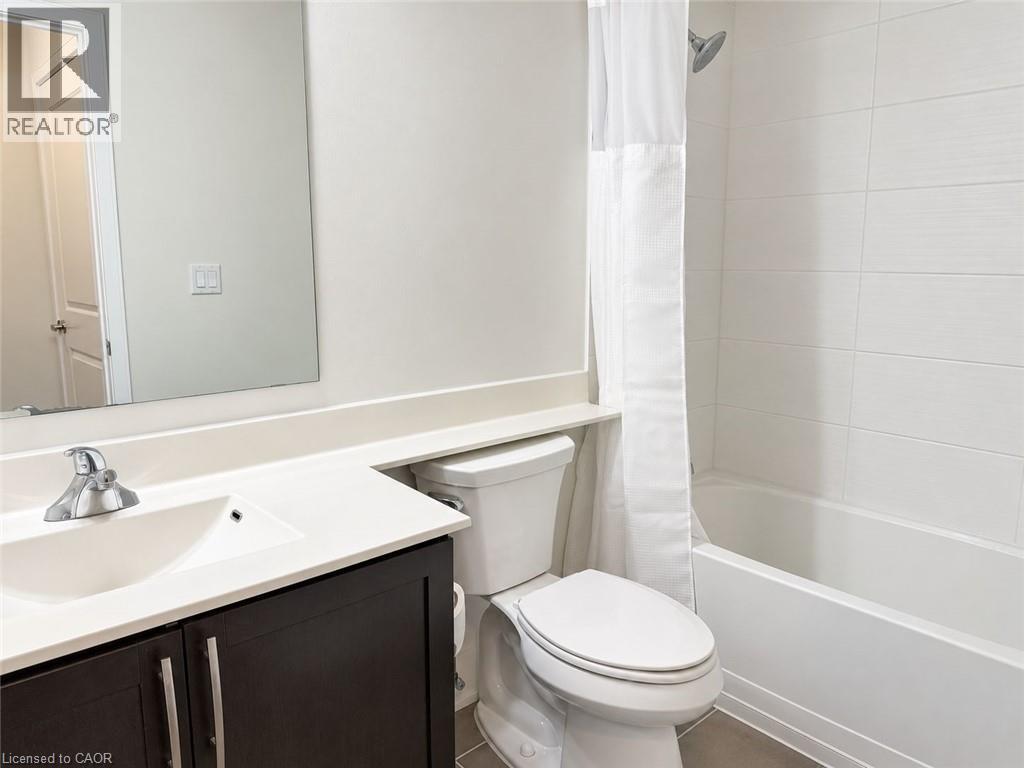
| Bathroom Total | 1 |
| Bedrooms Above Ground | 1 |
| Bedrooms Below Ground | 1 |
| Bedrooms Total | 2 |
| Amenities | Exercise Centre, Party Room |
| Appliances | Dishwasher, Dryer, Refrigerator, Stove, Water Softener, Washer, Microwave Built-in |
| Architectural Style | Other |
| Basement Type | None |
| Constructed Date | 2013 |
| Construction Style Attachment | Attached |
| Cooling Type | Central Air Conditioning |
| Exterior Finish | Brick |
| Heating Type | Forced Air |
| Stories Total | 1 |
| Size Interior | 690 Sqft |
| Type | Apartment |
| Utility Water | Municipal Water |
Parking
| Underground | |
| Covered | |
| Visitor Parking |
Land
| Acreage | No |
| Land Amenities | Hospital, Place Of Worship, Public Transit, Shopping |
| Sewer | Municipal Sewage System |
| Size Total Text | Unknown |
| Zoning Description | Rmu-81 |
Rooms
| Level | Type | Length | Width | Dimensions |
|---|---|---|---|---|
| Main Level | 4pc Bathroom | Measurements not available | ||
| Main Level | Bedroom | 11'3'' x 10'10'' | ||
| Main Level | Kitchen | 8'0'' x 8'0'' | ||
| Main Level | Den | 7'8'' x 7'8'' | ||
| Main Level | Living Room | 20'2'' x 11'0'' |
https://www.realtor.ca/real-estate/30413666/144-park-street-unit-1303-waterloo

The trademarks REALTOR®, REALTORS®, and the REALTOR® logo are controlled by The Canadian Real Estate Association (CREA) and identify real estate professionals who are members of CREA. The trademarks MLS®, Multiple Listing Service® and the associated logos are owned by The Canadian Real Estate Association (CREA) and identify the quality of services provided by real estate professionals who are members of CREA. The trademark DDF® is owned by The Canadian Real Estate Association (CREA) and identifies CREA's Data Distribution Facility (DDF®)
October 16 2026 10:00:00
REALTORS® Association of Hamilton-Burlington
R.w. Dyer Realty Inc., Brokerage