
144 Greenview Circle Vaughan, Ontario L6A 0B6

$3,700 Monthly
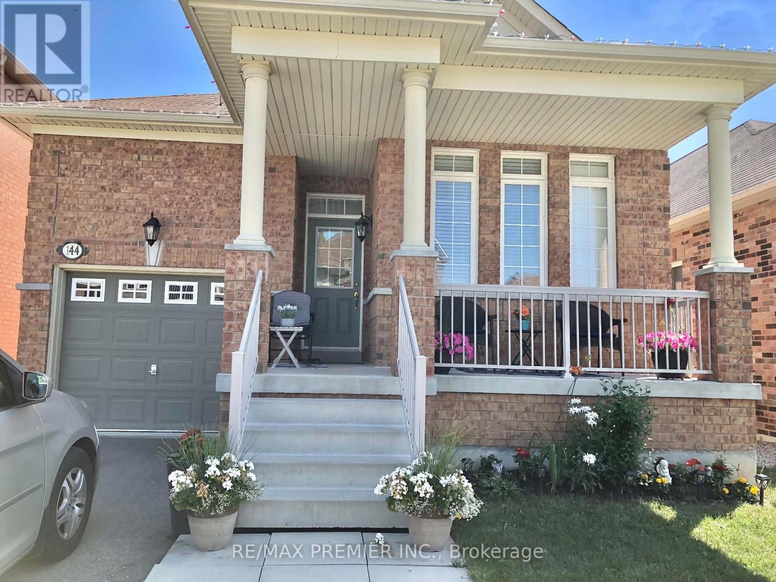
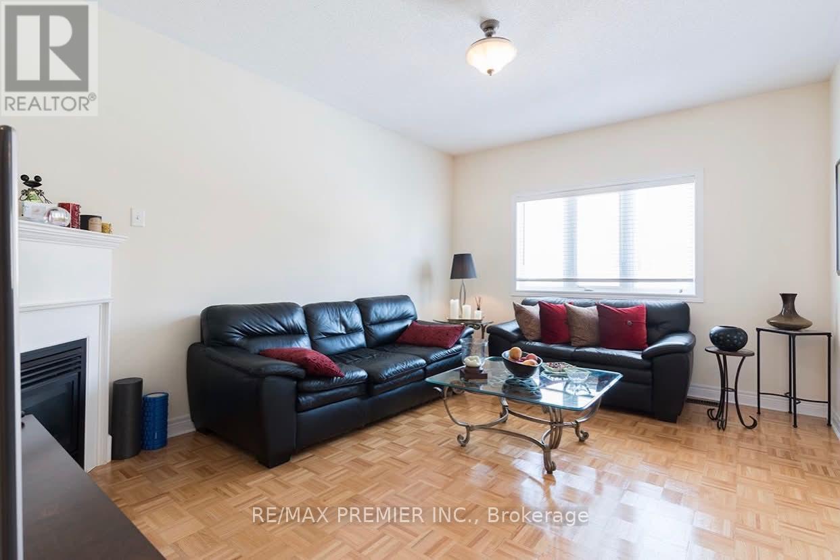
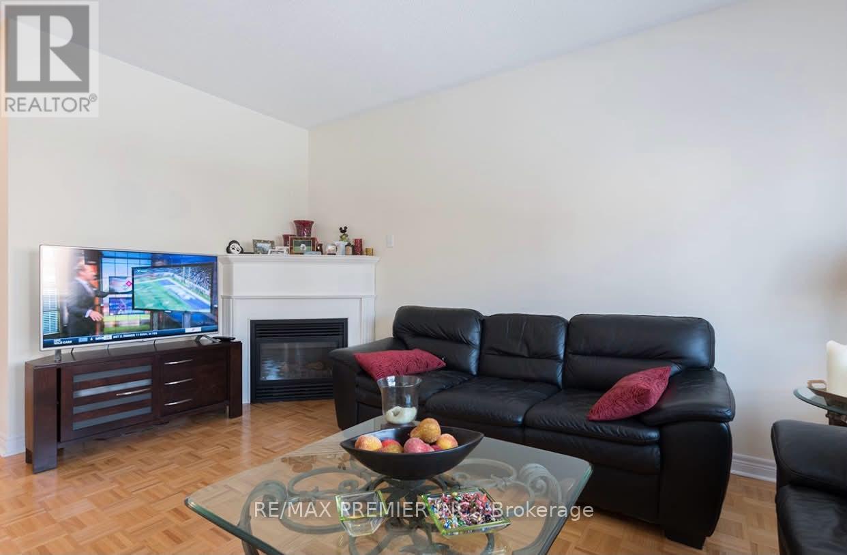
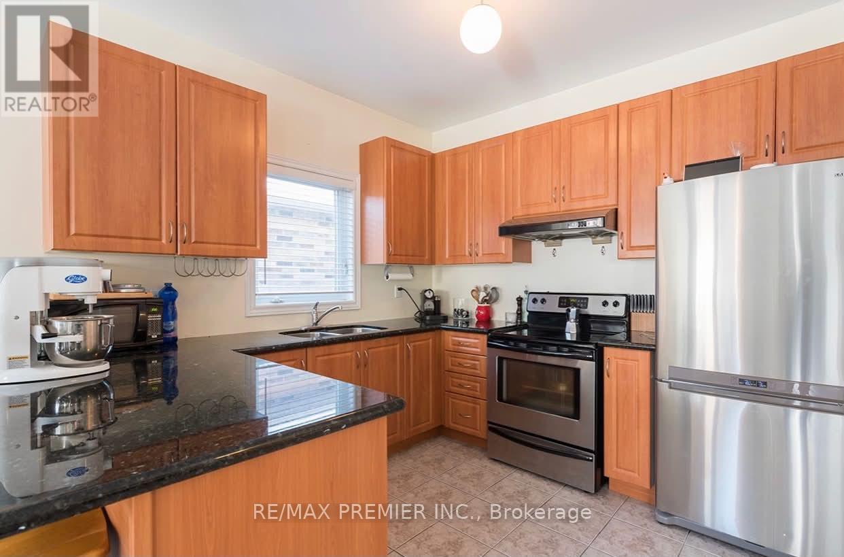
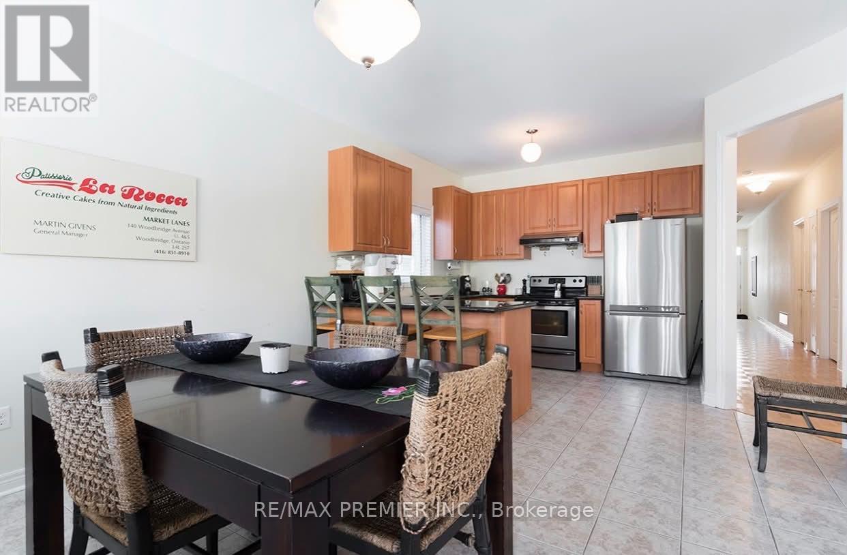
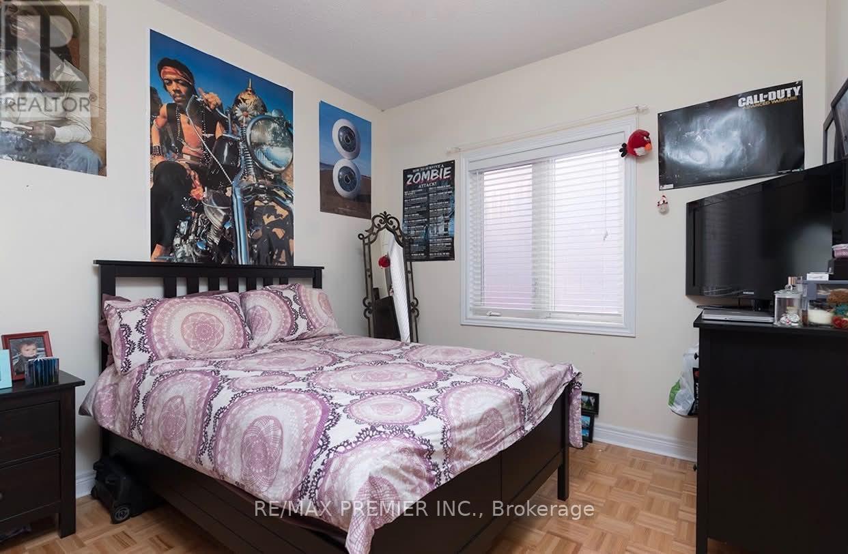
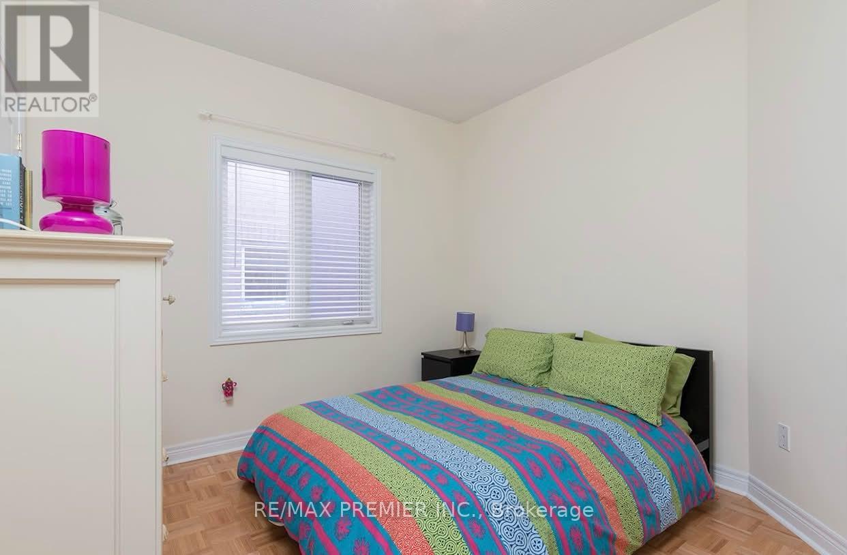
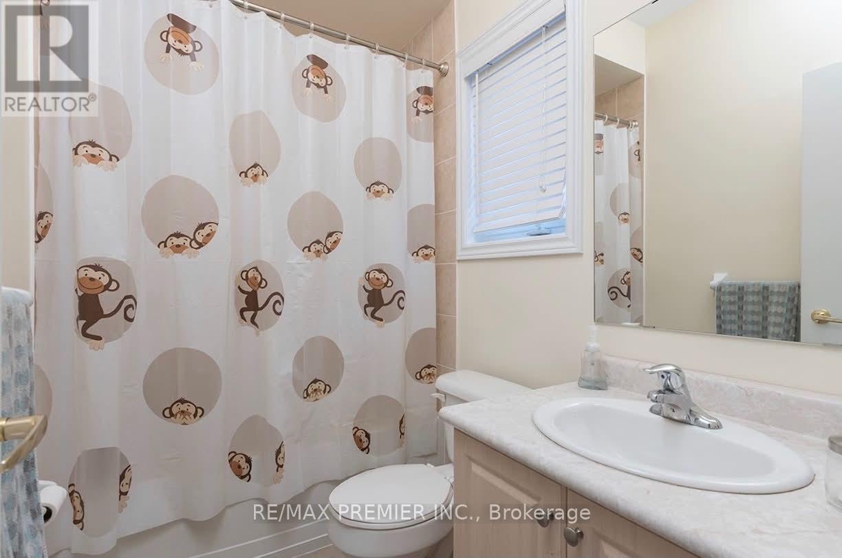
Beautiful 1700 Sq/Ft 3 Bedroom Bungalow Situated On A 35 Ft Wide Lot With Private Driveway, Oversized Front Porch And Fully-Fenced Backyard. The Property Boasts An Open Concept Layout Featuring Gleaming Wood Floors, 9 Ft Ceilings, 3 Spacious Bedrooms With Large Windows And Closets, Combined Living/Dining Room, Family Room With Gas Fireplace, Updated Kitchen With Breakfast Bar, Granite Counters And S/S Appliances. Please note that some listing photos were provided by the Seller and were taken previously. The current condition , appearance may differ from what is shown in these photos. (id:50787)
Property Details
| MLS® Number | N13756300 |
| Property Type | Single Family |
| Community Name | Rural Vaughan |
| Amenities Near By | Park, Public Transit, Schools |
| Features | Conservation/green Belt |
| Parking Space Total | 2 |
Building
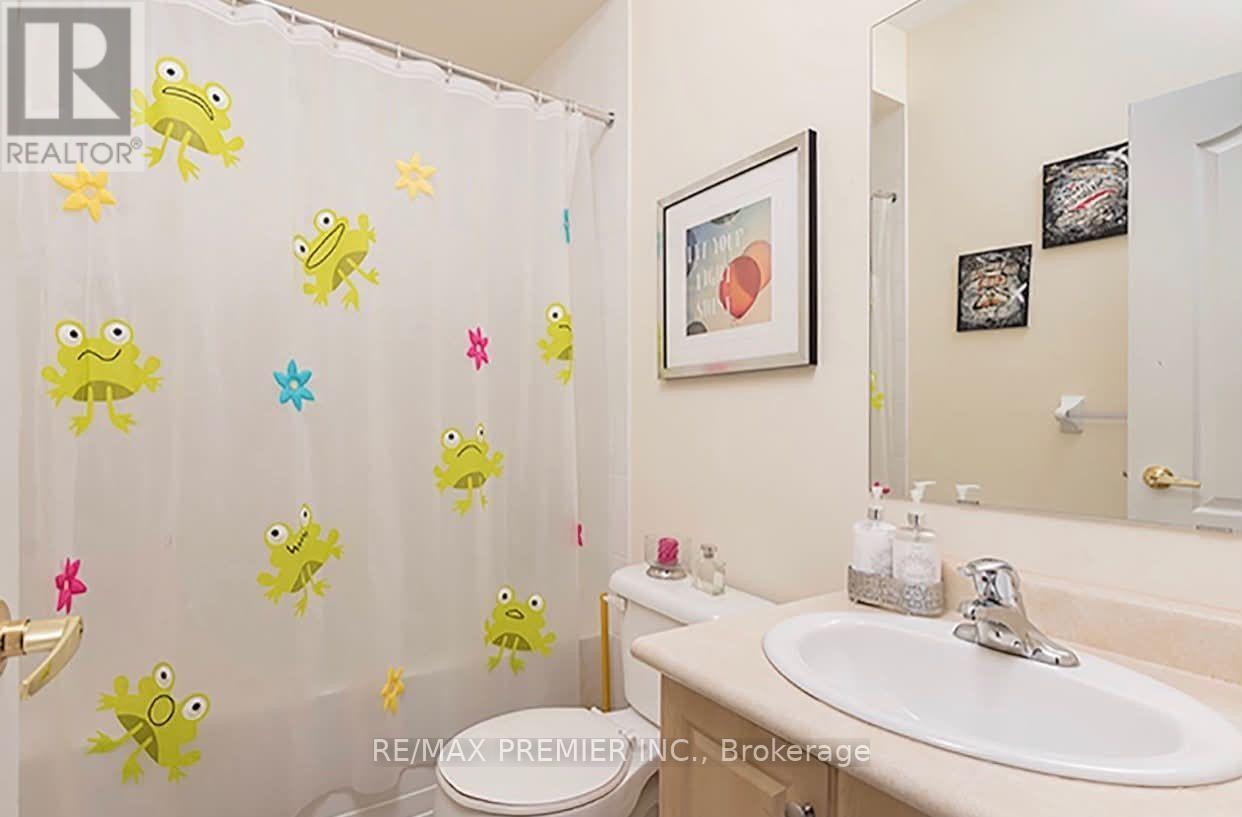
| Bathroom Total | 2 |
| Bedrooms Above Ground | 3 |
| Bedrooms Total | 3 |
| Age | 16 To 30 Years |
| Architectural Style | Bungalow |
| Basement Development | Unfinished |
| Basement Type | N/a (unfinished) |
| Construction Style Attachment | Detached |
| Cooling Type | Central Air Conditioning |
| Exterior Finish | Brick |
| Fireplace Present | Yes |
| Flooring Type | Ceramic, Parquet |
| Foundation Type | Concrete |
| Heating Fuel | Natural Gas |
| Heating Type | Forced Air |
| Stories Total | 1 |
| Size Interior | 1,500 - 2,000 Sqft |
| Type | House |
| Utility Water | Municipal Water |
Parking
| Attached Garage | |
| Garage |
Land
| Acreage | No |
| Fence Type | Fenced Yard |
| Land Amenities | Park, Public Transit, Schools |
| Sewer | Sanitary Sewer |
| Size Depth | 111 Ft |
| Size Frontage | 35 Ft |
| Size Irregular | 35 X 111 Ft ; Fully-fenced Backyard |
| Size Total Text | 35 X 111 Ft ; Fully-fenced Backyard|under 1/2 Acre |
Rooms
| Level | Type | Length | Width | Dimensions |
|---|---|---|---|---|
| Main Level | Foyer | 2.8 m | 1.47 m | 2.8 m x 1.47 m |
| Main Level | Living Room | 5.51 m | 3.15 m | 5.51 m x 3.15 m |
| Main Level | Dining Room | 5.51 m | 3.15 m | 5.51 m x 3.15 m |
| Main Level | Kitchen | 3.92 m | 3.05 m | 3.92 m x 3.05 m |
| Main Level | Eating Area | 4.7 m | 3.92 m | 4.7 m x 3.92 m |
| Main Level | Family Room | 4.93 m | 3.72 m | 4.93 m x 3.72 m |
| Main Level | Primary Bedroom | 4.87 m | 3.15 m | 4.87 m x 3.15 m |
| Main Level | Bedroom 2 | 3.05 m | 3.05 m | 3.05 m x 3.05 m |
| Main Level | Bedroom 3 | 3.05 m | 3.05 m | 3.05 m x 3.05 m |
https://www.realtor.ca/real-estate/30247743/144-greenview-circle-vaughan-rural-vaughan

The trademarks REALTOR®, REALTORS®, and the REALTOR® logo are controlled by The Canadian Real Estate Association (CREA) and identify real estate professionals who are members of CREA. The trademarks MLS®, Multiple Listing Service® and the associated logos are owned by The Canadian Real Estate Association (CREA) and identify the quality of services provided by real estate professionals who are members of CREA. The trademark DDF® is owned by The Canadian Real Estate Association (CREA) and identifies CREA's Data Distribution Facility (DDF®)
September 08 2026 08:30:41
Toronto Regional Real Estate Board
RE/MAX Premier Inc.