
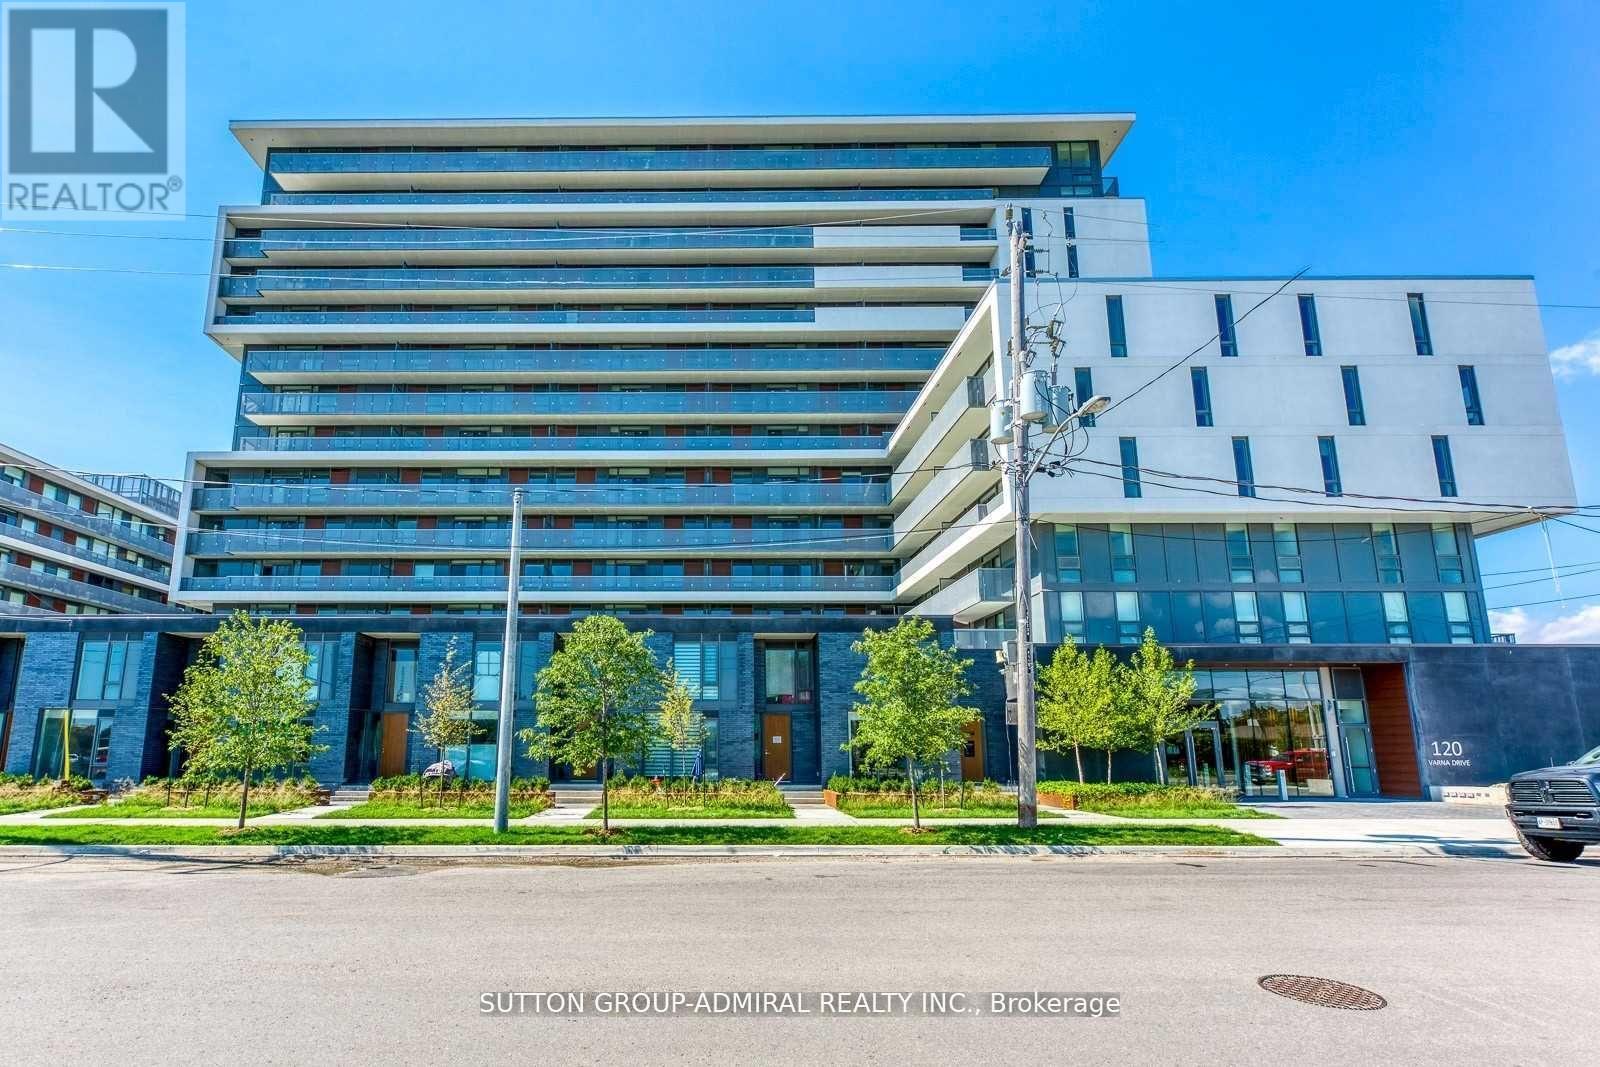
1417 - 120 Varna Drive Toronto, Ontario M6A 0B3

$2,350 Monthly
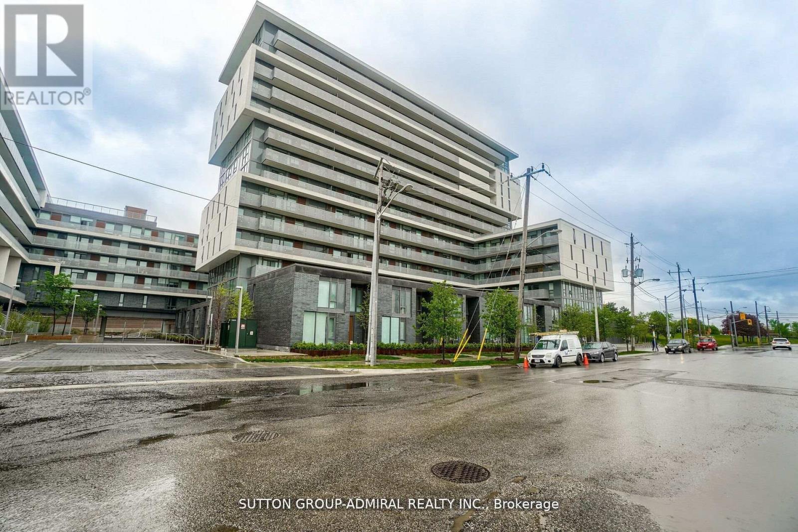
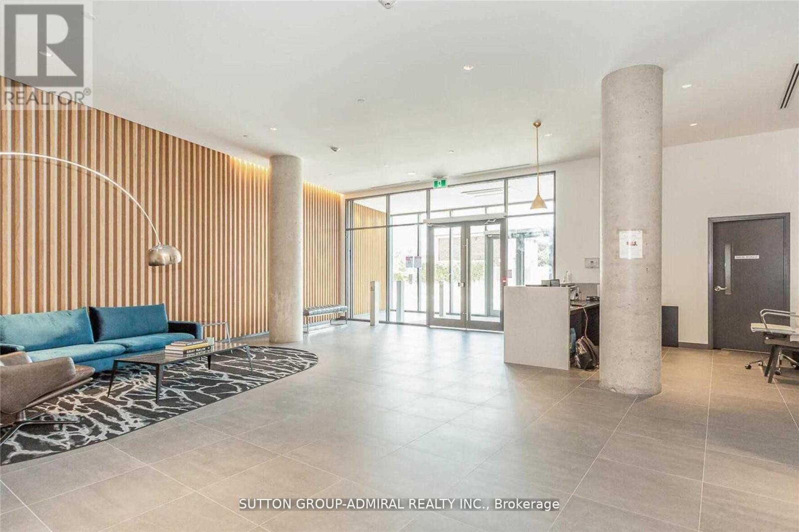
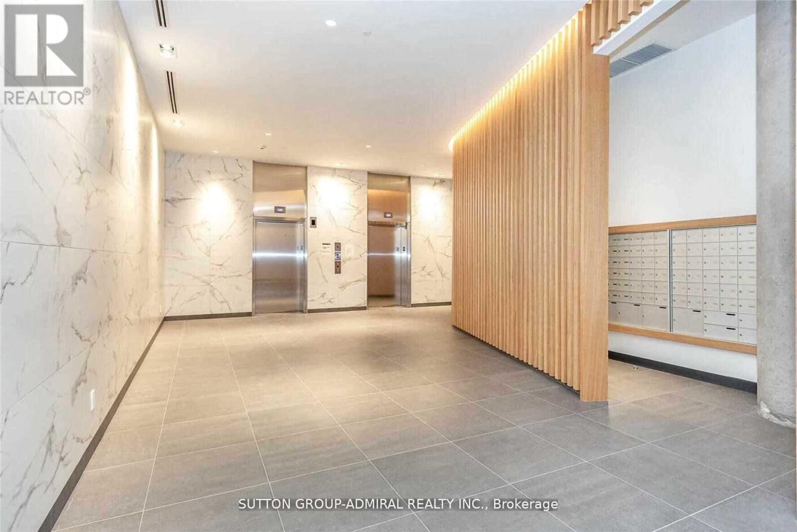
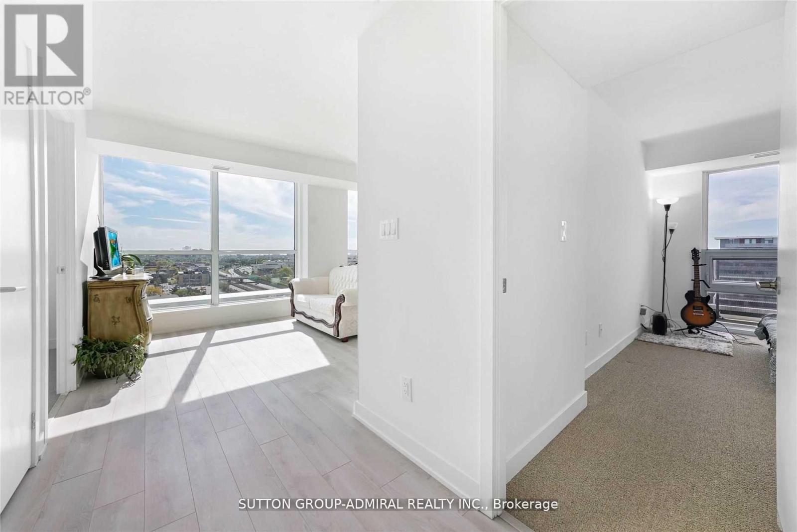
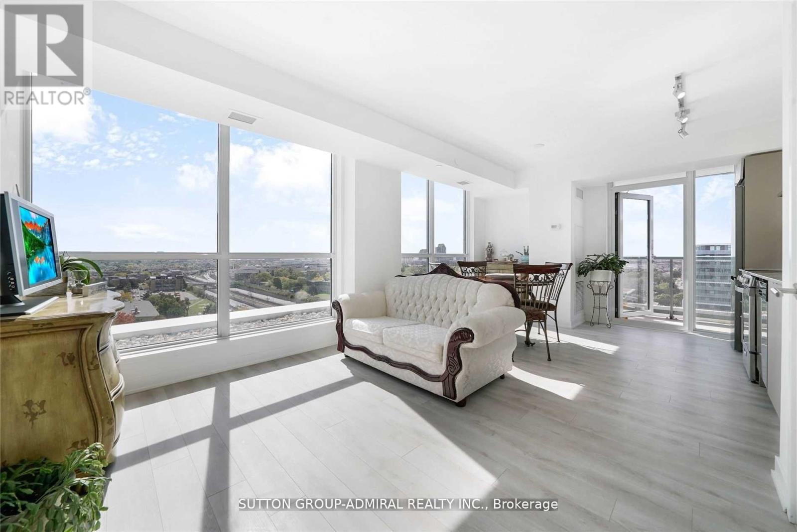
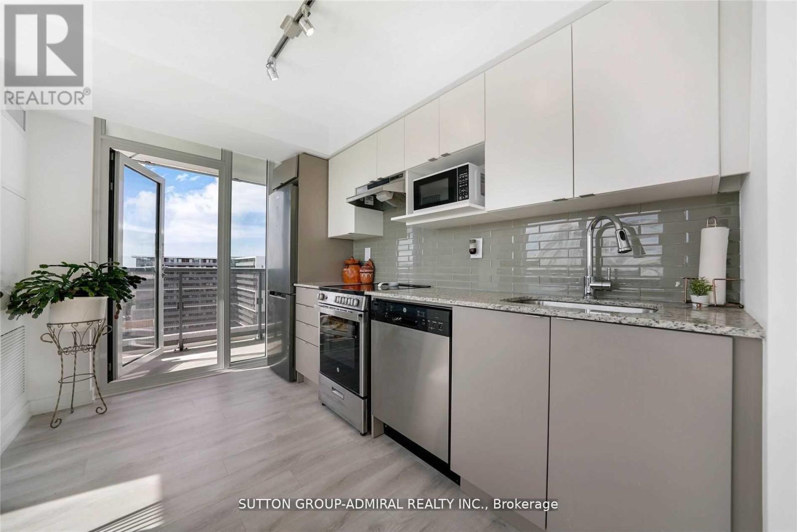
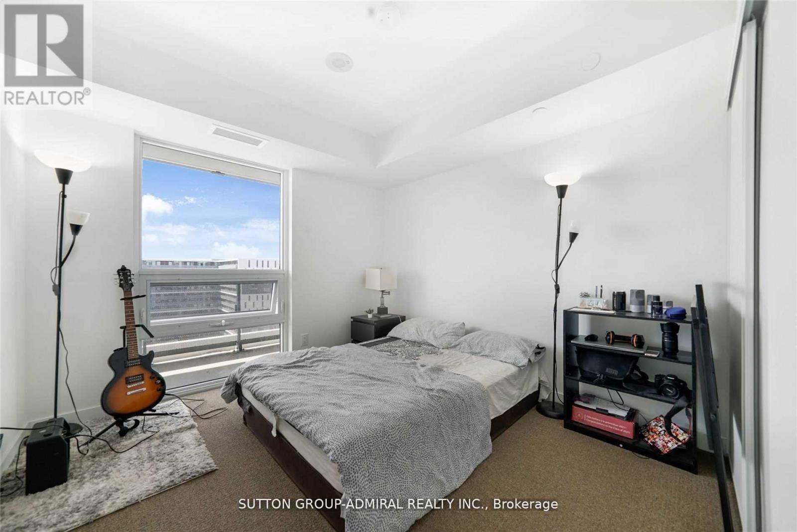
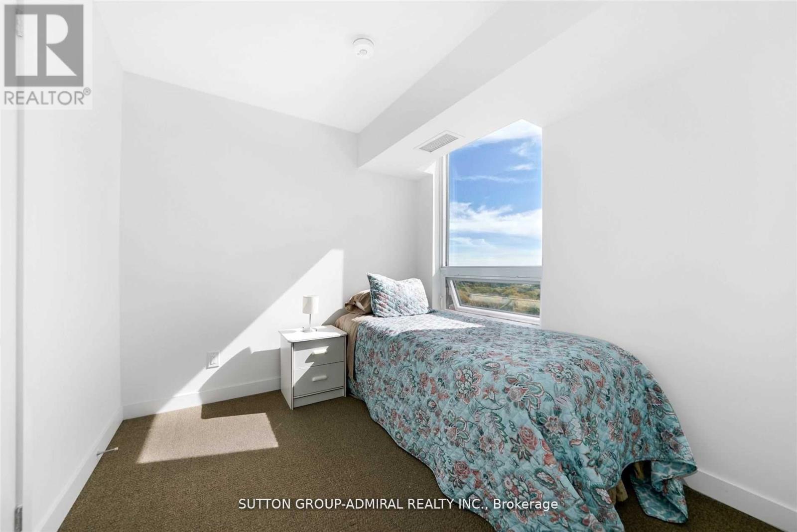
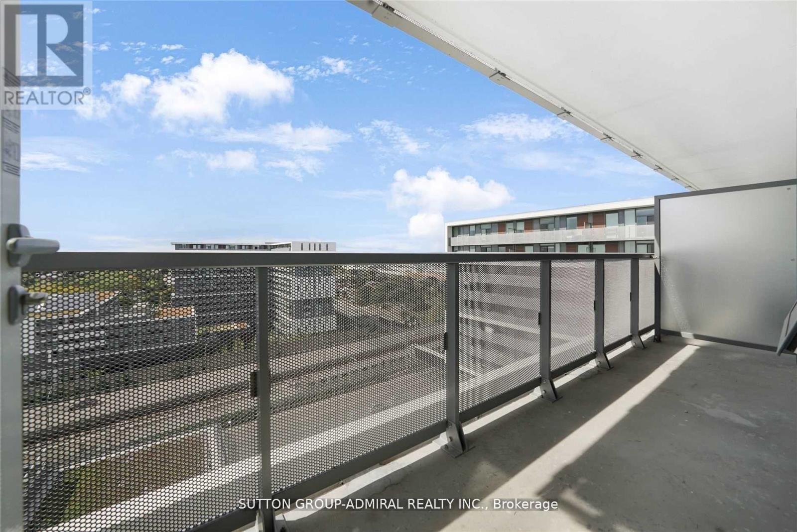
Luxurious Sub-Penthouse Corner Unit Featuring Floor-To-Ceiling Windows And Breathtaking, Unobstructed Views Of The Toronto Skyline! Desirable South Exposure With 604 Sq.Ft. Of Interior Living Space Plus A 96 Sq.Ft. Balcony. Bright And Functional Layout With 2 Well-Sized Bedrooms And A Modern Scandinavian-Style Kitchen Featuring Stainless Steel Appliances. Enjoy Exceptional Convenience With Yorkdale Subway Station And TTC Bus Routes Just Steps Away, Along With Yorkdale Shopping Centre, Restaurants, Cafés, Parks And Everyday Essentials Nearby. Easy Access To Allen Rd., Hwy 401 And Downtown Toronto. Experience Modern Urban Living At Its Best! (id:67731)
Property Details
| MLS® Number | C14121532 |
| Property Type | Single Family |
| Community Name | Englemount-Lawrence |
| Amenities Near By | Public Transit |
| Community Features | Pets Allowed With Restrictions, School Bus, Community Centre |
| Features | Balcony |
Building
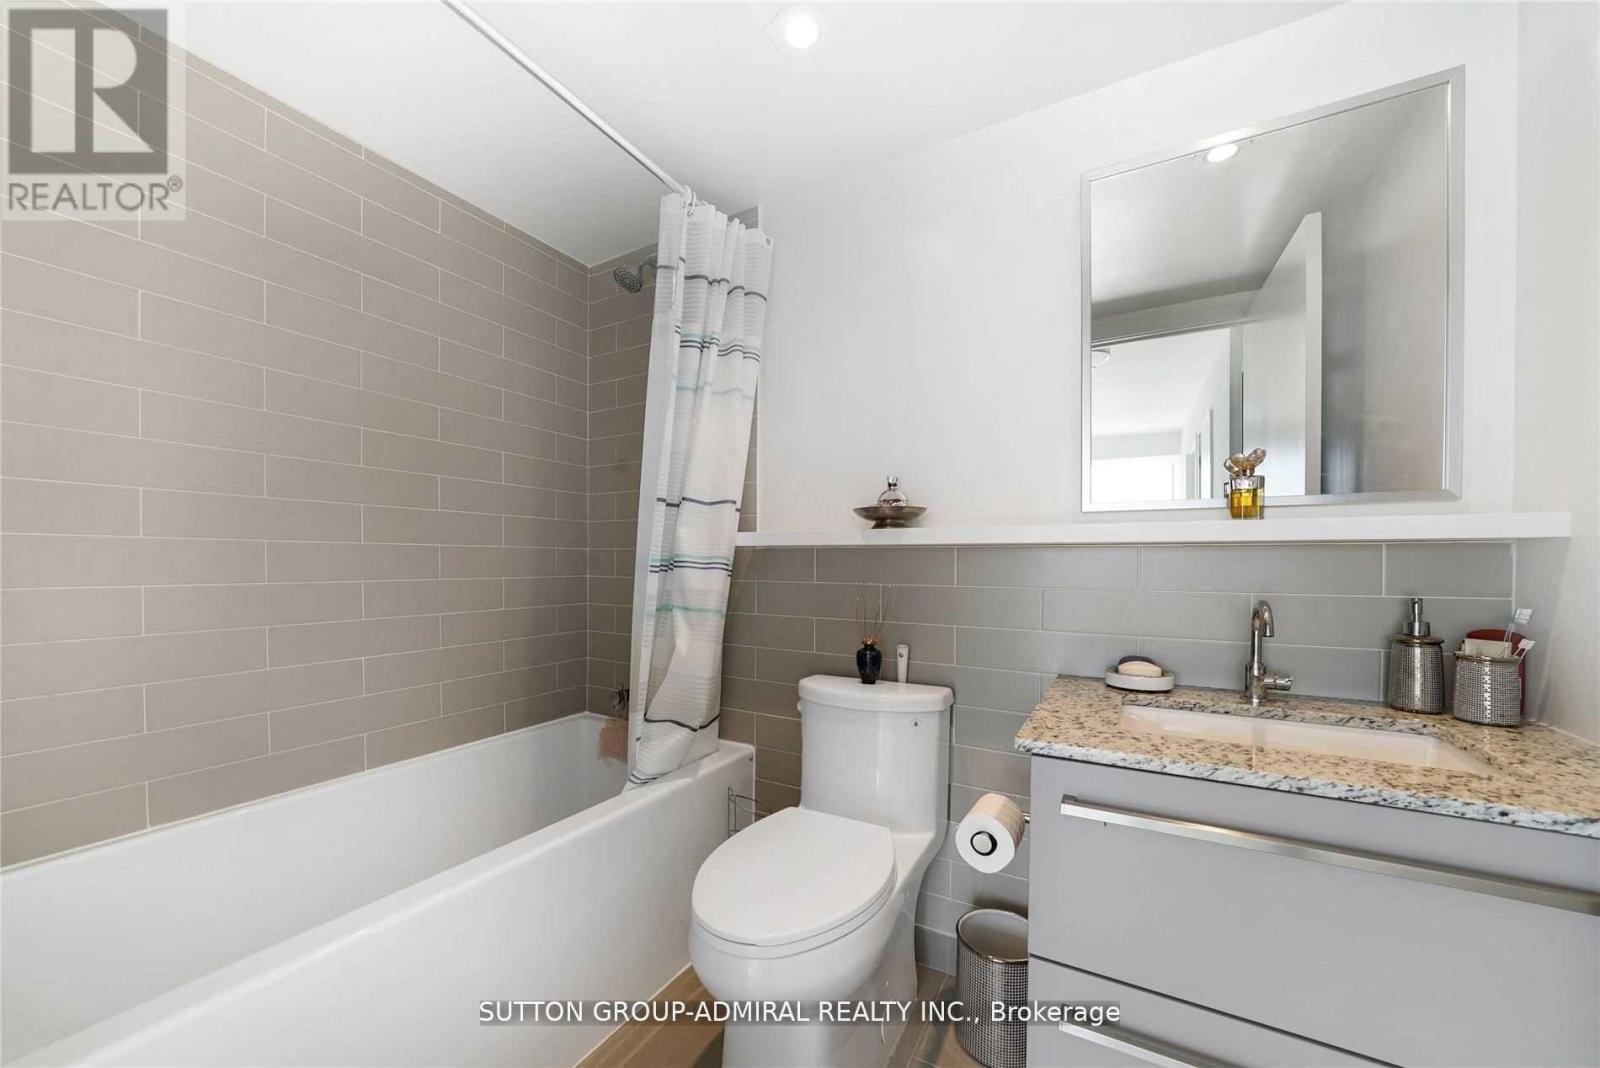
| Bathroom Total | 1 |
| Bedrooms Above Ground | 2 |
| Bedrooms Total | 2 |
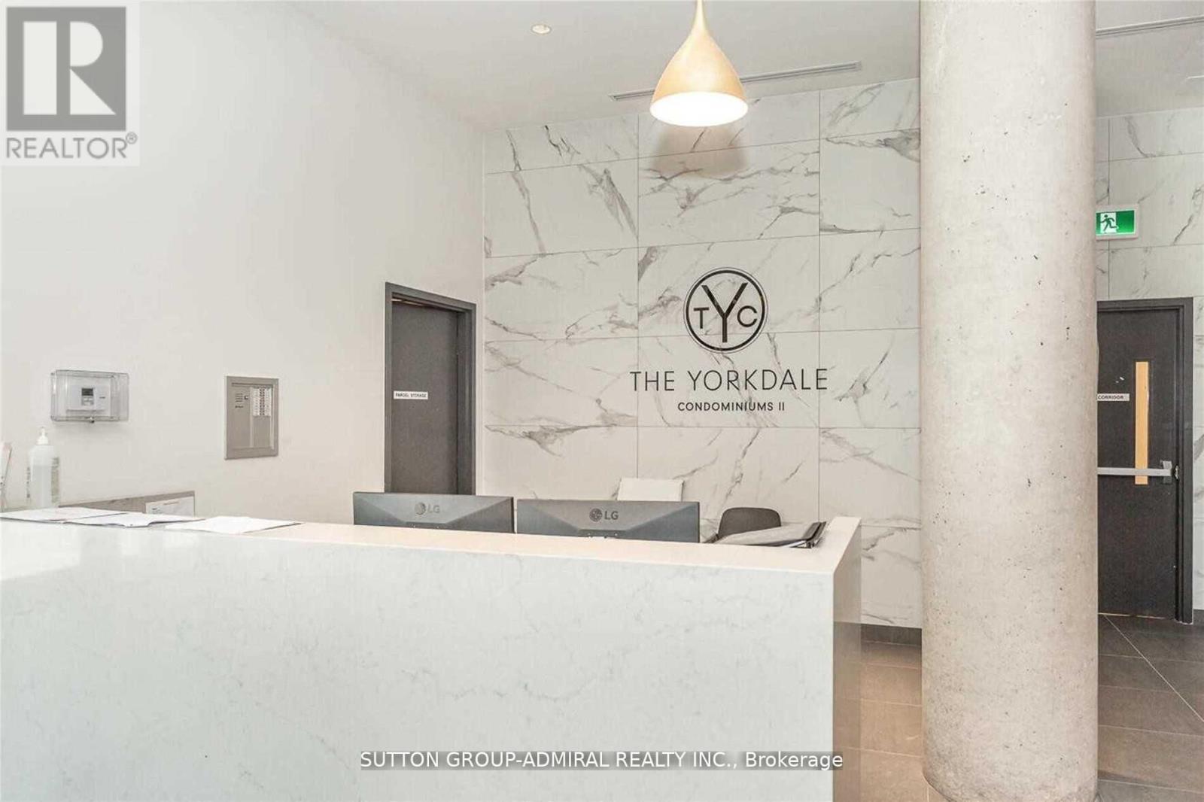
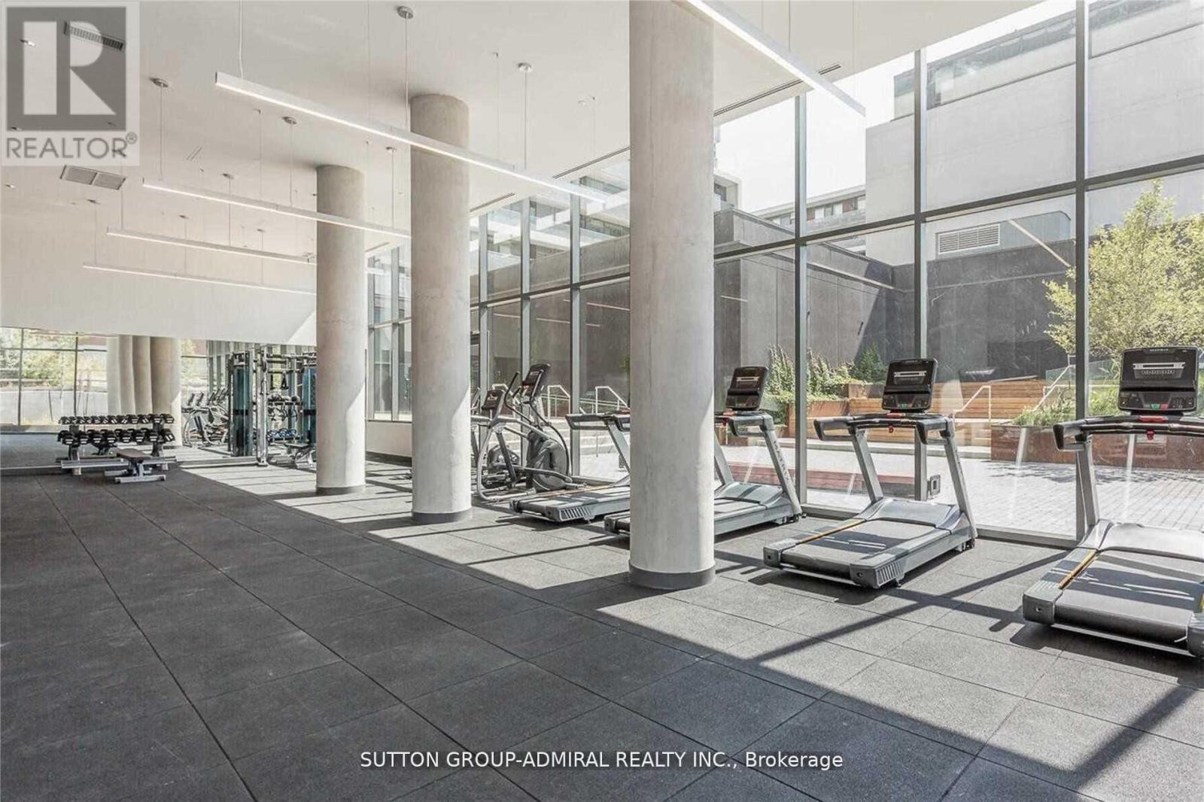
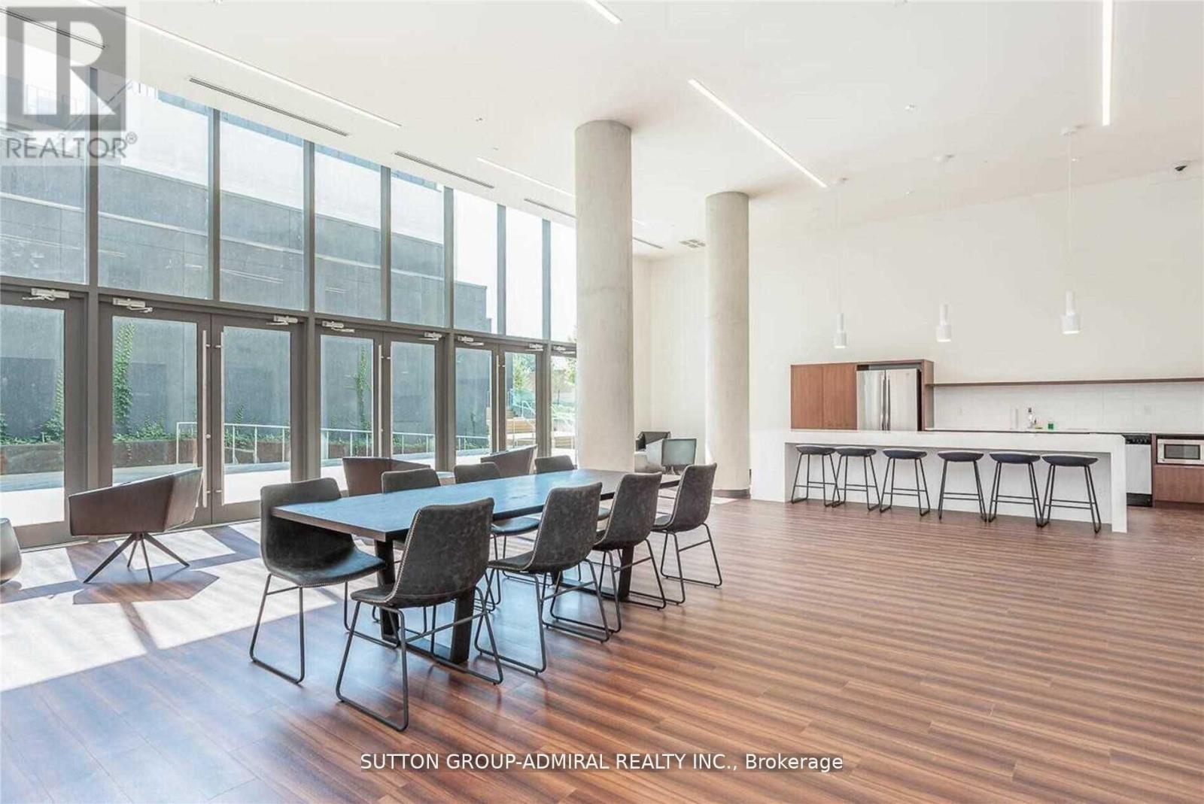
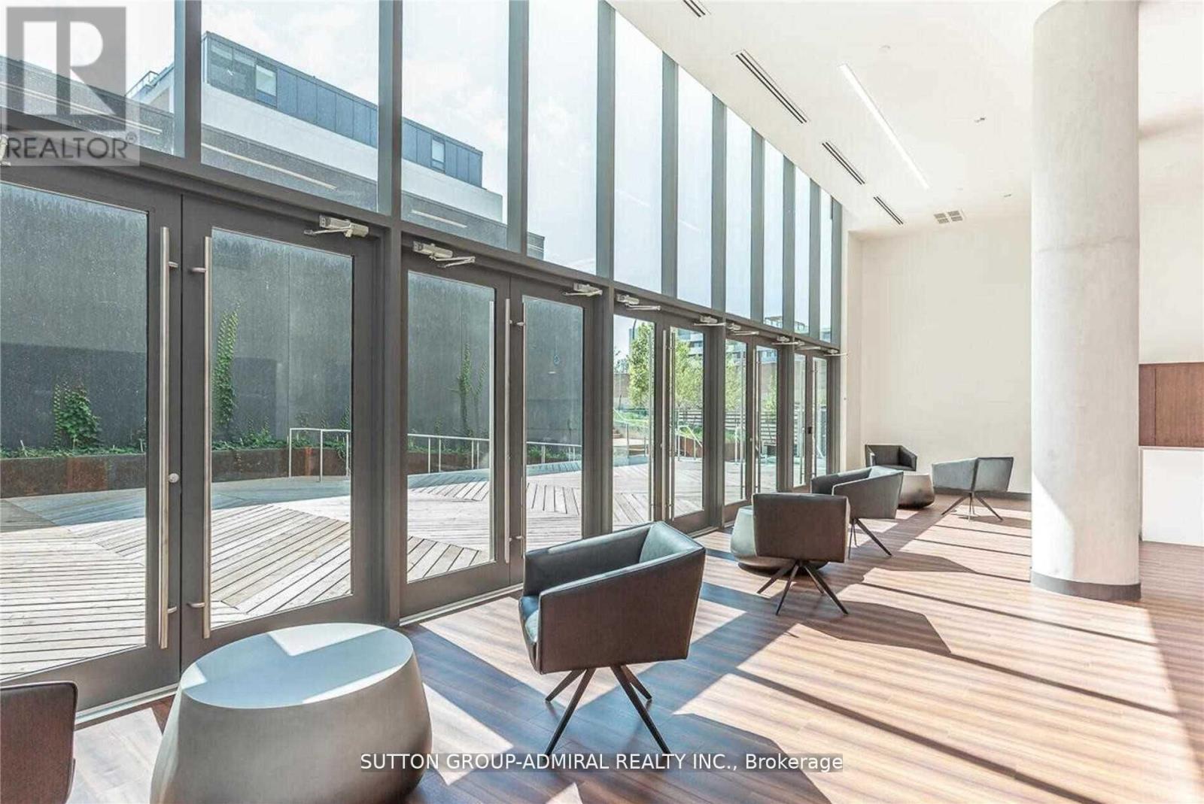
| Amenities | Exercise Centre, Security/concierge, Visitor Parking, Party Room |
| Basement Type | None |
| Cooling Type | Central Air Conditioning |
| Exterior Finish | Concrete |
| Flooring Type | Laminate |
| Heating Fuel | Natural Gas |
| Heating Type | Forced Air |
| Size Interior | 700 - 799 Sqft |
| Type | Apartment |
Parking
| Underground | |
| Garage |
Land
| Acreage | No |
| Land Amenities | Public Transit |
Rooms
| Level | Type | Length | Width | Dimensions |
|---|---|---|---|---|
| Main Level | Kitchen | 2.33 m | 3.49 m | 2.33 m x 3.49 m |
| Main Level | Dining Room | 1.68 m | 3.31 m | 1.68 m x 3.31 m |
| Main Level | Living Room | 2.33 m | 3.49 m | 2.33 m x 3.49 m |
| Main Level | Primary Bedroom | 2.99 m | 4.4 m | 2.99 m x 4.4 m |
| Main Level | Bedroom 2 | 2.55 m | 2.71 m | 2.55 m x 2.71 m |

The trademarks REALTOR®, REALTORS®, and the REALTOR® logo are controlled by The Canadian Real Estate Association (CREA) and identify real estate professionals who are members of CREA. The trademarks MLS®, Multiple Listing Service® and the associated logos are owned by The Canadian Real Estate Association (CREA) and identify the quality of services provided by real estate professionals who are members of CREA. The trademark DDF® is owned by The Canadian Real Estate Association (CREA) and identifies CREA's Data Distribution Facility (DDF®)
October 27 2026 07:30:58
Toronto Regional Real Estate Board
Sutton Group-Admiral Realty Inc.