
1412 - 105 George Street Toronto, Ontario M5A 0L4
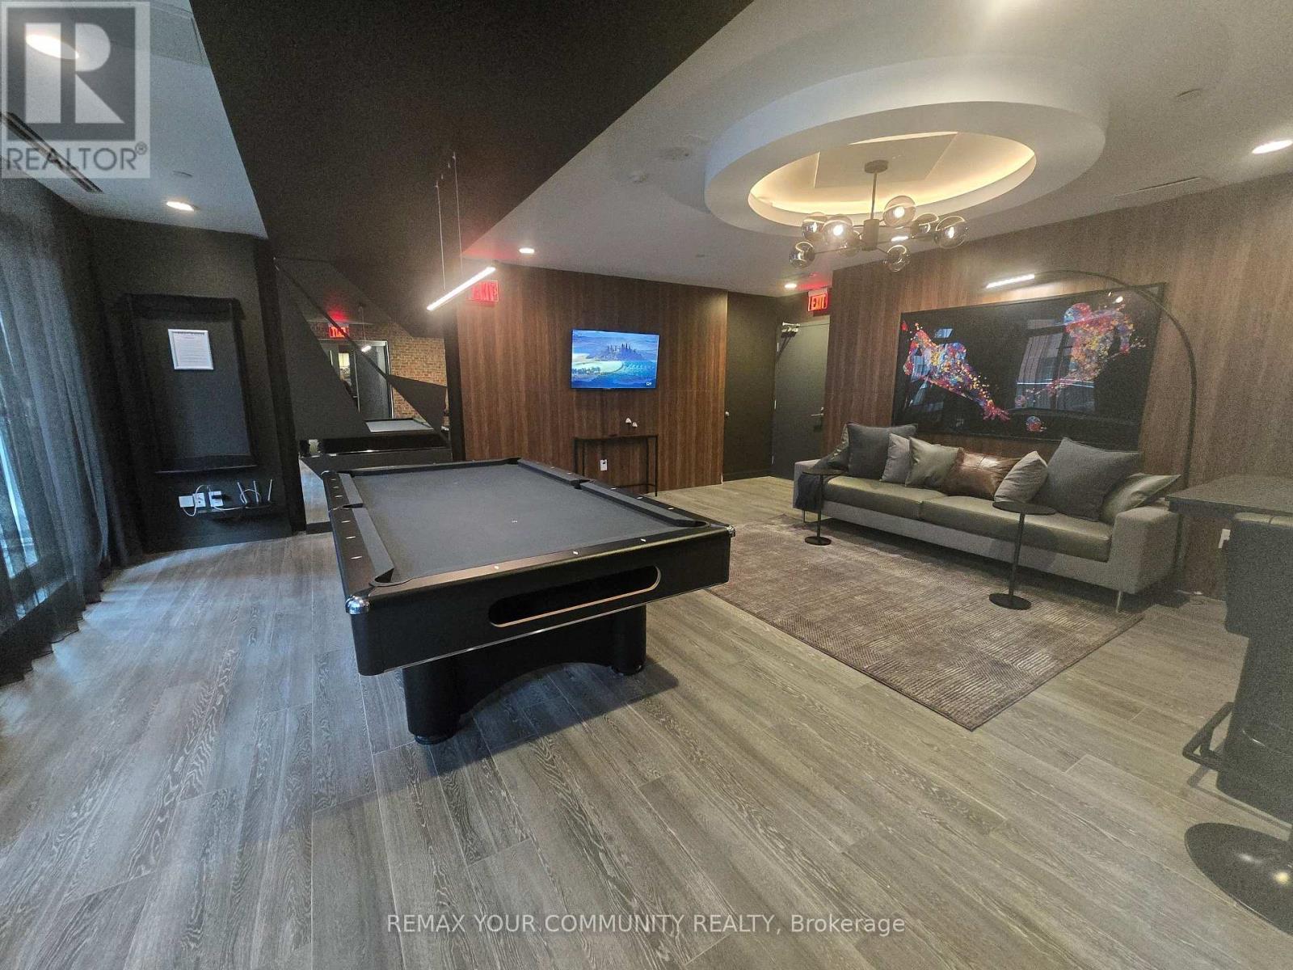
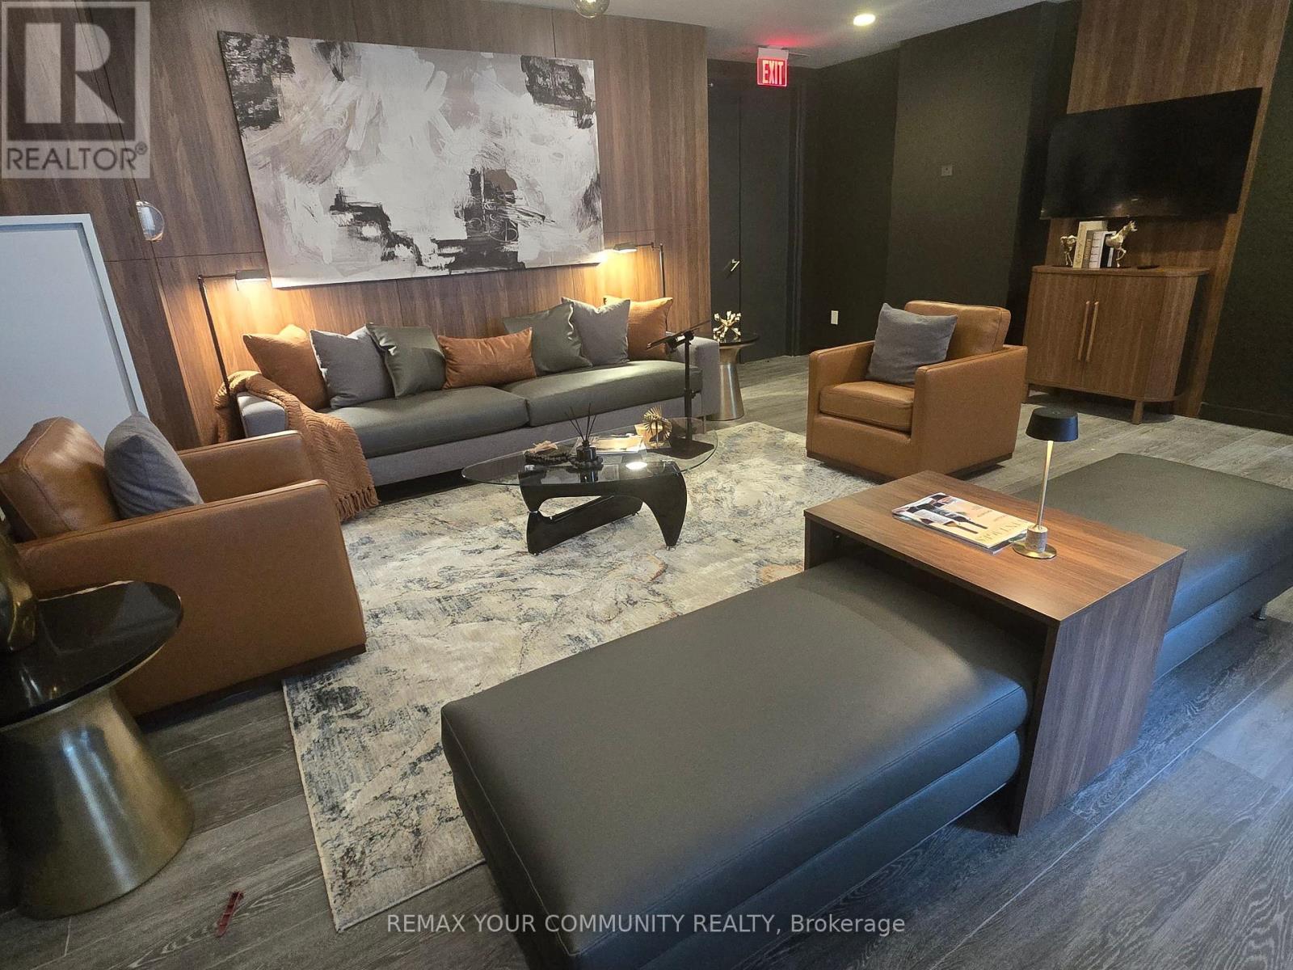
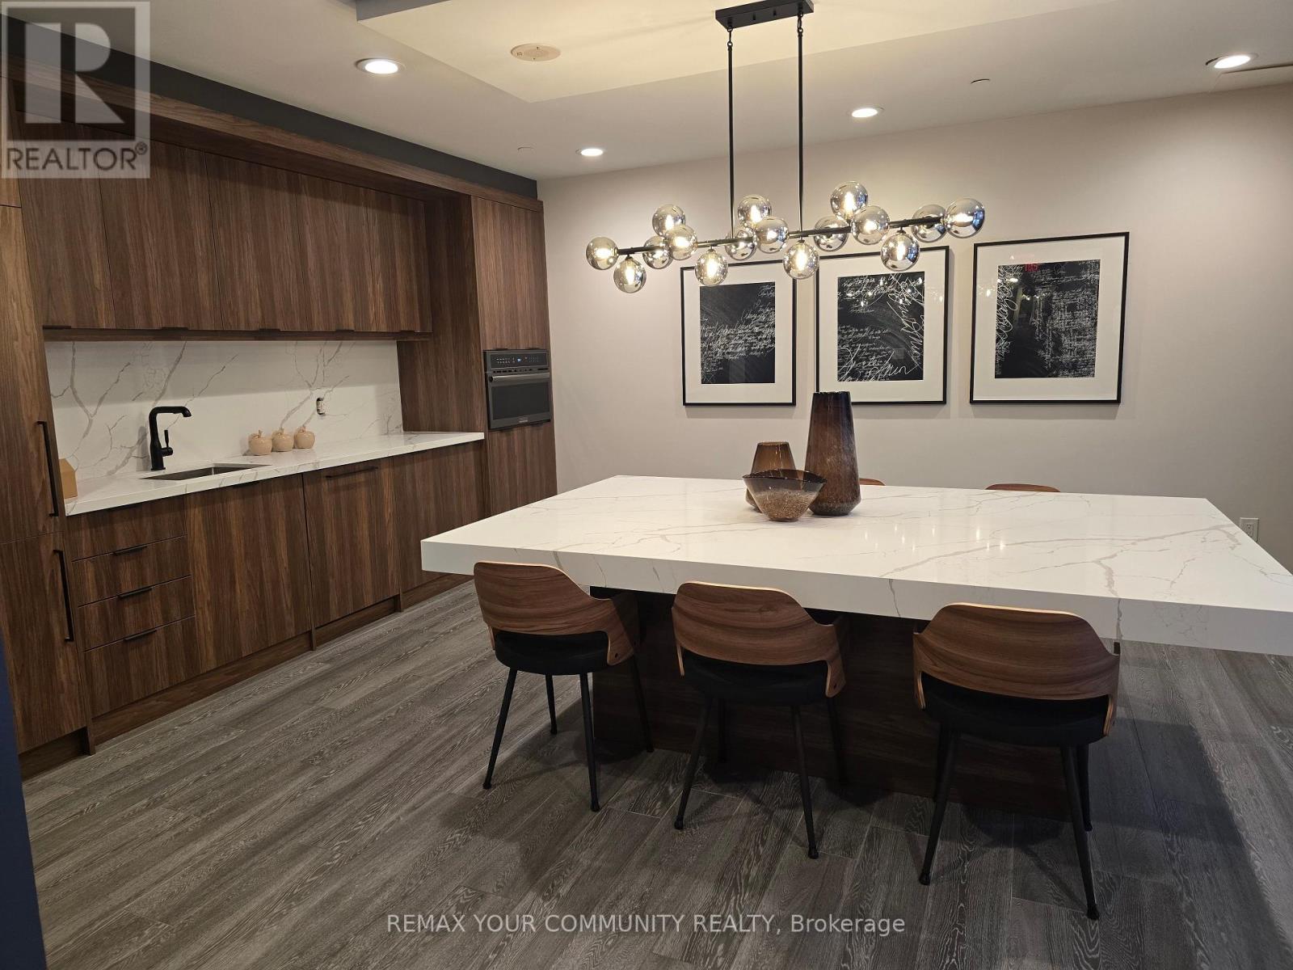

$490,000Maintenance, Heat, Common Area Maintenance, Insurance
$601.05 Monthly
Maintenance, Heat, Common Area Maintenance, Insurance
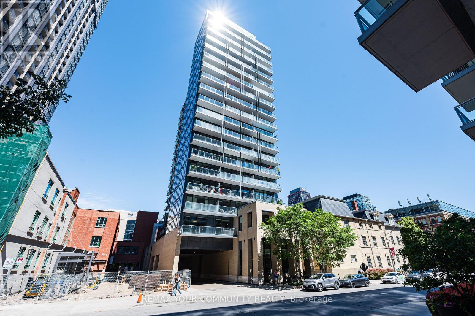
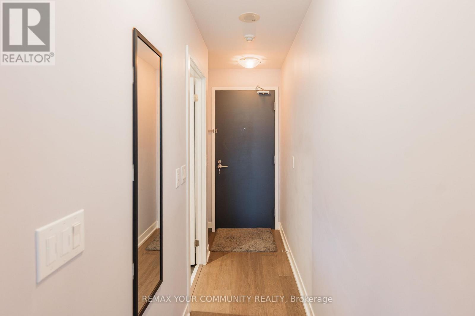
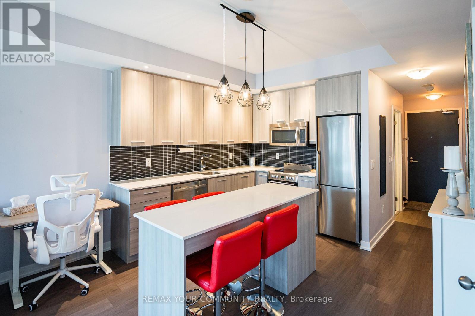
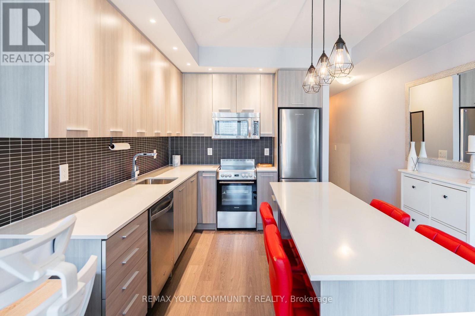
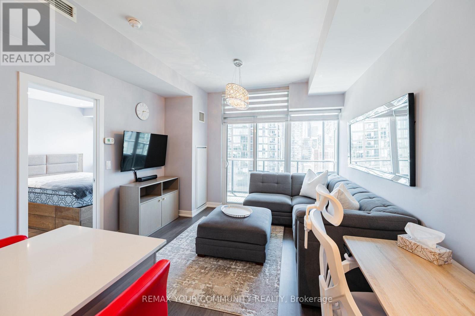
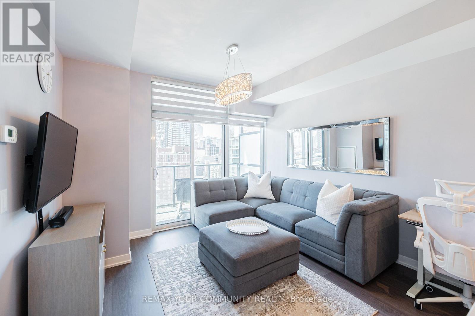
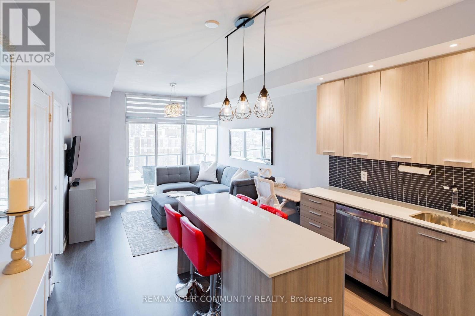
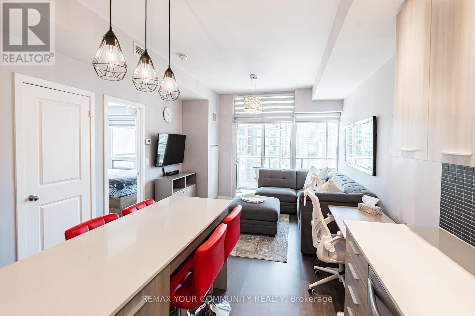
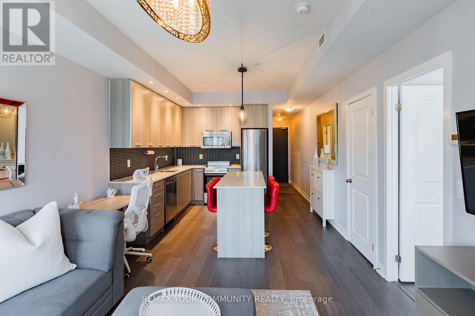
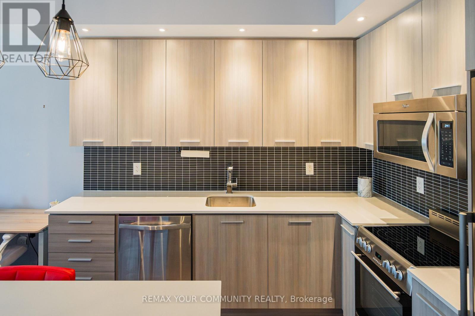
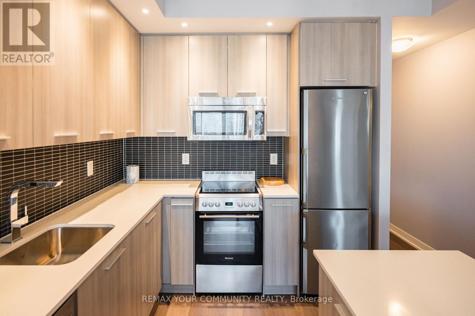
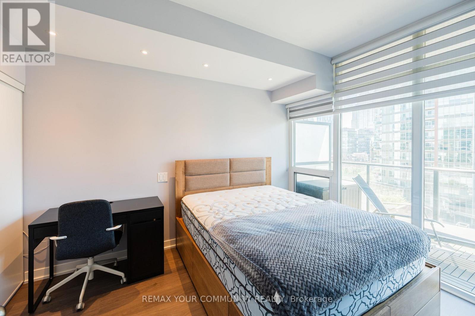
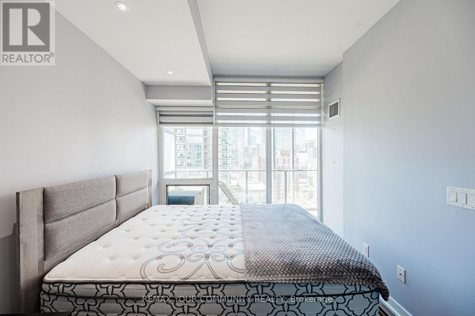
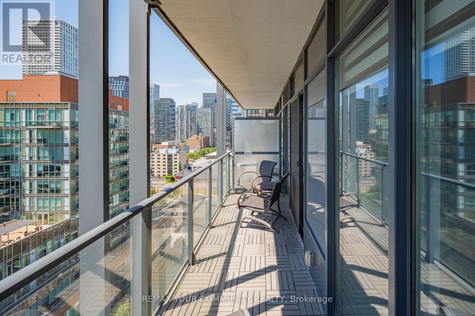
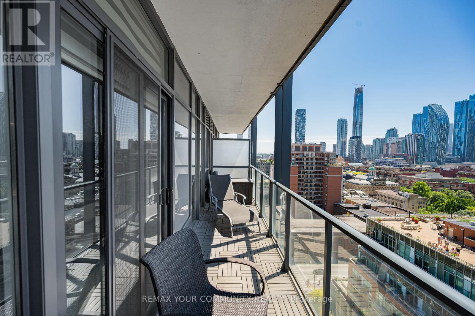
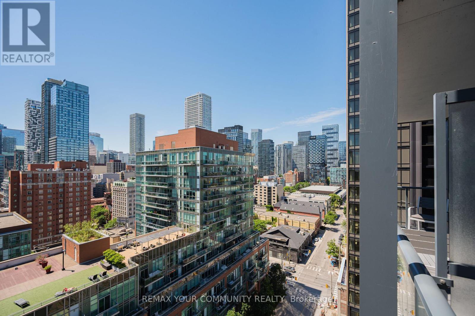
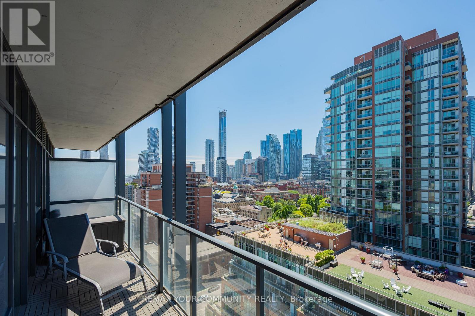
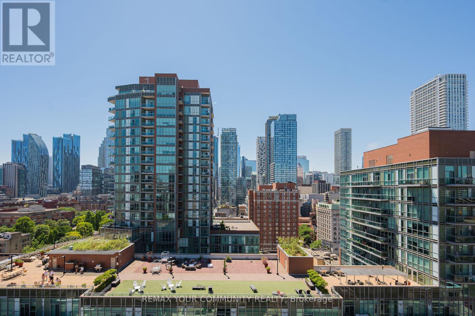
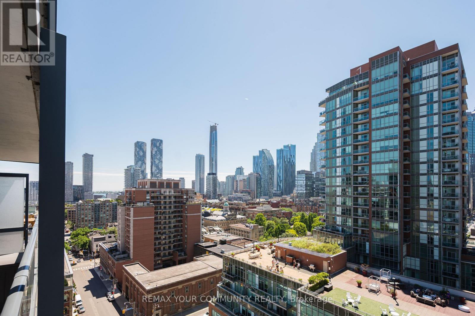
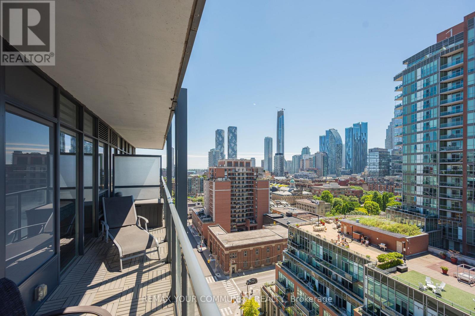
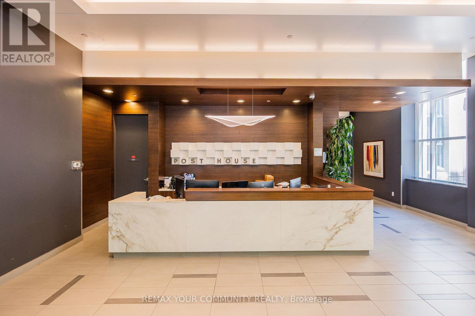
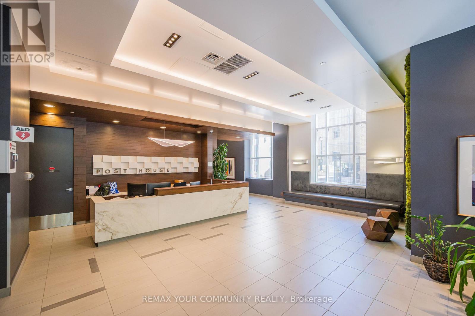
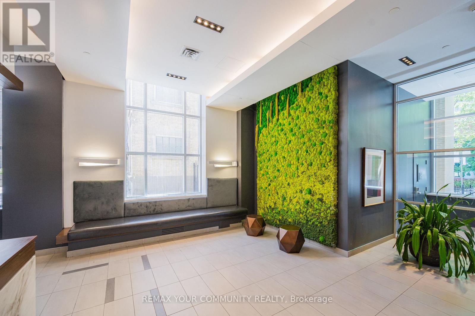
$601.05 MonthlyExperience sophisticated downtown living at the highly sought-after Post House Condos. This beautifully appointed 1-bedroom, 1-bathroom suite includes a storage locker and offers a bright, open-concept layout with floor-to-ceiling windows that fill the space with natural light. Step out onto the spacious private balcony and enjoy unobstructed stunning city views. The generously sized primary bedroom provides a comfortable retreat, while the modern finishes and functional design make this condo ideal for professionals, first-time buyers, or investors. Situated in the heart of the St. Lawrence neighbourhood, you're just steps to the renowned St. Lawrence Market, Distillery District, Financial District, Toronto Metropolitan University, George Brown College, parks, cafes, restaurants, and everyday essentials. Commuting is effortless with King, Queen and Union Subway Stations, TTC streetcars, and the Gardiner Expressway all within easy reach. Residents enjoy the charm of boutique condominium living paired with exceptional urban convenience in one of Toronto's most desirable communities. (id:50787)
Property Details
| MLS® Number | C13598302 |
| Property Type | Single Family |
| Community Name | Moss Park |
| Amenities Near By | Hospital, Park, Place Of Worship, Public Transit |
| Community Features | Pets Allowed With Restrictions, Community Centre |
| Equipment Type | None |
| Features | Elevator, Balcony, Carpet Free |
| Rental Equipment Type | None |
Building
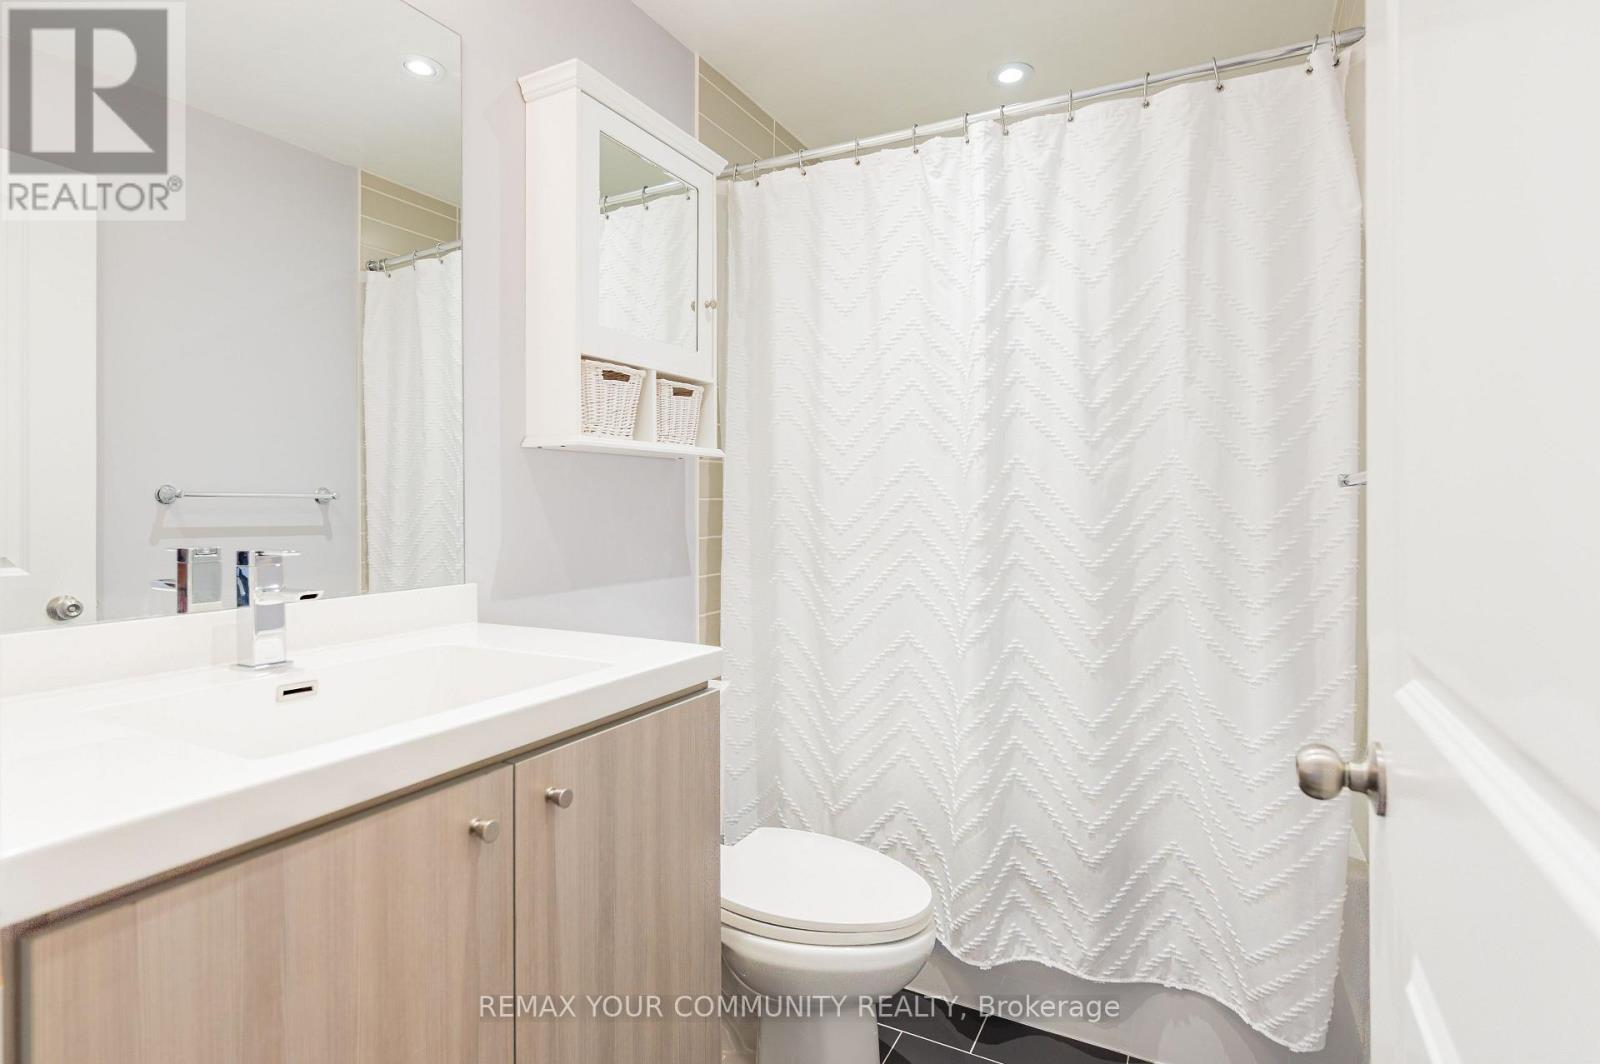
| Bathroom Total | 1 |
| Bedrooms Above Ground | 1 |
| Bedrooms Total | 1 |
| Age | 11 To 15 Years |
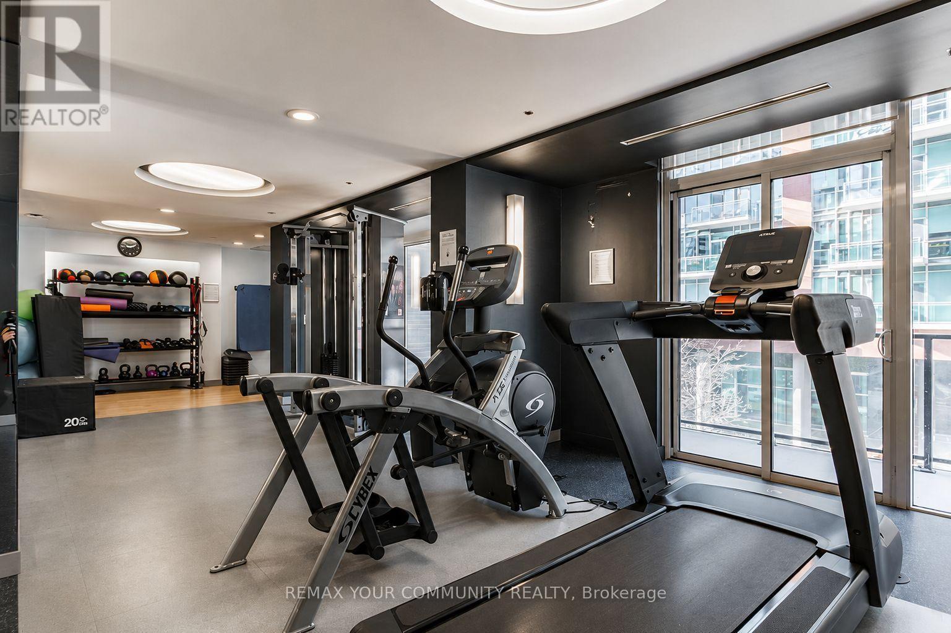
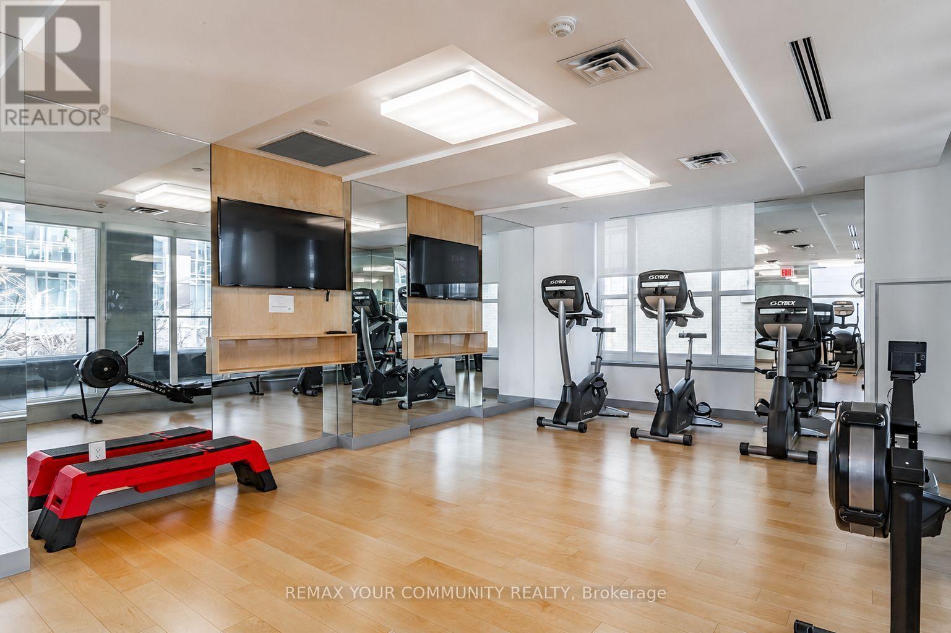
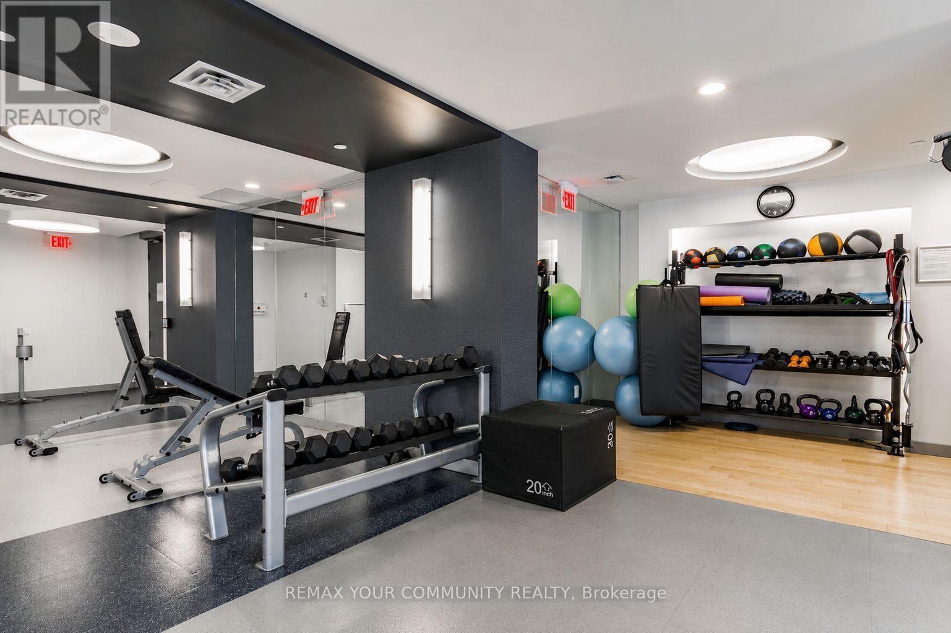
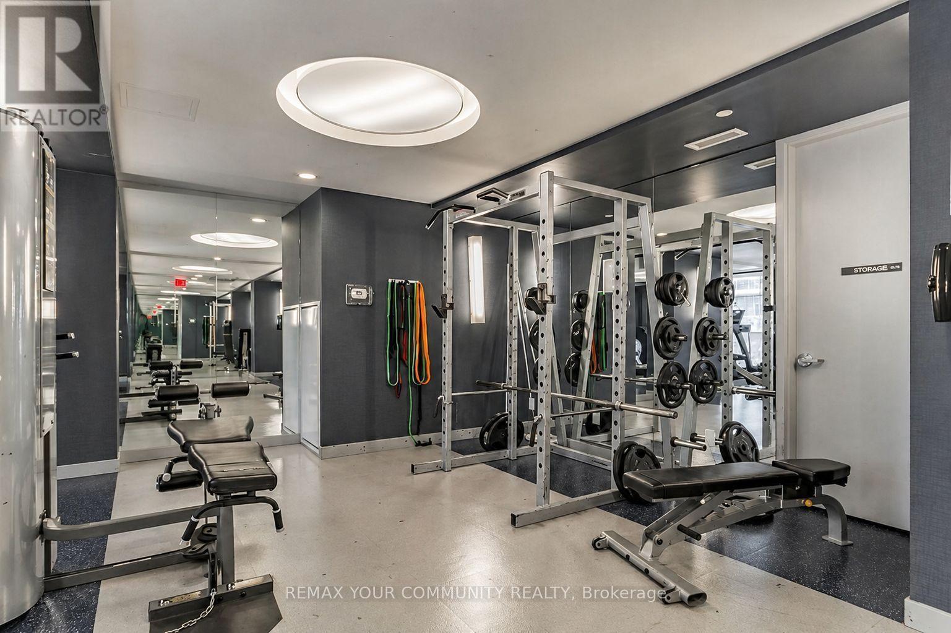
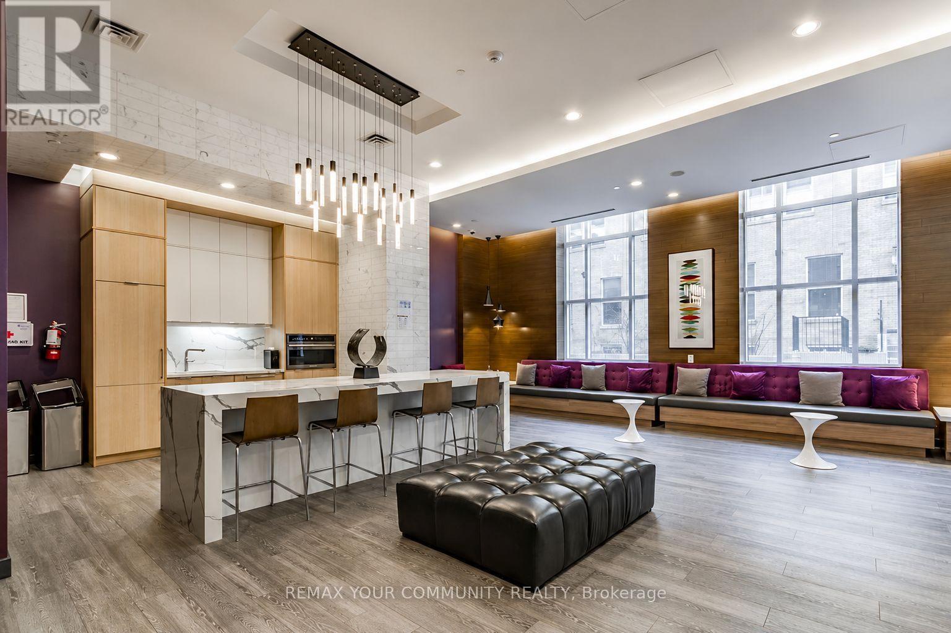
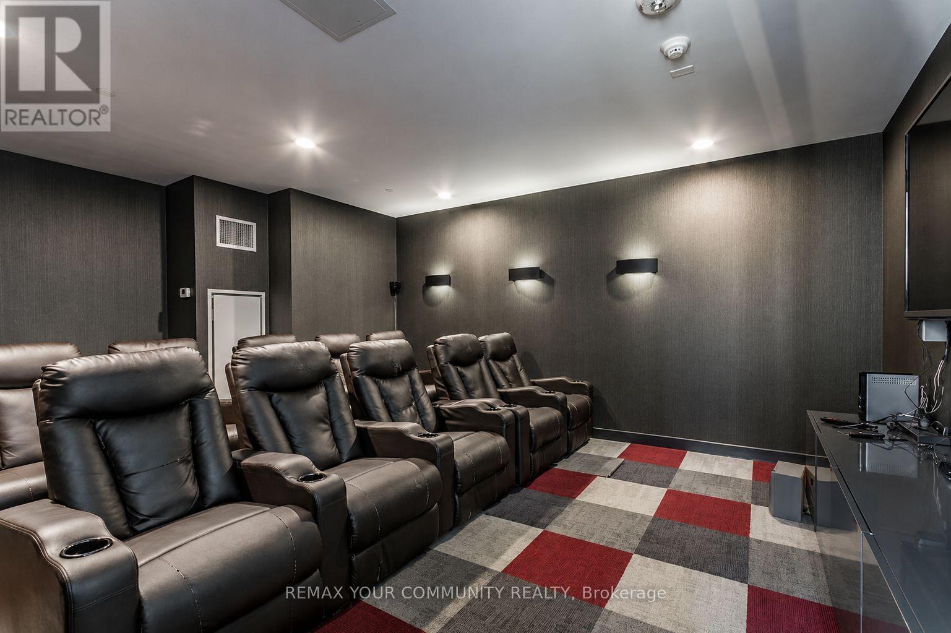
| Amenities | Security/concierge, Recreation Centre, Exercise Centre, Storage - Locker |
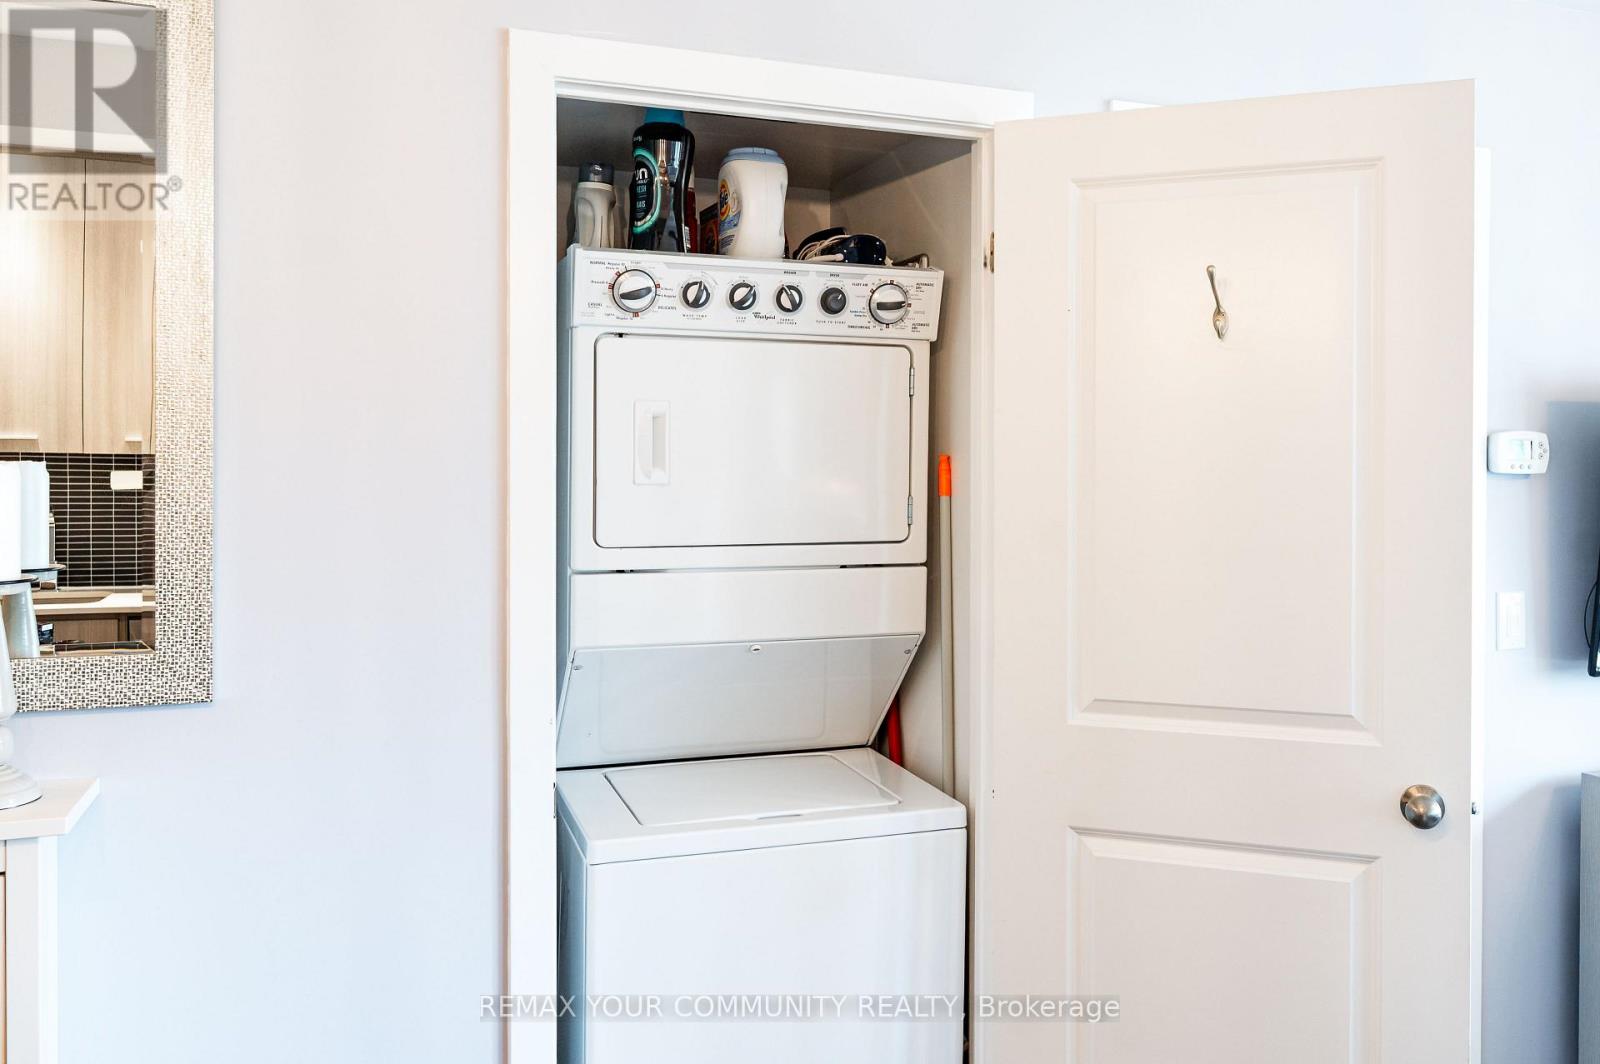
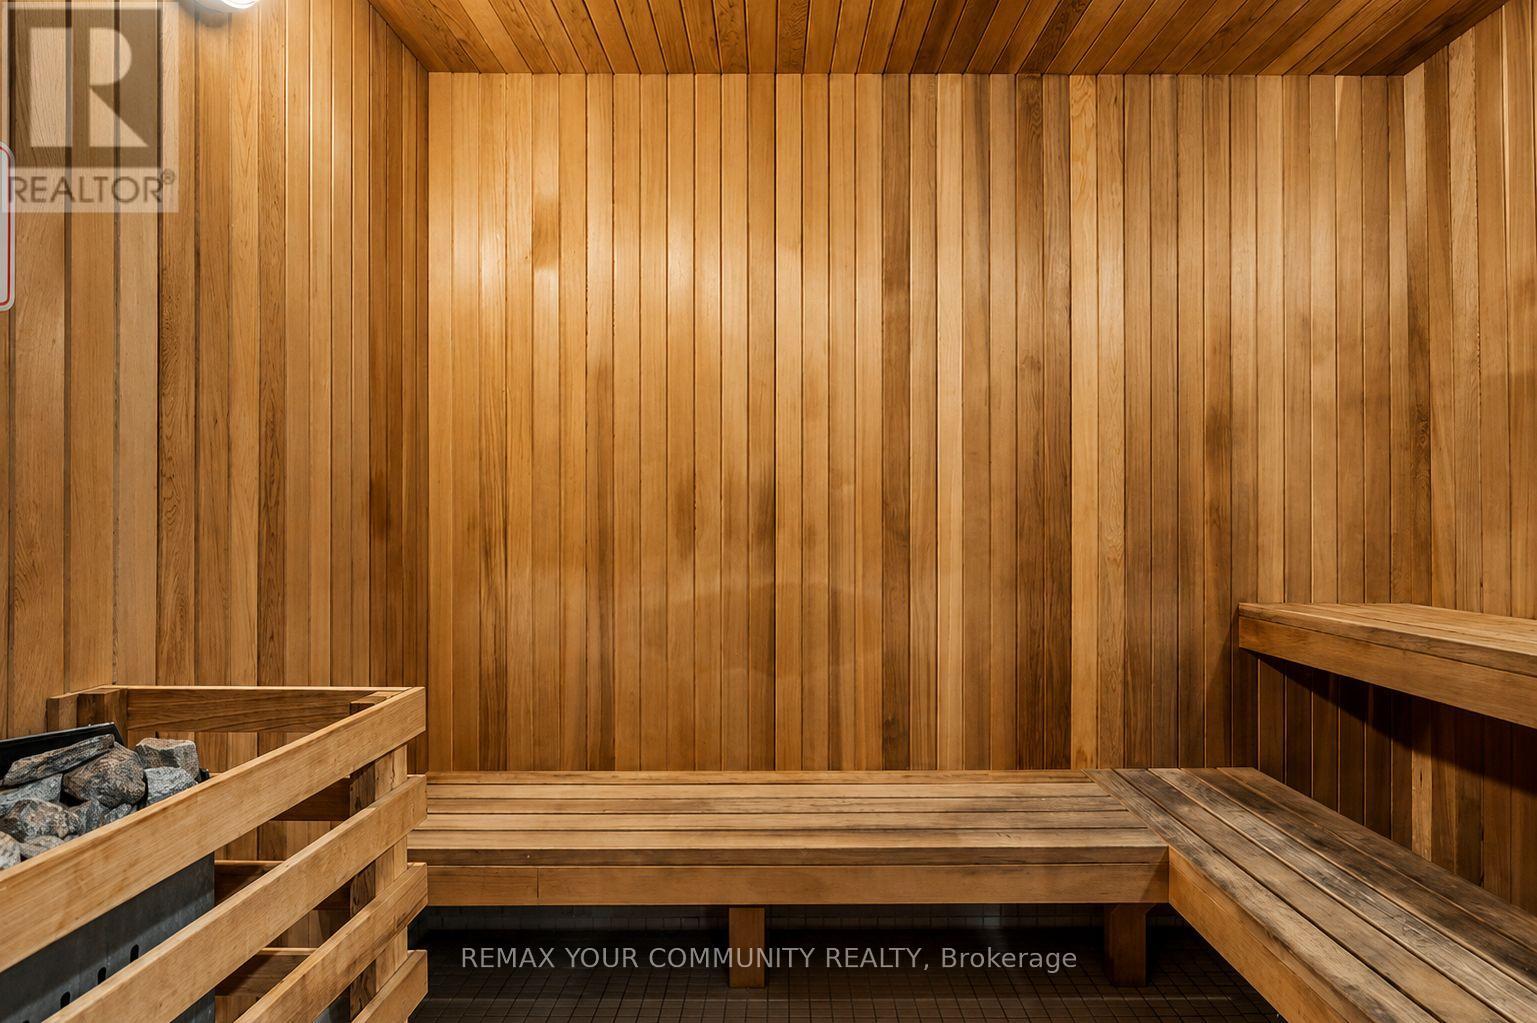
| Appliances | Dishwasher, Dryer, Furniture, Microwave, Sauna, Stove, Washer, Window Coverings, Refrigerator |
| Basement Type | None |
| Cooling Type | Central Air Conditioning |
| Exterior Finish | Concrete |
| Foundation Type | Concrete |
| Heating Fuel | Natural Gas |
| Heating Type | Forced Air |
| Size Interior | 500 - 599 Sqft |
| Type | Apartment |
Parking
| No Garage |
Land
| Acreage | No |
| Land Amenities | Hospital, Park, Place Of Worship, Public Transit |
Rooms
| Level | Type | Length | Width | Dimensions |
|---|---|---|---|---|
| Flat | Family Room | 3.62 m | 3.56 m | 3.62 m x 3.56 m |
| Flat | Kitchen | 3.62 m | 3.38 m | 3.62 m x 3.38 m |
| Flat | Primary Bedroom | 2.47 m | 3.62 m | 2.47 m x 3.62 m |
https://www.realtor.ca/real-estate/30071023/1412-105-george-street-toronto-moss-park-moss-park

The trademarks REALTOR®, REALTORS®, and the REALTOR® logo are controlled by The Canadian Real Estate Association (CREA) and identify real estate professionals who are members of CREA. The trademarks MLS®, Multiple Listing Service® and the associated logos are owned by The Canadian Real Estate Association (CREA) and identify the quality of services provided by real estate professionals who are members of CREA. The trademark DDF® is owned by The Canadian Real Estate Association (CREA) and identifies CREA's Data Distribution Facility (DDF®)
July 23 2026 11:25:55
Toronto Regional Real Estate Board
RE/MAX Your Community Realty