
1409 - 80 Marine Parade Drive Toronto, Ontario M8V 0A3

$2,700 Monthly
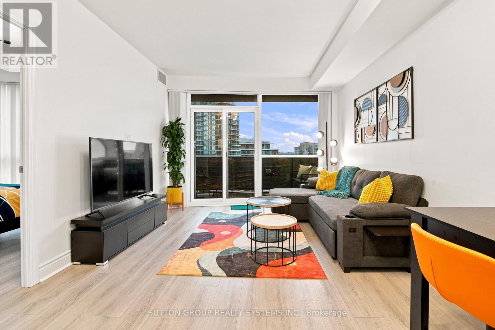
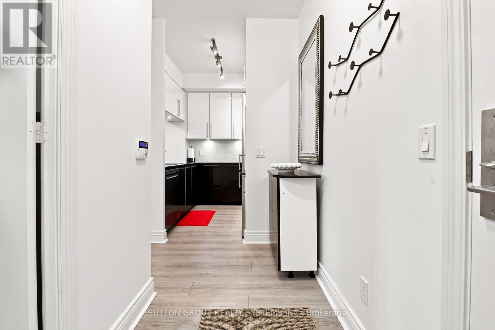
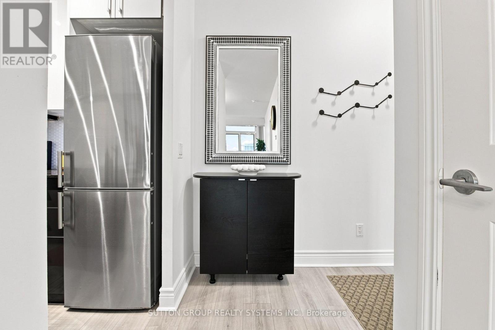
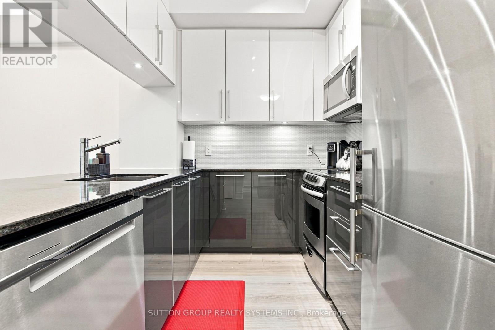
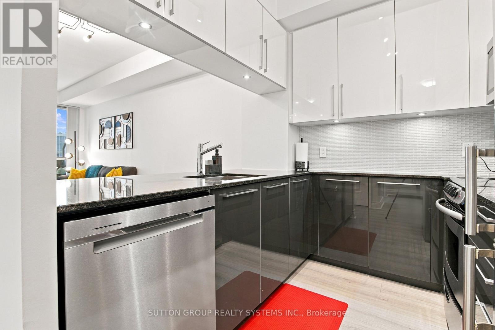
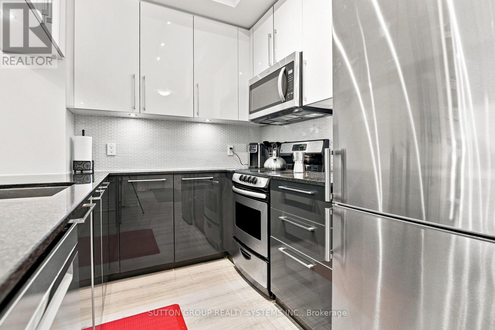
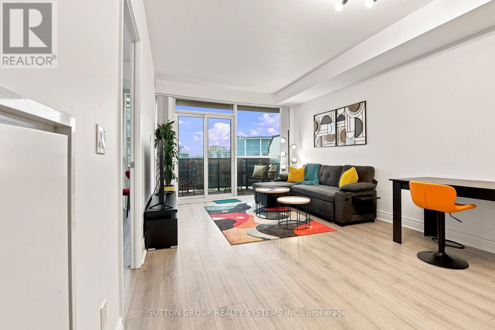
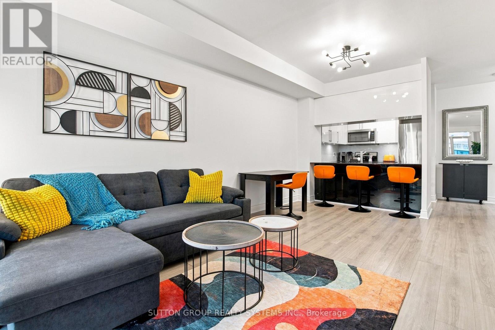
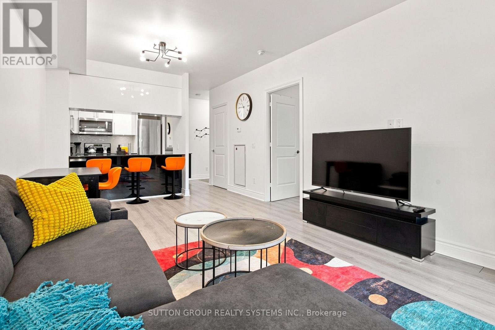
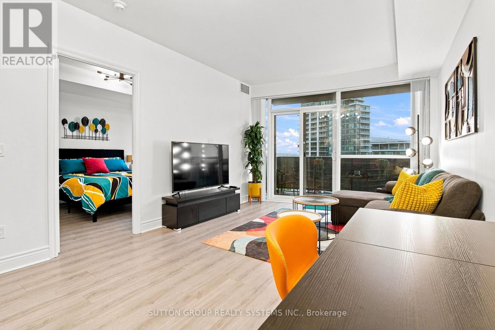
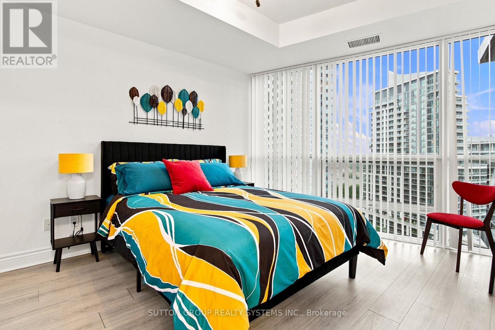
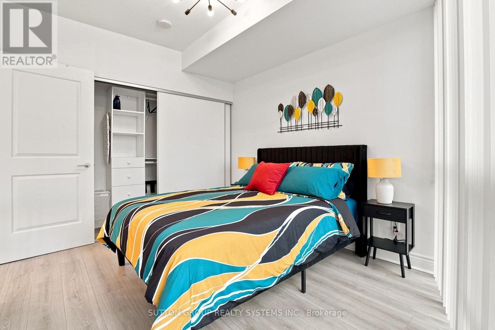
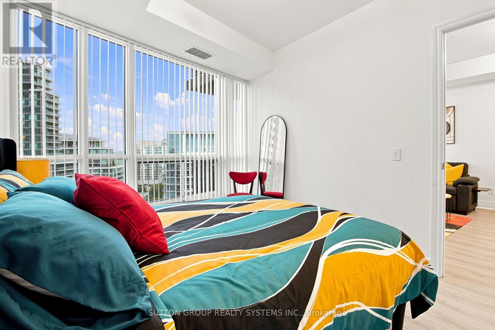
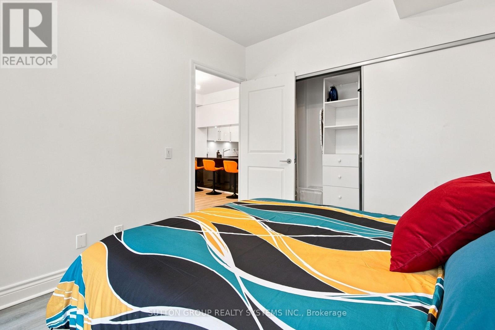
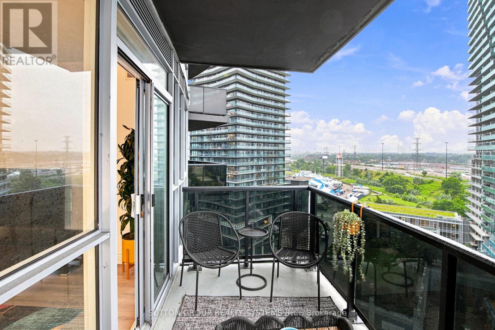
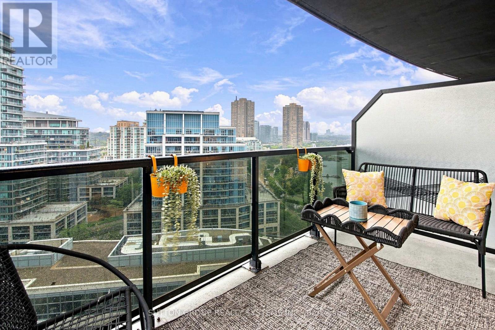
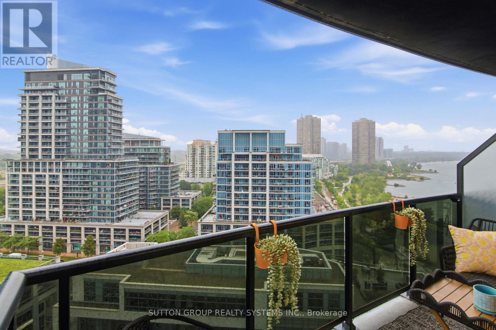
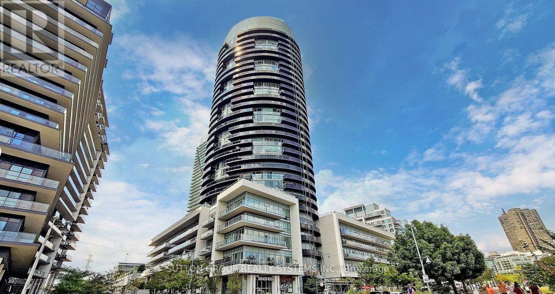
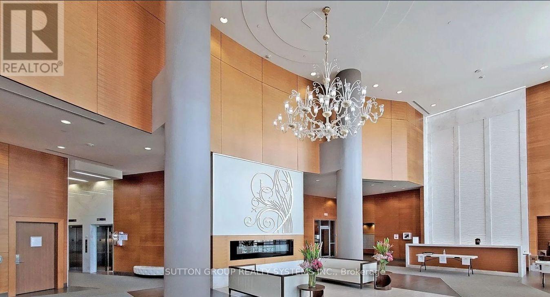
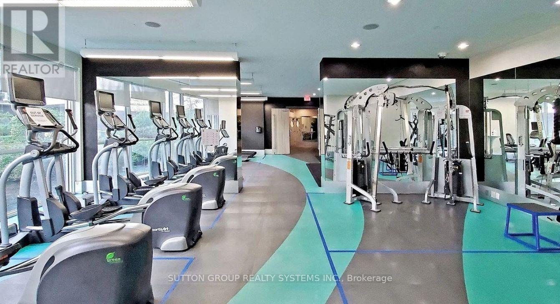
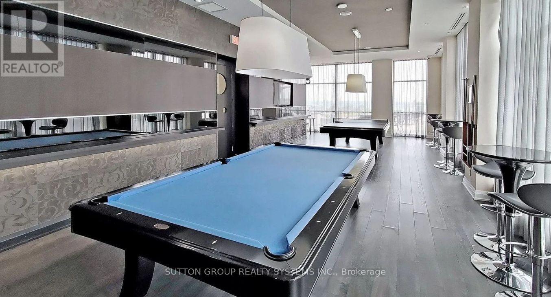
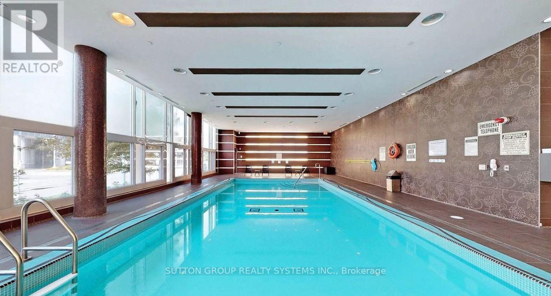
Welcome to your fully furnished waterfront retreat in the heart of Humber Bay Shores. This beautifully furnished 1-bedroom condominium offers a bright, open-concept layout with floor-to-ceiling windows, modern finishes, and a spacious private balcony showcasing breathtaking lake and city views. Thoughtfully furnished with stylish, contemporary décor throughout, this move-in-ready suite is ideal for professionals, executives, corporate relocations, or anyone seeking a comfortable, hassle-free lifestyle. The contemporary kitchen features stainless steel appliances, stone countertops, and a breakfast bar overlooking the living area-perfect for everyday living and entertaining. The spacious bedroom offers a queen-sized bed, generous closet space, and abundant natural light. Complete with one underground parking space, this exceptional residence is just steps to the waterfront trail, parks, cafés, restaurants, grocery stores, and public transit, with quick access to downtown Toronto and major highways. Residents enjoy premium building amenities in one of Toronto's most desirable waterfront communities. Just bring your suitcase and experience Toronto's Humber Bay Shores. (id:50787)
Property Details
| MLS® Number | W13630732 |
| Property Type | Single Family |
| Community Name | Mimico |
| Community Features | Pets Allowed With Restrictions |
| Easement | Unknown, None |
| Features | Balcony, Carpet Free |
| Parking Space Total | 1 |
| Water Front Name | Lake Ontario |
| Water Front Type | Waterfront |
Building
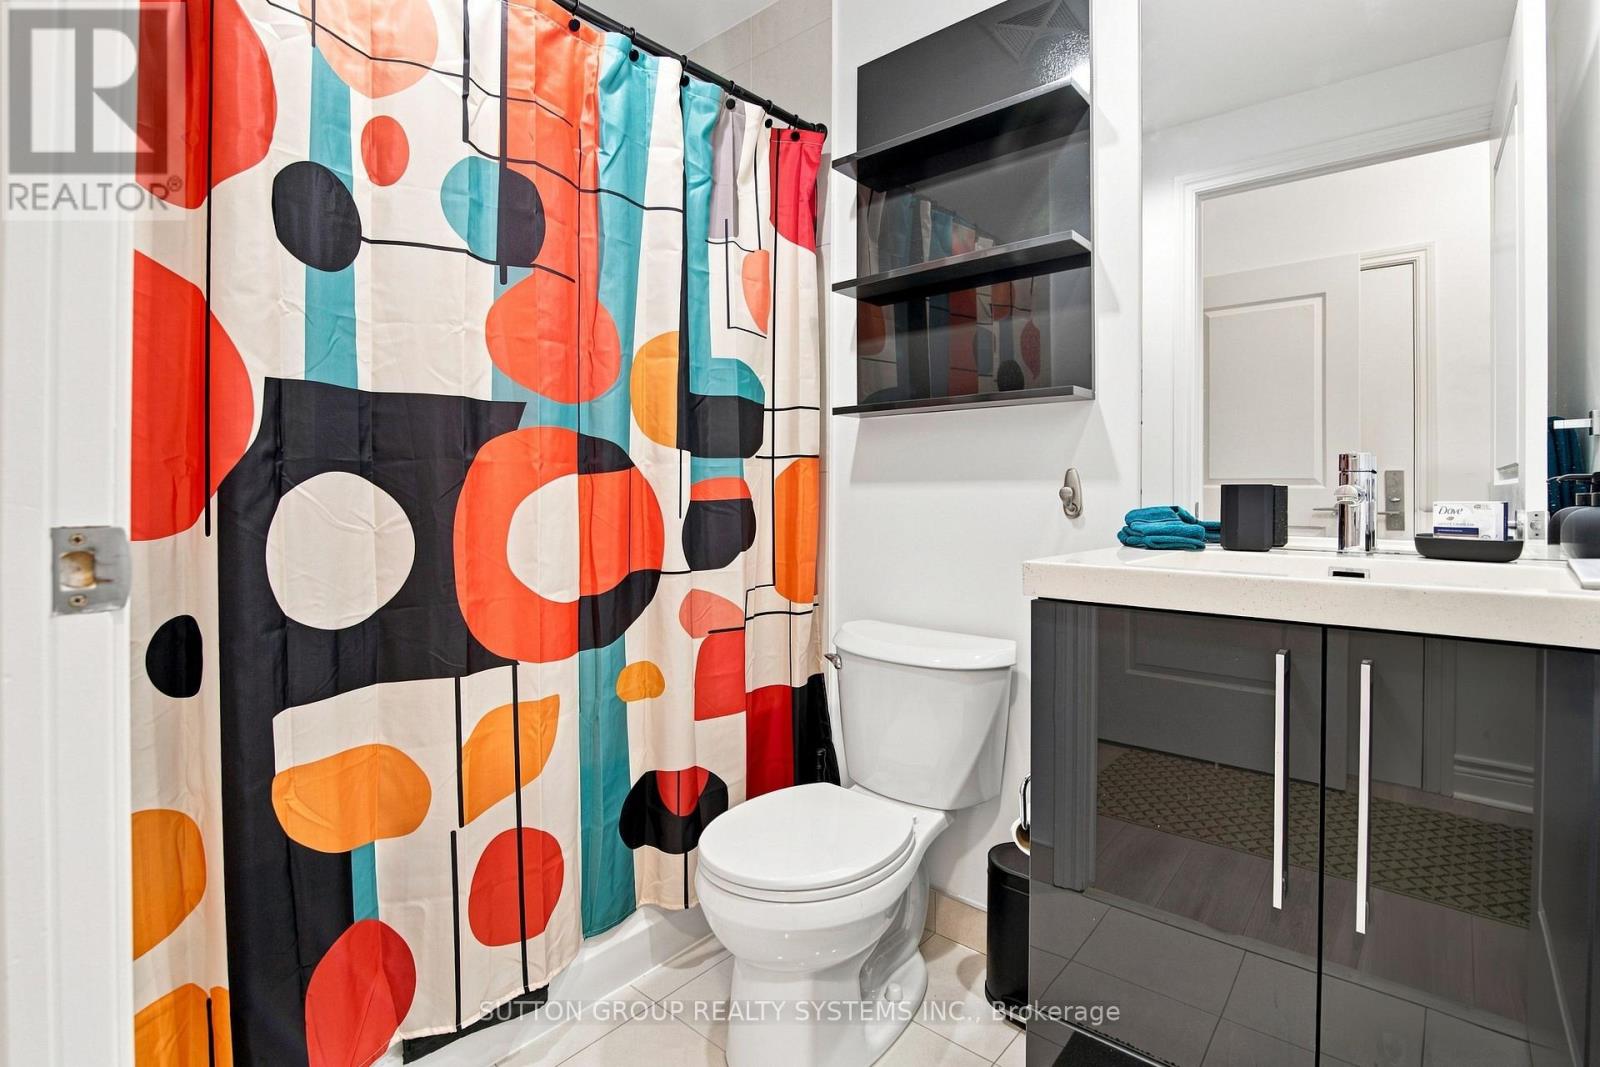
| Bathroom Total | 1 |
| Bedrooms Above Ground | 1 |
| Bedrooms Total | 1 |
| Age | 11 To 15 Years |
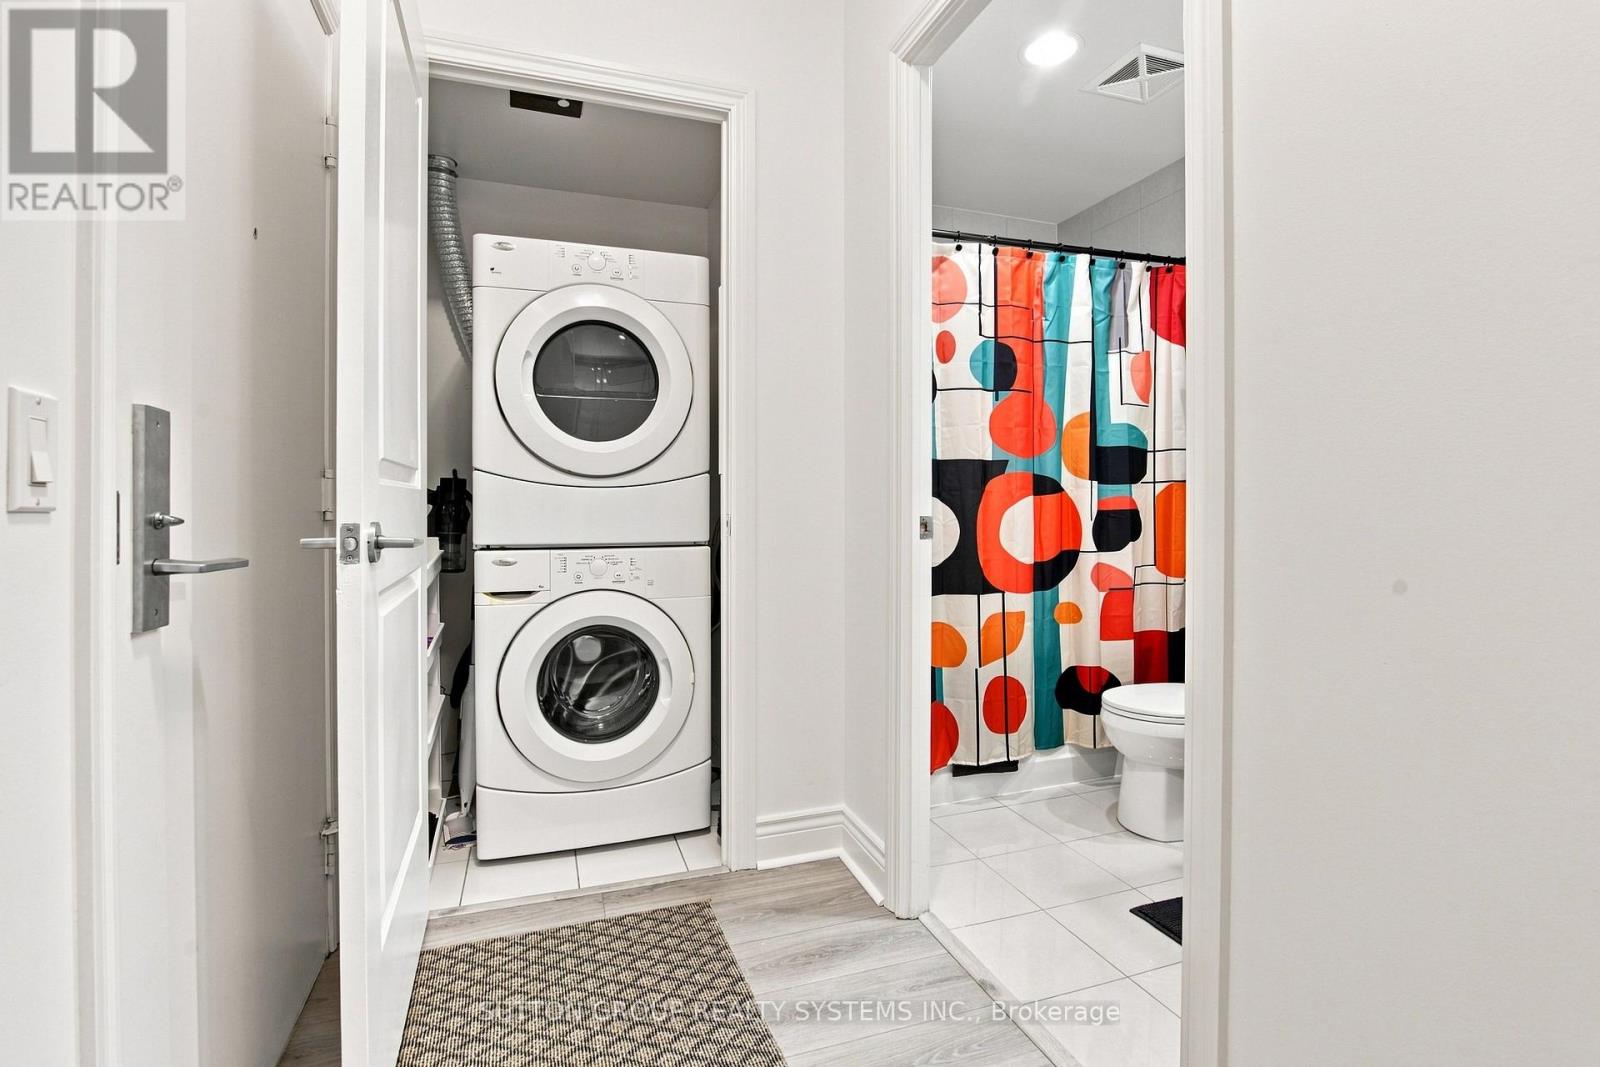
| Appliances | Dishwasher, Dryer, Furniture, Microwave, Hood Fan, Stove, Washer, Window Coverings, Refrigerator |
| Basement Type | None |
| Cooling Type | Central Air Conditioning |
| Exterior Finish | Concrete |
| Flooring Type | Laminate |
| Heating Fuel | Natural Gas |
| Heating Type | Forced Air |
| Size Interior | 600 - 699 Sqft |
| Type | Apartment |
Parking
| Underground | |
| Garage |
Land
| Access Type | Public Road, Year-round Access |
| Acreage | No |
Rooms
| Level | Type | Length | Width | Dimensions |
|---|---|---|---|---|
| Flat | Bedroom | 3.05 m | 3.63 m | 3.05 m x 3.63 m |
| Flat | Living Room | 3.51 m | 5.72 m | 3.51 m x 5.72 m |
| Flat | Kitchen | 2.44 m | 2.29 m | 2.44 m x 2.29 m |
https://www.realtor.ca/real-estate/30106195/1409-80-marine-parade-drive-toronto-mimico-mimico

The trademarks REALTOR®, REALTORS®, and the REALTOR® logo are controlled by The Canadian Real Estate Association (CREA) and identify real estate professionals who are members of CREA. The trademarks MLS®, Multiple Listing Service® and the associated logos are owned by The Canadian Real Estate Association (CREA) and identify the quality of services provided by real estate professionals who are members of CREA. The trademark DDF® is owned by The Canadian Real Estate Association (CREA) and identifies CREA's Data Distribution Facility (DDF®)
August 02 2026 09:31:12
Toronto Regional Real Estate Board
Sutton Group Realty Systems Inc.