
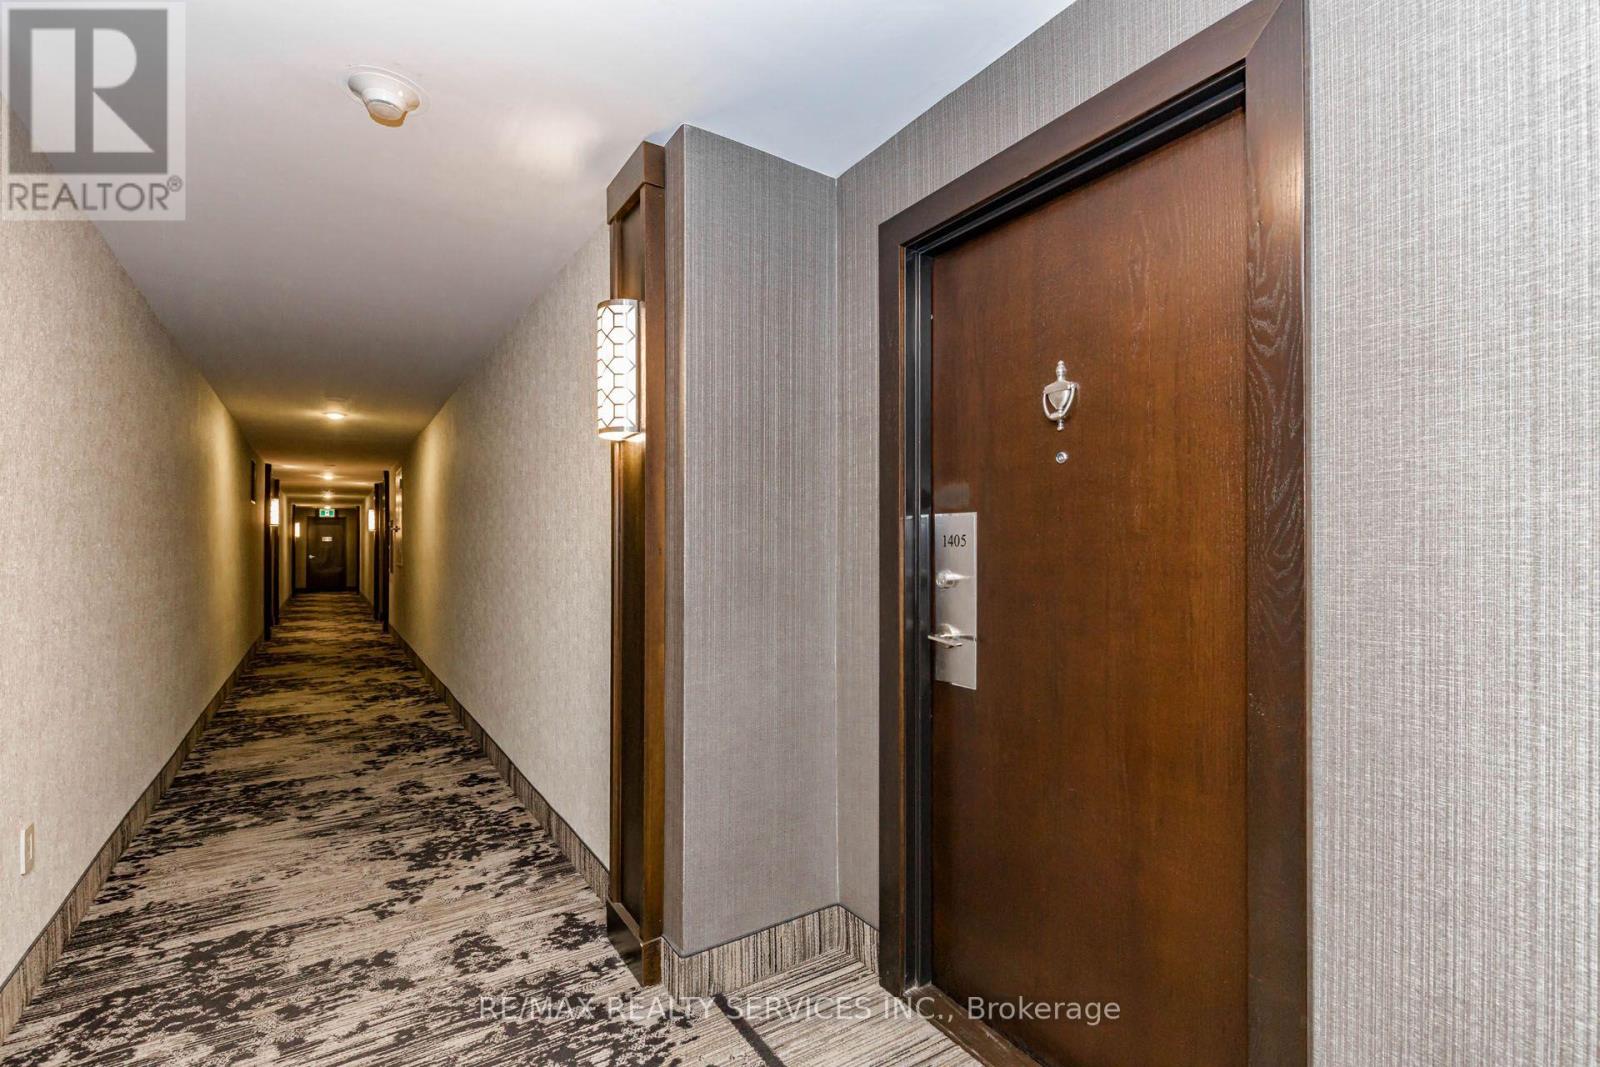
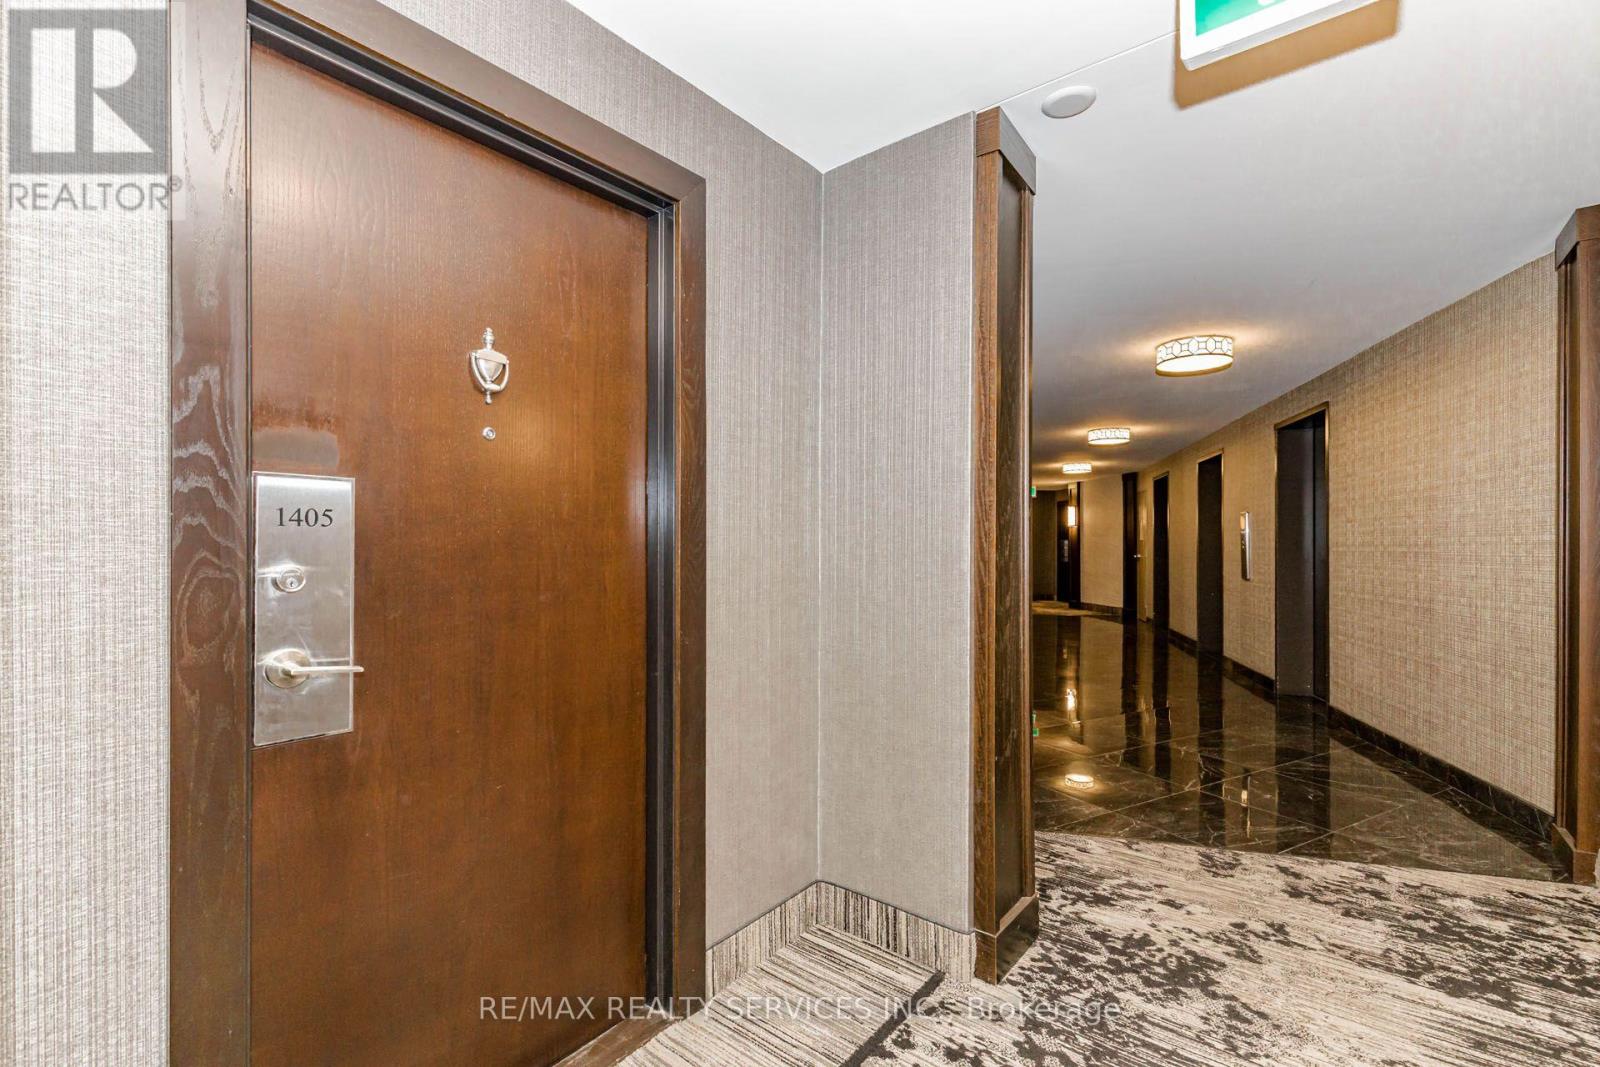
1405 - 716 The West Mall Toronto, Ontario M9C 4X6

$375,000Maintenance, Heat, Electricity, Water, Common Area Maintenance, Insurance, Parking
$1,054.61 Monthly
Maintenance, Heat, Electricity, Water, Common Area Maintenance, Insurance, Parking
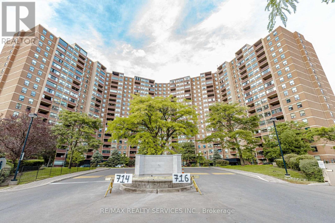
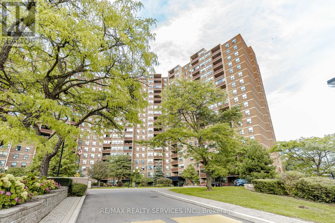
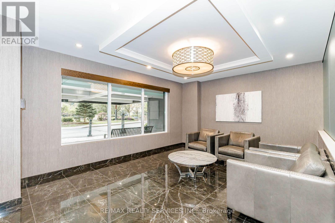
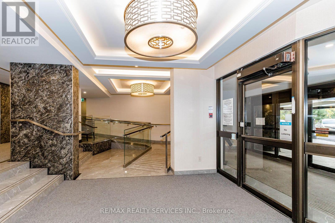
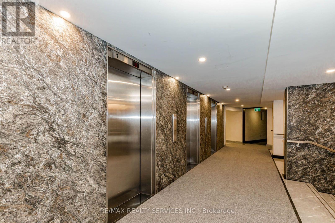
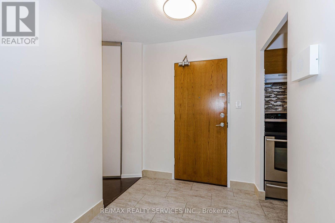
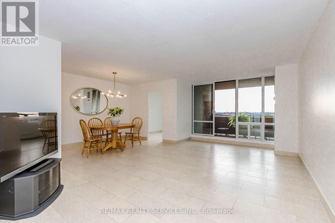
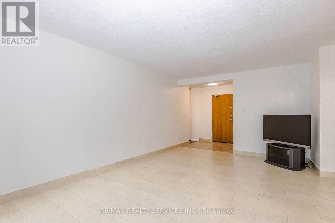
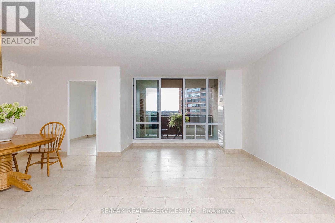
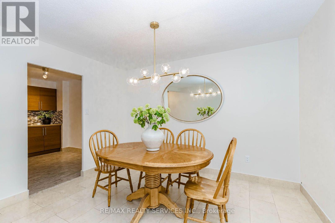
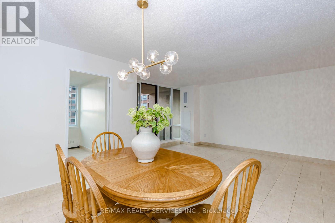
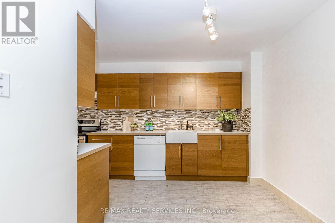
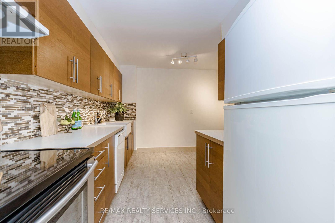
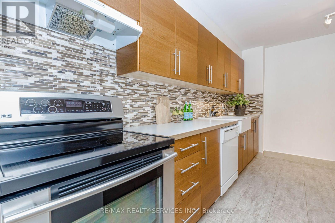
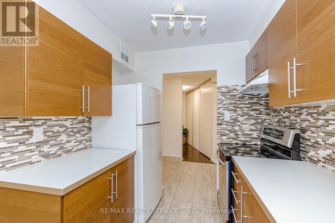
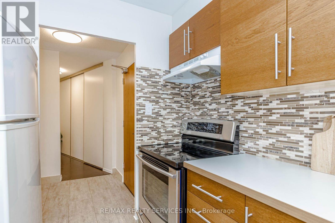
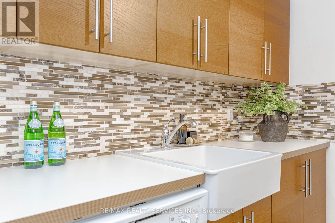
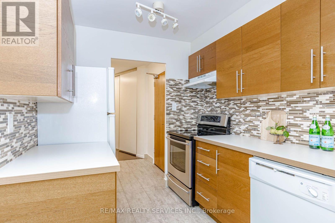
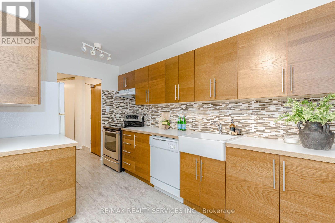
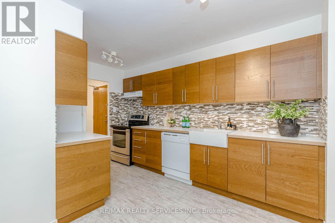
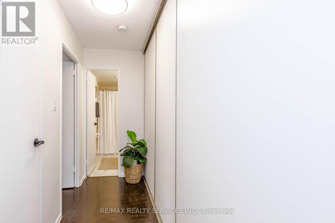
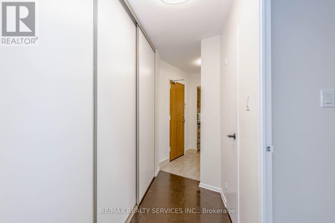
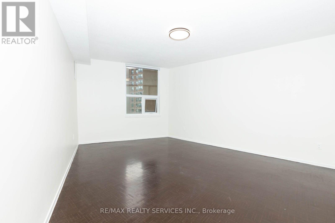
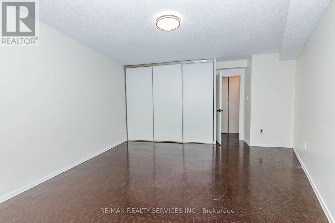
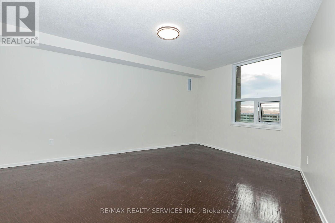
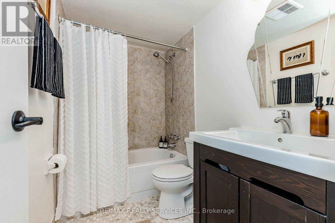
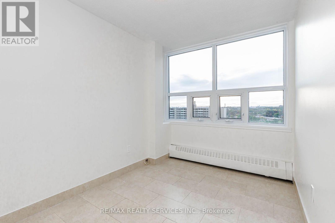
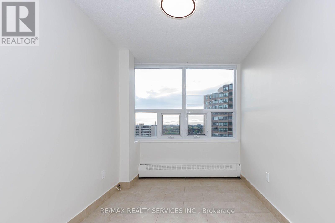
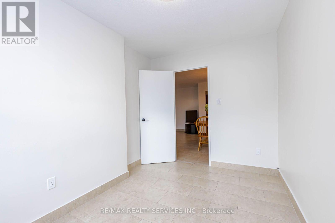
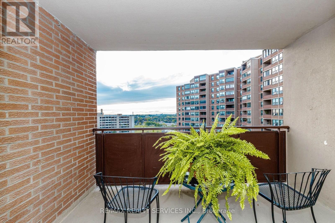
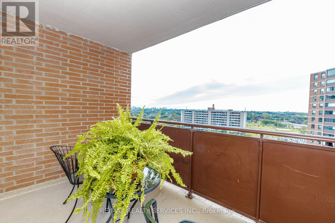
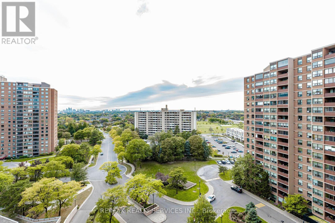
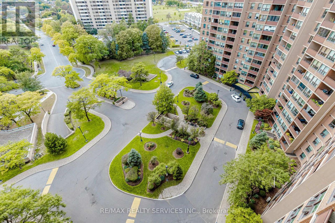
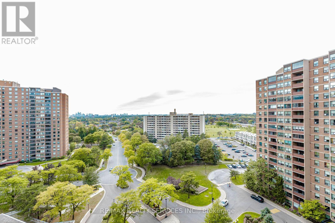
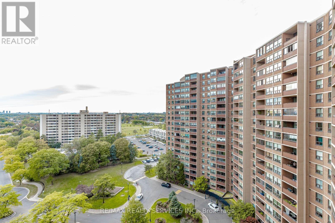
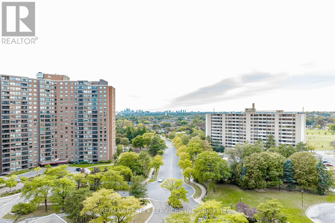
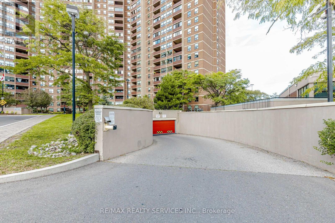
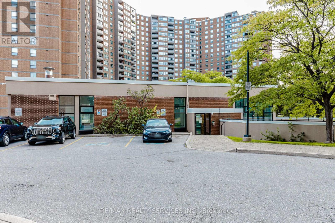
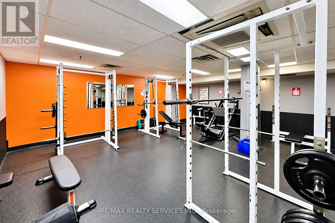
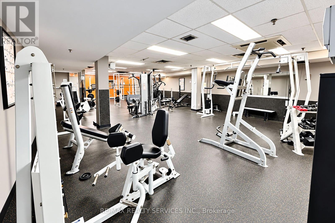
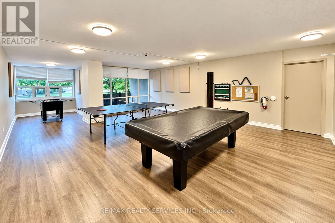
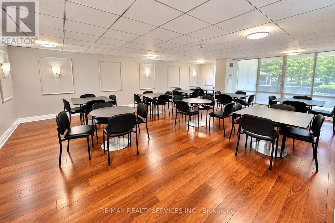
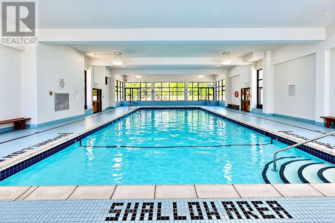
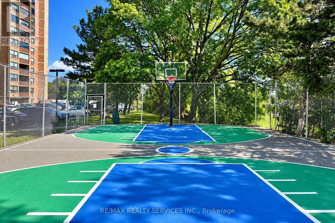
$1,054.61 Monthlyondo Has It All! Beautiful & Bright 1+1 With Stunning Views!This beautifully maintained 950+ sq. ft. 1-bedroom + den condo offers a bright, spacious layout with freshly painted walls, large windows and plenty of natural light. Just move in and enjoy!West facing with beautiful panoramic views to enjoy sunsets from your balcony. The spacious bedroom features plenty of storage, while the versatile den can easily be used as a home office or converted into a second bedroom.The large, functional kitchen features a fridge, stove, dishwasher and a new backsplash, with a great open feel. Enjoy ceramic and hardwood flooring throughout - no carpet!Includes one parking space conveniently located right across from the door, along with maintenance fees covering water, hydro, heat, A/C and parking. With potential convenient en-suite laundry.Located in a quiet, tree-lined community in the heart of Etobicoke, with indoor & outdoor pools, tennis and basketball courts, fitness centre, sauna, BBQ areas, party rooms and a guest suite. TTC transportation at the door with direct bus to Kipling station. Quick access to Highways 427+401. Minutes to Centennial Park. This condo has it all - a perfect blend of comfort, convenience and resort style amenities. Welcome home! (id:50787)
Property Details
| MLS® Number | W13837116 |
| Property Type | Single Family |
| Community Name | Eringate-Centennial-West Deane |
| Community Features | Pets Allowed With Restrictions |
| Features | Balcony |
| Parking Space Total | 1 |
Building
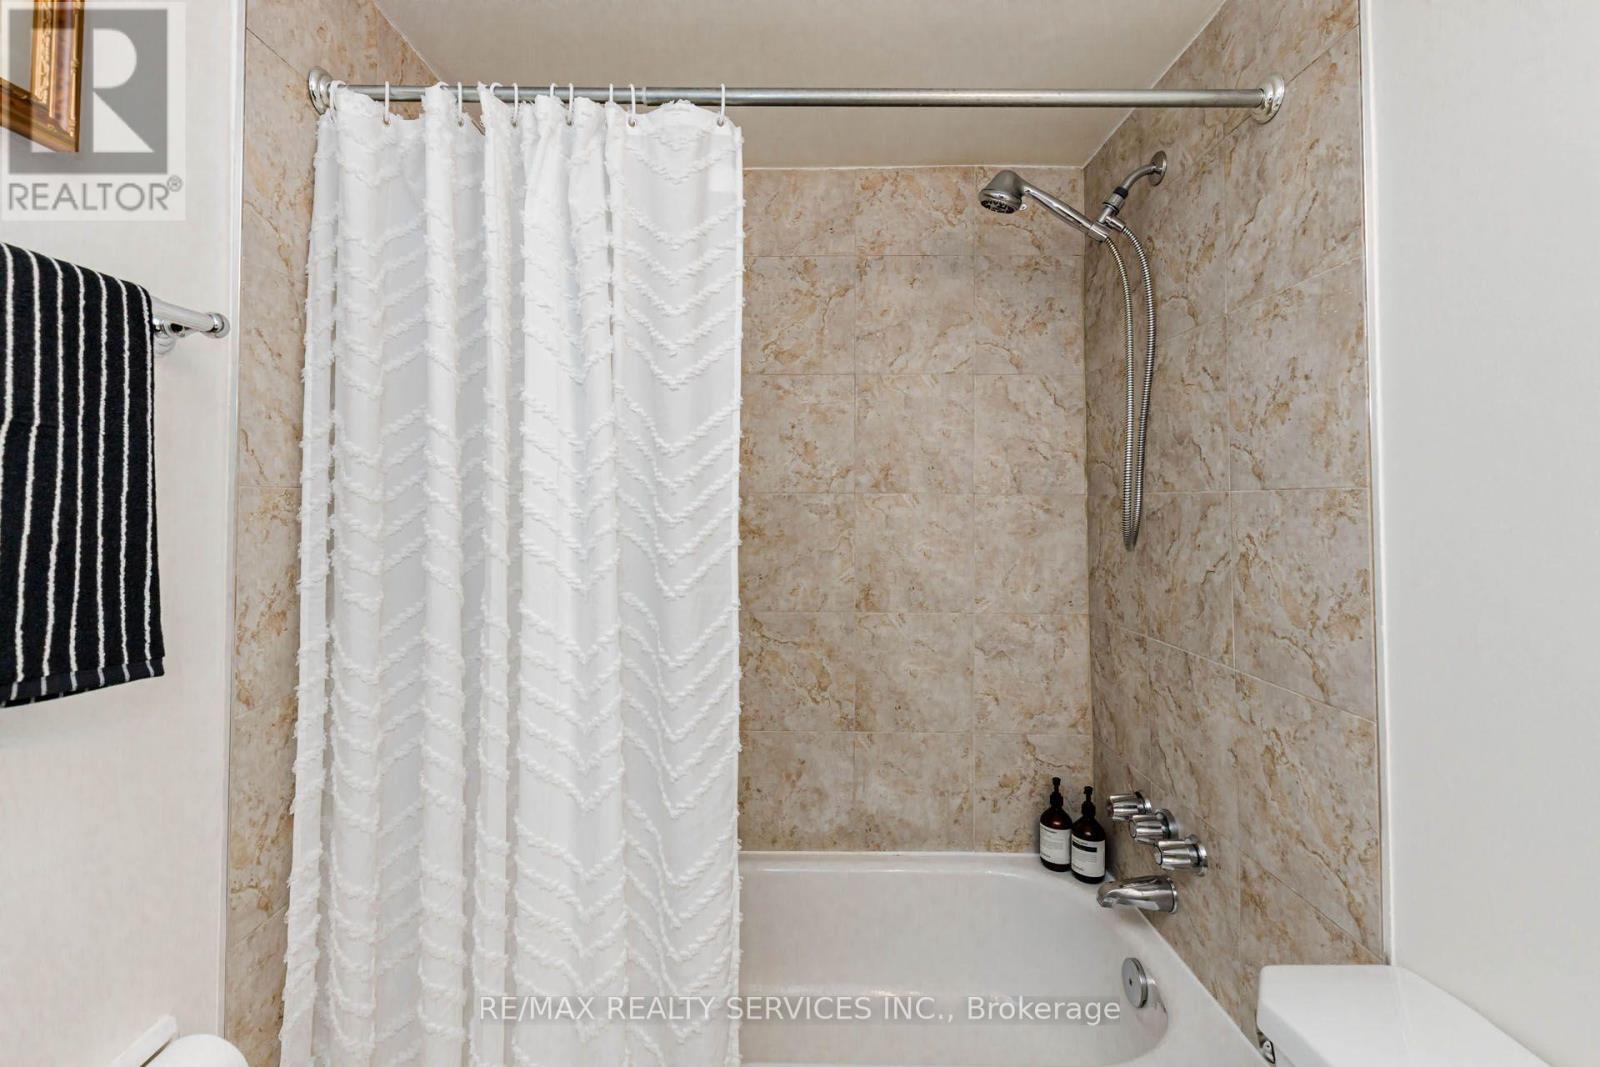
| Bathroom Total | 1 |
| Bedrooms Above Ground | 1 |
| Bedrooms Below Ground | 1 |
| Bedrooms Total | 2 |
| Appliances | Dishwasher, Stove, Refrigerator |
| Basement Type | None |
| Cooling Type | Central Air Conditioning |
| Exterior Finish | Aluminum Siding, Brick |
| Heating Fuel | Natural Gas |
| Heating Type | Forced Air |
| Size Interior | 900 - 999 Sqft |
| Type | Apartment |
Parking
| Underground | |
| Garage |
Land
| Acreage | No |
Rooms
| Level | Type | Length | Width | Dimensions |
|---|---|---|---|---|
| Main Level | Living Room | 5.85 m | 3.35 m | 5.85 m x 3.35 m |
| Main Level | Dining Room | 3.61 m | 2.55 m | 3.61 m x 2.55 m |
| Main Level | Kitchen | 4.12 m | 3.31 m | 4.12 m x 3.31 m |
| Main Level | Primary Bedroom | 5.74 m | 4.35 m | 5.74 m x 4.35 m |
| Main Level | Den | 3.58 m | 2.49 m | 3.58 m x 2.49 m |

The trademarks REALTOR®, REALTORS®, and the REALTOR® logo are controlled by The Canadian Real Estate Association (CREA) and identify real estate professionals who are members of CREA. The trademarks MLS®, Multiple Listing Service® and the associated logos are owned by The Canadian Real Estate Association (CREA) and identify the quality of services provided by real estate professionals who are members of CREA. The trademark DDF® is owned by The Canadian Real Estate Association (CREA) and identifies CREA's Data Distribution Facility (DDF®)
September 29 2026 05:06:04
Toronto Regional Real Estate Board
RE/MAX Realty Services Inc.