
1404 - 101 Prudential Drive Toronto, Ontario M1P 4S5

$2,150 Monthly
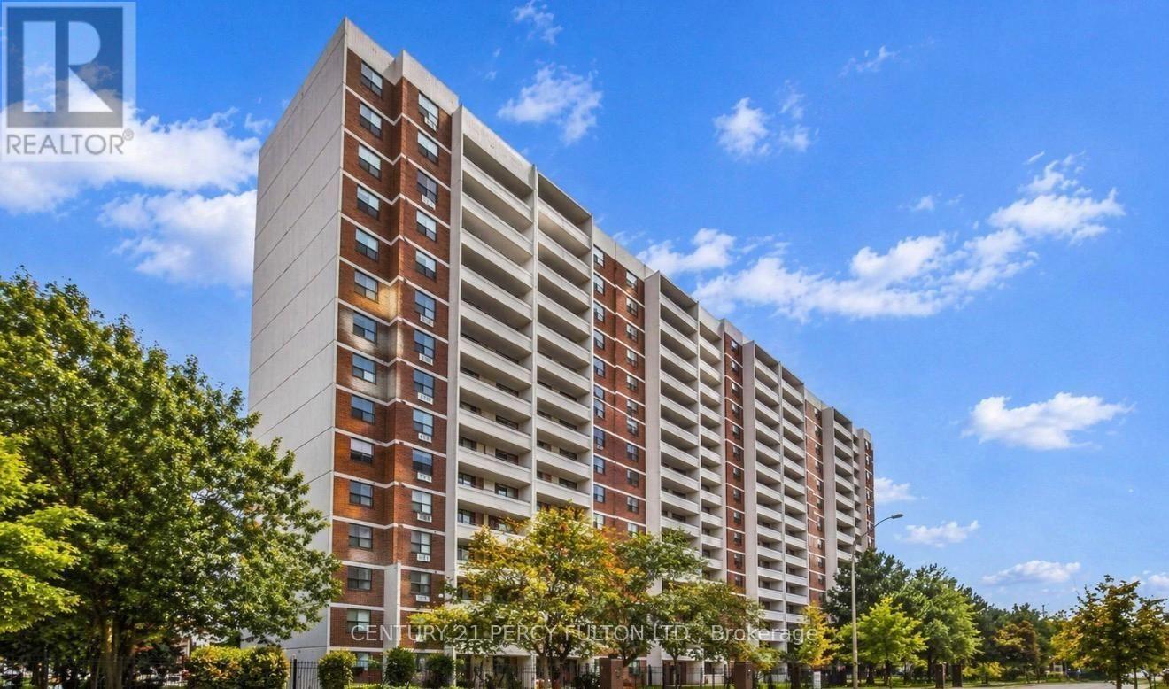
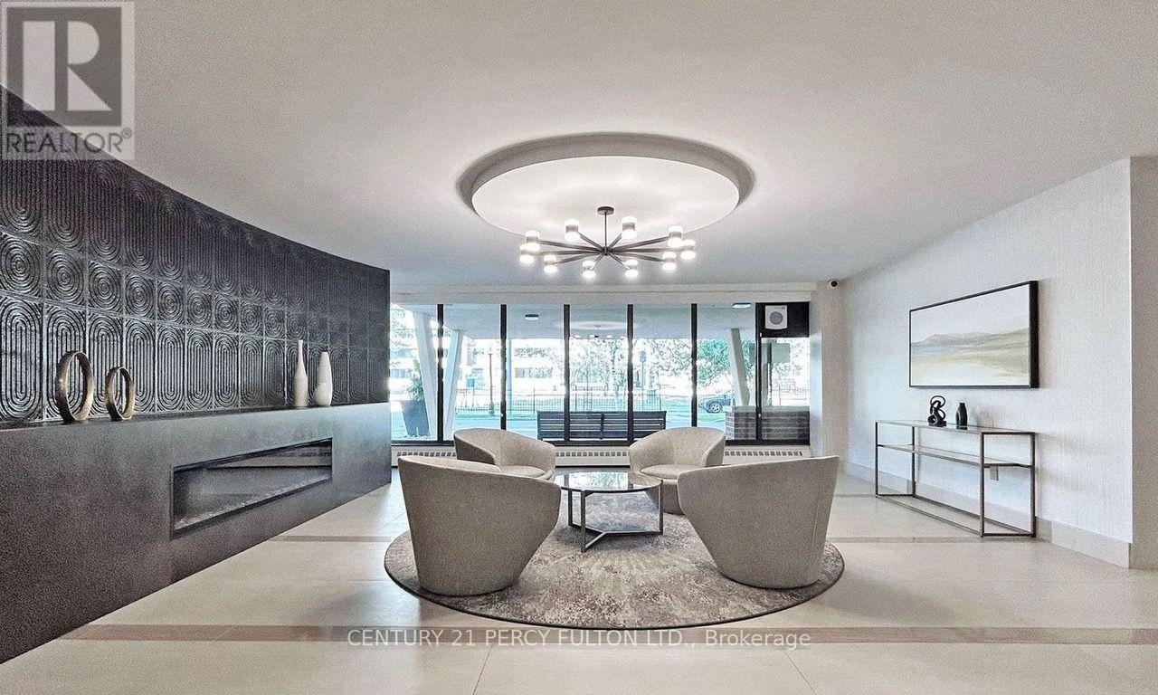
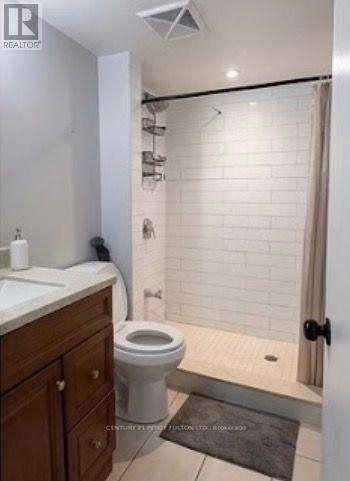
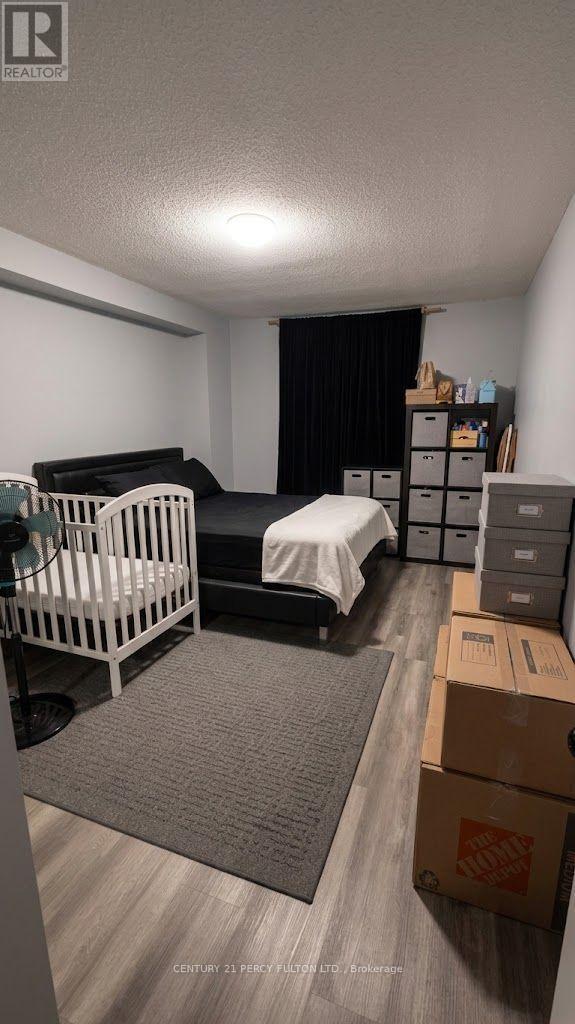
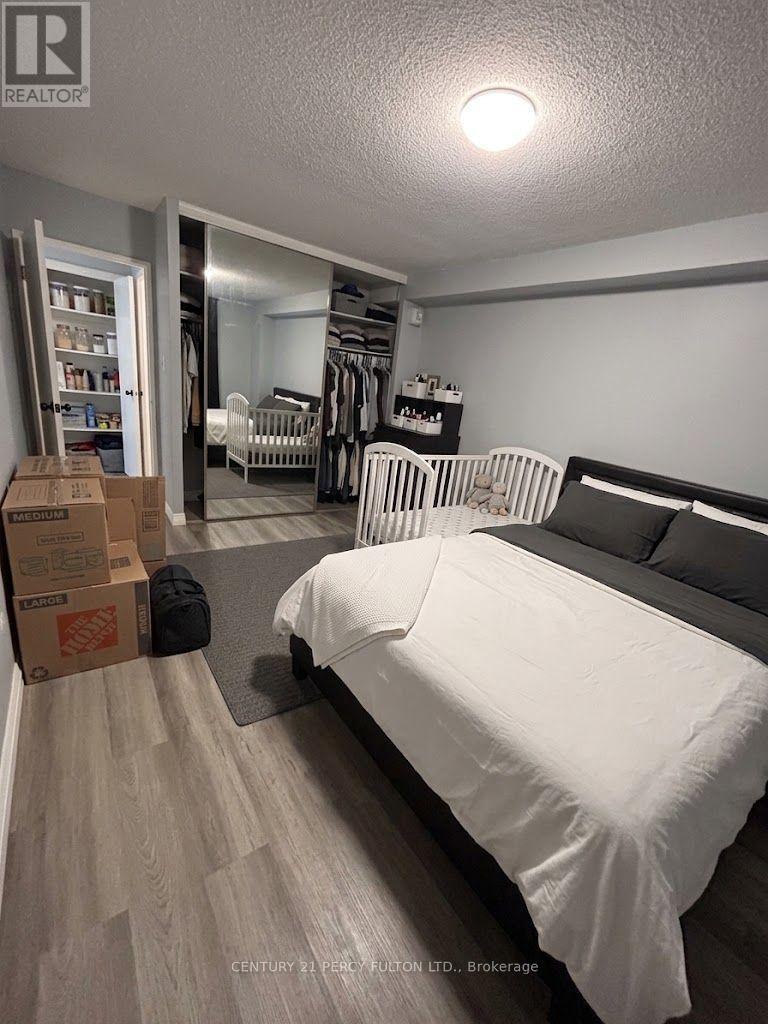
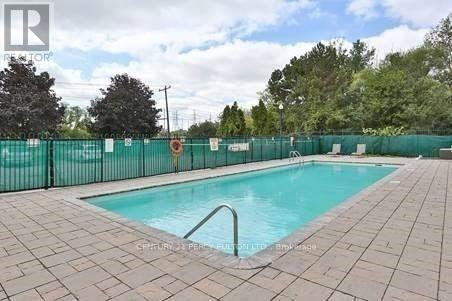
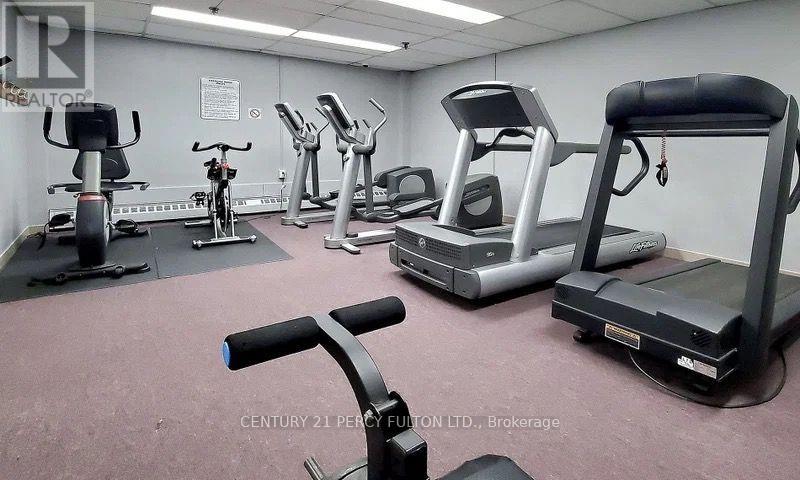
Welcome to 101 Prudential Drive, Suite 1404! This bright and spacious 1-bedroom, 1-bathroom suite features a desirable northerly exposure, beautiful unobstructed views, and a functional open-concept living and dining area. Enjoy your private balcony and a well-maintained, move-in-ready space. All utilities are included in the rent for added convenience. Residents enjoy excellent building amenities, including a fitness centre, outdoor swimming pool, sauna, party/meeting room, and ample visitor parking. Ideally located with TTC just steps away and within walking distance to shopping, groceries, pharmacies, schools, restaurants, places of worship, and Thompson Memorial Park. Just minutes from Scarborough Town Centre, Scarborough Health Network, Highway 401, libraries, recreation, and everyday amenities. A great opportunity in a convenient and well-connected location! (id:50787)
Property Details
| MLS® Number | E13755424 |
| Property Type | Single Family |
| Community Name | Dorset Park |
| Amenities Near By | Hospital, Park, Public Transit, Schools |
| Community Features | Pets Allowed With Restrictions |
| Features | Balcony |
| Parking Space Total | 1 |
| Pool Type | Outdoor Pool |
| View Type | View |
Building
| Bathroom Total | 1 |
| Bedrooms Above Ground | 1 |
| Bedrooms Total | 1 |
| Age | 31 To 50 Years |
| Amenities | Exercise Centre, Party Room, Visitor Parking, Sauna |
| Basement Type | None |
| Cooling Type | None |
| Exterior Finish | Brick, Concrete |
| Flooring Type | Ceramic, Laminate |
| Heating Fuel | Natural Gas |
| Heating Type | Forced Air |
| Size Interior | 700 - 799 Sqft |
| Type | Apartment |
Parking
| Underground | |
| Garage |
Land
| Acreage | No |
| Land Amenities | Hospital, Park, Public Transit, Schools |
Rooms
| Level | Type | Length | Width | Dimensions |
|---|---|---|---|---|
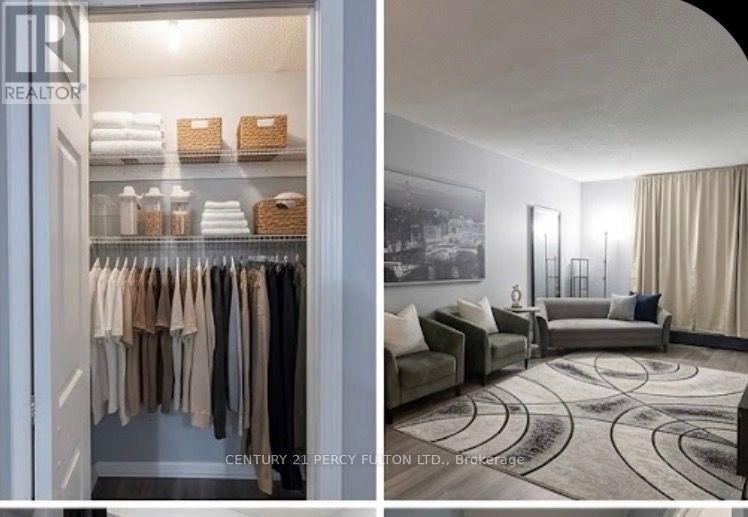
| Ground Level | Living Room | 6.25 m | 3.45 m | 6.25 m x 3.45 m |
| Ground Level | Dining Room | 3.15 m | 2.45 m | 3.15 m x 2.45 m |
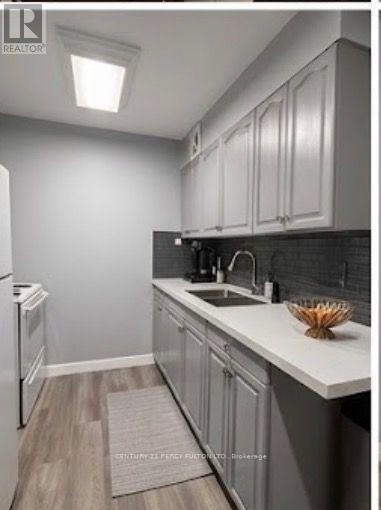
| Ground Level | Kitchen | 4.1 m | 2.4 m | 4.1 m x 2.4 m |
| Ground Level | Primary Bedroom | 4.7 m | 3.33 m | 4.7 m x 3.33 m |

The trademarks REALTOR®, REALTORS®, and the REALTOR® logo are controlled by The Canadian Real Estate Association (CREA) and identify real estate professionals who are members of CREA. The trademarks MLS®, Multiple Listing Service® and the associated logos are owned by The Canadian Real Estate Association (CREA) and identify the quality of services provided by real estate professionals who are members of CREA. The trademark DDF® is owned by The Canadian Real Estate Association (CREA) and identifies CREA's Data Distribution Facility (DDF®)
September 08 2026 06:30:34
Toronto Regional Real Estate Board
Century 21 Percy Fulton Ltd.