
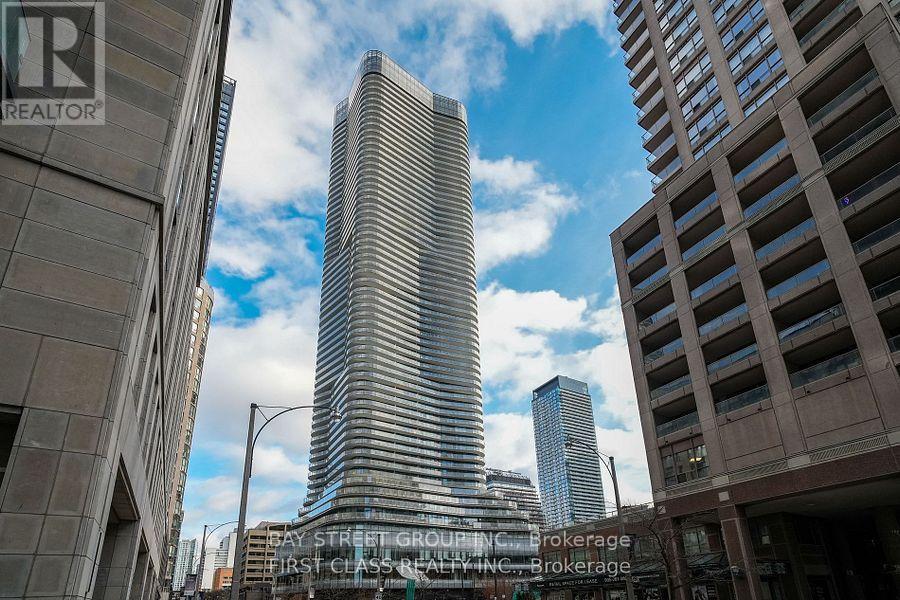
1402 - 11 Wellesley Street W Toronto, Ontario M4Y 0G4


$3,450 Monthly
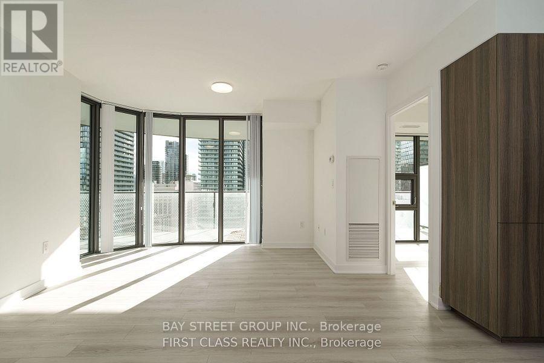
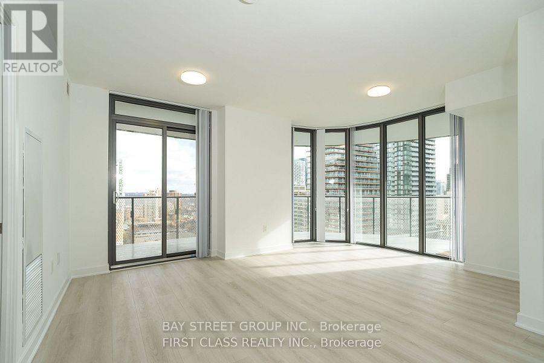
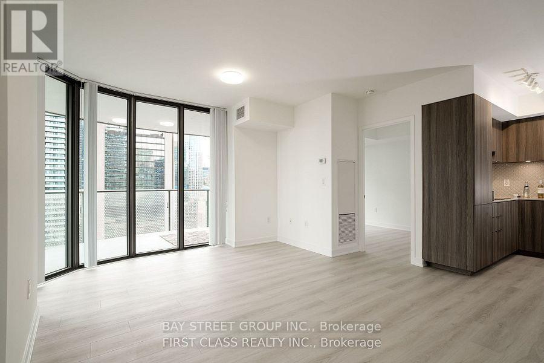
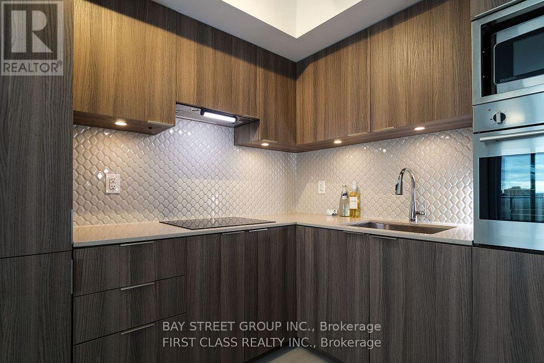
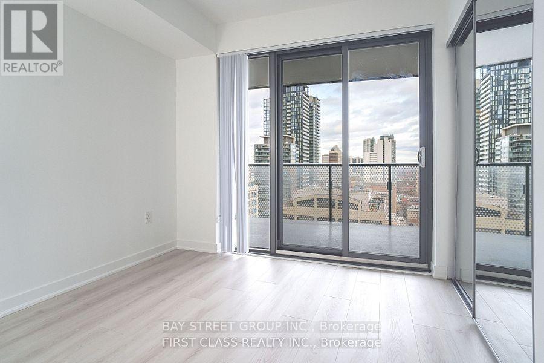
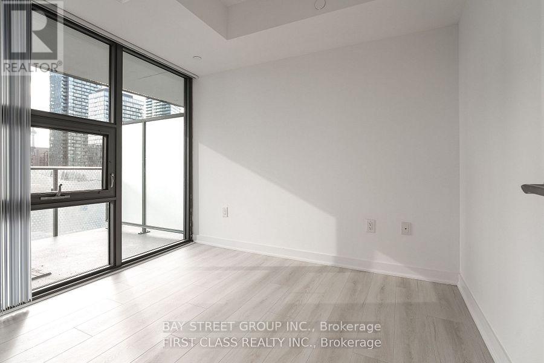
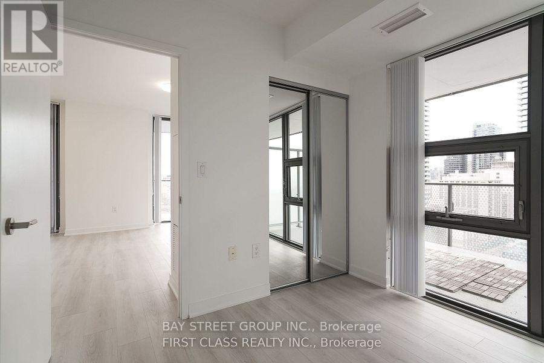
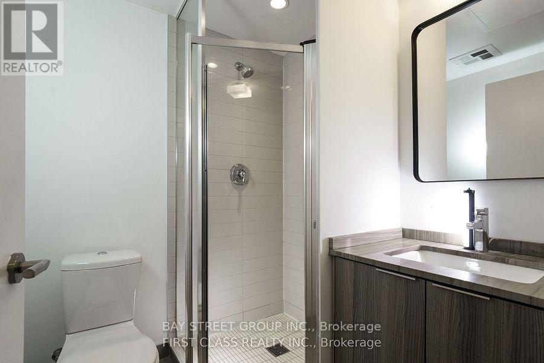
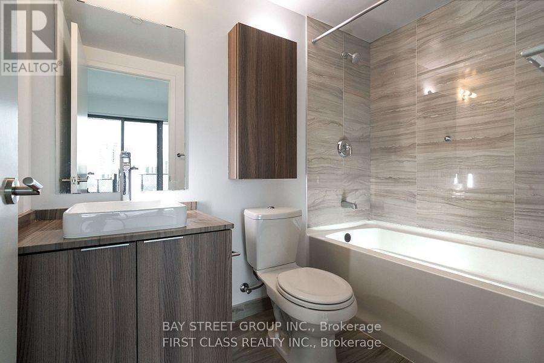
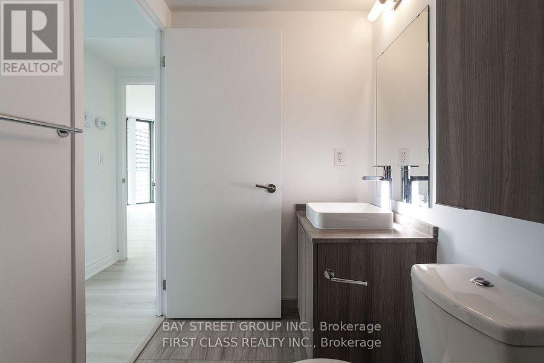
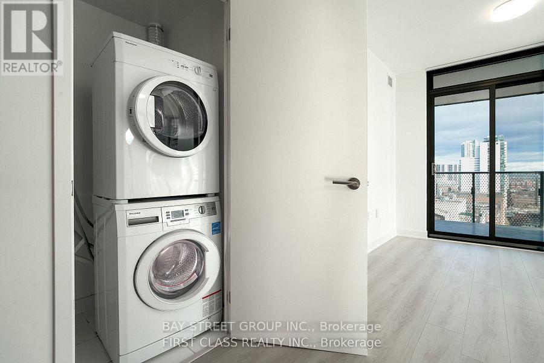
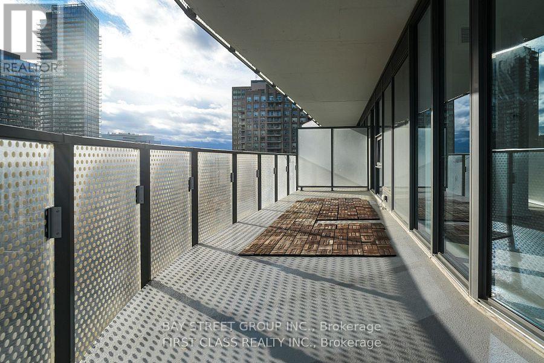
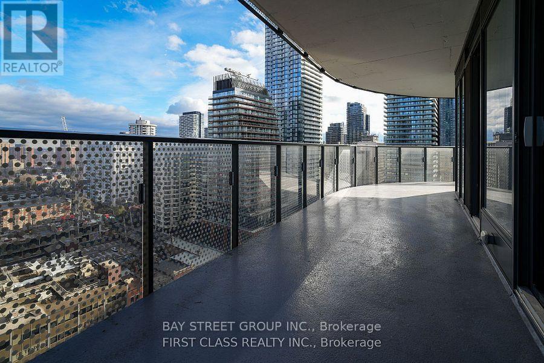
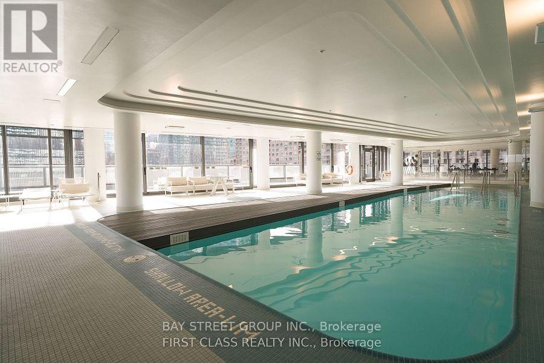
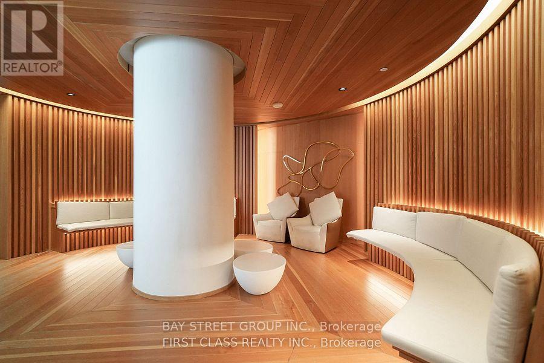
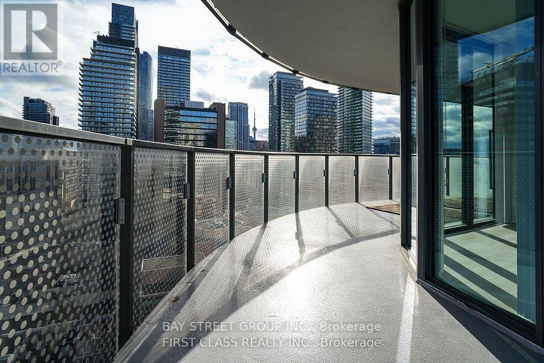
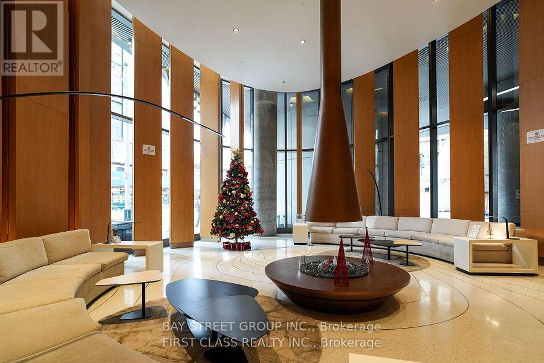
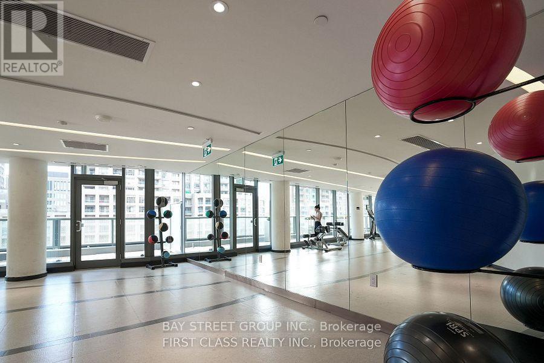
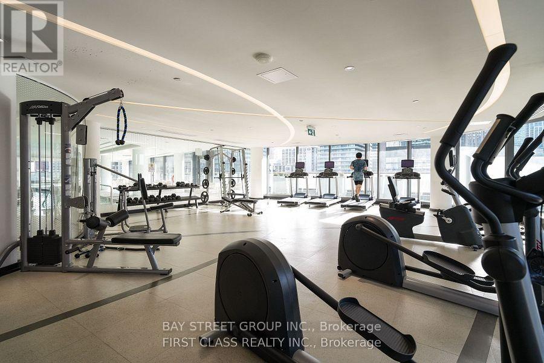
Corner unit , It features a bright, open-concept 2-bedroom, 2-bathroom split layout, offering privacy and comfort. The modern kitchen has built-in appliances, and floor-to-ceiling windows provide abundant natural light. Spacious Wrap Around 400 Sqft Balcony, Sunny South East Exposure With View Of Downtown Core & Lake& Cn Tower.Walking Distance To Queen's Park, Subway, U Of T & University Of Ryerson, Parks, Yorkville Shopping, Hospitals, 24Hrs Supermarket, Restaurants & Etc.Extensive Facilities**Indoor Pool* Sauna*Spa*Outdoor Patio*Gym*Yoga Studio*Bbq* Concierge**Perfect For Student Or Young Professional. **EXTRAS** Fridge, Dishwasher, Range, Microwave, Washer And Dryer, All Existing Window Coverings & All Existing Electric Light Fixtures. (id:50787)
Property Details
| MLS® Number | C13822214 |
| Property Type | Single Family |
| Community Name | Bay Street Corridor |
| Community Features | Pets Allowed With Restrictions |
| Features | Balcony, Carpet Free |
| View Type | View Of Water, City View |
| Water Front Name | Lake Ontario |
Building
| Bathroom Total | 2 |
| Bedrooms Above Ground | 2 |
| Bedrooms Total | 2 |
| Age | 0 To 5 Years |
| Amenities | Security/concierge |
| Basement Type | None |
| Cooling Type | Central Air Conditioning |
| Exterior Finish | Concrete |
| Heating Fuel | Other |
| Heating Type | Forced Air |
| Size Interior | 700 - 799 Sqft |
| Type | Apartment |
Parking
| Underground | |
| No Garage |
Land
| Acreage | No |
Rooms
| Level | Type | Length | Width | Dimensions |
|---|---|---|---|---|
| Main Level | Living Room | 3.12 m | 3.39 m | 3.12 m x 3.39 m |
| Main Level | Kitchen | 2.43 m | 2.29 m | 2.43 m x 2.29 m |
| Main Level | Dining Room | 4.48 m | 2 m | 4.48 m x 2 m |
| Main Level | Primary Bedroom | 2.79 m | 2.92 m | 2.79 m x 2.92 m |
| Main Level | Bedroom 2 | 2.84 m | 2.58 m | 2.84 m x 2.58 m |

The trademarks REALTOR®, REALTORS®, and the REALTOR® logo are controlled by The Canadian Real Estate Association (CREA) and identify real estate professionals who are members of CREA. The trademarks MLS®, Multiple Listing Service® and the associated logos are owned by The Canadian Real Estate Association (CREA) and identify the quality of services provided by real estate professionals who are members of CREA. The trademark DDF® is owned by The Canadian Real Estate Association (CREA) and identifies CREA's Data Distribution Facility (DDF®)
September 24 2026 12:29:20
Toronto Regional Real Estate Board
Bay Street Group Inc.