
14 Ellington Place Brantford, Ontario N3T 0H5

$1,424,900
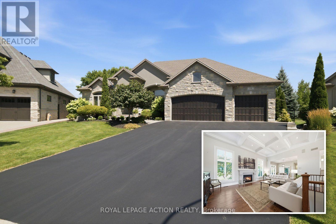
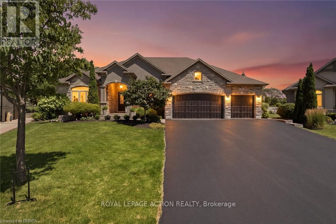
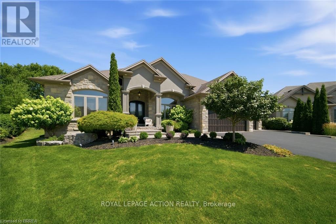
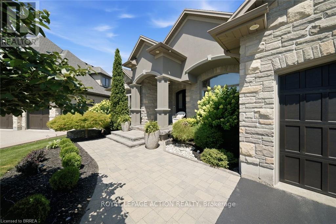
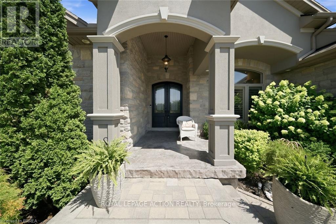
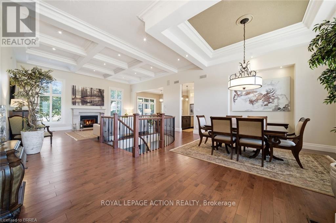
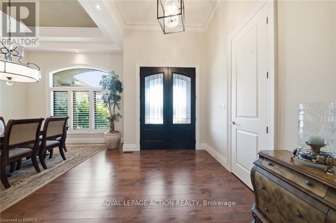
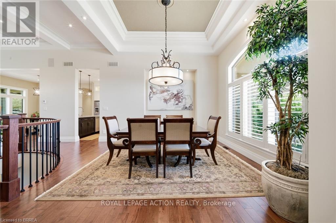
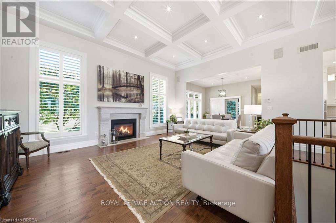
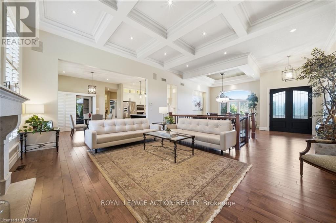
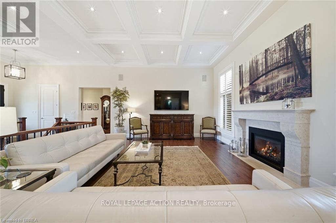
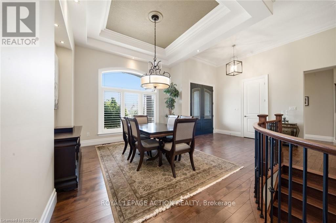
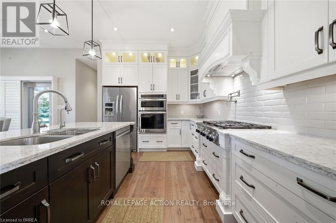
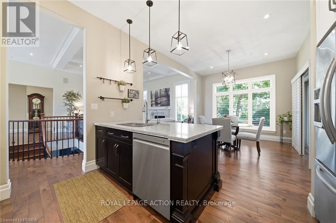
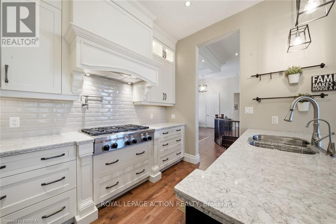
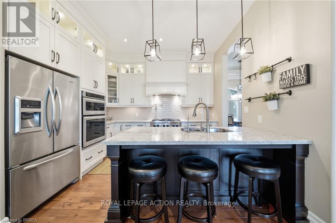
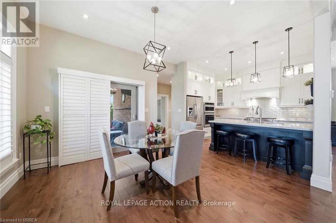
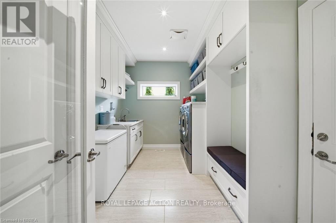
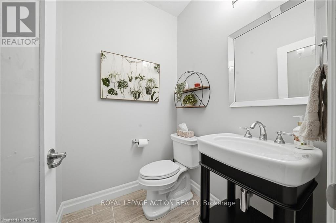
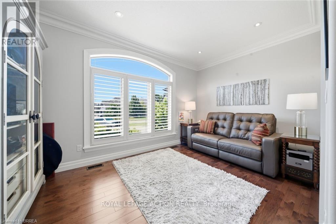
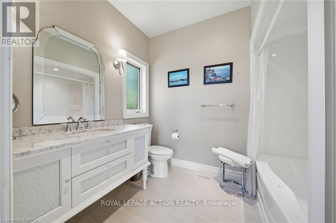
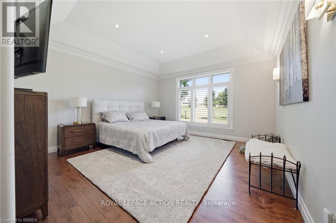
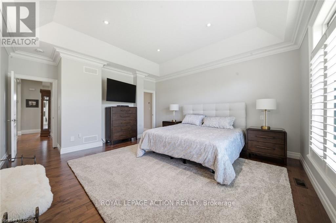
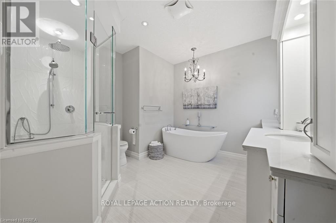
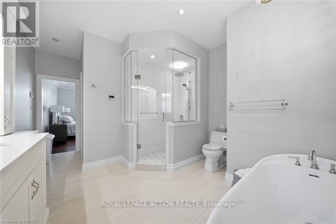
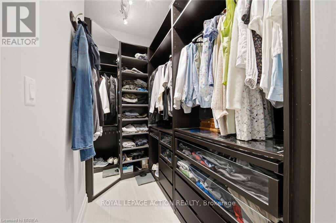
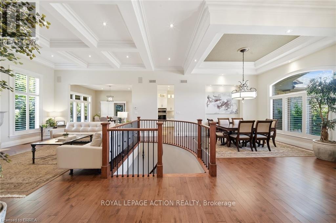
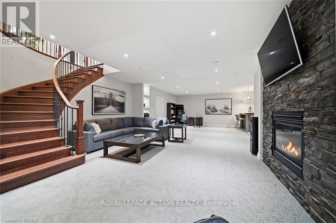
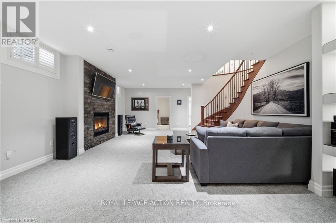
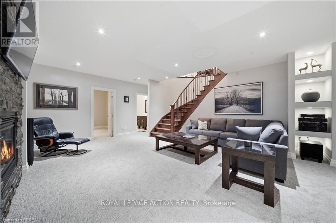
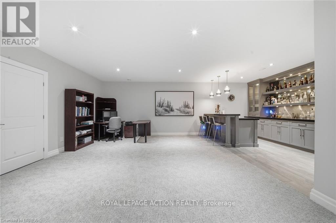
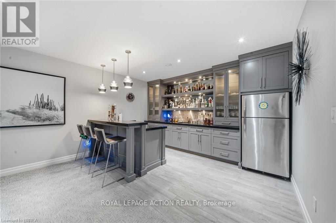
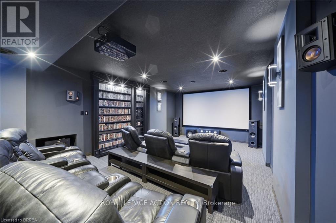
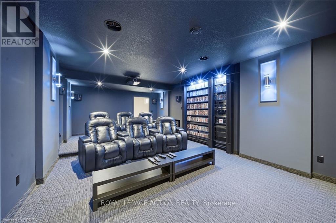
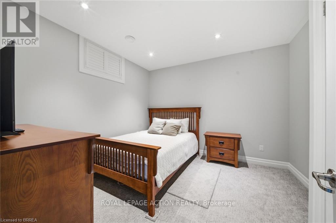
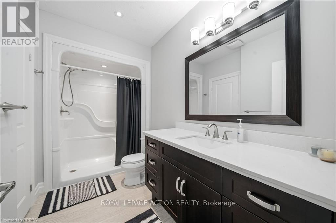
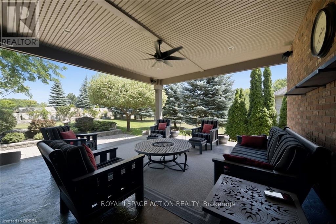
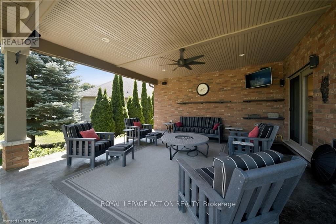
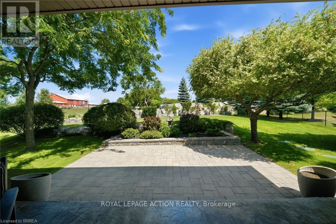
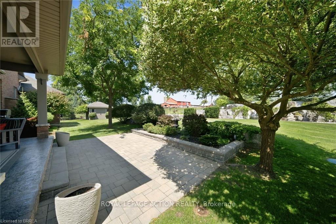
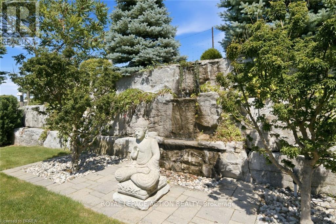
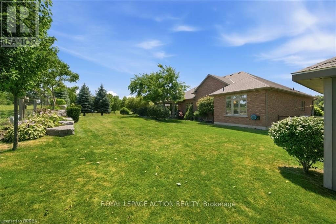
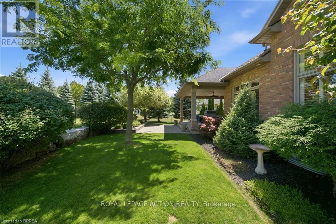
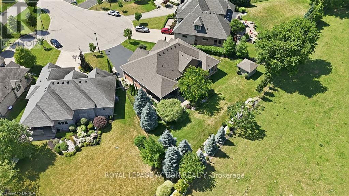
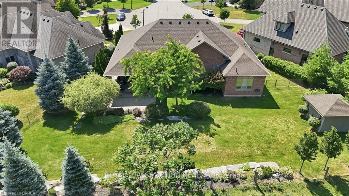
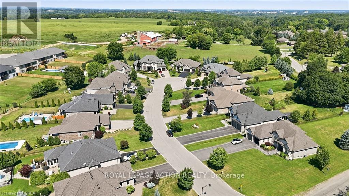
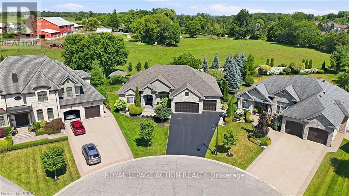
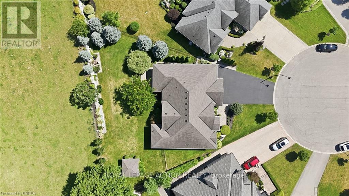
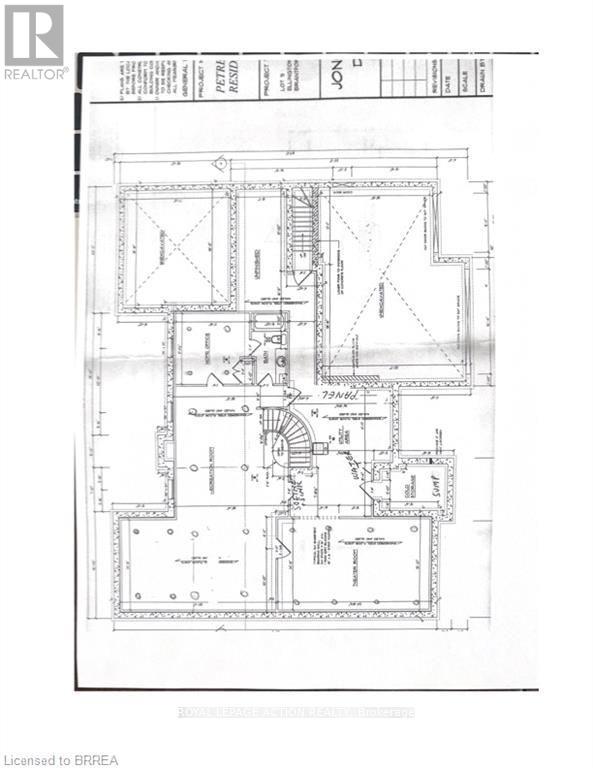
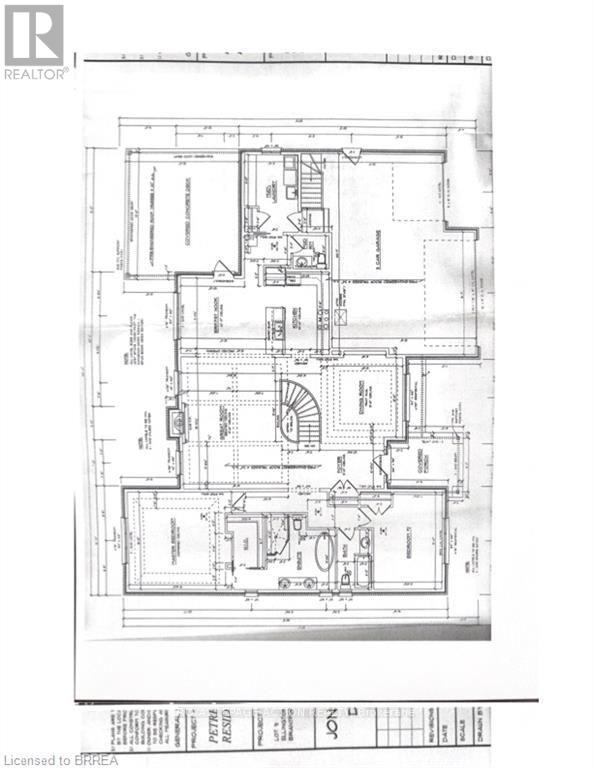
Built by M&M Custom Homes in 2014, this bungalow sits at the end of a quiet cul-de-sac in Brantford's Oakhill area, close to trails and green space. Step inside and look up: soaring coffered ceilings, rich hardwood floors and California shutters on every window. The great room is the heart of the home, with a stone gas fireplace, one of two in the house, that makes winter nights easy. The formal dining room has its own tray ceiling, ready for holiday dinners, and flows into a chef's kitchen with quartz counters, a professional gas range with a pot filler and a huge island where everyone ends up. The primary suite is a true retreat, with a custom walk-in closet and a spa-like ensuite with a freestanding soaker tub, a glass rain shower and a sparkling chandelier. A second bedroom, plus a main floor laundry and mudroom with a built-in bench, keep busy days running smooth. A curved staircase in rich wood and wrought iron leads to the lower level, built for fun. There's a real home theatre with built-in surround sound, and all the equipment stays. You'll also find a rec room with a wet bar and a third bedroom next to a full bath, great for guests or extended family. A walk-up to the 3-car garage makes coming and going easy. Outside, mature gardens surround a soothing water feature, with sprinklers to keep it all green. The 19 by 19 covered patio has a gas line ready for a fireplace and barbecue, so you can enjoy it most of the year. Parking for 8, flexible possession, and quality finishes from top to bottom. Come see it for yourself. (id:67731)
Property Details
| MLS® Number | X13625268 |
| Property Type | Single Family |
| Amenities Near By | Hospital, Park, Place Of Worship |
| Features | Cul-de-sac, Conservation/green Belt |
| Parking Space Total | 9 |
| Structure | Patio(s), Shed |
Building
| Bathroom Total | 4 |
| Bedrooms Above Ground | 3 |
| Bedrooms Total | 3 |
| Age | 6 To 15 Years |
| Amenities | Fireplace(s) |
| Appliances | Garage Door Opener Remote(s), Central Vacuum, Water Heater, Water Softener, Dishwasher, Dryer, Garage Door Opener, Stove, Washer, Window Coverings, Refrigerator |
| Architectural Style | Bungalow |
| Basement Development | Finished |
| Basement Features | Walk-up |
| Basement Type | N/a (finished), Full, N/a |
| Construction Style Attachment | Detached |
| Cooling Type | Central Air Conditioning |
| Exterior Finish | Brick, Stone |
| Fireplace Present | Yes |
| Fireplace Total | 2 |
| Foundation Type | Poured Concrete |
| Half Bath Total | 1 |
| Heating Fuel | Natural Gas |
| Heating Type | Forced Air |
| Stories Total | 1 |
| Size Interior | 2,000 - 2,500 Sqft |
| Type | House |
| Utility Water | Municipal Water |
Parking
| Attached Garage | |
| Garage |
Land
| Acreage | No |
| Land Amenities | Hospital, Park, Place Of Worship |
| Sewer | Septic System |
| Size Depth | 152 Ft ,9 In |
| Size Frontage | 48 Ft |
| Size Irregular | 48 X 152.8 Ft |
| Size Total Text | 48 X 152.8 Ft|under 1/2 Acre |
| Zoning Description | Sr |
Rooms
| Level | Type | Length | Width | Dimensions |
|---|---|---|---|---|
| Basement | Utility Room | 6.07 m | 5 m | 6.07 m x 5 m |
| Basement | Bedroom 3 | 3.63 m | 3.58 m | 3.63 m x 3.58 m |
| Basement | Bathroom | Measurements not available | ||
| Basement | Recreational, Games Room | 9.75 m | 7.7 m | 9.75 m x 7.7 m |
| Basement | Media | 7.52 m | 4.34 m | 7.52 m x 4.34 m |
| Main Level | Foyer | 2.08 m | 0.91 m | 2.08 m x 0.91 m |
| Main Level | Bathroom | Measurements not available | ||
| Main Level | Dining Room | 3.66 m | 3.66 m | 3.66 m x 3.66 m |
| Main Level | Great Room | 5.08 m | 6.05 m | 5.08 m x 6.05 m |
| Main Level | Kitchen | 3.81 m | 2.74 m | 3.81 m x 2.74 m |
| Main Level | Other | 4.06 m | 3.45 m | 4.06 m x 3.45 m |
| Main Level | Mud Room | 2.59 m | 3.56 m | 2.59 m x 3.56 m |
| Main Level | Bathroom | Measurements not available | ||
| Main Level | Bedroom 2 | 4.57 m | 3.35 m | 4.57 m x 3.35 m |
| Main Level | Bathroom | Measurements not available | ||
| Main Level | Primary Bedroom | 4.57 m | 5.03 m | 4.57 m x 5.03 m |
https://www.realtor.ca/real-estate/30100774/14-ellington-place-brantford

The trademarks REALTOR®, REALTORS®, and the REALTOR® logo are controlled by The Canadian Real Estate Association (CREA) and identify real estate professionals who are members of CREA. The trademarks MLS®, Multiple Listing Service® and the associated logos are owned by The Canadian Real Estate Association (CREA) and identify the quality of services provided by real estate professionals who are members of CREA. The trademark DDF® is owned by The Canadian Real Estate Association (CREA) and identifies CREA's Data Distribution Facility (DDF®)
November 10 2026 10:06:14
Toronto Regional Real Estate Board
Royal LePage Action Realty