
14 Connolly Street Toronto, Ontario M6N 5G3

$629,879Maintenance, Water, Common Area Maintenance, Insurance
$453.98 Monthly
Maintenance, Water, Common Area Maintenance, Insurance
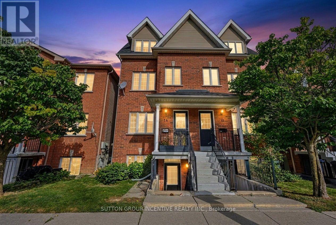
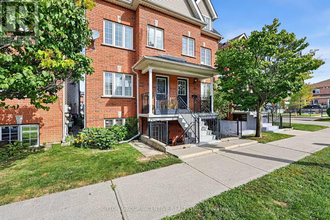
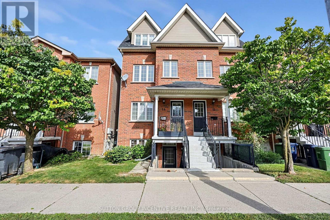
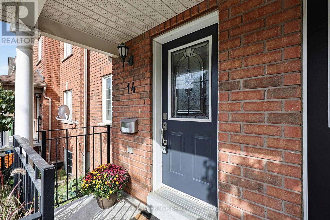
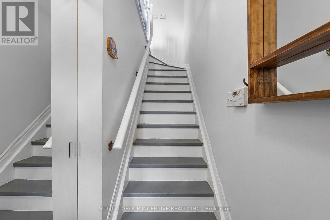
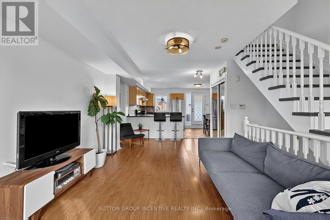
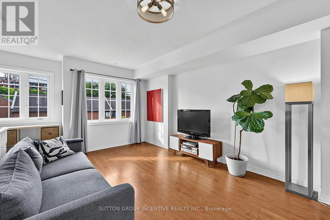
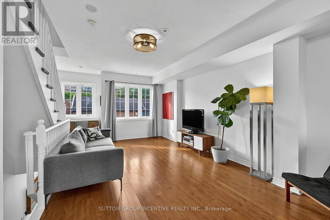
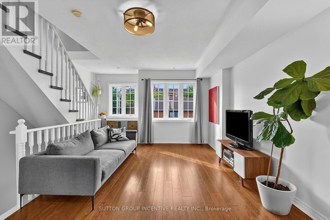
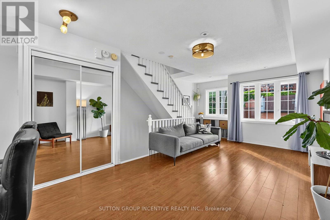
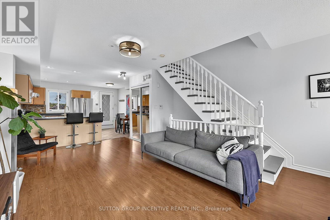
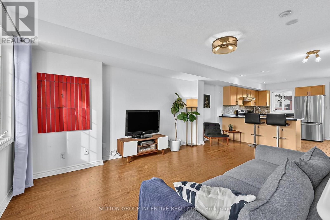
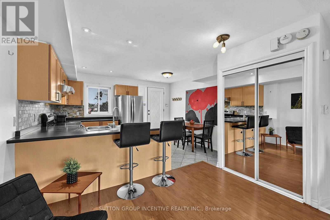
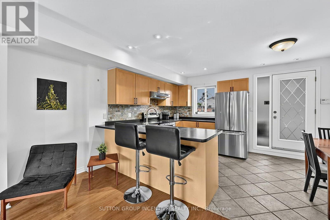
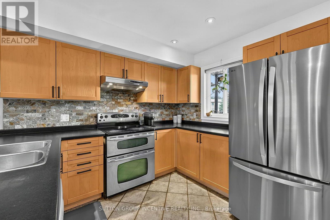
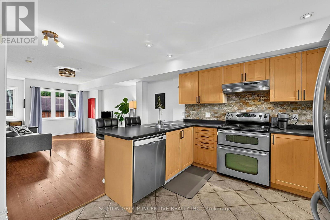
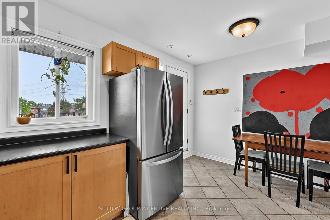
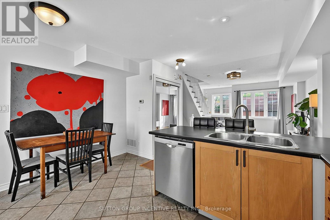
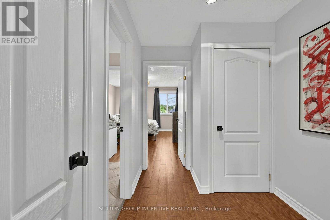
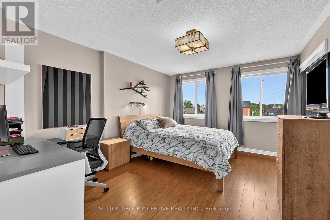
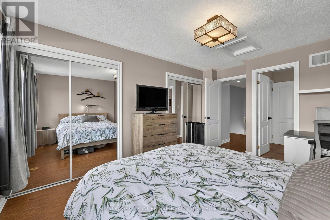
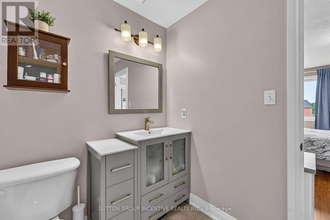
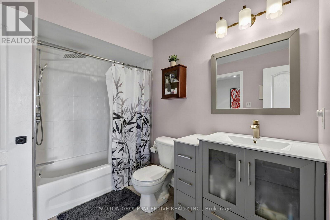
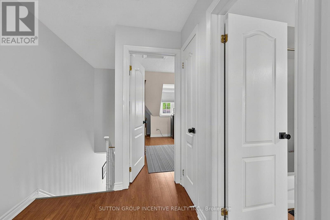
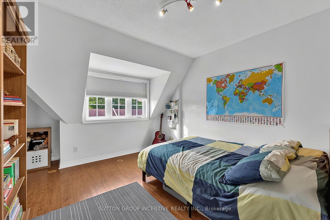
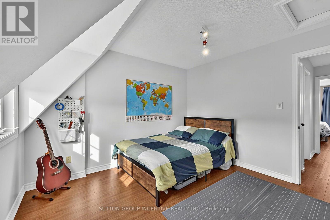
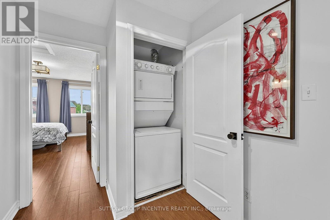
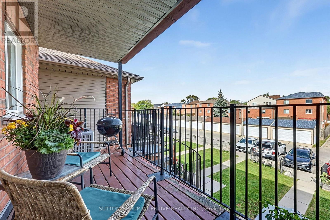
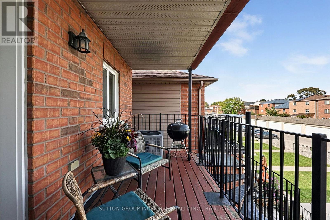
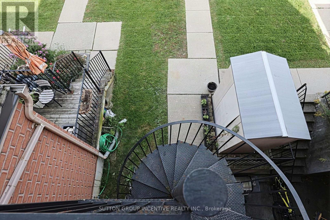
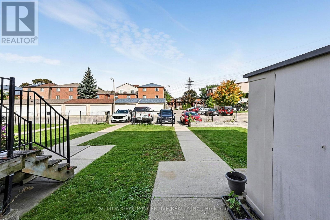
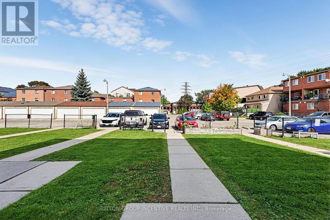
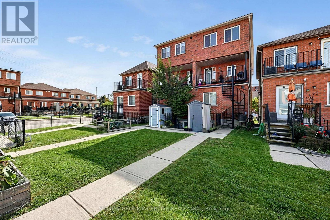
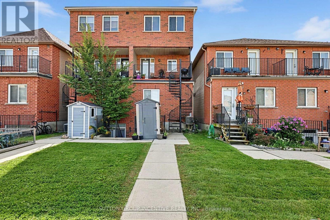
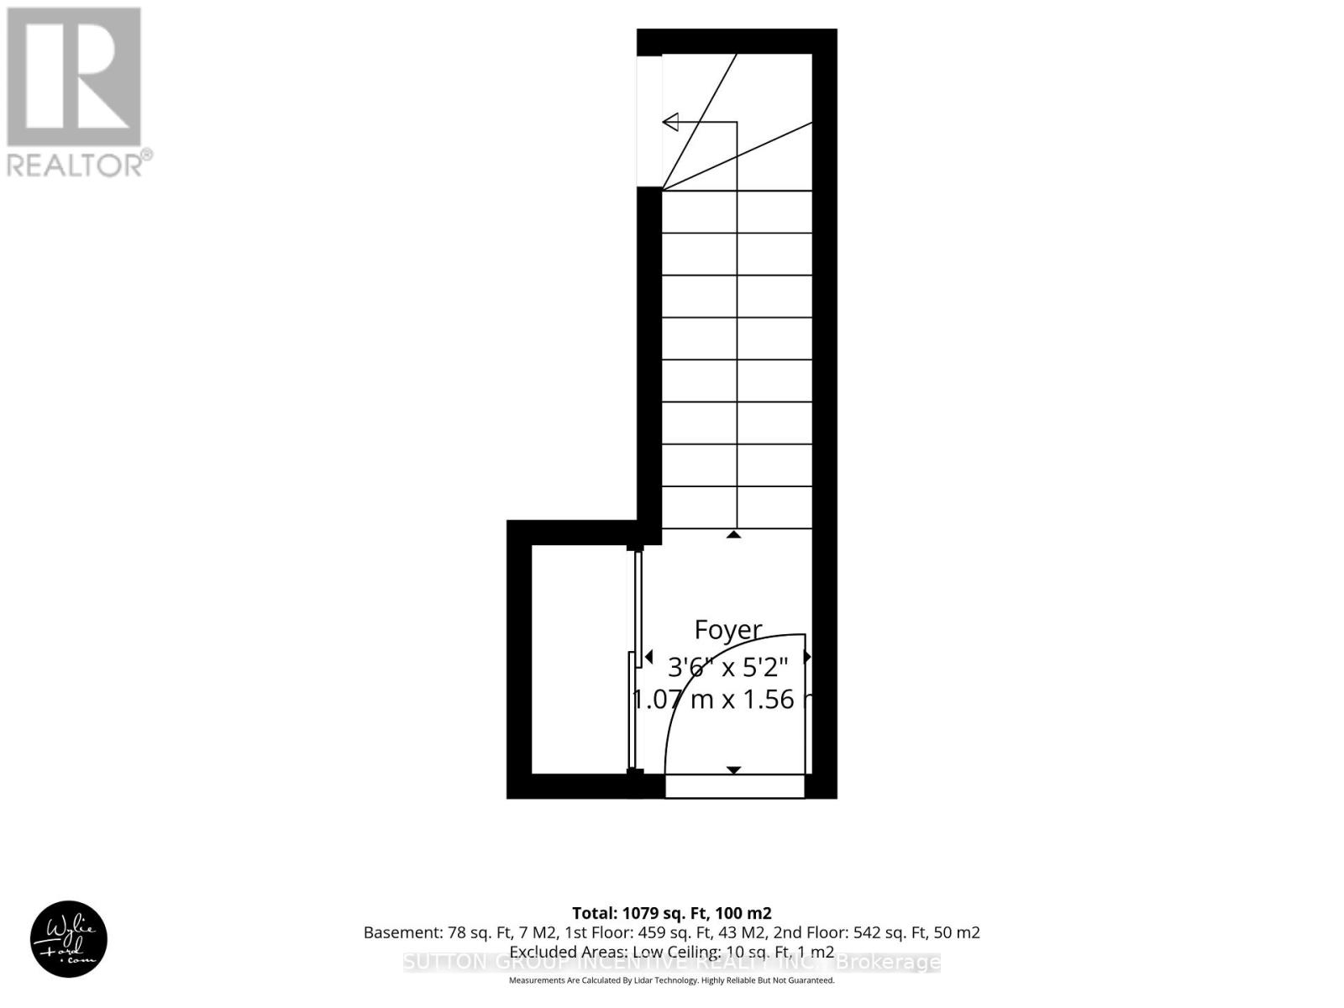
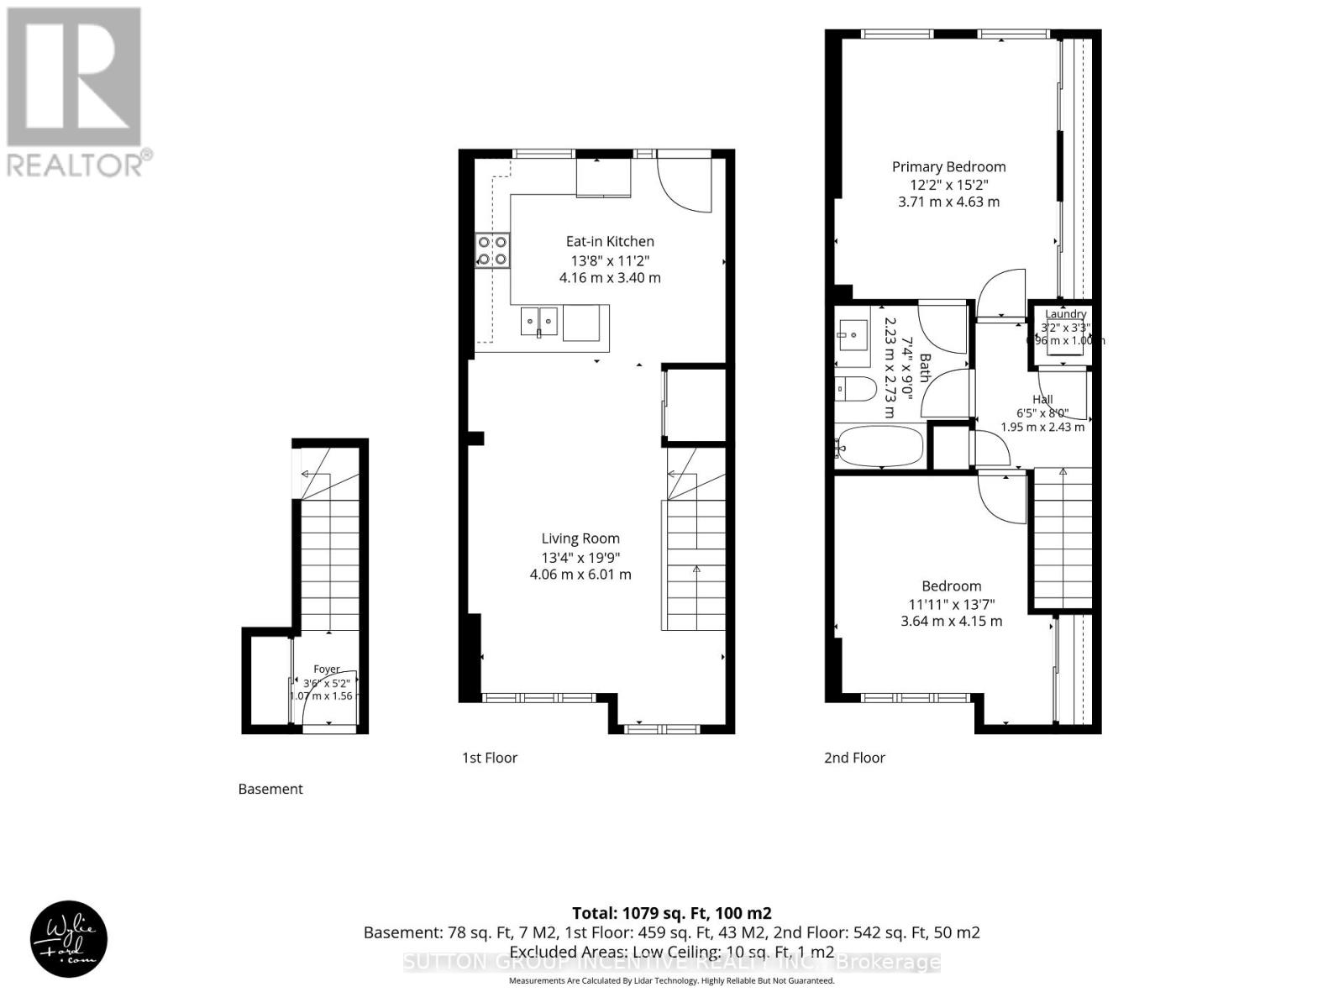
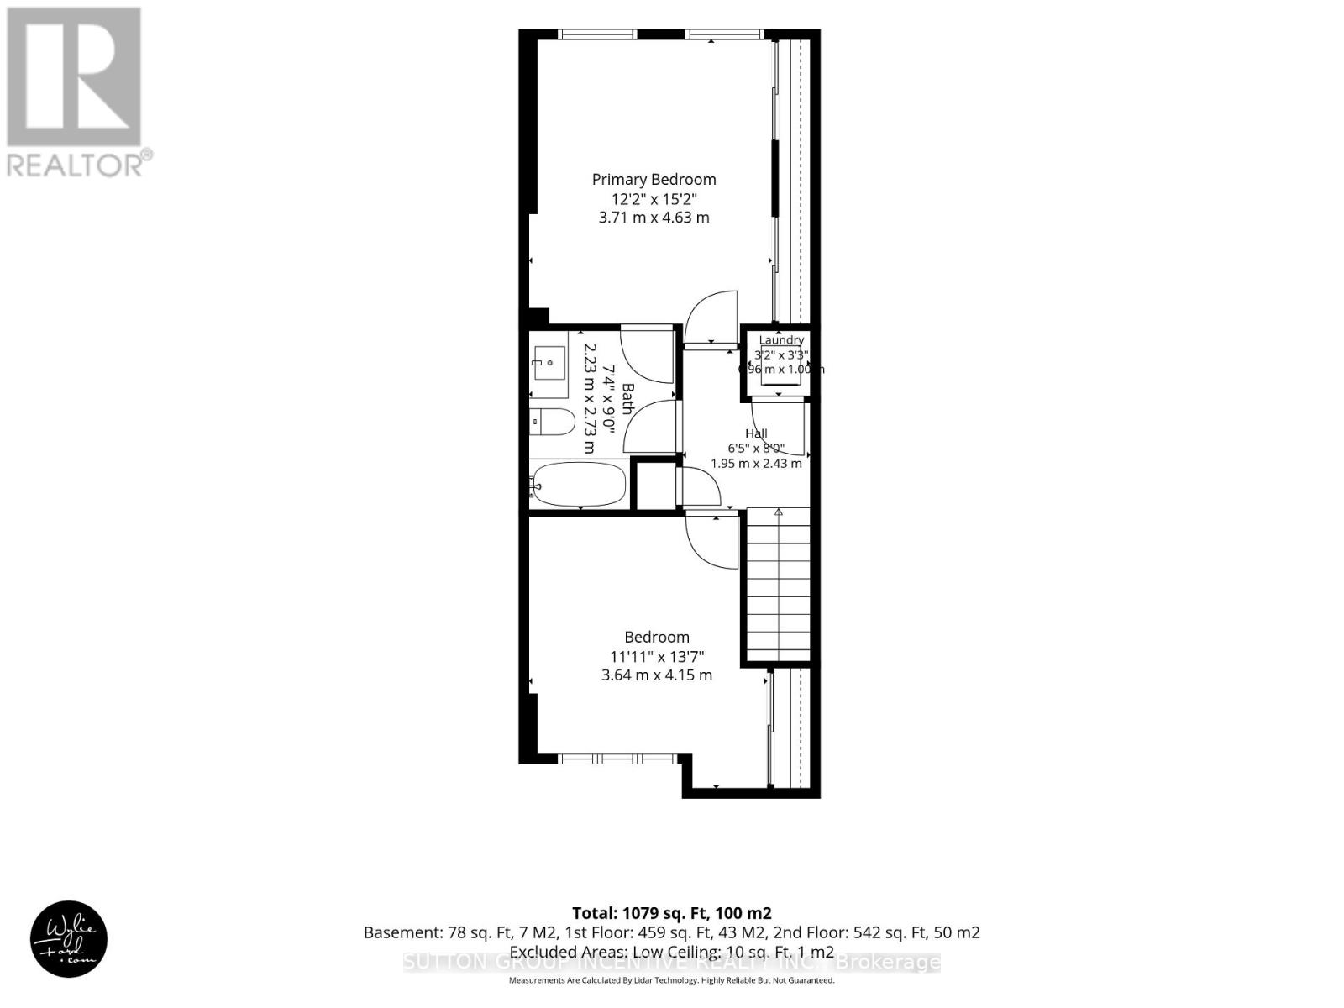
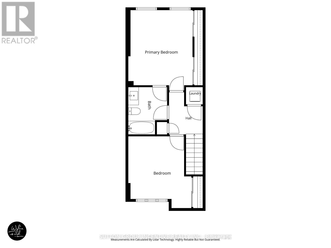
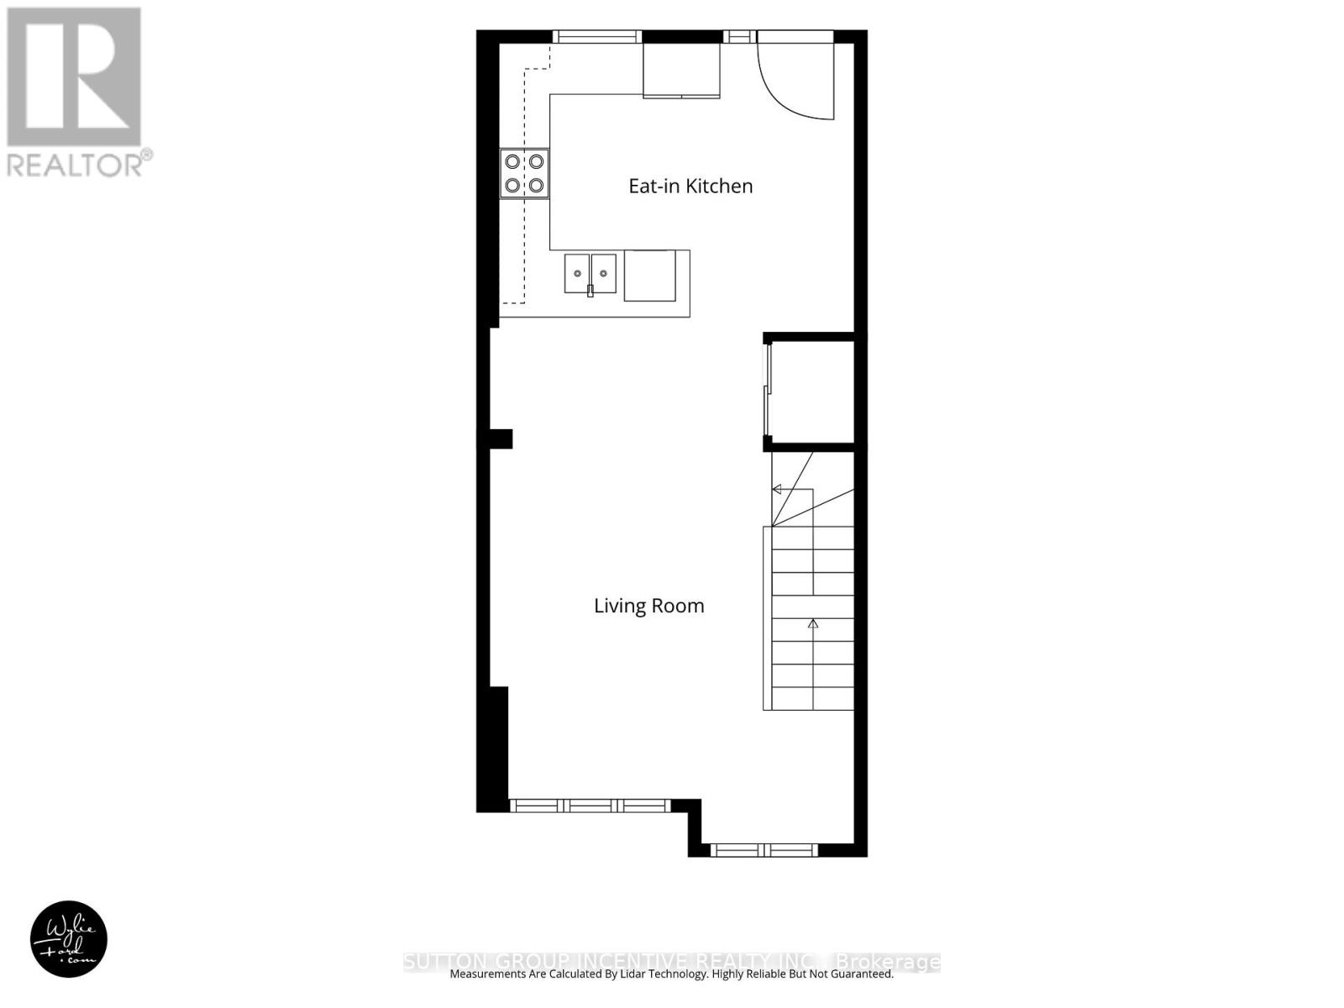
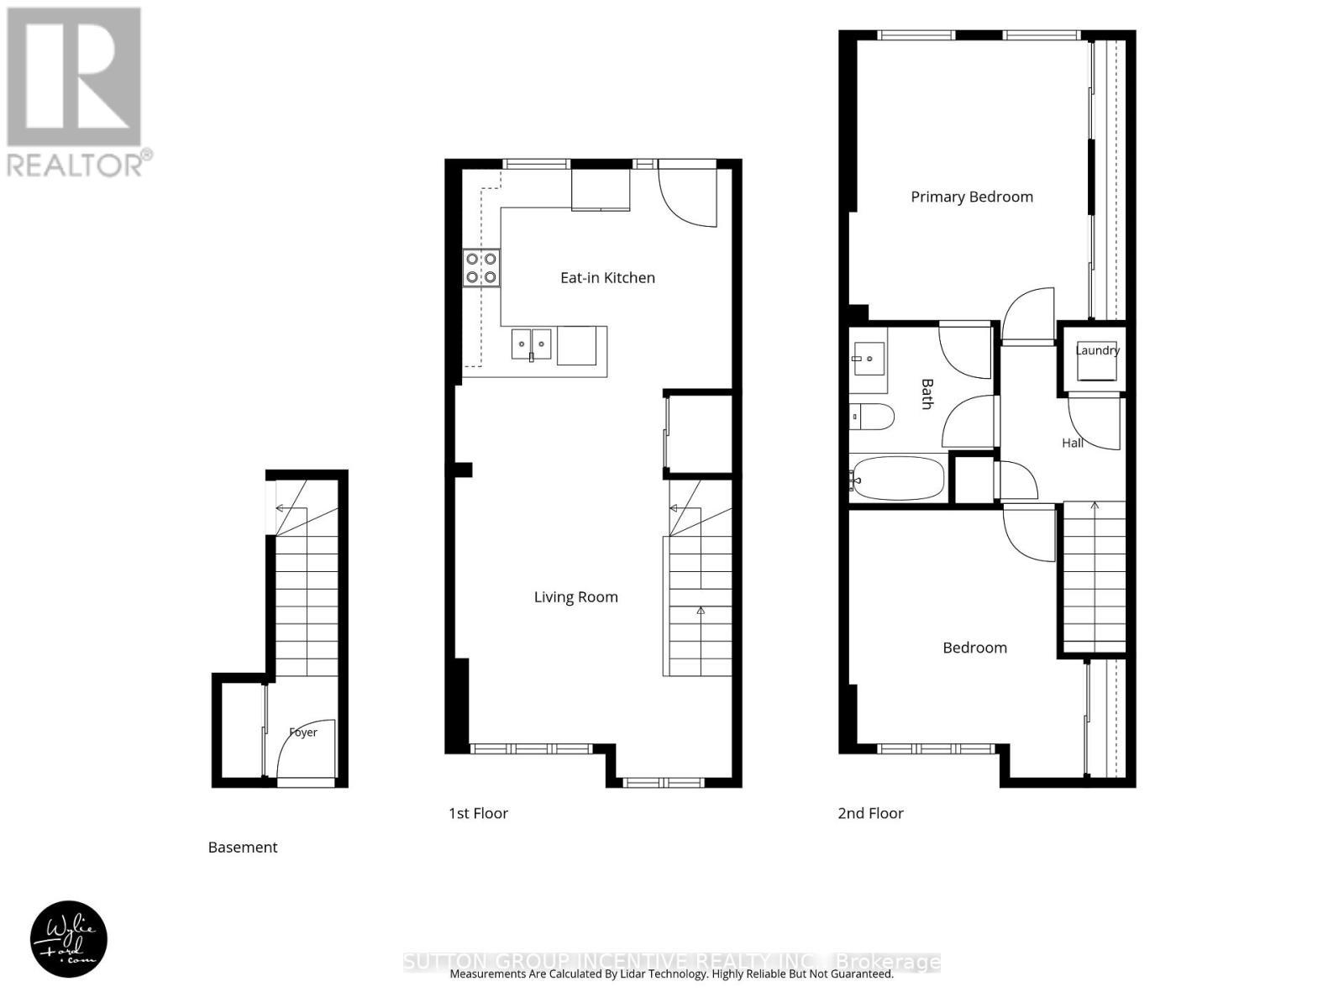
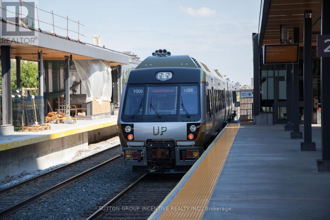
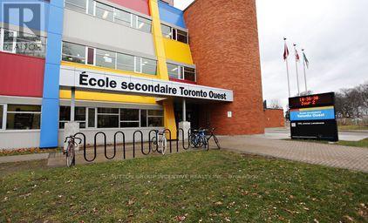
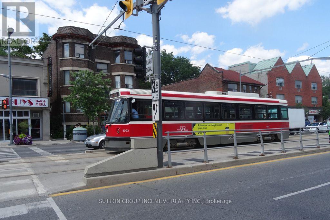
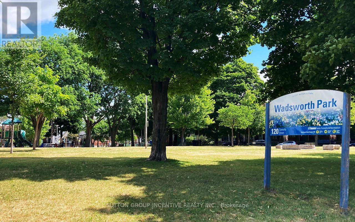
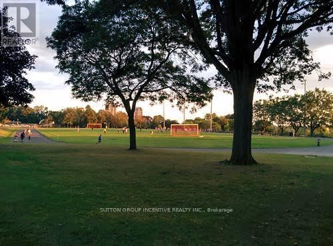
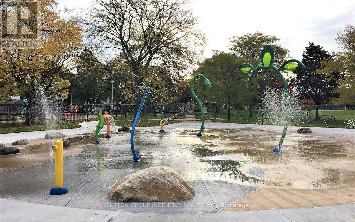
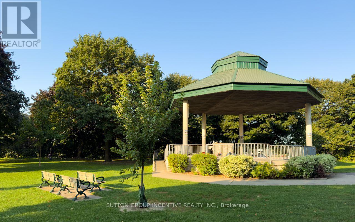
$453.98 MonthlyLocation! Location! Welcome home to 14 Connolly - a bright, south-facing 2-storey condo townhome tucked into the heart of the Junction! You're just a 5-minute walk to TTC, minutes to the UP Express, Bloor Station, and the future GO station, with local shops, Corso Italia, cafés, breweries, and Junction nightlife all within reach. Families will love being close to the top-rated Charles Sauriol Elementary French School and Wadsworth/Earlscourt Park.Inside, the open-concept living and dining area is made for easy mornings - sip your espresso on the large covered balcony, just off the breakfast bar. A charming spiral staircase leads down to your own backyard, ready for a garden or your landscaping dreams. You'll also enjoy direct access to private rear parking, plus nearby street parking.With two generously sized bedrooms, a freshly renovated washroom, and ensuite laundry, this home is a perfect fit for a couple or growing family. The roof was replaced in 2019, and low monthly condo fees ($453.98) cover building insurance, water, parking, and common elements like lawn care and snow removal - easy, low-maintenance living at its best.Skating rinks, sports fields, dog parks, and the Piccinini Community Centre are all nearby, making this one of Toronto's most convenient spots to call home. Ideal for first-time buyers, downsizers, or anyone looking for affordable, move-in-ready living. (id:50787)
Open House
This property has open houses!
1:00 pm
Ends at:3:00 pm
Property Details
| MLS® Number | W13818278 |
| Property Type | Single Family |
| Community Name | Weston-Pellam Park |
| Community Features | Pets Allowed With Restrictions |
| Equipment Type | Water Heater |
| Features | In Suite Laundry |
| Parking Space Total | 1 |
| Rental Equipment Type | Water Heater |
Building
| Bathroom Total | 1 |
| Bedrooms Above Ground | 2 |
| Bedrooms Total | 2 |
| Age | 16 To 30 Years |
| Amenities | Separate Heating Controls, Separate Electricity Meters |
| Appliances | Range, Water Heater, Dishwasher, Dryer, Stove, Washer, Window Coverings, Refrigerator |
| Basement Type | None |
| Cooling Type | Central Air Conditioning |
| Exterior Finish | Brick |
| Flooring Type | Ceramic, Laminate |
| Heating Fuel | Natural Gas |
| Heating Type | Heat Pump |
| Stories Total | 2 |
| Size Interior | 1,000 - 1,199 Sqft |
| Type | Row / Townhouse |
Parking
| No Garage |
Land
| Acreage | No |
Rooms
| Level | Type | Length | Width | Dimensions |
|---|---|---|---|---|
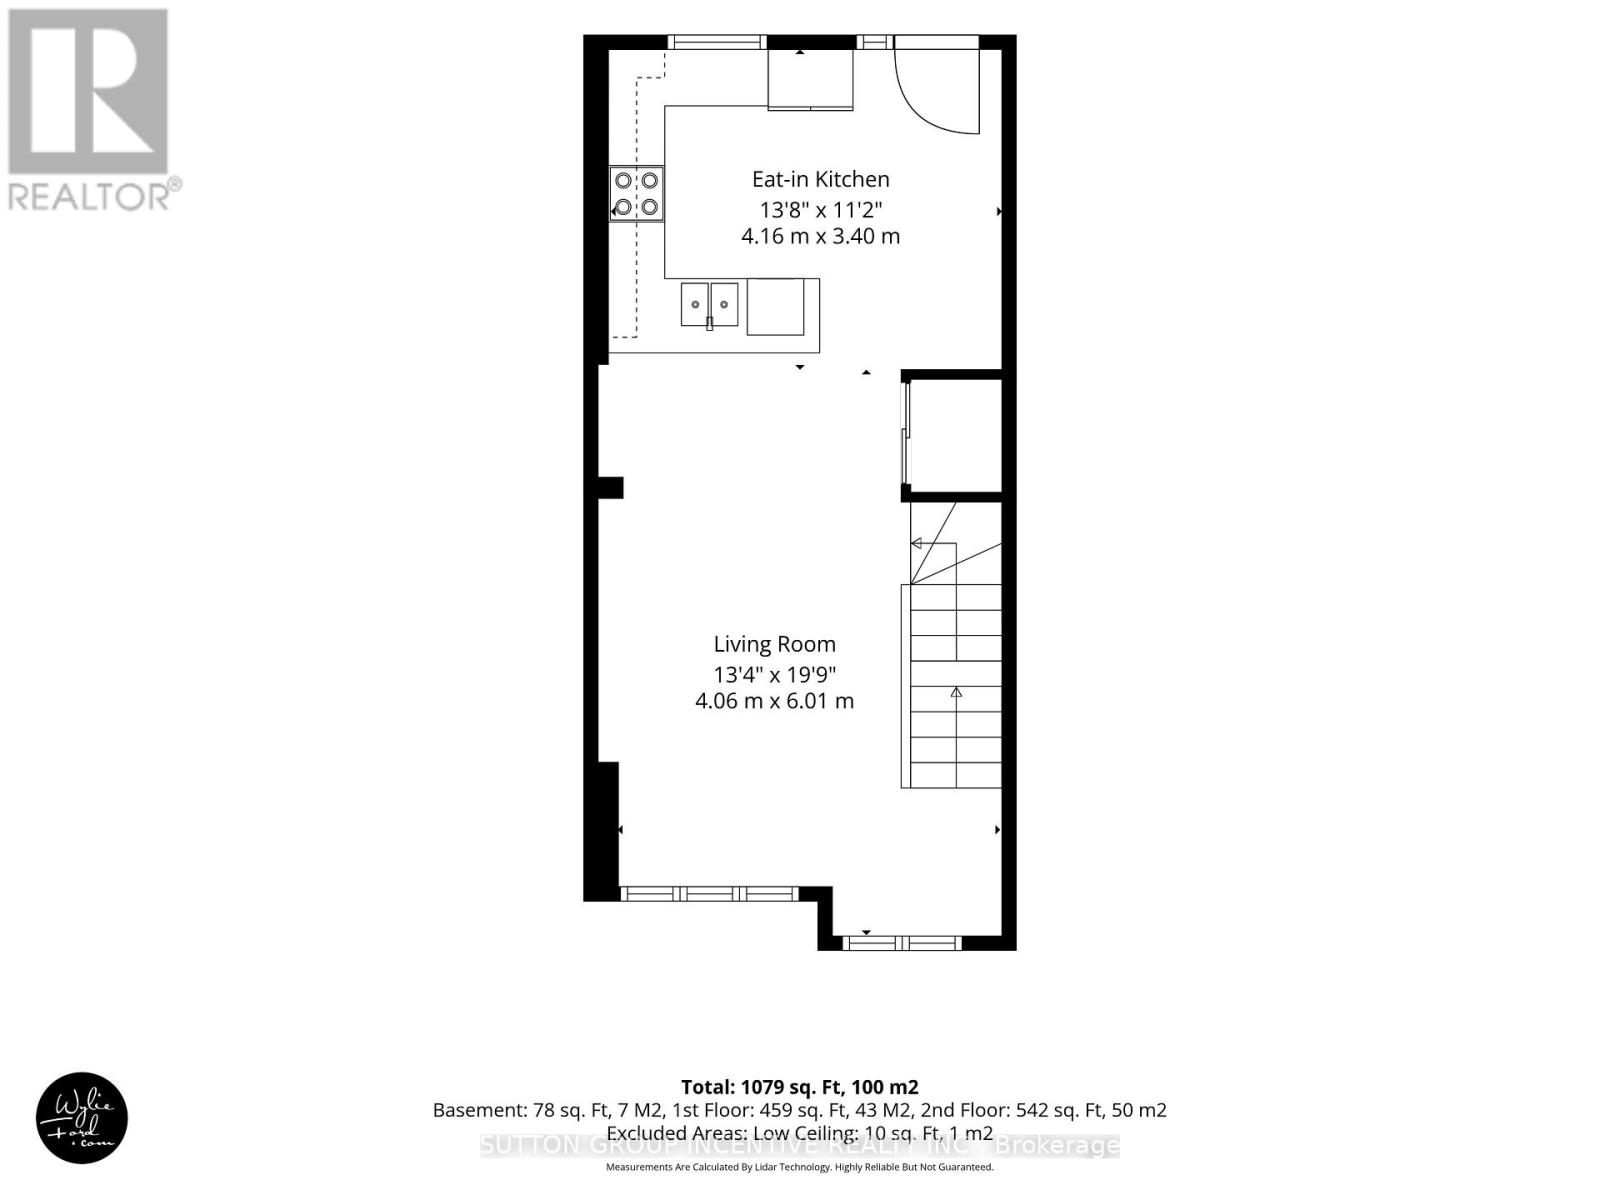
| Main Level | Living Room | 4.15 m | 5.89 m | 4.15 m x 5.89 m |
| Main Level | Dining Room | 1.85 m | 3.35 m | 1.85 m x 3.35 m |
| Main Level | Kitchen | 2.19 m | 3.35 m | 2.19 m x 3.35 m |
| Other | Other | Measurements not available | ||
| Upper Level | Primary Bedroom | 3.45 m | 4.64 m | 3.45 m x 4.64 m |
| Upper Level | Bedroom 2 | 3.36 m | 4.02 m | 3.36 m x 4.02 m |

The trademarks REALTOR®, REALTORS®, and the REALTOR® logo are controlled by The Canadian Real Estate Association (CREA) and identify real estate professionals who are members of CREA. The trademarks MLS®, Multiple Listing Service® and the associated logos are owned by The Canadian Real Estate Association (CREA) and identify the quality of services provided by real estate professionals who are members of CREA. The trademark DDF® is owned by The Canadian Real Estate Association (CREA) and identifies CREA's Data Distribution Facility (DDF®)
September 23 2026 03:03:53
Toronto Regional Real Estate Board
Sutton Group Incentive Realty Inc.