
14 - 2340 Bromsgrove Road Mississauga, Ontario L5J 4A2
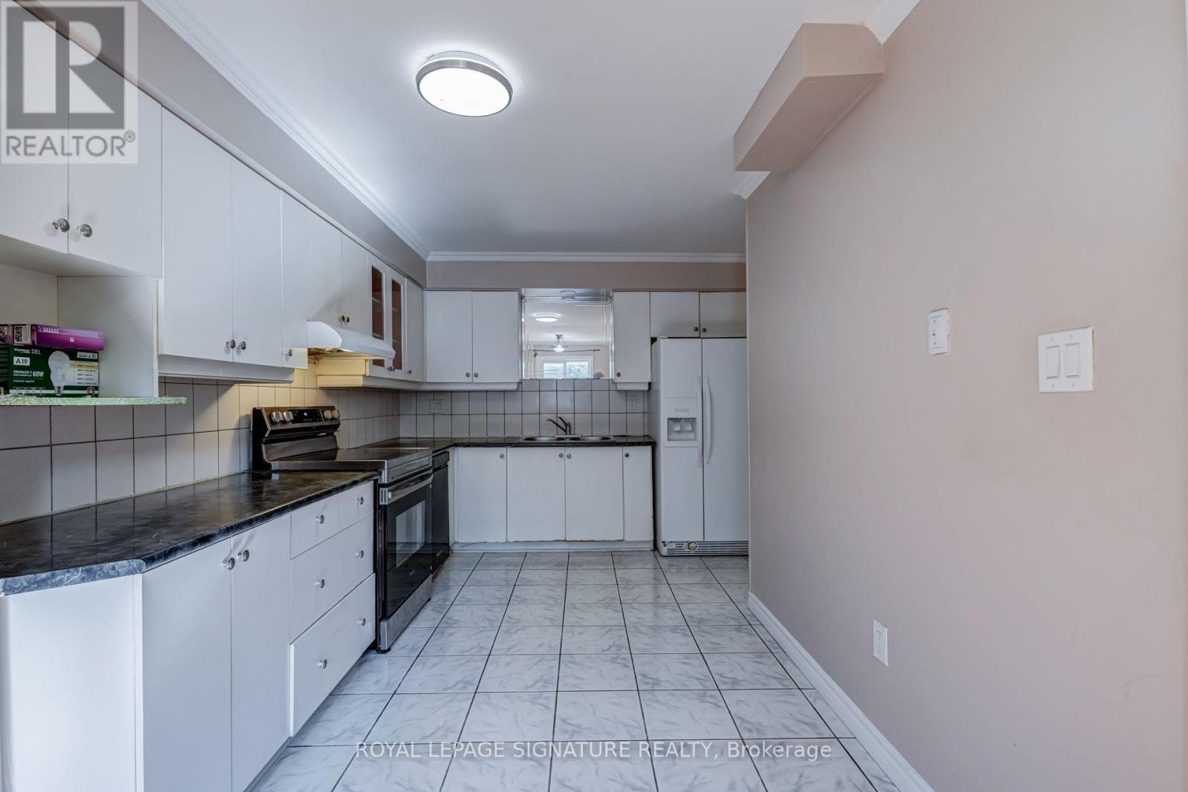
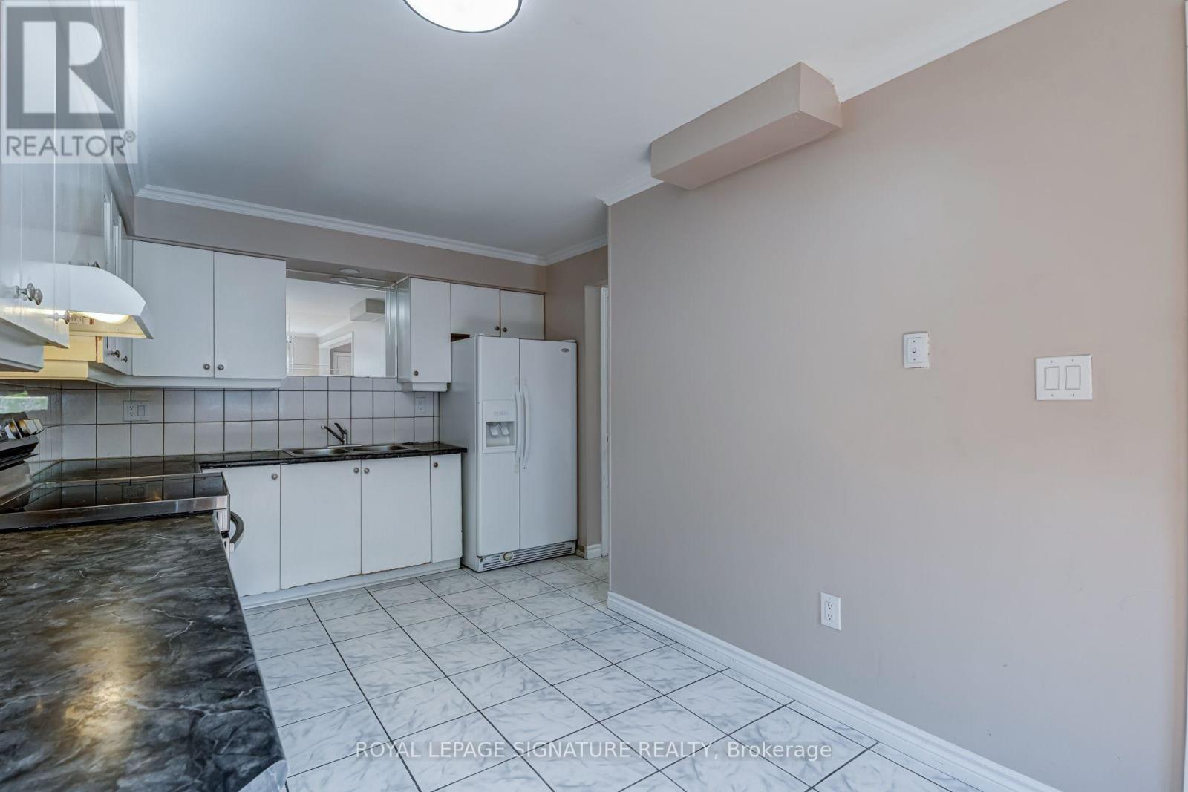
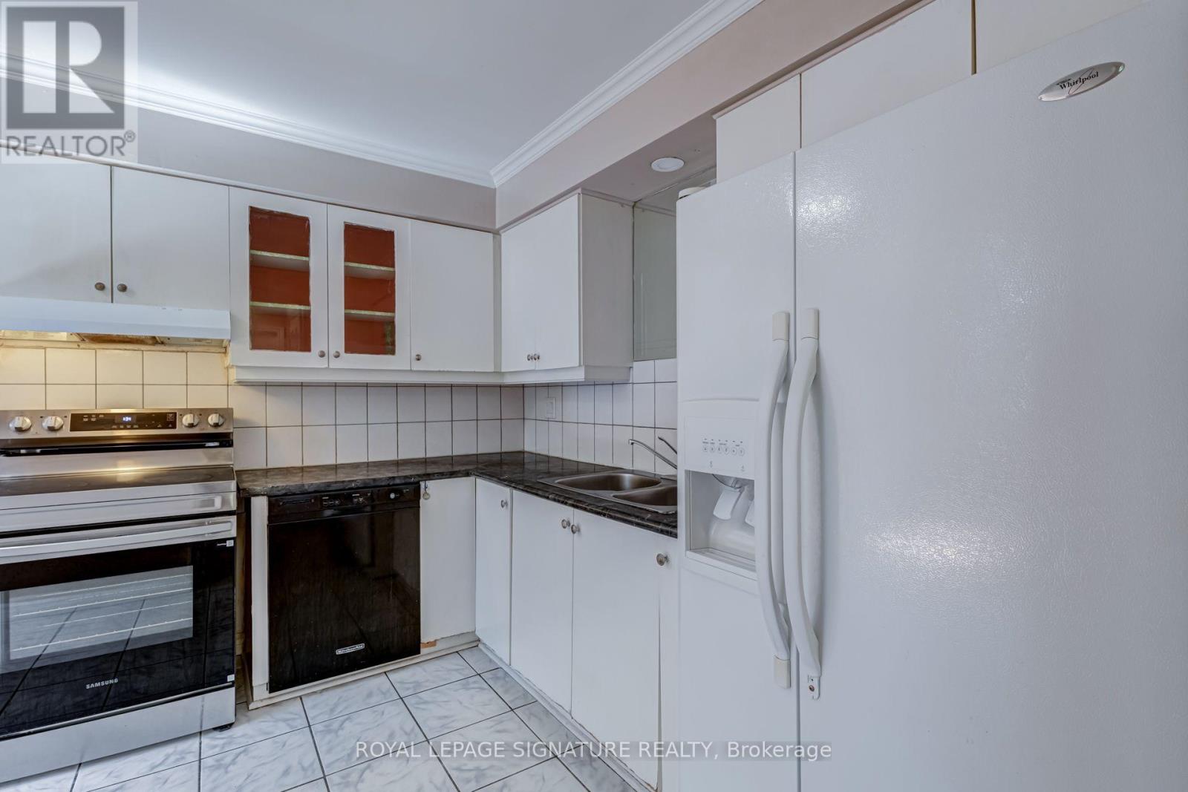
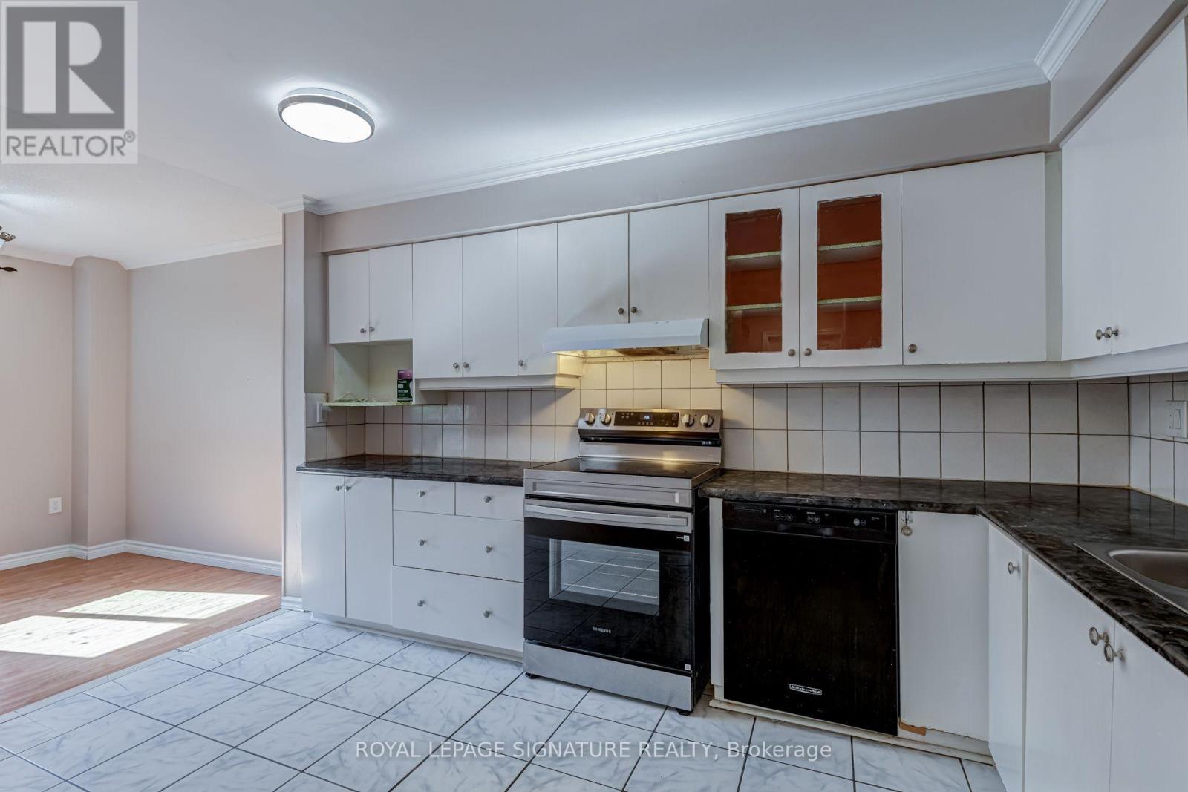

$2,950 Monthly
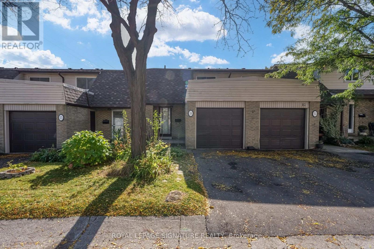
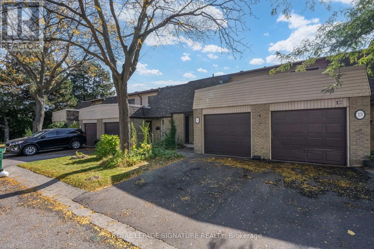
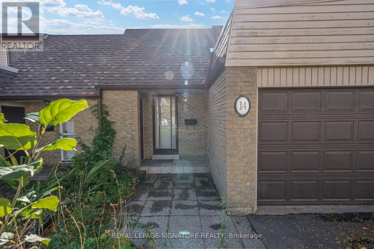
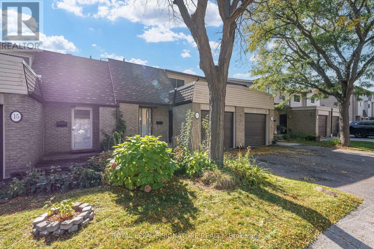
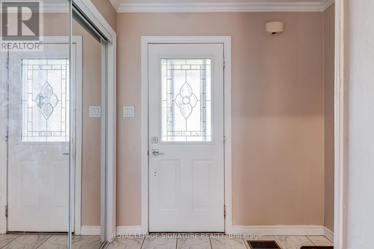
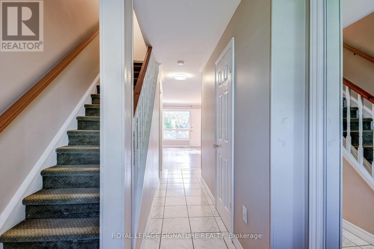
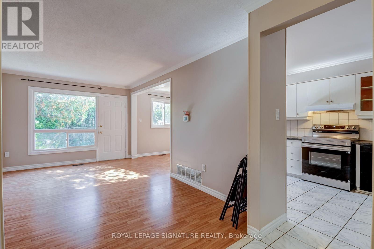
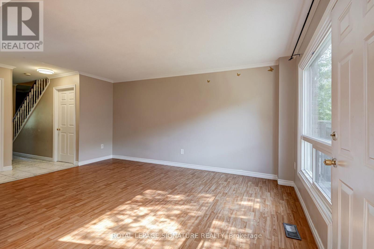
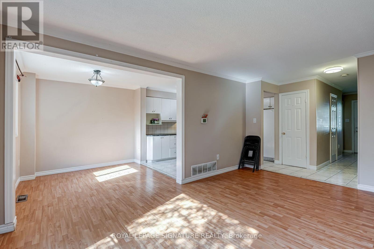
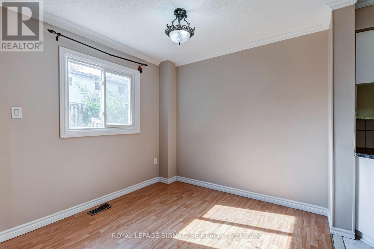
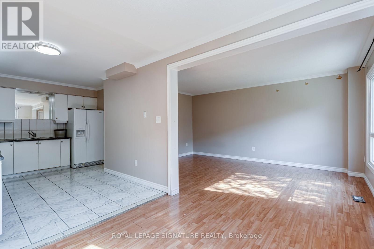
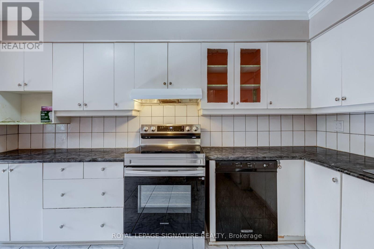
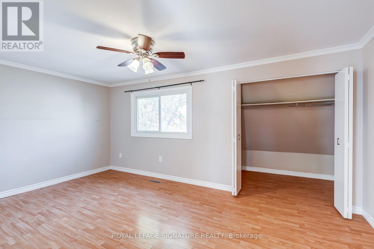
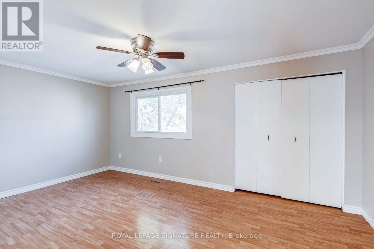
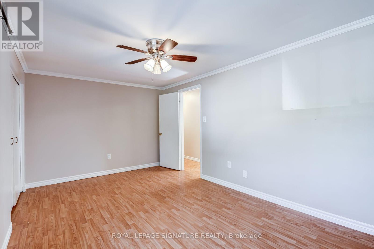
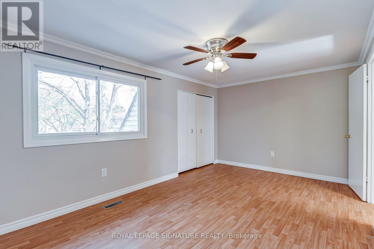
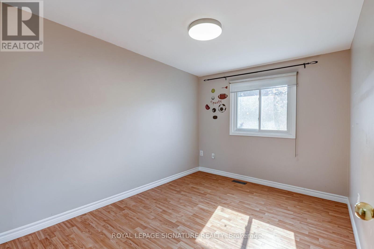
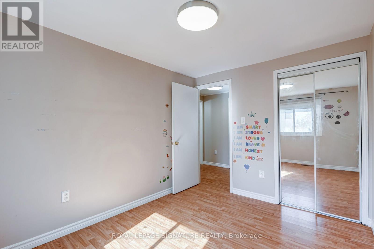
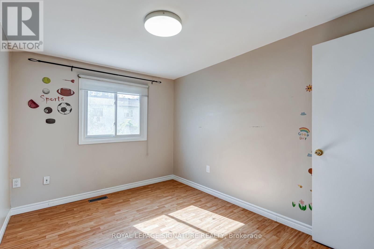
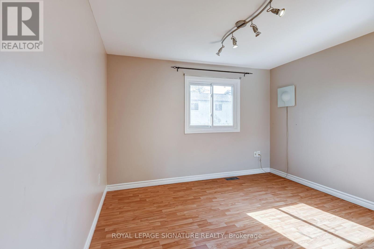
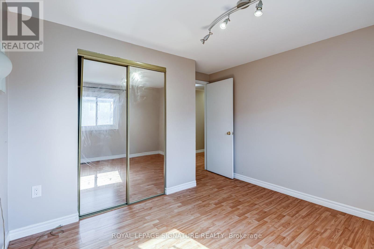
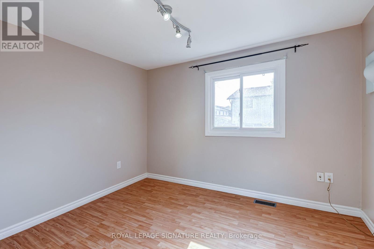
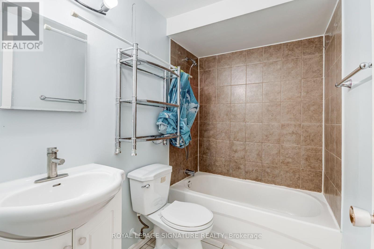
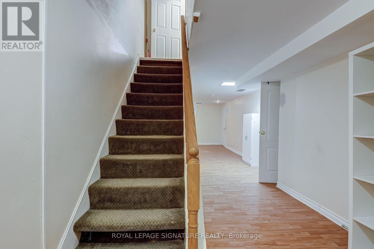
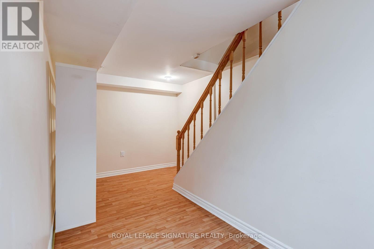
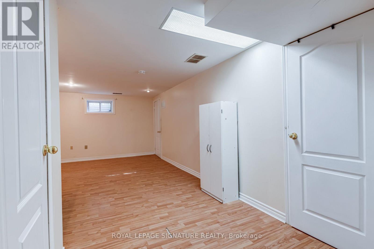
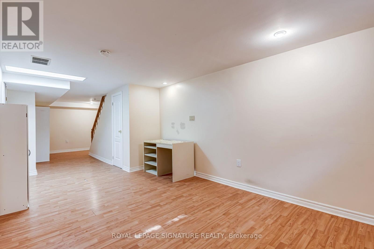
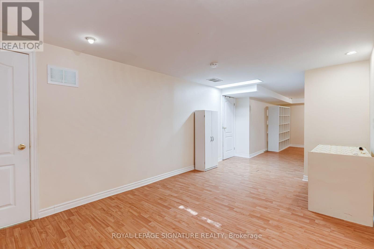
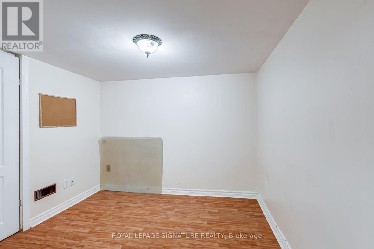
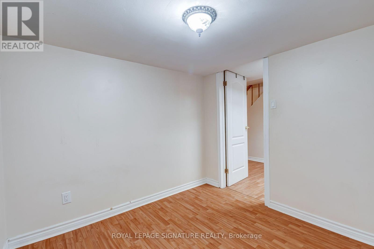
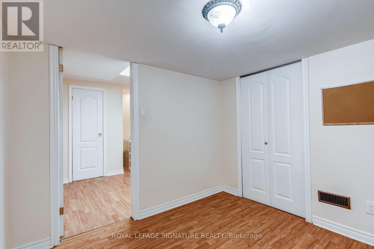
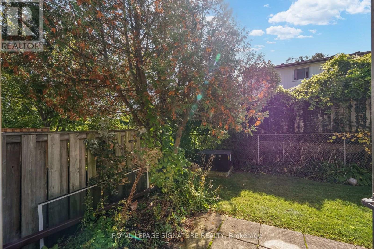
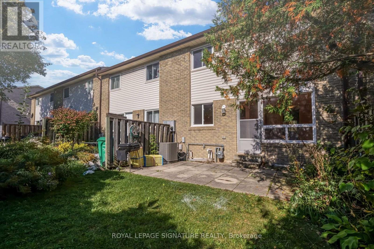
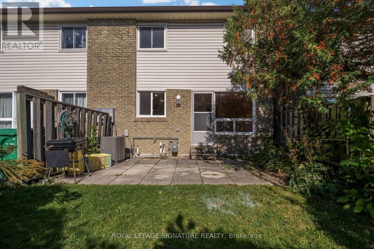
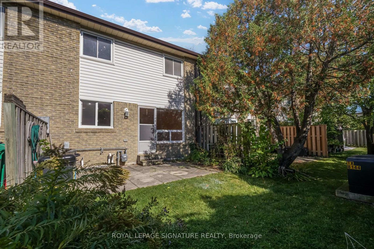
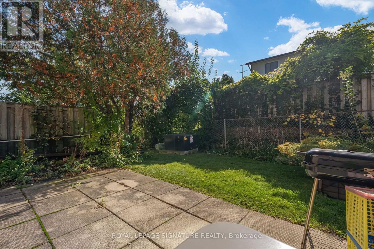
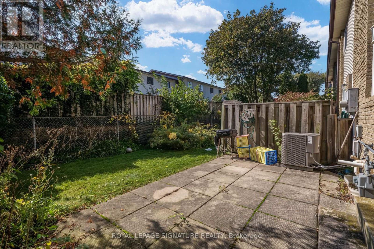
Welcome to this beautifully maintained townhouse in the highly sought-after Clarkson neighbourhood! This spacious home offers three generously sized bedrooms, plus a fourth bedroom in the finished basement, providing plenty of room for family, guests, or a home office. Enjoy a bright and inviting living space with a walkout to your private, sun-filled backyard, perfect for relaxing or entertaining. Situated in a well-maintained complex and conveniently located just minutes from the Ontario Racquet Club, Clarkson GO Station, UTM, Sheridan College, and major highways, including the QEW and 403. With easy access to downtown Toronto, shopping, parks, schools, and everyday amenities, this home offers the perfect combination of comfort, space, and convenience in one of Mississauga's most desirable communities! (id:50787)
Property Details
| MLS® Number | W14085022 |
| Property Type | Single Family |
| Community Name | Clarkson |
| Amenities Near By | Park, Public Transit, Schools |
| Community Features | Pets Allowed With Restrictions, Community Centre |
| Features | Cul-de-sac, Balcony, Carpet Free |
| Parking Space Total | 2 |
Building
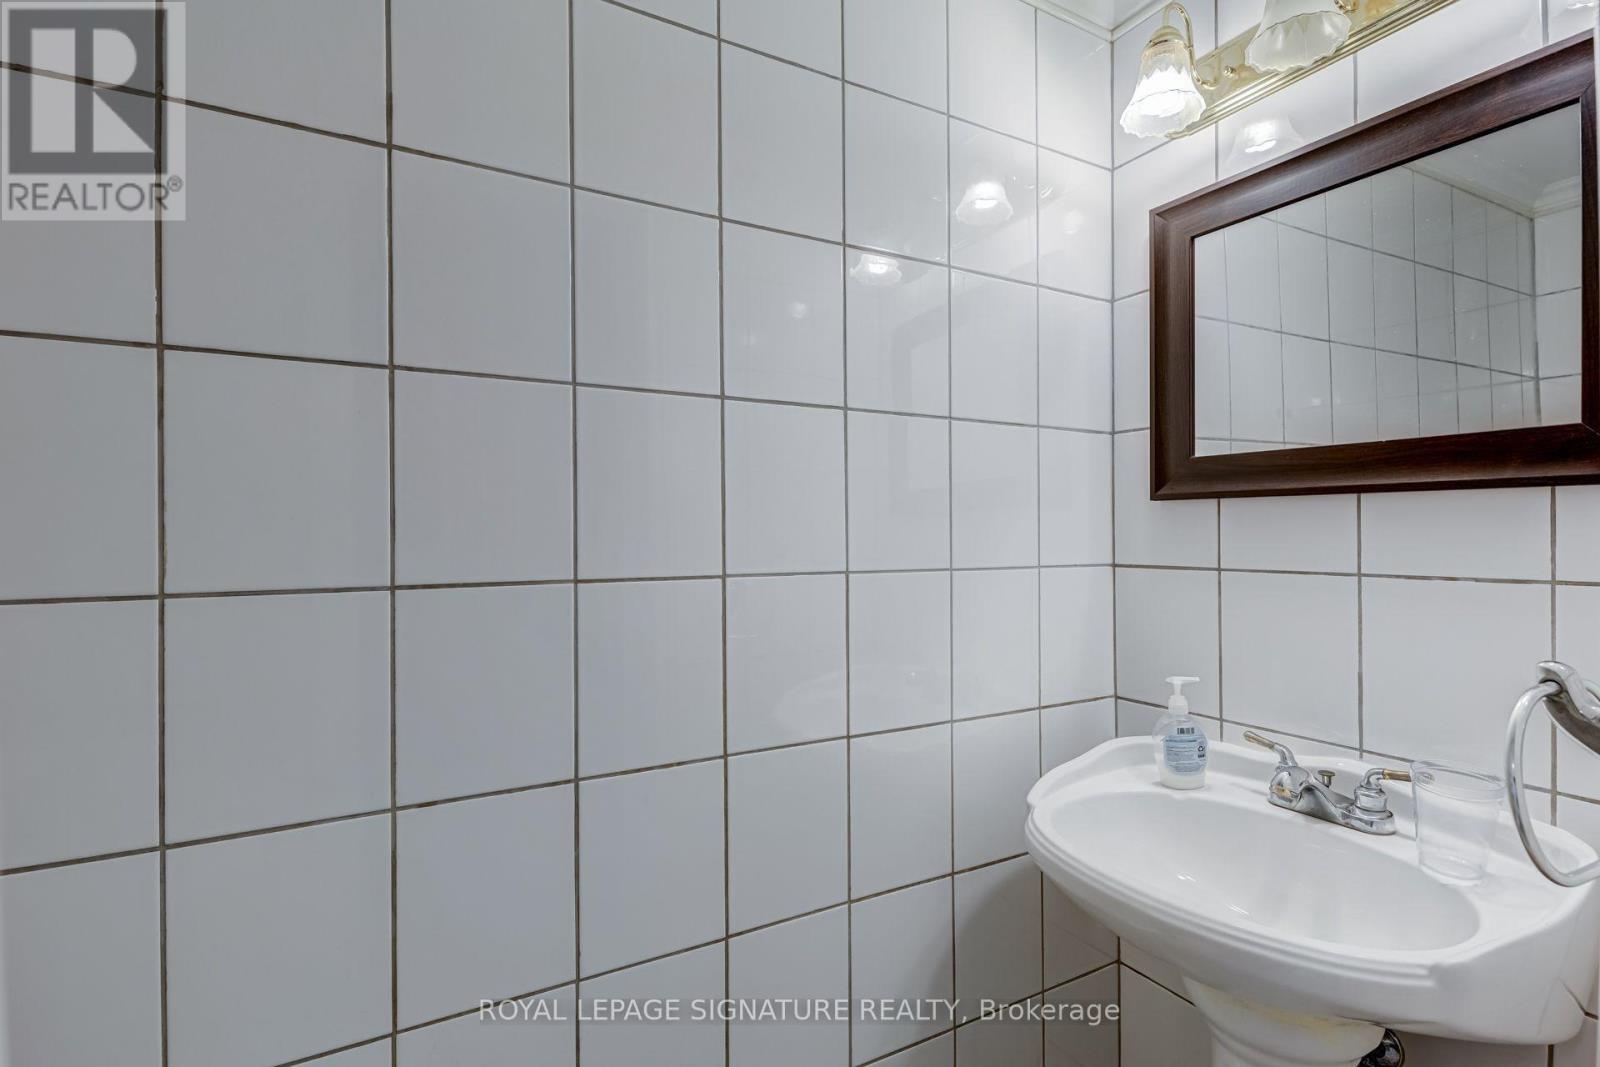
| Bathroom Total | 2 |
| Bedrooms Above Ground | 3 |
| Bedrooms Below Ground | 1 |
| Bedrooms Total | 4 |
| Amenities | Visitor Parking |
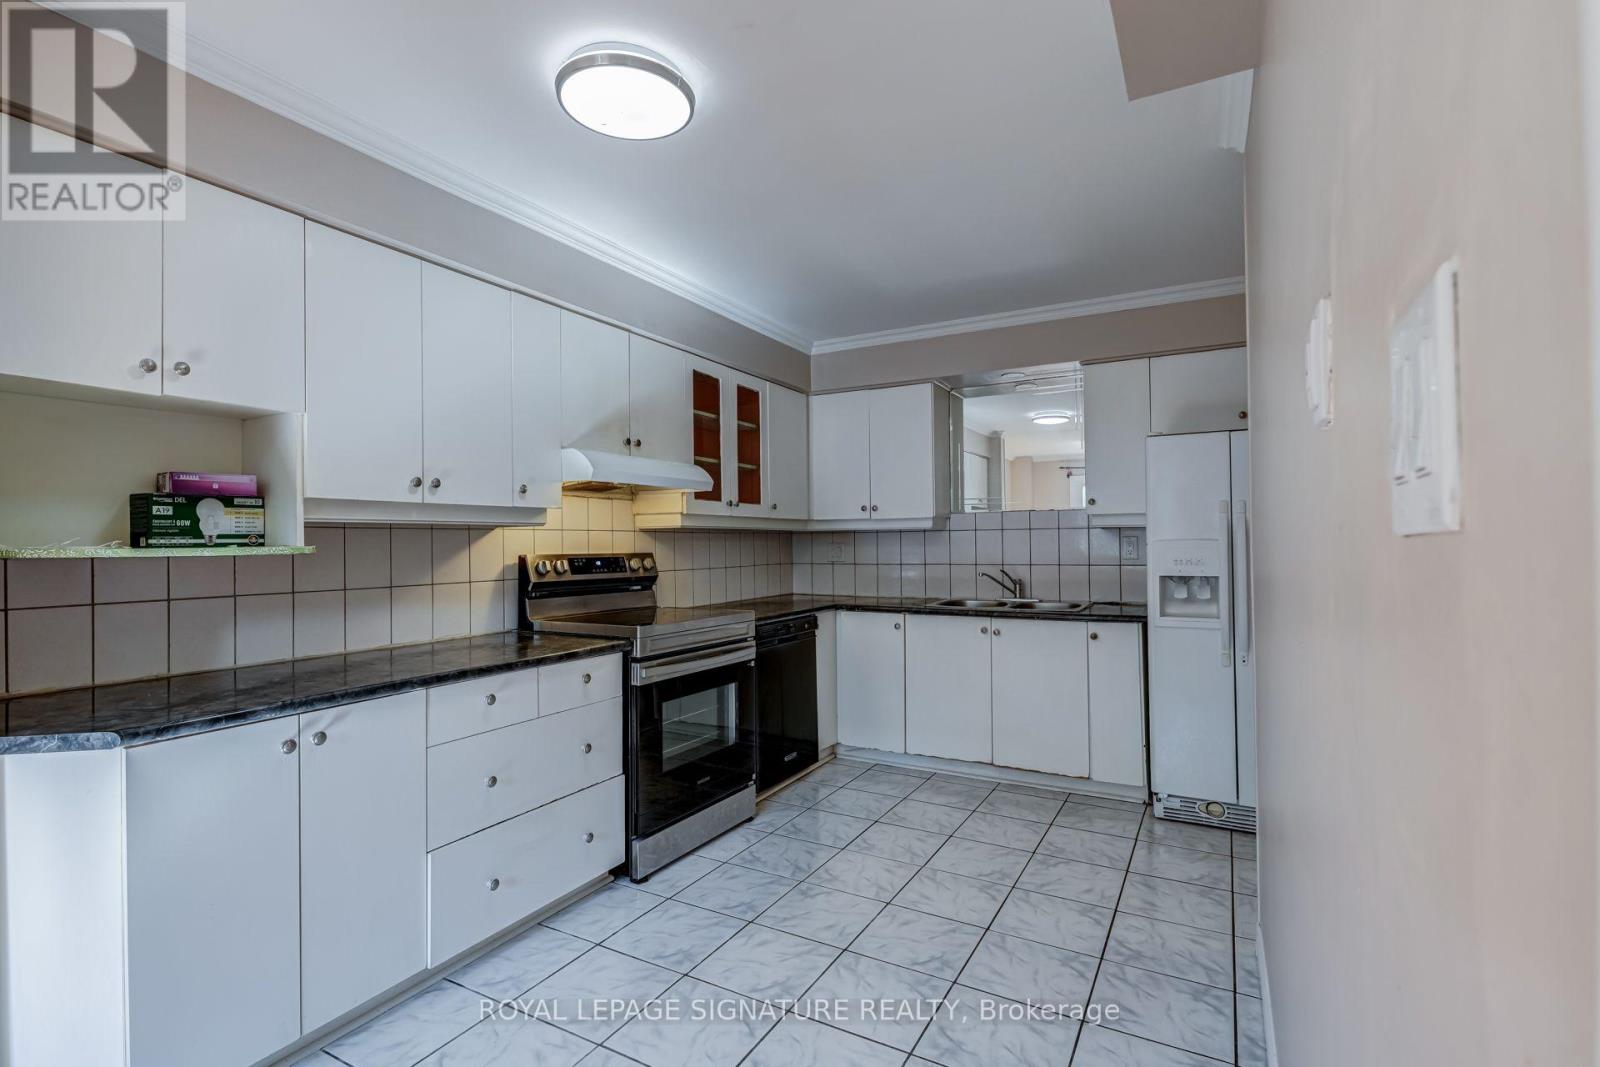
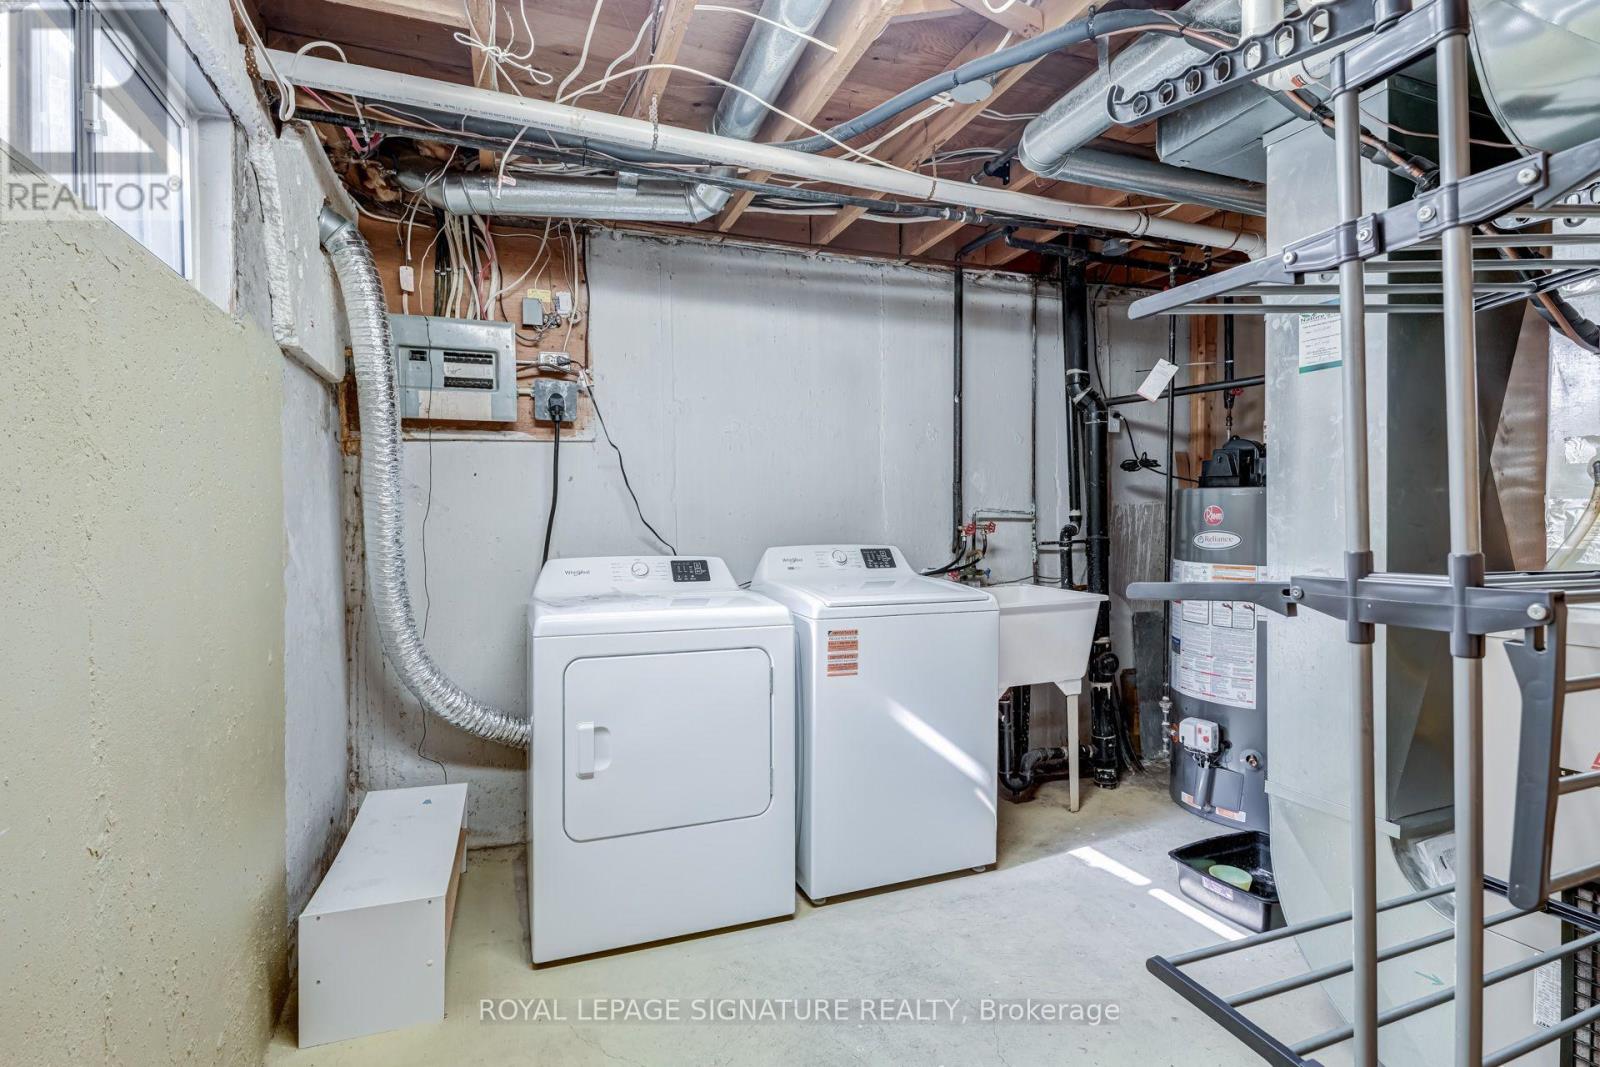
| Appliances | Dishwasher, Dryer, Stove, Washer, Refrigerator |
| Basement Development | Finished |
| Basement Type | N/a (finished) |
| Cooling Type | Central Air Conditioning |
| Exterior Finish | Aluminum Siding, Brick |
| Flooring Type | Laminate, Ceramic |
| Half Bath Total | 1 |
| Heating Fuel | Natural Gas |
| Heating Type | Forced Air |
| Stories Total | 2 |
| Size Interior | 1,200 - 1,399 Sqft |
| Type | Row / Townhouse |
Parking
| Garage |
Land
| Acreage | No |
| Land Amenities | Park, Public Transit, Schools |
Rooms
| Level | Type | Length | Width | Dimensions |
|---|---|---|---|---|
| Second Level | Primary Bedroom | 5.55 m | 5.16 m | 5.55 m x 5.16 m |
| Second Level | Bedroom 2 | 4.65 m | 3 m | 4.65 m x 3 m |
| Second Level | Bedroom 3 | 4.05 m | 3.65 m | 4.05 m x 3.65 m |
| Basement | Bedroom | 4.2 m | 3.65 m | 4.2 m x 3.65 m |
| Basement | Recreational, Games Room | 3.5 m | 3.35 m | 3.5 m x 3.35 m |
| Ground Level | Living Room | 4.95 m | 3.4 m | 4.95 m x 3.4 m |
| Ground Level | Dining Room | 3 m | 3 m | 3 m x 3 m |
| Ground Level | Kitchen | 4.5 m | 2.07 m | 4.5 m x 2.07 m |
https://www.realtor.ca/real-estate/30409499/14-2340-bromsgrove-road-mississauga-clarkson-clarkson

The trademarks REALTOR®, REALTORS®, and the REALTOR® logo are controlled by The Canadian Real Estate Association (CREA) and identify real estate professionals who are members of CREA. The trademarks MLS®, Multiple Listing Service® and the associated logos are owned by The Canadian Real Estate Association (CREA) and identify the quality of services provided by real estate professionals who are members of CREA. The trademark DDF® is owned by The Canadian Real Estate Association (CREA) and identifies CREA's Data Distribution Facility (DDF®)
October 16 2026 12:03:05
Toronto Regional Real Estate Board
Royal LePage Signature Realty