
138 Victoria Avenue N Hamilton, Ontario L8L 5E8


$599,999
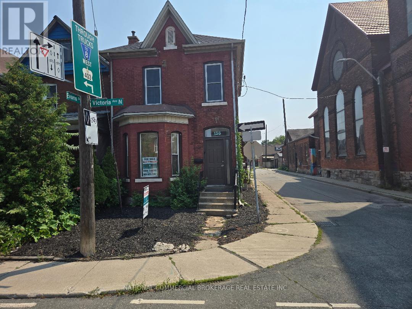
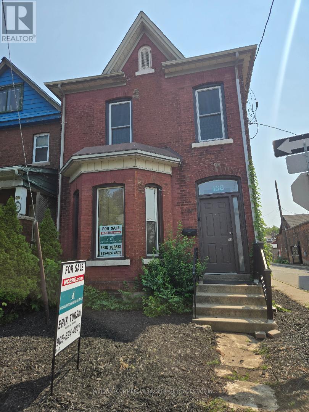
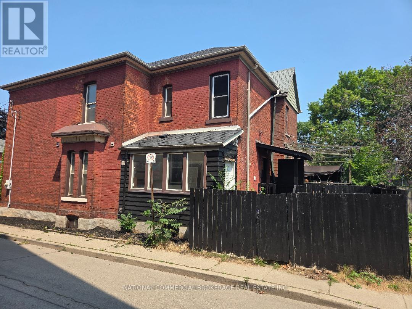
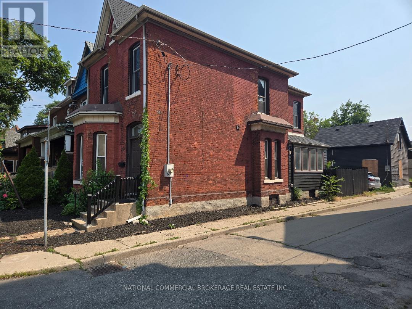
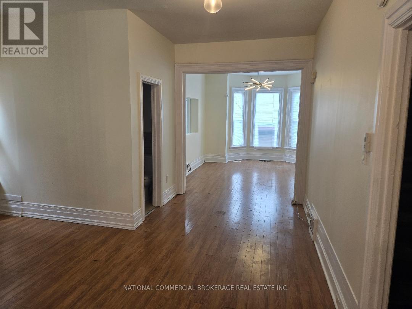
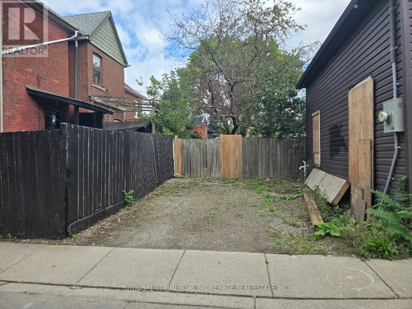
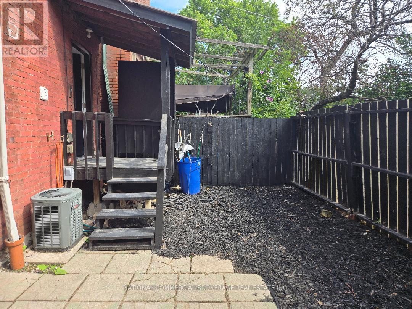
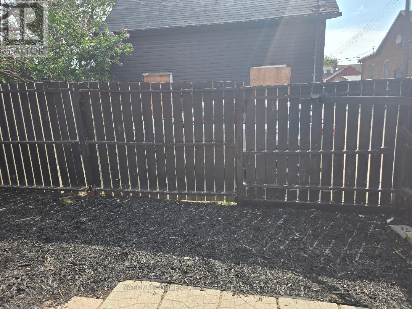
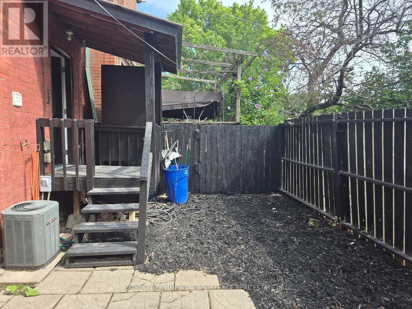
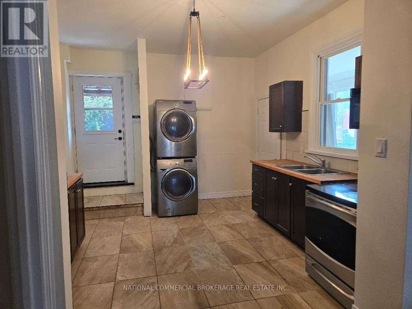
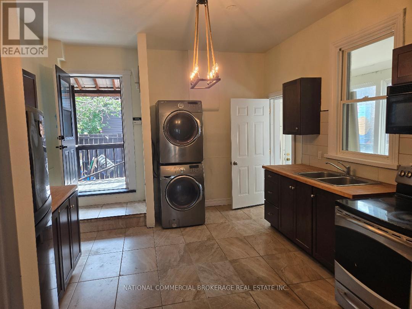
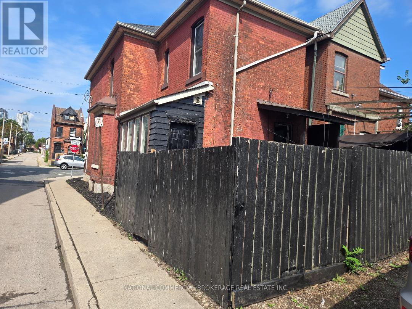
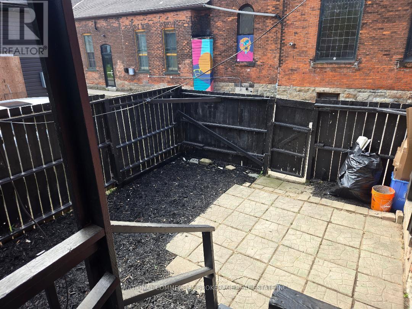
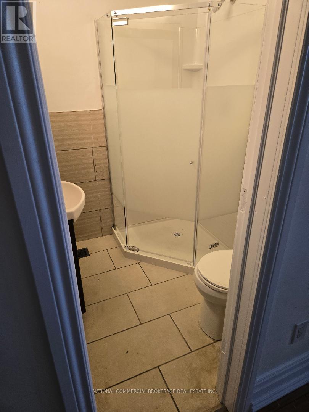
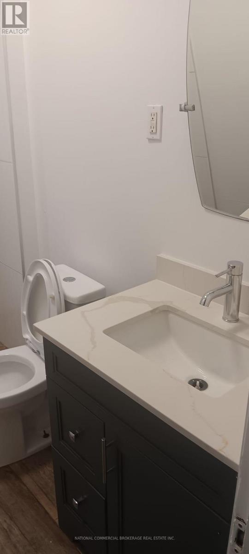
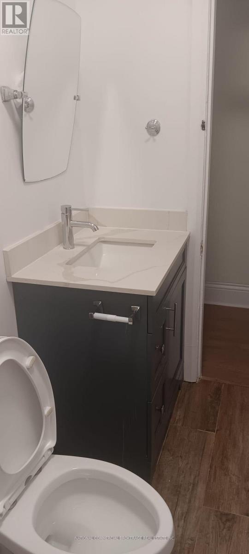
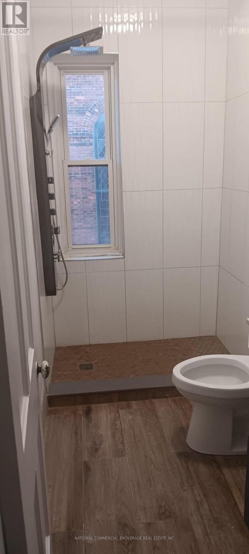
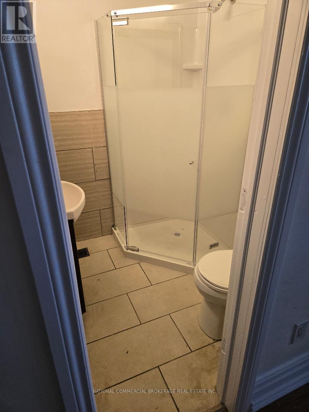
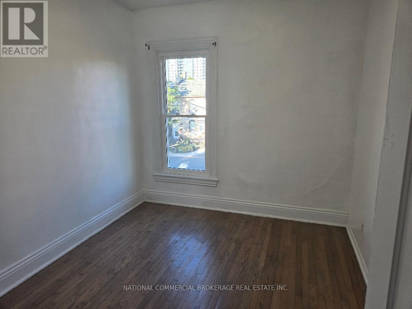
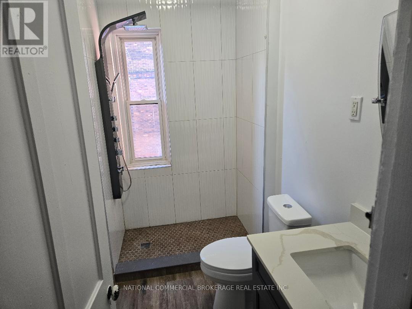
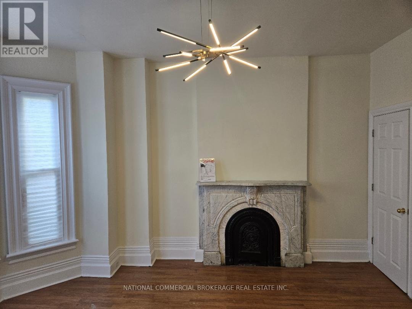
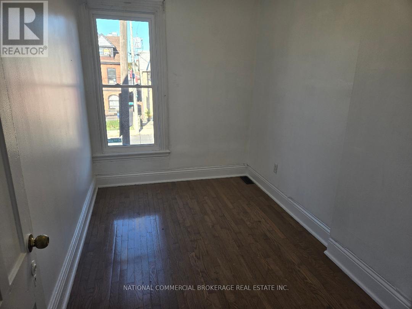
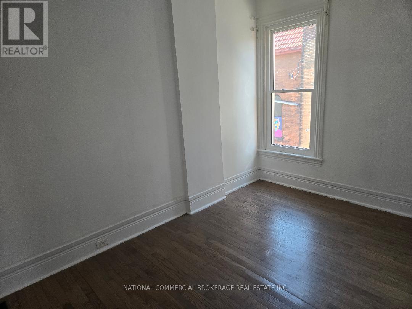
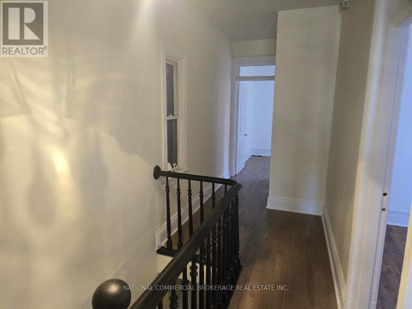
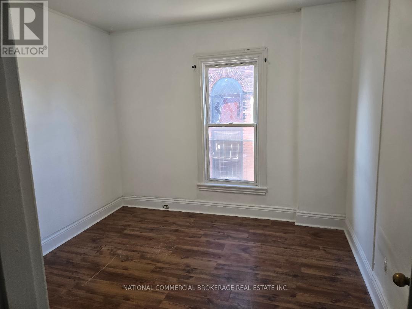
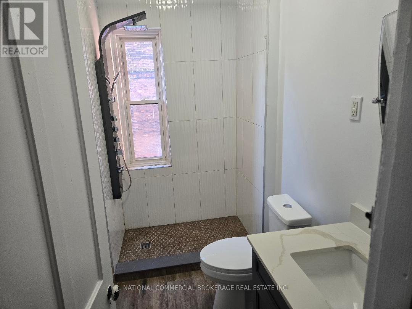
Charming, Solid Brick Home W 10Ft Ceilings! This 4 Bed, 2 Bath Home Exudes Elegance. Wide Trim, Glass Transoms, Marble Fireplace, Rounded Banister & South Facing Sun room, This Home Is Easy To Warm Up-To. The Main Floor Is Open & Flows Beautifully. Bedroom Sizes Are Generous. Modern Conveniences Incl: Updated Kitchen & Bathrooms, Newer Appliances, Furnace/Ac, Electrical. Parking For 1 Car, Maybe 2. Located Close To General Hospital, Revitalizing Barton Village & Downtown.New Glass Shower,Roof -2 years old , New Goodman Furnace.Upgraded plumbing.New windows-2nd Floor.Close to St. Patrick School. (id:50787)
Property Details
| MLS® Number | X13666742 |
| Property Type | Single Family |
| Community Name | Landsdale |
| Parking Space Total | 1 |
Building
| Bathroom Total | 2 |
| Bedrooms Above Ground | 4 |
| Bedrooms Total | 4 |
| Amenities | Separate Electricity Meters |
| Appliances | Water Heater, Water Meter, Dryer, Stove, Washer, Refrigerator |
| Basement Development | Unfinished |
| Basement Type | N/a (unfinished) |
| Construction Style Attachment | Detached |
| Cooling Type | Central Air Conditioning |
| Exterior Finish | Brick |
| Fireplace Present | Yes |
| Fireplace Total | 1 |
| Foundation Type | Block |
| Heating Fuel | Natural Gas |
| Heating Type | Forced Air |
| Stories Total | 2 |
| Size Interior | 1,500 - 2,000 Sqft |
| Type | House |
| Utility Water | Municipal Water |
Parking
| No Garage |
Land
| Acreage | No |
| Sewer | Sanitary Sewer |
| Size Depth | 77 Ft ,7 In |
| Size Frontage | 23 Ft |
| Size Irregular | 23 X 77.6 Ft |
| Size Total Text | 23 X 77.6 Ft |
Rooms
| Level | Type | Length | Width | Dimensions |
|---|---|---|---|---|
| Second Level | Bedroom | 3.84 m | 2.62 m | 3.84 m x 2.62 m |
| Second Level | Bedroom 2 | 3.38 m | 3.07 m | 3.38 m x 3.07 m |
| Second Level | Bedroom 3 | 3.4 m | 2.87 m | 3.4 m x 2.87 m |
| Second Level | Bedroom 4 | 3.4 m | 2.16 m | 3.4 m x 2.16 m |
| Ground Level | Living Room | 3.68 m | 4.47 m | 3.68 m x 4.47 m |
| Ground Level | Dining Room | 4.24 m | 2.18 m | 4.24 m x 2.18 m |
| Ground Level | Office | 2.51 m | 2.03 m | 2.51 m x 2.03 m |
| Ground Level | Kitchen | 3.96 m | 3.86 m | 3.96 m x 3.86 m |
| Ground Level | Solarium | 3.96 m | 1.5 m | 3.96 m x 1.5 m |
https://www.realtor.ca/real-estate/30145988/138-victoria-avenue-n-hamilton-landsdale-landsdale

The trademarks REALTOR®, REALTORS®, and the REALTOR® logo are controlled by The Canadian Real Estate Association (CREA) and identify real estate professionals who are members of CREA. The trademarks MLS®, Multiple Listing Service® and the associated logos are owned by The Canadian Real Estate Association (CREA) and identify the quality of services provided by real estate professionals who are members of CREA. The trademark DDF® is owned by The Canadian Real Estate Association (CREA) and identifies CREA's Data Distribution Facility (DDF®)
October 04 2026 02:36:28
Toronto Regional Real Estate Board
National Commercial Brokerage Real Estate Inc.