
138 Sky Harbour Drive Brampton, Ontario L6Y 0V1

$3,200 Monthly
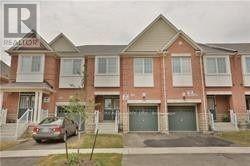
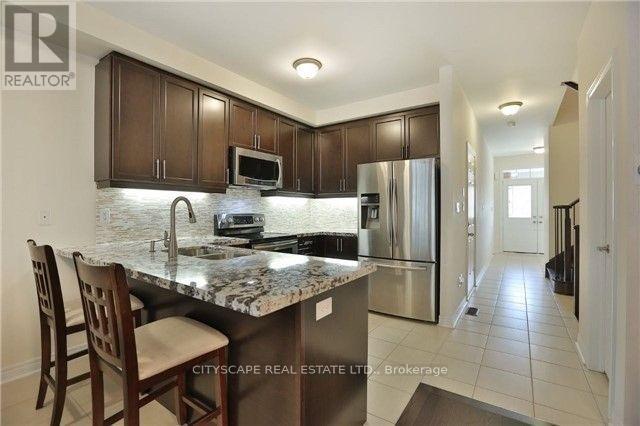
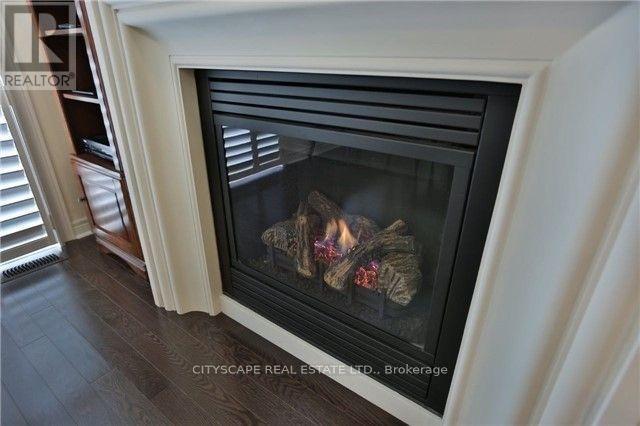
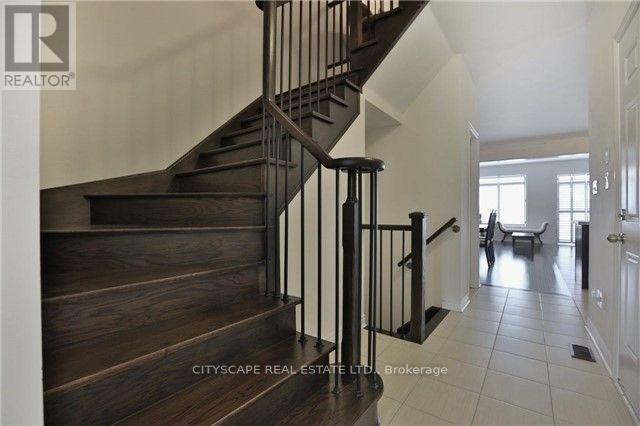
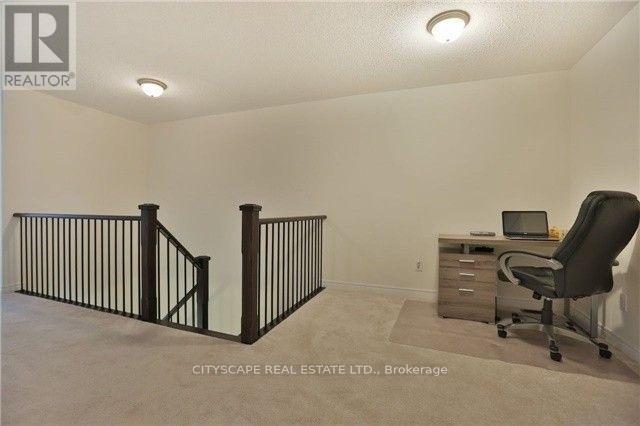
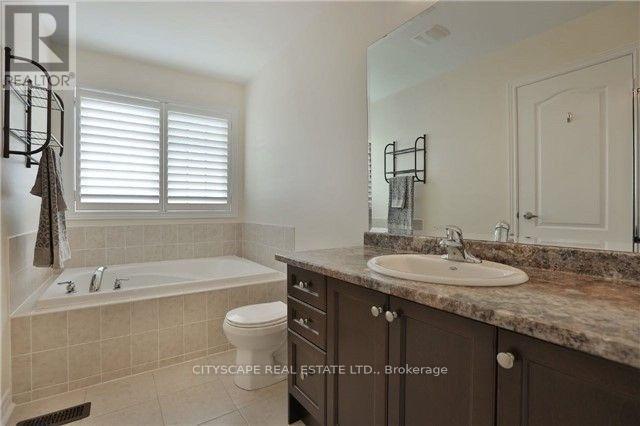
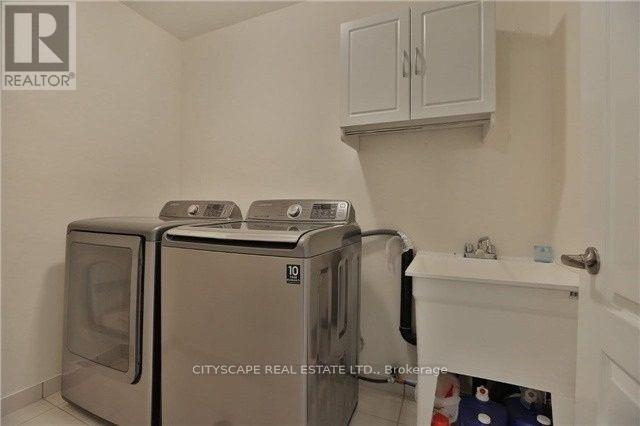
Freehold Townhouse! Aprox 1920 Sq.Ft.Fully Upgraded!Rear Yard Access From Garage! Granite Kitchen,Pot Lights, .Backsplash, & Eat-In Kitchen,9Ft Ceilings(Main), Dark Oak Staircase & Hardwood Floor,Wood California Shutters,Gas Fireplace,Crown Mldg In Dining,2nd Level Laundry Room,Master Ensuite, Tub,Large Master And Good Size Bedrooms.Office can setup at upstairs landing area, Walking distance to Apna farm, Winners, Freshco and banks. 5 Mints to Hway 407 and 7 mints to 401. Schools are just walking distance. Mar 2015 Build, Samsung S/S Appliances, Fridge, Stove, Dw, Over Range Micro, W/D Nest Thermostat, Closet Organizer, Light Fixtures. Show With Confidence. (id:50787)
Property Details
| MLS® Number | W13820082 |
| Property Type | Single Family |
| Community Name | Brampton West |
| Amenities Near By | Golf Nearby, Park, Place Of Worship, Public Transit |
| Parking Space Total | 2 |
Building
| Bathroom Total | 3 |
| Bedrooms Above Ground | 3 |
| Bedrooms Total | 3 |
| Appliances | Central Vacuum |
| Basement Development | Unfinished |
| Basement Type | N/a (unfinished) |
| Construction Style Attachment | Attached |
| Cooling Type | Central Air Conditioning |
| Exterior Finish | Brick |
| Fireplace Present | Yes |
| Foundation Type | Unknown |
| Half Bath Total | 1 |
| Heating Fuel | Natural Gas |
| Heating Type | Forced Air |
| Stories Total | 2 |
| Size Interior | 1,500 - 2,000 Sqft |
| Type | Row / Townhouse |
| Utility Water | Municipal Water |
Parking
| Attached Garage | |
| Garage |
Land
| Acreage | No |
| Fence Type | Fenced Yard |
| Land Amenities | Golf Nearby, Park, Place Of Worship, Public Transit |
| Sewer | Sanitary Sewer |
Rooms
| Level | Type | Length | Width | Dimensions |
|---|---|---|---|---|
| Second Level | Primary Bedroom | Measurements not available | ||
| Second Level | Bedroom 2 | Measurements not available | ||
| Second Level | Bedroom 3 | Measurements not available | ||
| Second Level | Loft | Measurements not available | ||
| Main Level | Kitchen | 3.4 m | 2.39 m | 3.4 m x 2.39 m |
| Main Level | Eating Area | Measurements not available | ||
| Main Level | Bathroom | Measurements not available | ||
| Main Level | Family Room | Measurements not available |

The trademarks REALTOR®, REALTORS®, and the REALTOR® logo are controlled by The Canadian Real Estate Association (CREA) and identify real estate professionals who are members of CREA. The trademarks MLS®, Multiple Listing Service® and the associated logos are owned by The Canadian Real Estate Association (CREA) and identify the quality of services provided by real estate professionals who are members of CREA. The trademark DDF® is owned by The Canadian Real Estate Association (CREA) and identifies CREA's Data Distribution Facility (DDF®)
September 23 2026 06:35:39
Toronto Regional Real Estate Board
Cityscape Real Estate Ltd.