
1379 Rolph Terrace Milton, Ontario L9T 7E1

$4,000 Monthly
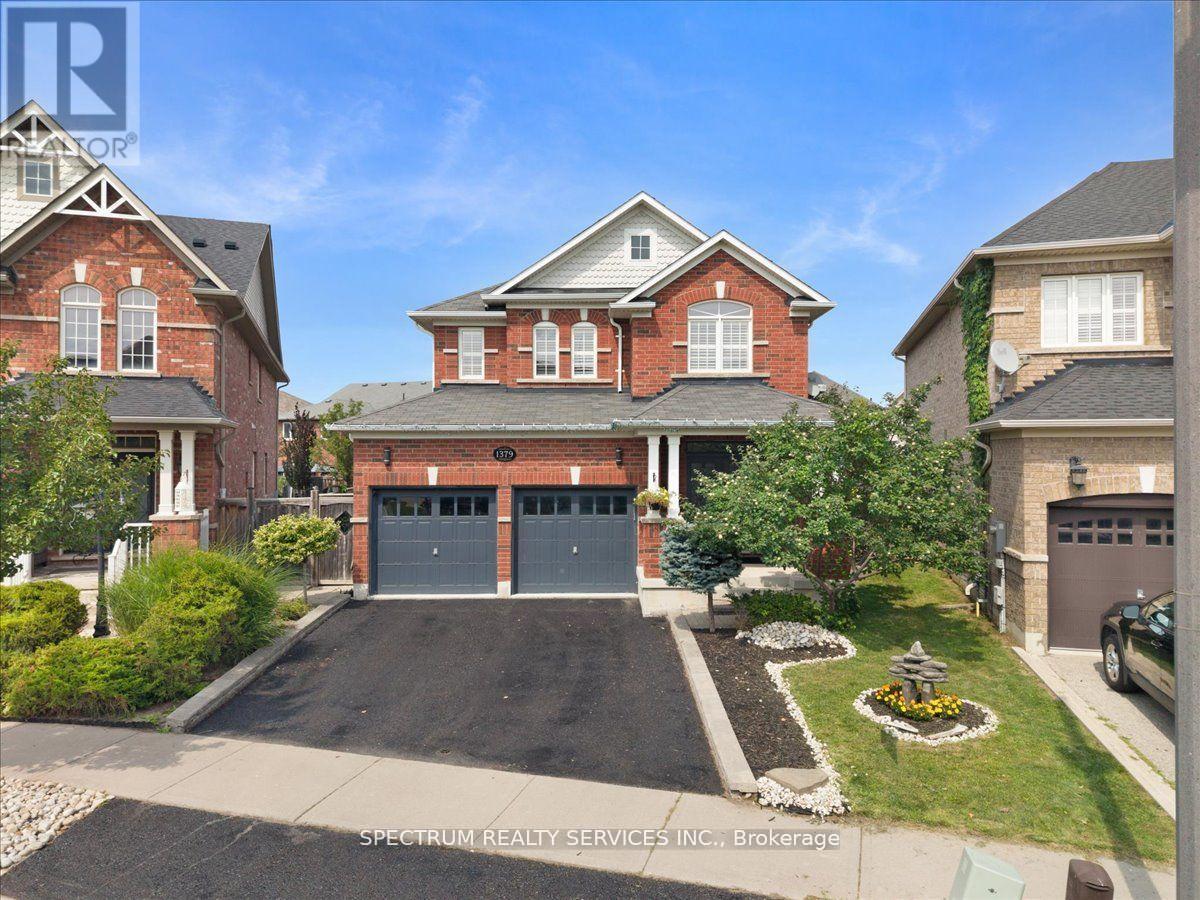
Welcome to 1379 Rolph Terrace in Milton Beaty! Spacious detached 4-bedroom, 4-bathroom home on a premium pie-shaped lot with a fully finished basement, Separate living and dining areas, living-room fireplace, kitchen with marble countertops and breakfast area, four upper bedrooms including primary ensuite, and upper-level laundry. Large fenced backyard with interlock and gazebo. Quiet family-friendly street near Menefy Park, schools, shopping, transit and commuter routes. Entire home including basement and backyard for lease. Five parking spaces (2 garage, 3 driveway). Tenant pays all utilities and hot water tank rental. 12-month lease; flexible possession, currently owner occupied. Non-smoking. Rental application,credit report, employment letter and references required. Tenant liability insurance required. (id:50787)
Property Details
| MLS® Number | W13883346 |
| Property Type | Single Family |
| Community Name | 1023 - BE Beaty |
| Equipment Type | Water Heater |
| Parking Space Total | 5 |
| Rental Equipment Type | Water Heater |
Building
| Bathroom Total | 4 |
| Bedrooms Above Ground | 4 |
| Bedrooms Total | 4 |
| Appliances | Window Coverings |
| Basement Development | Finished |
| Basement Type | N/a (finished) |
| Construction Style Attachment | Detached |
| Cooling Type | Central Air Conditioning |
| Exterior Finish | Brick |
| Fireplace Present | Yes |
| Fireplace Total | 1 |
| Flooring Type | Hardwood, Tile, Carpeted, Laminate |
| Foundation Type | Poured Concrete |
| Half Bath Total | 1 |
| Heating Fuel | Natural Gas |
| Heating Type | Forced Air |
| Stories Total | 2 |
| Size Interior | 2,000 - 2,500 Sqft |
| Type | House |
| Utility Water | Municipal Water |
Parking
| Garage |
Land
| Acreage | No |
| Sewer | Sanitary Sewer |
| Size Depth | 112 Ft ,4 In |
| Size Frontage | 34 Ft ,2 In |
| Size Irregular | 34.2 X 112.4 Ft |
| Size Total Text | 34.2 X 112.4 Ft |
Rooms
| Level | Type | Length | Width | Dimensions |
|---|---|---|---|---|
| Second Level | Primary Bedroom | 4.88 m | 3.65 m | 4.88 m x 3.65 m |
| Second Level | Bedroom 2 | 3.05 m | 3 m | 3.05 m x 3 m |
| Second Level | Bedroom 3 | 3.66 m | 3.08 m | 3.66 m x 3.08 m |
| Second Level | Bedroom 4 | 3.05 m | 2.82 m | 3.05 m x 2.82 m |
| Basement | Recreational, Games Room | 7.62 m | 4.88 m | 7.62 m x 4.88 m |
| Main Level | Living Room | 4.88 m | 3.55 m | 4.88 m x 3.55 m |
| Main Level | Kitchen | 3.73 m | 6.29 m | 3.73 m x 6.29 m |
| Main Level | Dining Room | 4.88 m | 3.35 m | 4.88 m x 3.35 m |
https://www.realtor.ca/real-estate/30388490/1379-rolph-terrace-milton-be-beaty-1023-be-beaty

The trademarks REALTOR®, REALTORS®, and the REALTOR® logo are controlled by The Canadian Real Estate Association (CREA) and identify real estate professionals who are members of CREA. The trademarks MLS®, Multiple Listing Service® and the associated logos are owned by The Canadian Real Estate Association (CREA) and identify the quality of services provided by real estate professionals who are members of CREA. The trademark DDF® is owned by The Canadian Real Estate Association (CREA) and identifies CREA's Data Distribution Facility (DDF®)
October 09 2026 09:36:37
Toronto Regional Real Estate Board
Spectrum Realty Services Inc.