
1373 Davenport Road Toronto, Ontario M6H 2H5

$899,000
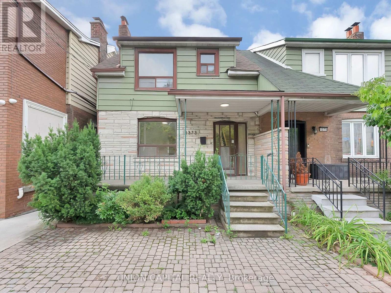
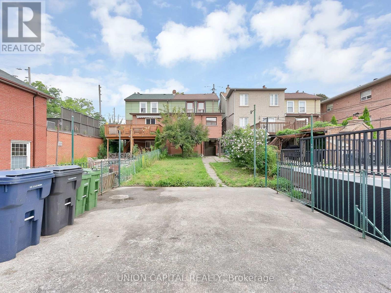
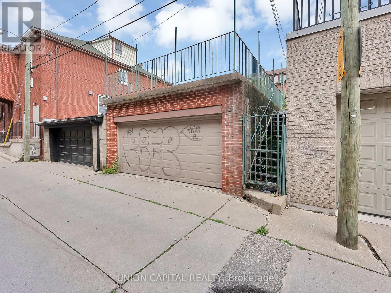
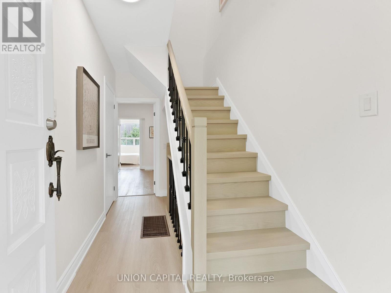
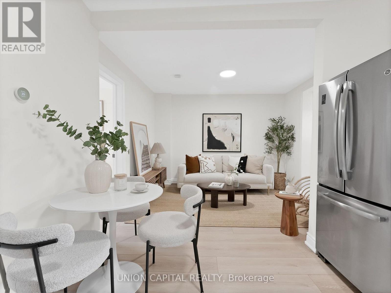
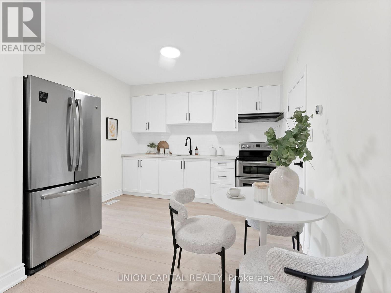
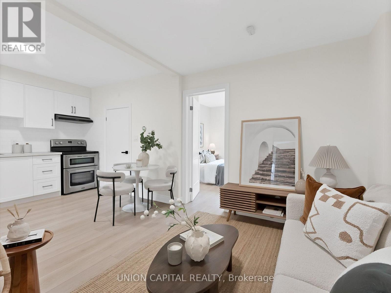
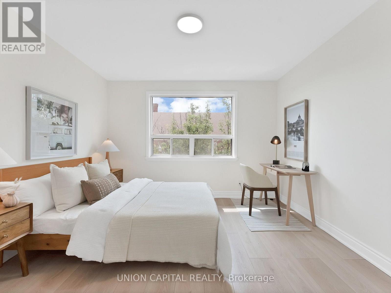
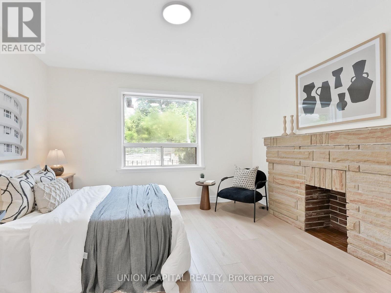
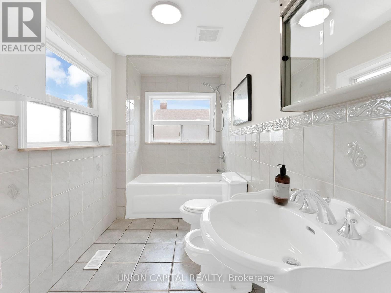
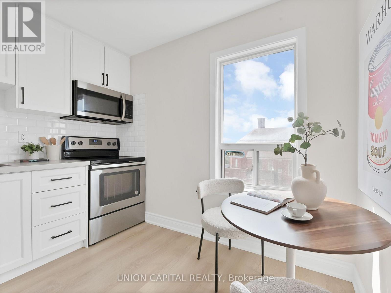
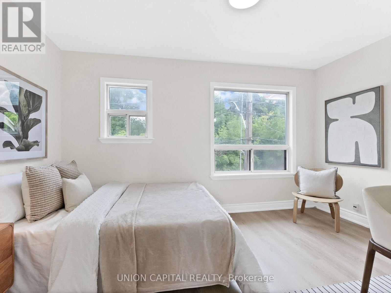
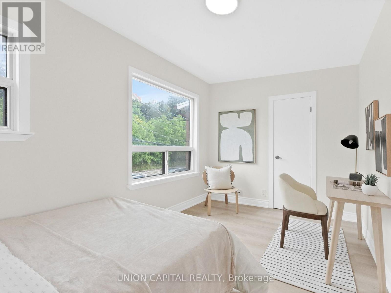
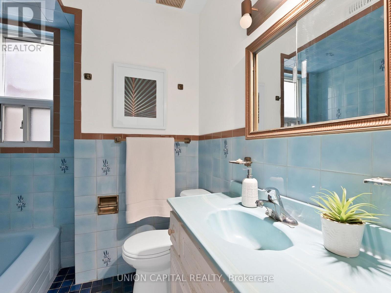
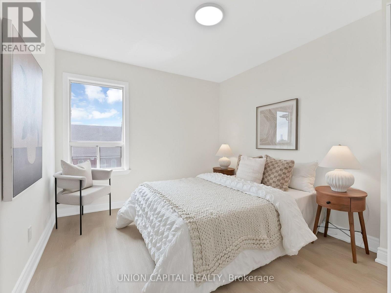
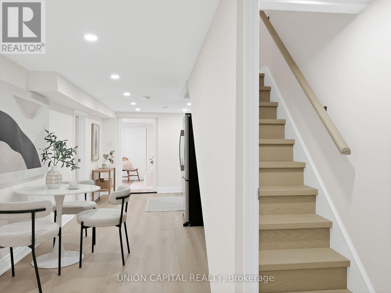
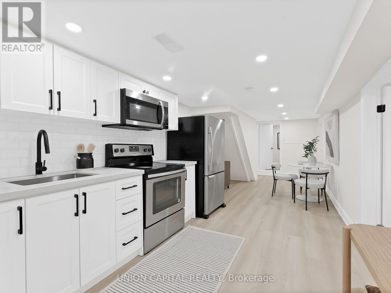
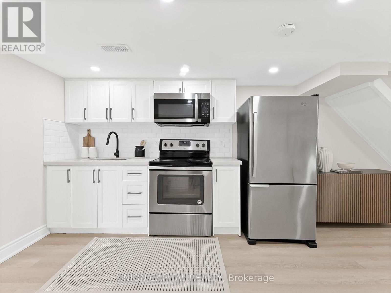
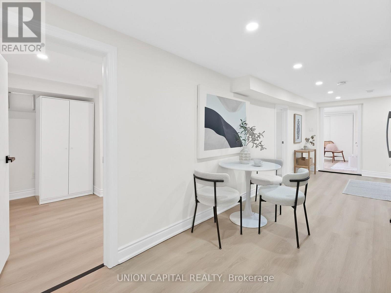
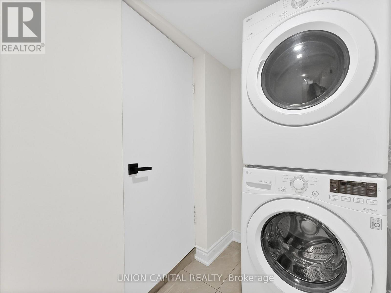
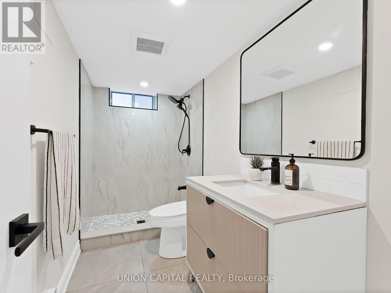
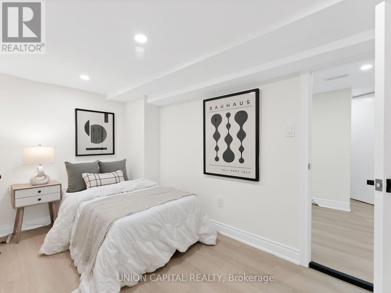
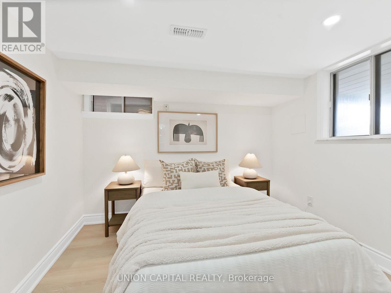
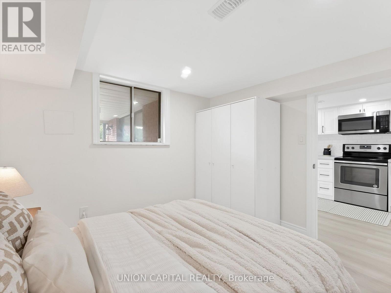
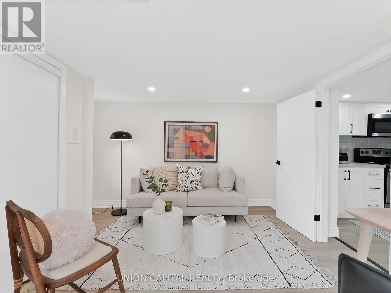
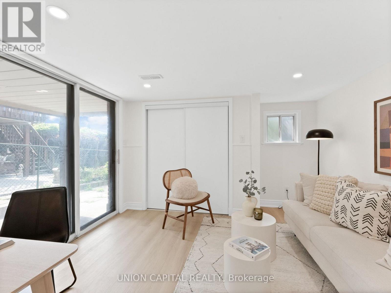
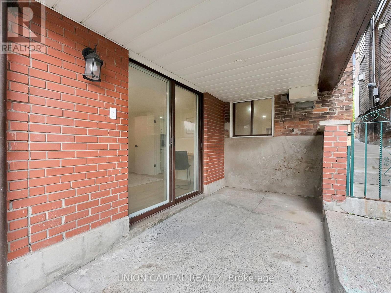
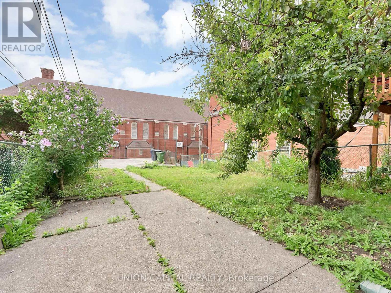
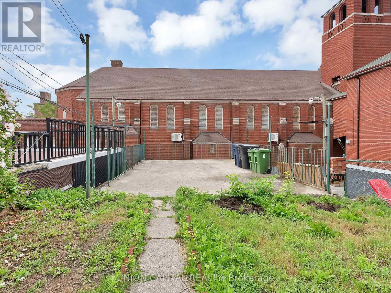
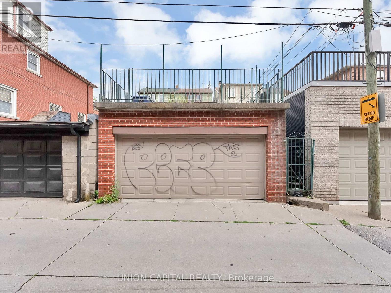
An exceptional opportunity in the heart of Toronto's vibrant Dovercourt neighbourhood, just steps from the ever-popular Geary Avenue. This versatile property features 3 self-contained kitchens, 3 bathrooms, approximately 1,500 sqft above grade, a finished walkout basement, and a detached double-car garage with laneway access, making it an outstanding opportunity for investors, multi-generational families, or homeowners looking to offset their mortgage with rental income. The flexible floor plan offers endless possibilities-live in one unit while renting the others, lease all three units for maximum income, or customize the layout to suit your own vision. Situated on a deep 126-ft lot, the property also offers exciting long-term upside with potential for a future laneway suite, in a neighbourhood undergoing continued revitalization and investment. Updated with new vinyl flooring, stairs, a brand-new main floor kitchen, fresh paint, pot lights & LED lights, and other cosmetic improvements, the home is move-in or rent-ready from day one. Walk to the trendy Geary Avenue strip, home to cafés, artisan bakeries, breweries, restaurants, creative studios, and local favourites. Enjoy the convenience of nearby Dufferin Mall, the new 89,500 sqft Wallace Emerson Community Centre, TTC at your doorstep, and quick access to the Bloor subway, GO Transit, and UP Express, excellent nearby schools and the abundance of parks, including Earlscourt Park with its soccer field, tennis courts, basketball court, playground, splash pad, dog park, and more. Whether you're searching for a smart investment, a multi-generational home, or a property with exceptional future development potential, this rare offering delivers outstanding flexibility, income potential, and long-term value in one of Toronto's fastest-growing neighbourhoods. (id:50787)
Property Details
| MLS® Number | W13621066 |
| Property Type | Single Family |
| Community Name | Dovercourt-Wallace Emerson-Junction |
| Amenities Near By | Public Transit, Schools, Park |
| Equipment Type | Water Heater, Furnace |
| Features | Lane |
| Parking Space Total | 2 |
| Rental Equipment Type | Water Heater, Furnace |
Building
| Bathroom Total | 3 |
| Bedrooms Above Ground | 4 |
| Bedrooms Below Ground | 2 |
| Bedrooms Total | 6 |
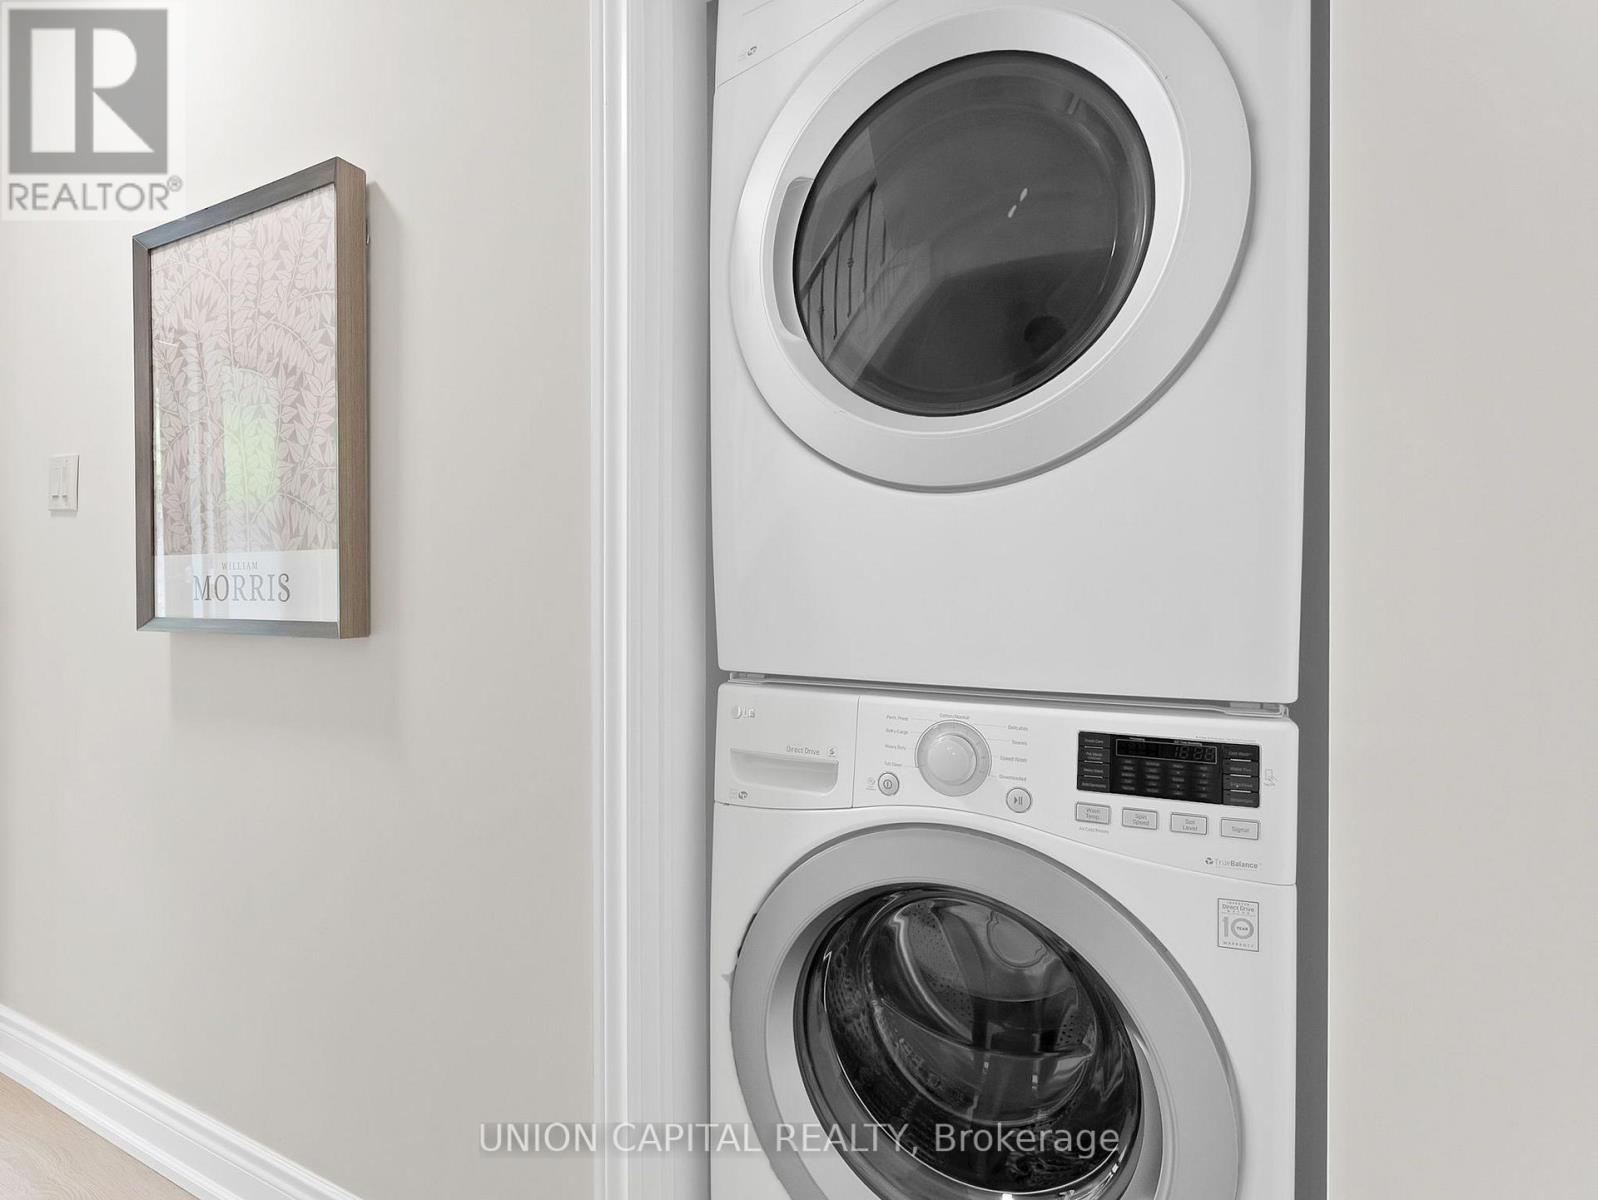
| Appliances | Dryer, Washer |
| Basement Development | Finished |
| Basement Features | Walk Out |
| Basement Type | N/a (finished) |
| Construction Style Attachment | Semi-detached |
| Cooling Type | Central Air Conditioning |
| Exterior Finish | Brick |
| Fireplace Present | Yes |
| Flooring Type | Vinyl |
| Foundation Type | Concrete |
| Heating Fuel | Natural Gas |
| Heating Type | Forced Air |
| Stories Total | 2 |
| Size Interior | 1,100 - 1,500 Sqft |
| Type | House |
| Utility Water | Municipal Water |
Parking
| Detached Garage | |
| Garage |
Land
| Acreage | No |
| Land Amenities | Public Transit, Schools, Park |
| Sewer | Sanitary Sewer |
| Size Depth | 124 Ft ,7 In |
| Size Frontage | 22 Ft ,3 In |
| Size Irregular | 22.3 X 124.6 Ft |
| Size Total Text | 22.3 X 124.6 Ft |
Rooms
| Level | Type | Length | Width | Dimensions |
|---|---|---|---|---|
| Second Level | Kitchen | 2.45 m | 2.99 m | 2.45 m x 2.99 m |
| Second Level | Bedroom 3 | 2.62 m | 4.2 m | 2.62 m x 4.2 m |
| Second Level | Bedroom 4 | 3.38 m | 2.89 m | 3.38 m x 2.89 m |
| Basement | Bedroom | 3.2 m | 3.19 m | 3.2 m x 3.19 m |
| Basement | Kitchen | 7.28 m | 2.37 m | 7.28 m x 2.37 m |
| Basement | Living Room | 3.82 m | 3.19 m | 3.82 m x 3.19 m |
| Basement | Bedroom 5 | 3.98 m | 3.19 m | 3.98 m x 3.19 m |
| Main Level | Living Room | 3.43 m | 5.66 m | 3.43 m x 5.66 m |
| Main Level | Kitchen | 3.43 m | 5.66 m | 3.43 m x 5.66 m |
| Main Level | Primary Bedroom | 3.79 m | 3.95 m | 3.79 m x 3.95 m |
| Main Level | Bedroom 2 | 3.77 m | 3.68 m | 3.77 m x 3.68 m |

The trademarks REALTOR®, REALTORS®, and the REALTOR® logo are controlled by The Canadian Real Estate Association (CREA) and identify real estate professionals who are members of CREA. The trademarks MLS®, Multiple Listing Service® and the associated logos are owned by The Canadian Real Estate Association (CREA) and identify the quality of services provided by real estate professionals who are members of CREA. The trademark DDF® is owned by The Canadian Real Estate Association (CREA) and identifies CREA's Data Distribution Facility (DDF®)
July 31 2026 06:02:45
Toronto Regional Real Estate Board
Union Capital Realty