
1365 Mary Street Oshawa, Ontario L1G 6T2

$2,900 Monthly
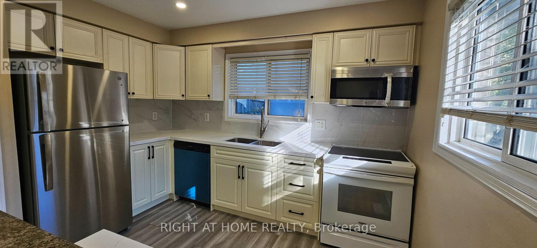
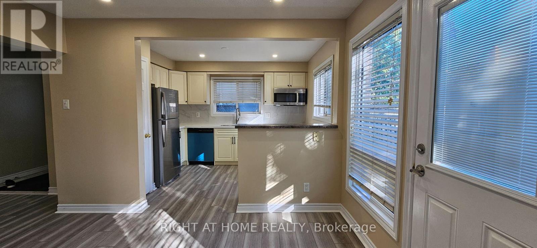
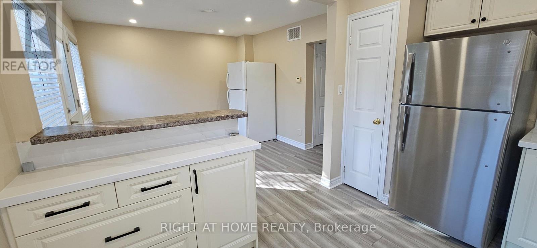
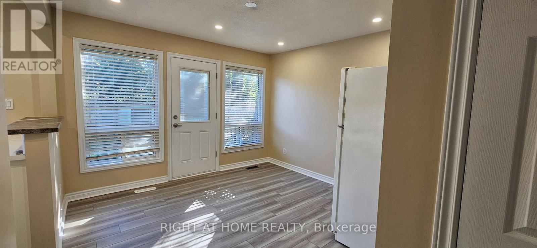
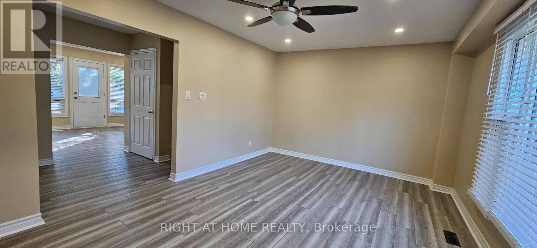
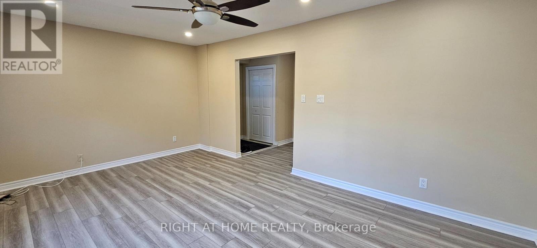
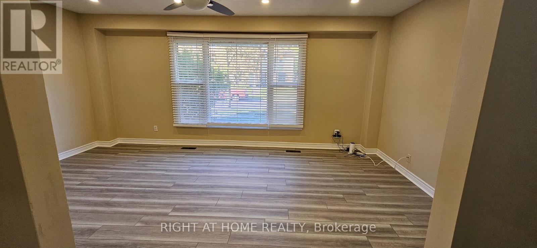
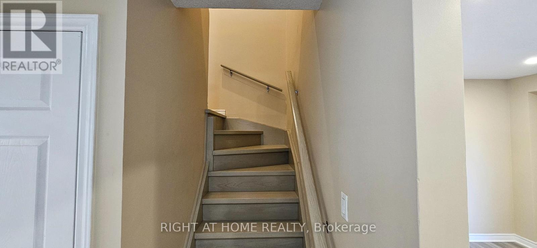
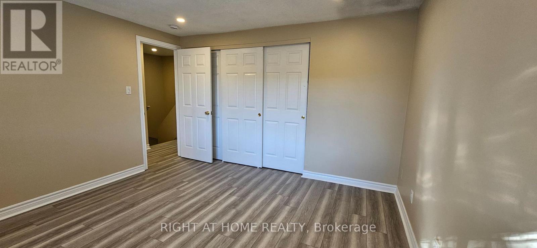
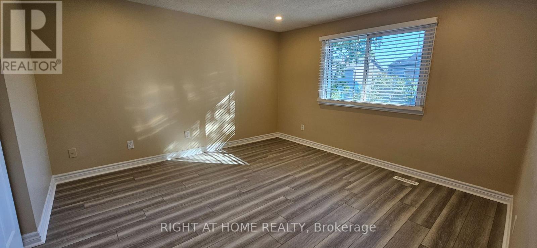
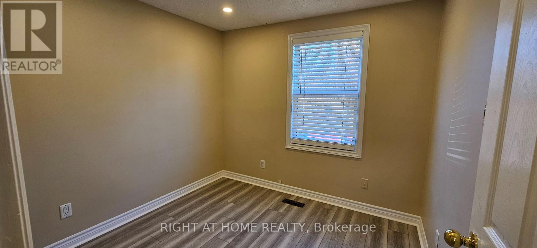
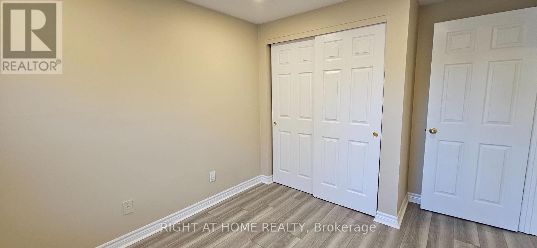
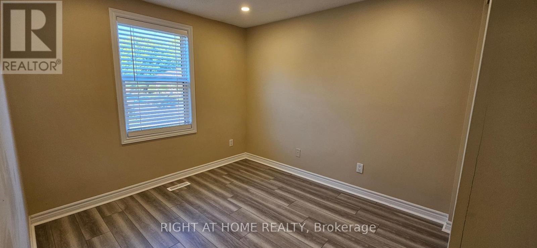
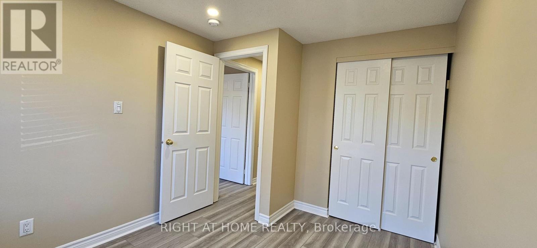
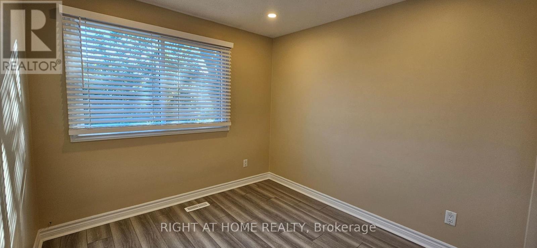
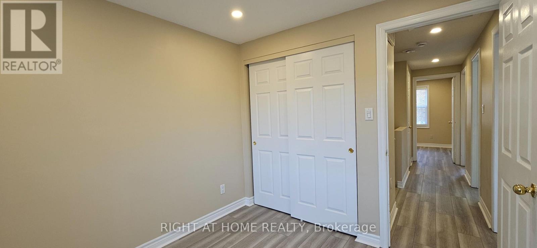
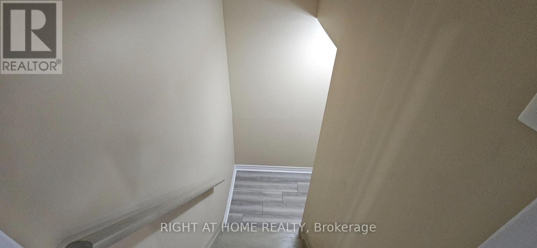
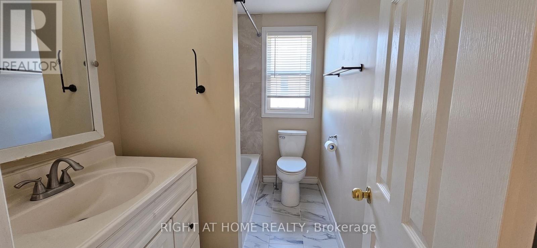
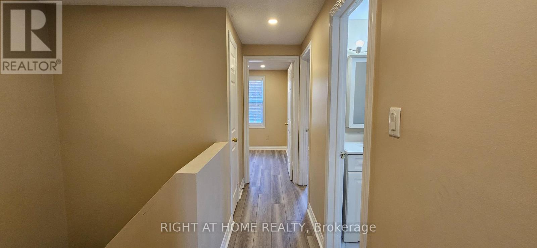
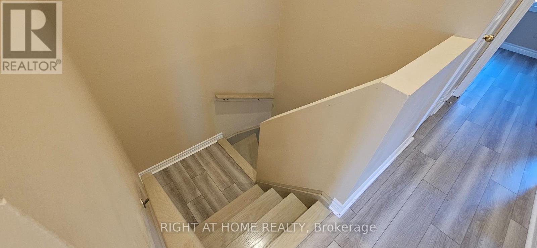
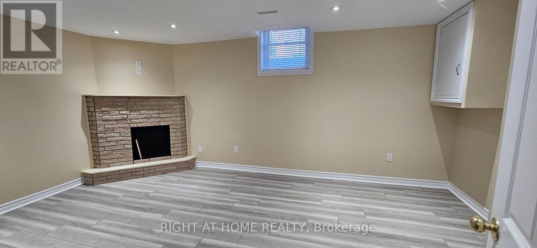
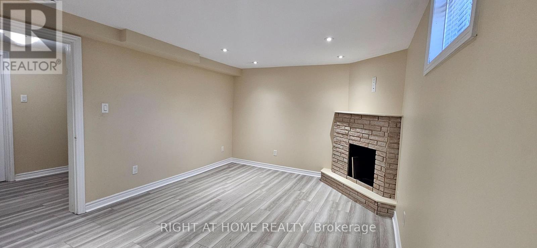
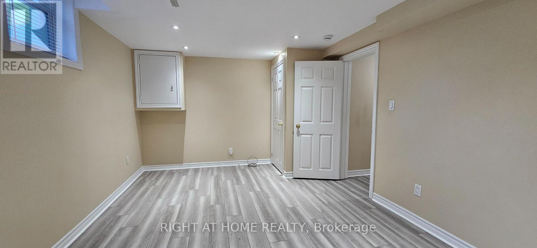
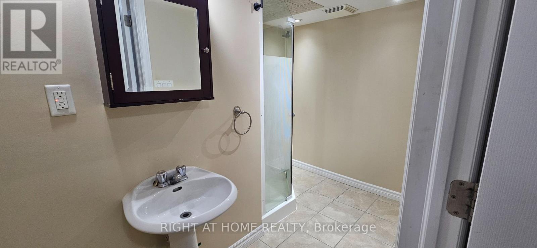
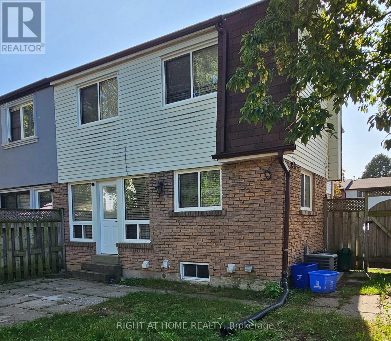
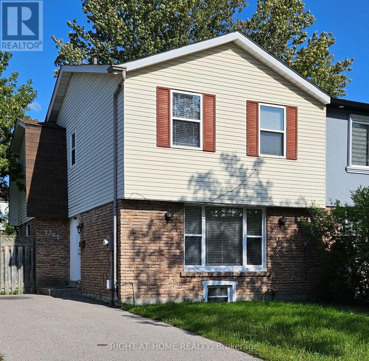
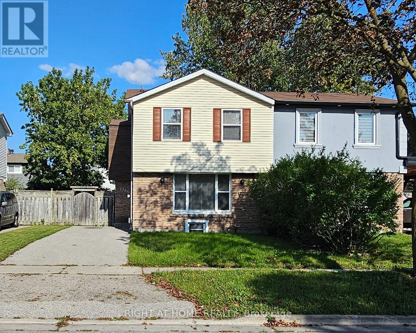
Freshly renovated 4+1 bedroom, 2-bathroom semi-detached home for lease in Oshawa's North end (Samac), minutes from Ontario Tech University and Durham College. Nearly every finish has been touched: new flooring runs through the whole house, new hardwood stairs connect all three levels, and the main and second floors have been freshly painted top to bottom.The kitchen is fully redone with new quartz countertops, new backsplash, new cabinets, and an added utility cabinet with its own quartz top, plus a brand new fridge, dishwasher and microwave. New blinds dress the living room and every bedroom. Both bathrooms have new toilets, and the main washroom has new tile throughout.Spacious principal rooms on the main and second floors, a family-sized eat-in kitchen with a walkout to the backyard, and a finished basement with an extra bedroom give this home real flexibility for a family or shared living. Private driveway with 2 parking spaces and a fenced yard round it out.The location does a lot of the work too. You're close to Taunton Road's shopping and dining (Walmart Supercentre, Sobeys, Winners, Homesense, Goodlife), a short trip to Ontario Tech University and Durham College, and near Cedar Valley Conservation Area and Camp Samac for trails and green space. Transit runs along Taunton for an easy commute.Move-in ready and updated throughout. Book your showing today. (id:50787)
Property Details
| MLS® Number | E13818710 |
| Property Type | Single Family |
| Community Name | Samac |
| Equipment Type | Water Heater |
| Parking Space Total | 2 |
| Rental Equipment Type | Water Heater |
Building
| Bathroom Total | 2 |
| Bedrooms Above Ground | 4 |
| Bedrooms Below Ground | 1 |
| Bedrooms Total | 5 |
| Appliances | Dishwasher, Dryer, Microwave, Stove, Washer, Window Coverings, Refrigerator |
| Basement Development | Finished |
| Basement Type | N/a (finished) |
| Construction Style Attachment | Semi-detached |
| Cooling Type | Central Air Conditioning |
| Exterior Finish | Aluminum Siding |
| Foundation Type | Poured Concrete |
| Heating Fuel | Natural Gas |
| Heating Type | Forced Air |
| Stories Total | 2 |
| Size Interior | 1,100 - 1,500 Sqft |
| Type | House |
| Utility Water | Municipal Water |
Parking
| No Garage |
Land
| Acreage | No |
| Sewer | Sanitary Sewer |
| Size Depth | 90 Ft |
| Size Frontage | 33 Ft ,6 In |
| Size Irregular | 33.5 X 90 Ft |
| Size Total Text | 33.5 X 90 Ft |
Rooms
| Level | Type | Length | Width | Dimensions |
|---|---|---|---|---|
| Second Level | Primary Bedroom | 3.79 m | 3.71 m | 3.79 m x 3.71 m |
| Second Level | Bedroom 2 | 2.87 m | 2.73 m | 2.87 m x 2.73 m |
| Second Level | Bedroom 4 | 3.29 m | 2.71 m | 3.29 m x 2.71 m |
| Main Level | Kitchen | 3.51 m | 2.63 m | 3.51 m x 2.63 m |
| Main Level | Eating Area | 3.51 m | 3.43 m | 3.51 m x 3.43 m |
| Main Level | Living Room | 5.44 m | 3.54 m | 5.44 m x 3.54 m |
https://www.realtor.ca/real-estate/30316591/1365-mary-street-oshawa-samac-samac

The trademarks REALTOR®, REALTORS®, and the REALTOR® logo are controlled by The Canadian Real Estate Association (CREA) and identify real estate professionals who are members of CREA. The trademarks MLS®, Multiple Listing Service® and the associated logos are owned by The Canadian Real Estate Association (CREA) and identify the quality of services provided by real estate professionals who are members of CREA. The trademark DDF® is owned by The Canadian Real Estate Association (CREA) and identifies CREA's Data Distribution Facility (DDF®)
September 23 2026 03:32:11
Toronto Regional Real Estate Board
Right At Home Realty