
136 Sutherland Crescent Ancaster, Ontario L9K 0H2

$1,435,000
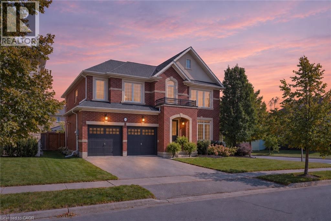
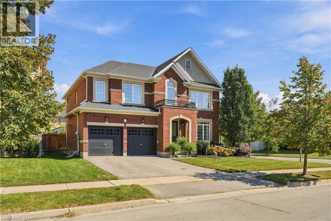
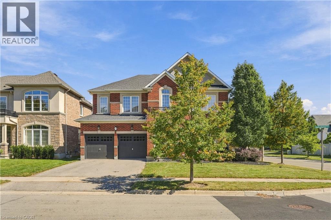
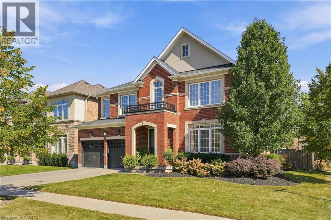
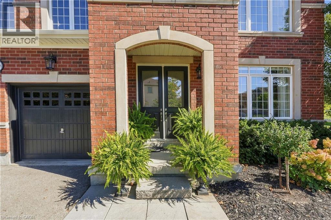
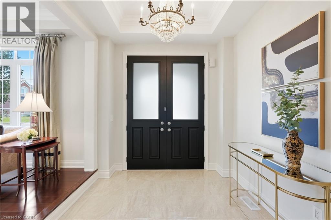
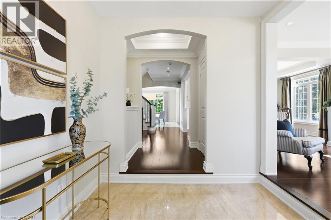
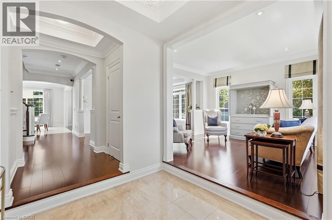
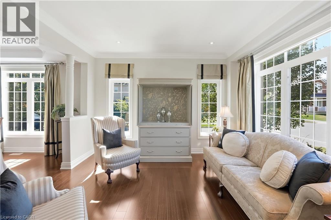
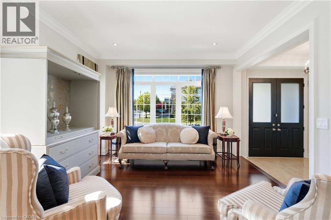
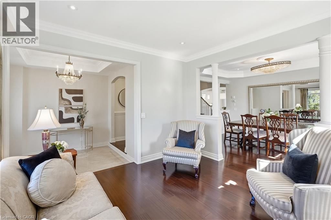
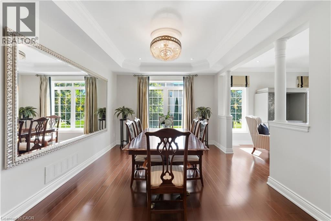
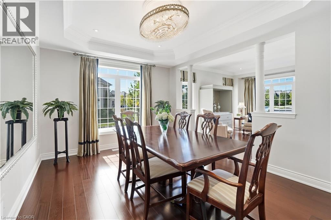
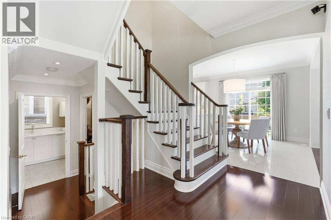
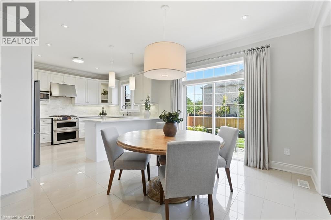
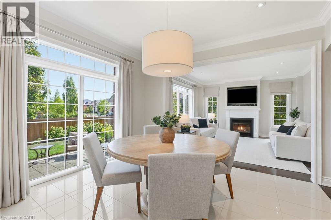
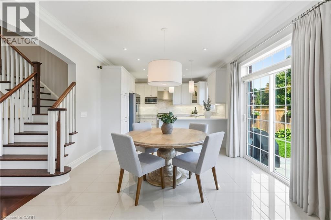
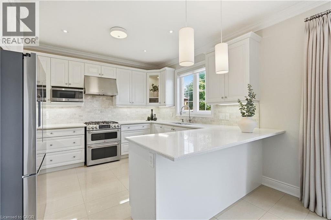
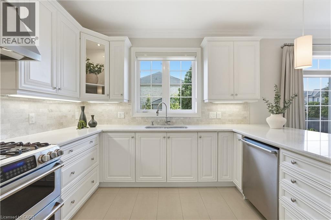
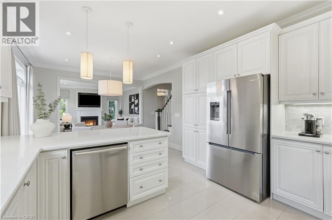
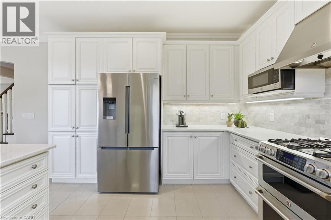
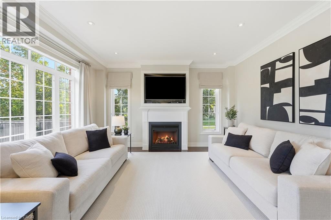
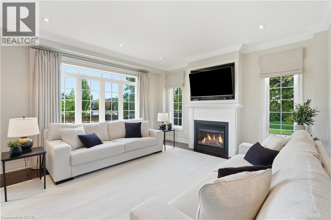
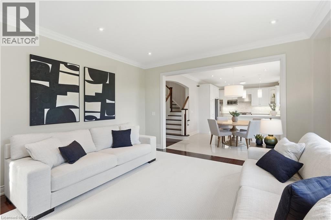
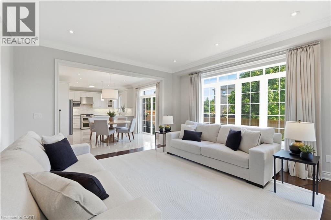
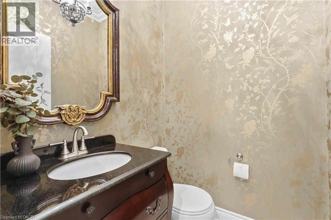
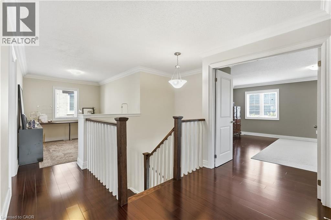
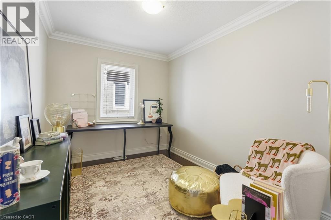
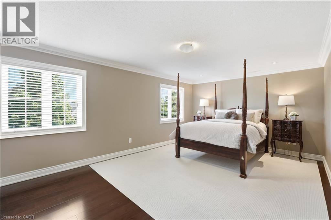
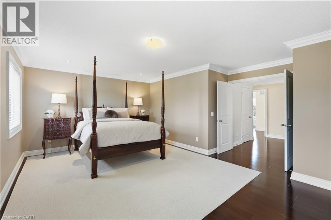
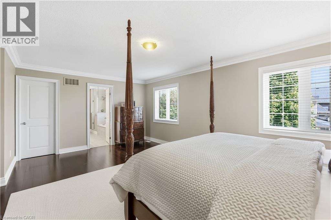
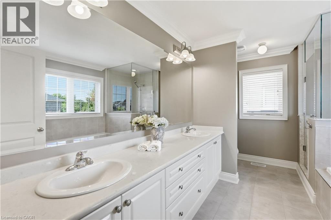
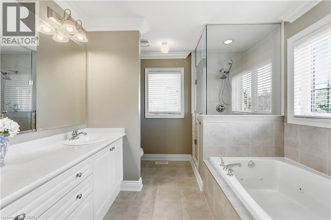
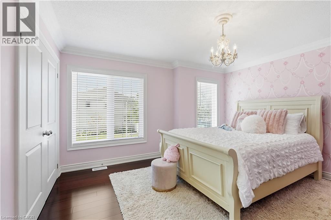
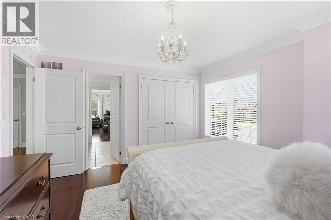
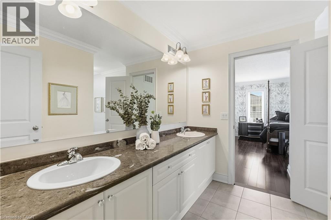
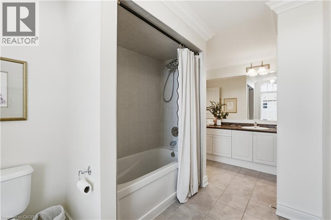
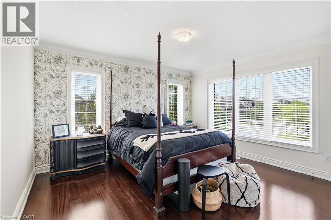
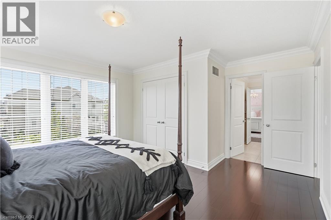
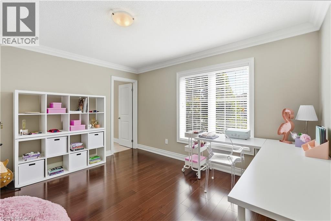
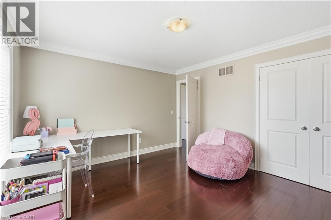
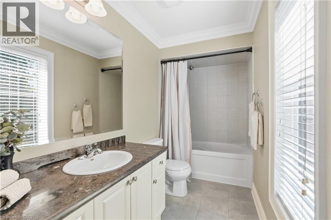
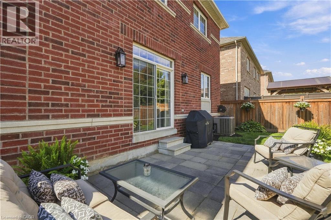
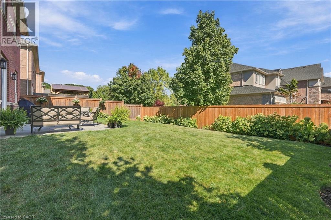
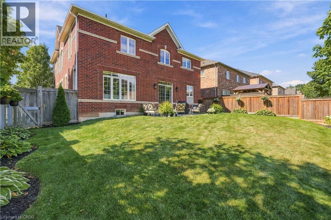
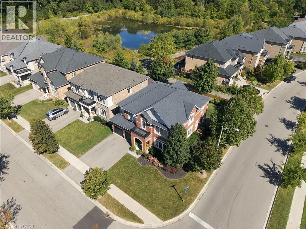
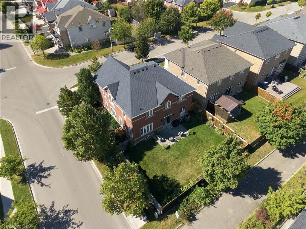
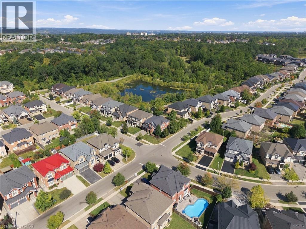
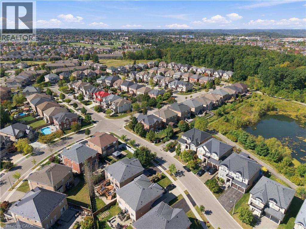
Luxury Living at Its Finest! This exceptional 4-bedroom, 4-bathroom residence offers an elevated living experience with over 3,117 sq. ft. of beautifully finished space and an impressive blend of elegance, style and functionality. Set on a premium landscaped and fully fenced corner lot, this stunning home showcases timeless brick and stone detailing and an immaculate, virtually brand-new presentation throughout. Inside, every level is finished with rich hardwood flooring and elegant tile, complemented by refined details including crown moulding, pot lights, custom blinds and beautiful all-wood stairs. The sophisticated white kitchen features subway tile backsplash, stainless steel appliances and a walkout to a private, resort-like backyard—an ideal setting for relaxing and entertaining. The thoughtfully designed upper level offers exceptional versatility with two ensuites and a Jack & Jill bathroom, providing comfort and privacy for family and guests. A convenient main-floor powder room adds to the home's impressive functionality. Additional features include a tankless water heater, newer premium 5-star rated roof shingles, and a heated garage complete with Gladiator wall storage units, offering exceptional comfort, efficiency and organization. Meticulously maintained and beautifully appointed from top to bottom, this is a truly turnkey luxury home where quality, style and comfort come together seamlessly. (id:50787)
Property Details
| MLS® Number | 40867340 |
| Property Type | Single Family |
| Amenities Near By | Airport, Park, Place Of Worship |
| Community Features | Quiet Area |
| Features | Paved Driveway, Automatic Garage Door Opener |
| Parking Space Total | 6 |
Building
| Bathroom Total | 4 |
| Bedrooms Above Ground | 4 |
| Bedrooms Total | 4 |
| Appliances | Dryer, Refrigerator, Stove, Washer |
| Architectural Style | Other |
| Basement Development | Unfinished |
| Basement Type | Full (unfinished) |
| Constructed Date | 2012 |
| Construction Style Attachment | Detached |
| Cooling Type | Central Air Conditioning |
| Exterior Finish | Brick, Stone |
| Foundation Type | Poured Concrete |
| Half Bath Total | 1 |
| Heating Fuel | Natural Gas |
| Heating Type | Forced Air |
| Stories Total | 2 |
| Size Interior | 3,117 Sqft |
| Type | House |
| Utility Water | Municipal Water |
Parking
| Attached Garage |
Land
| Acreage | No |
| Land Amenities | Airport, Park, Place Of Worship |
| Sewer | Sanitary Sewer |
| Size Depth | 101 Ft |
| Size Frontage | 53 Ft |
| Size Total Text | Under 1/2 Acre |
| Zoning Description | R5-525 |
Rooms
| Level | Type | Length | Width | Dimensions |
|---|---|---|---|---|
| Second Level | 5pc Ensuite Bath | 12'5'' x 9'3'' | ||
| Second Level | Primary Bedroom | 19'11'' x 16'2'' | ||
| Second Level | 4pc Bathroom | 5'2'' x 12'8'' | ||
| Second Level | Bedroom | 12'0'' x 13'1'' | ||
| Second Level | 5pc Bathroom | 8'2'' x 14'0'' | ||
| Second Level | Bedroom | 15'8'' x 13'0'' | ||
| Second Level | Bedroom | 13'7'' x 12'4'' | ||
| Main Level | 2pc Bathroom | 4'4'' x 4'11'' | ||
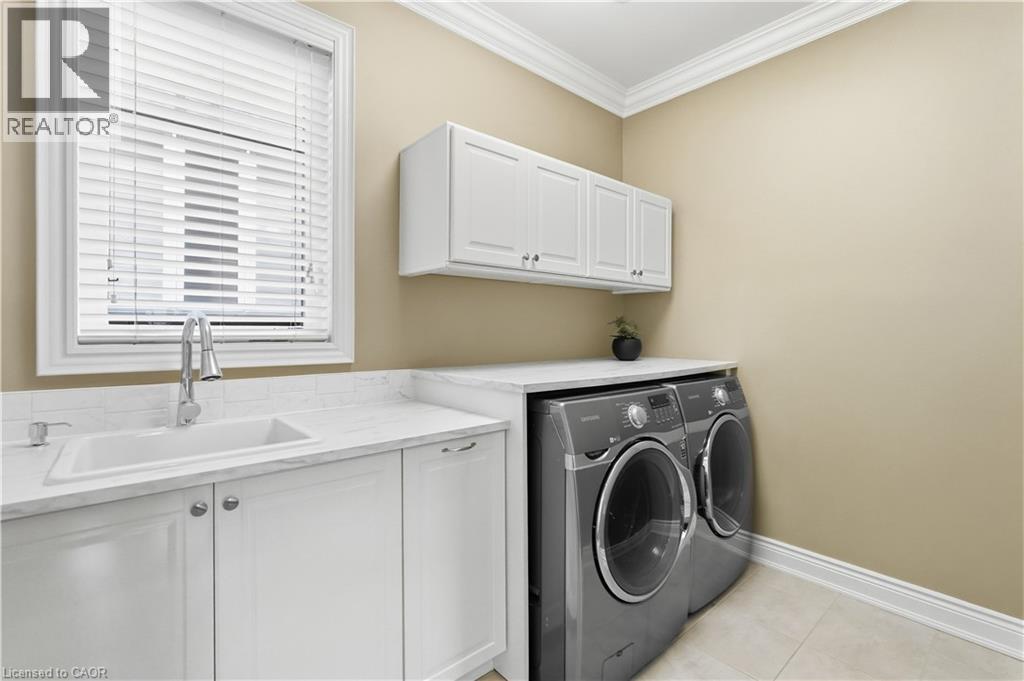
| Main Level | Laundry Room | 7'8'' x 9'7'' | ||
| Main Level | Kitchen | 11'10'' x 12'8'' | ||
| Main Level | Breakfast | 10'8'' x 12'8'' | ||
| Main Level | Family Room | 15'3'' x 14'4'' | ||
| Main Level | Dining Room | 15'7'' x 11'8'' | ||
| Main Level | Living Room | 13'0'' x 13'1'' | ||
| Main Level | Foyer | 8'0'' x 8'10'' |
https://www.realtor.ca/real-estate/30345995/136-sutherland-crescent-ancaster

The trademarks REALTOR®, REALTORS®, and the REALTOR® logo are controlled by The Canadian Real Estate Association (CREA) and identify real estate professionals who are members of CREA. The trademarks MLS®, Multiple Listing Service® and the associated logos are owned by The Canadian Real Estate Association (CREA) and identify the quality of services provided by real estate professionals who are members of CREA. The trademark DDF® is owned by The Canadian Real Estate Association (CREA) and identifies CREA's Data Distribution Facility (DDF®)
September 30 2026 07:09:11
REALTORS® Association of Hamilton-Burlington
Michael St. Jean Realty Inc.