
135 Ural Circle Brampton, Ontario L6R 1J6

$3,000 Monthly
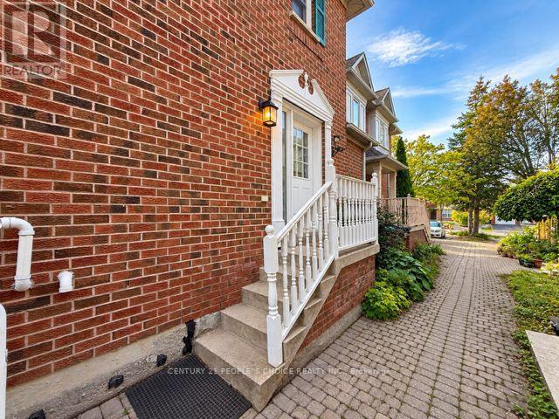
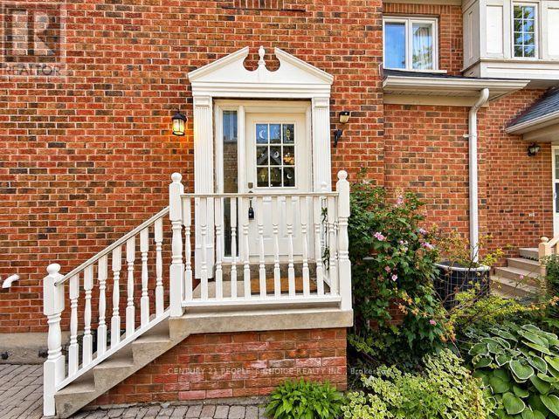
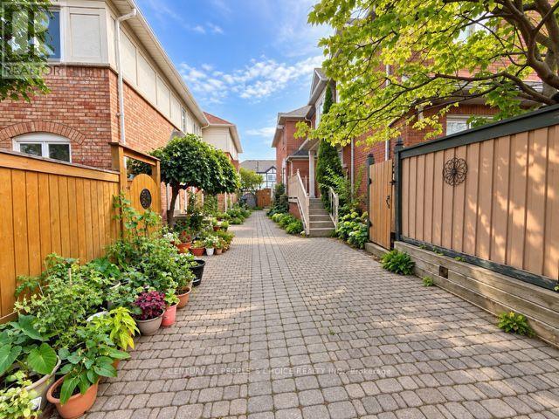
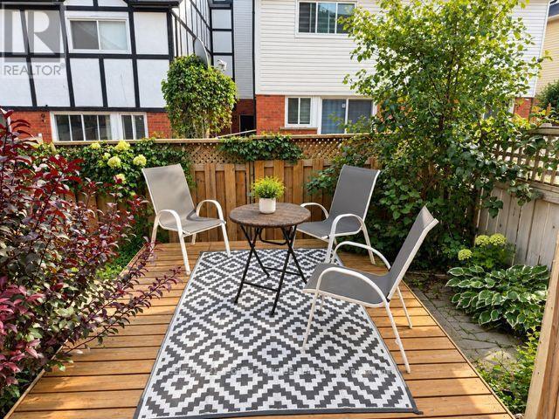
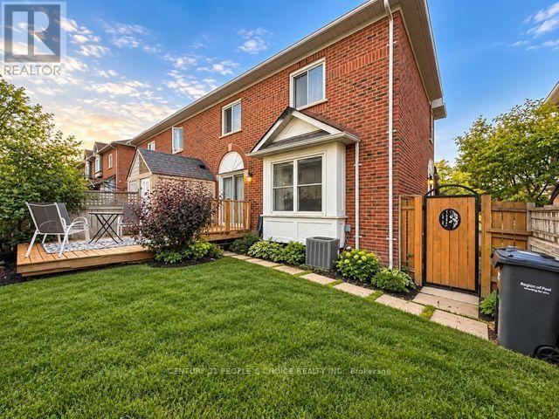
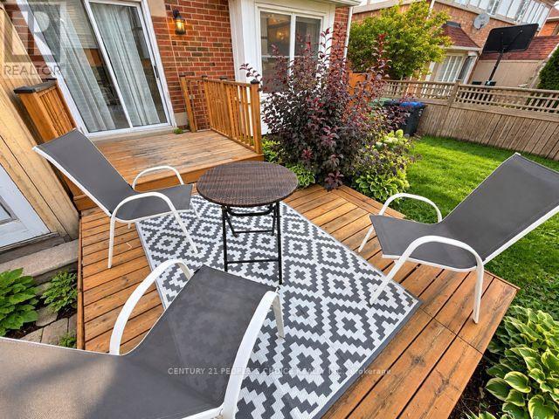
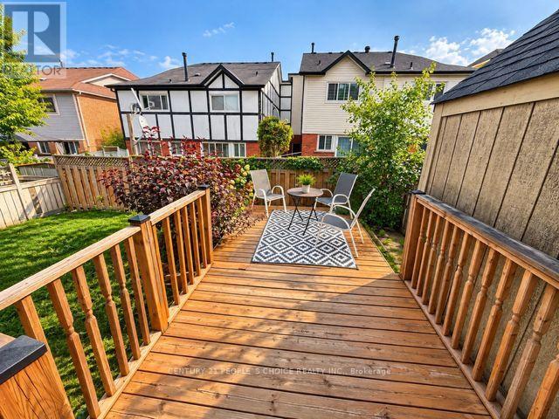
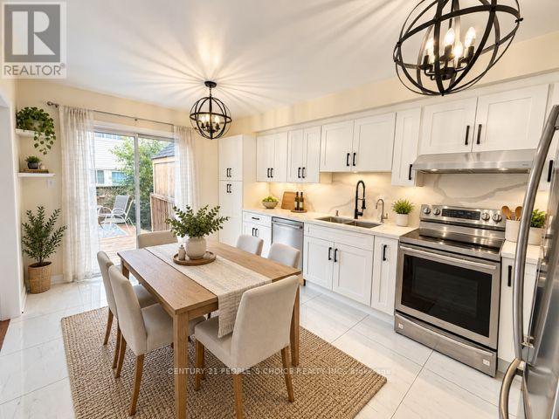
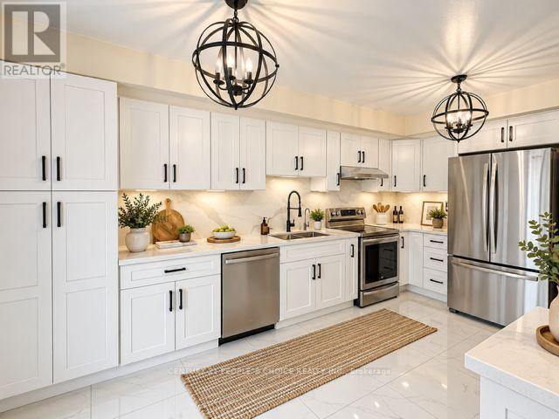
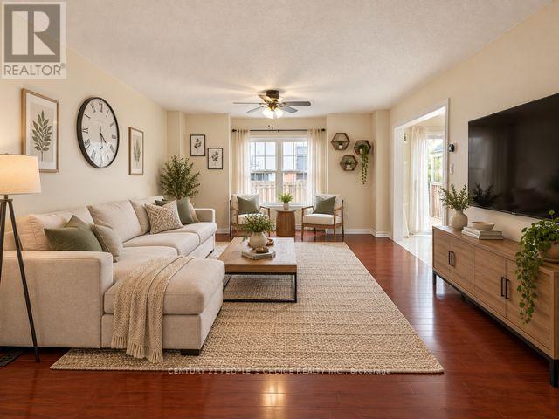
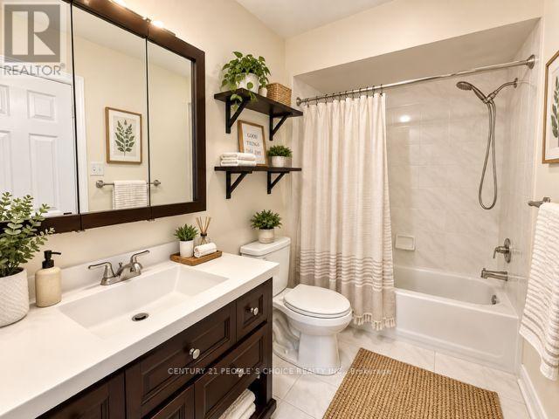
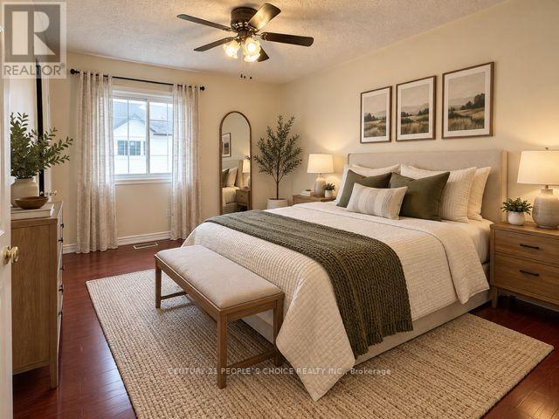
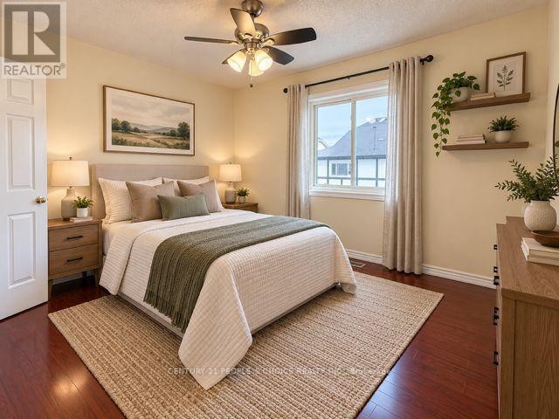
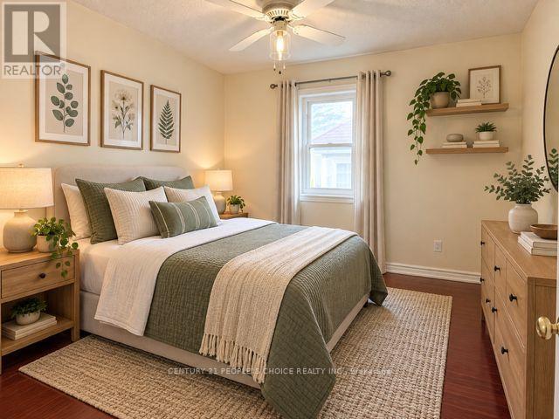
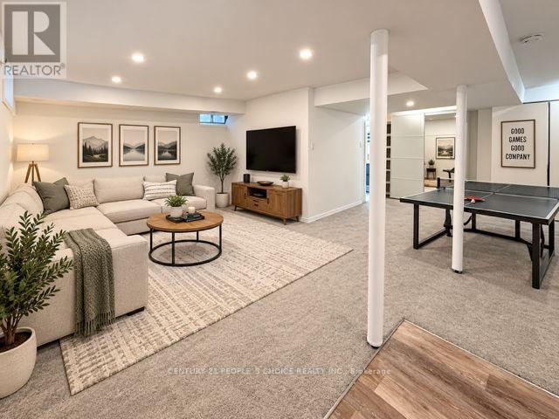
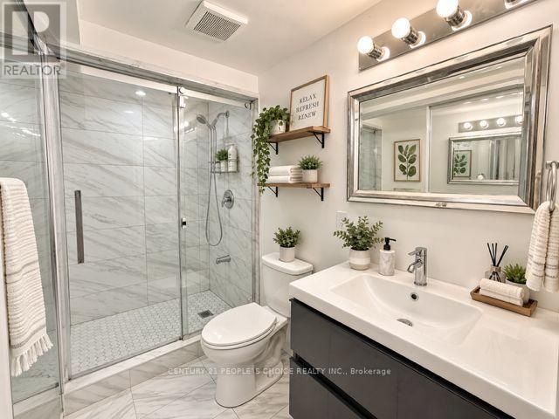
Welcome to this beautiful entire home in a prime Brampton location! Featuring 3 spacious bedrooms, a bright and inviting living area, and an upgraded kitchen, this home offers comfortand functionality for the whole family. Step outside to a lovely backyard deck, perfect for relaxing and enjoying the summer months, along with a backyard shed for additional storage. The finished basement provides plenty of space for recreational activities and features an additional full 4-piece bathroom and an extra storage closet. Conveniently located near Brampton Civic Hospital, with shopping, schools, transit, and everyday amenities just minutes away. Professor's Lake, one of Brampton's popular destinations for summer activities and outdoor recreation, is also only minutes from the property. A fantastic opportunity to enjoy an entire home in a convenient and highly desirable Brampton location! Some pictures are digitally stage, please look at the other pictures as well. (id:50787)
Property Details
| MLS® Number | W13816586 |
| Property Type | Multi-family |
| Community Name | Sandringham-Wellington |
| Amenities Near By | Hospital, Park, Place Of Worship, Public Transit |
| Equipment Type | Water Heater |
| Parking Space Total | 2 |
| Rental Equipment Type | Water Heater |
Building
| Bathroom Total | 3 |
| Bedrooms Above Ground | 3 |
| Bedrooms Total | 3 |
| Appliances | Water Meter, Water Softener, Dishwasher, Dryer, Stove, Washer, Refrigerator |
| Basement Development | Finished |
| Basement Type | N/a (finished) |
| Cooling Type | Central Air Conditioning |
| Exterior Finish | Brick |
| Flooring Type | Laminate, Porcelain Tile, Carpeted |
| Foundation Type | Concrete |
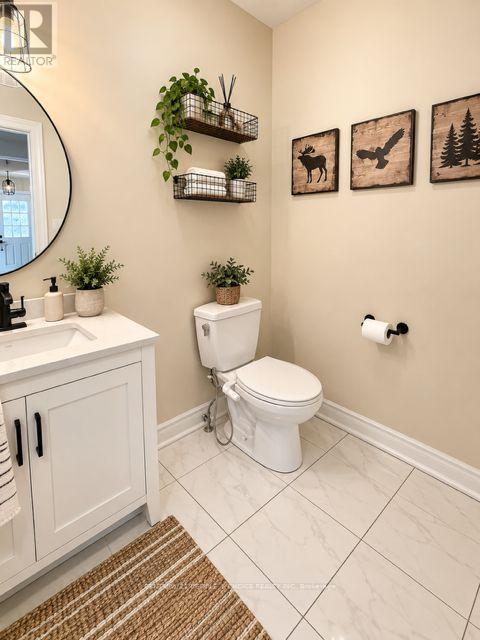
| Half Bath Total | 1 |
| Heating Fuel | Natural Gas |
| Heating Type | Forced Air |
| Stories Total | 2 |
| Size Interior | 1,100 - 1,500 Sqft |
| Type | Fourplex |
| Utility Water | Municipal Water |
Parking
| No Garage |
Land
| Acreage | No |
| Fence Type | Fenced Yard |
| Land Amenities | Hospital, Park, Place Of Worship, Public Transit |
| Sewer | Sanitary Sewer |
| Size Frontage | 16 Ft ,4 In |
| Size Irregular | 16.4 Ft |
| Size Total Text | 16.4 Ft |
Rooms
| Level | Type | Length | Width | Dimensions |
|---|---|---|---|---|
| Second Level | Primary Bedroom | 4.31 m | 3 m | 4.31 m x 3 m |
| Second Level | Bedroom 2 | 3.7 m | 3 m | 3.7 m x 3 m |
| Second Level | Bedroom 3 | 3.23 m | 2.77 m | 3.23 m x 2.77 m |
| Basement | Recreational, Games Room | 7.23 m | 6.87 m | 7.23 m x 6.87 m |
| Basement | Recreational, Games Room | 7.23 m | 6.87 m | 7.23 m x 6.87 m |
| Main Level | Living Room | 4.9 m | 4.3 m | 4.9 m x 4.3 m |
| Main Level | Kitchen | 5 m | 3.15 m | 5 m x 3.15 m |
| Main Level | Eating Area | 5 m | 3.15 m | 5 m x 3.15 m |

The trademarks REALTOR®, REALTORS®, and the REALTOR® logo are controlled by The Canadian Real Estate Association (CREA) and identify real estate professionals who are members of CREA. The trademarks MLS®, Multiple Listing Service® and the associated logos are owned by The Canadian Real Estate Association (CREA) and identify the quality of services provided by real estate professionals who are members of CREA. The trademark DDF® is owned by The Canadian Real Estate Association (CREA) and identifies CREA's Data Distribution Facility (DDF®)
September 22 2026 10:33:30
Toronto Regional Real Estate Board
Century 21 People's Choice Realty Inc.