
134 Kerr Boulevard New Tecumseth, Ontario L9R 1C7

$739,900
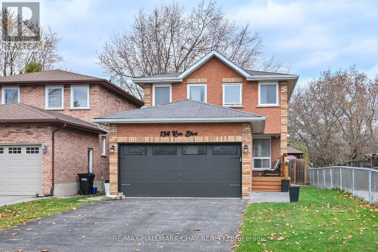
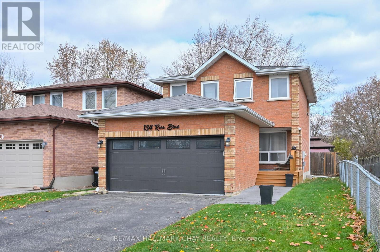
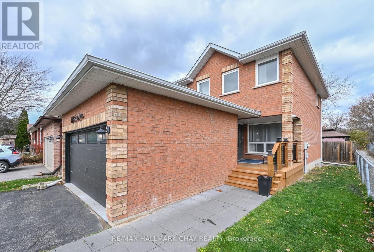
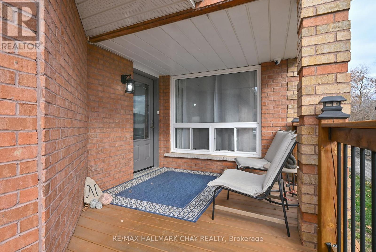
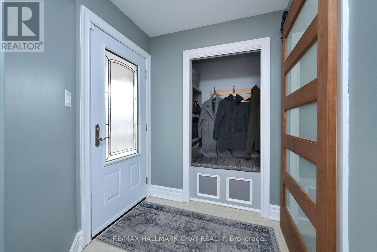
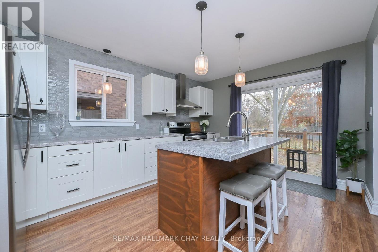
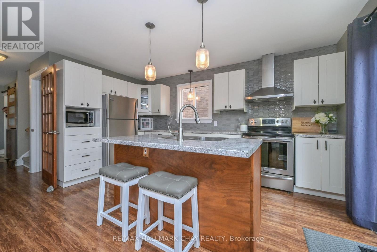
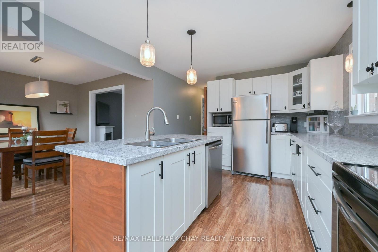
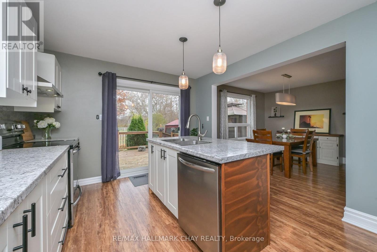
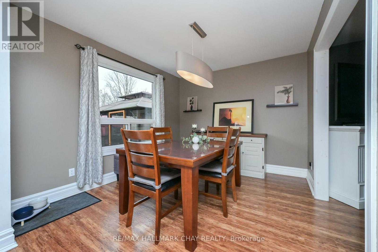
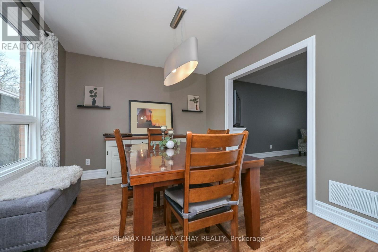
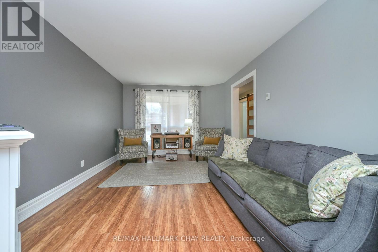
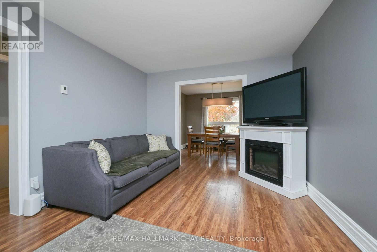
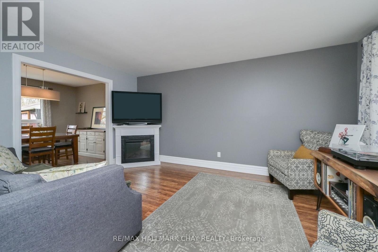
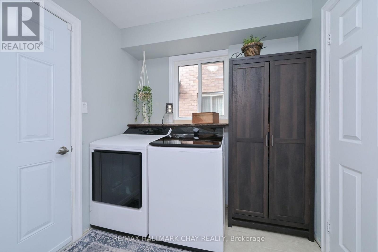
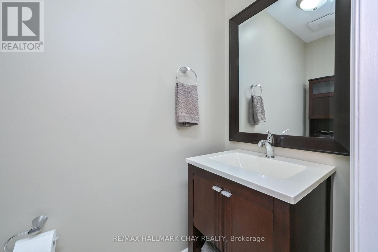
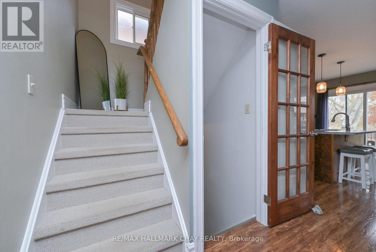
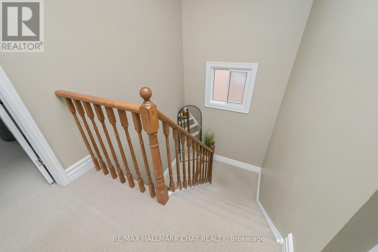
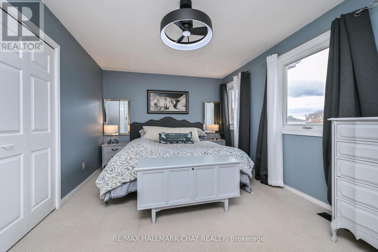
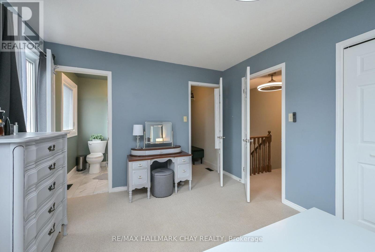
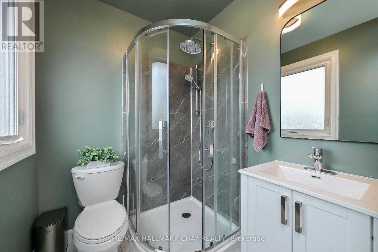
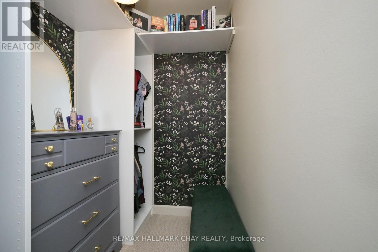
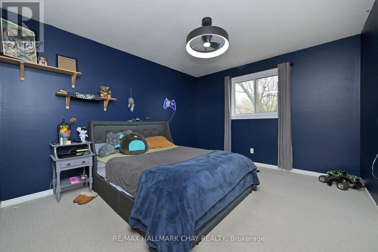
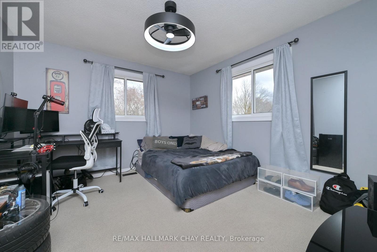
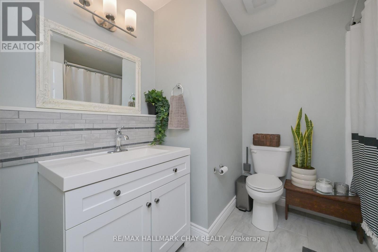
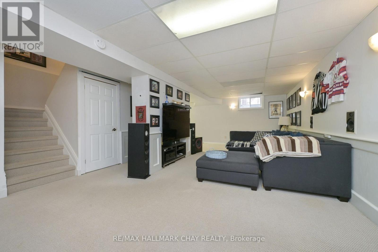
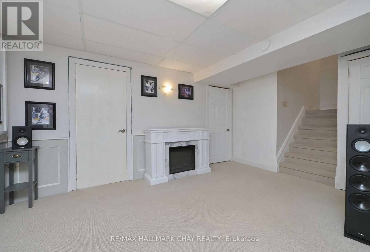
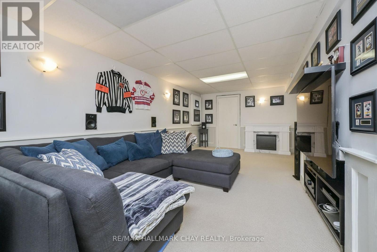
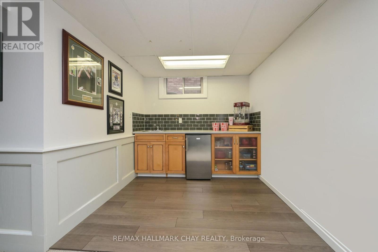
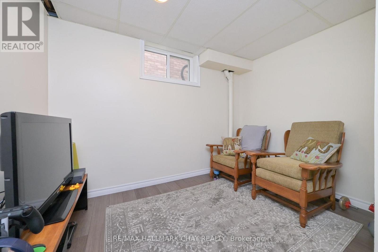
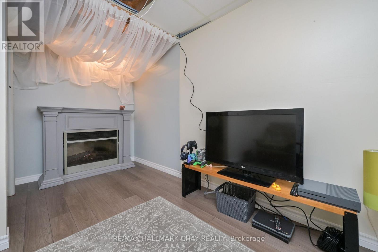
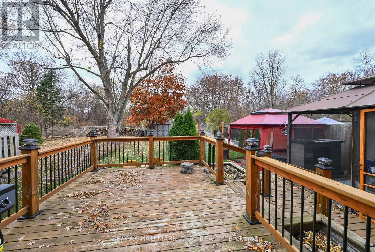
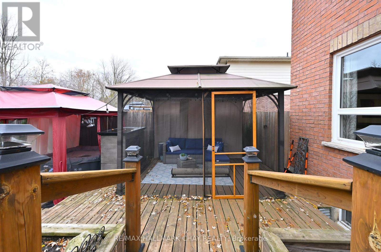
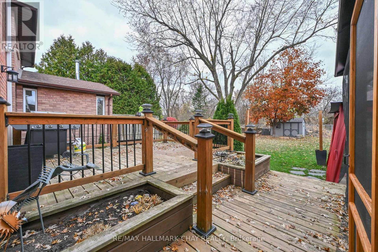
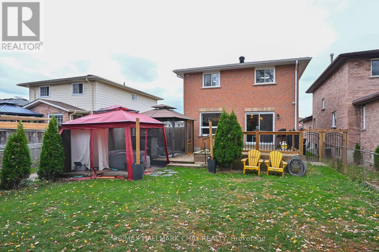
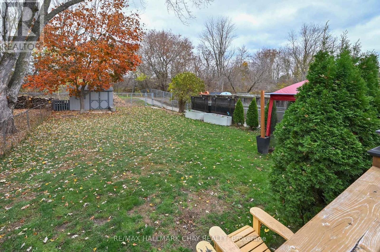
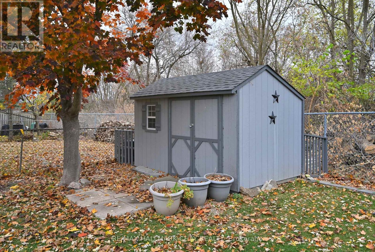
Welcome to this beautifully finished, detached brick home in the heart of Alliston! Offering 3+1 bedrooms and thoughtfully updated from top to bottom, this home blends modern finishes with comfortable family living. The inviting main floor features an upgraded kitchen complete with a centre island, a separate dining room perfect for entertaining, and a spacious living room filled with natural light. Convenient main floor laundry, a powder room, and direct garage access add to the everyday functionality. Upstairs, you'll find three generous bedrooms, including a spacious primary retreat with a walk-in closet and private ensuite with walk-in shower. The fully finished lower level offers an additional fourth bedroom , kitchenette area with backsplash and versatile recreation space, ideal for a growing family, guests, or a home office. Step outside to enjoy the covered front porch and a beautiful two-tier rear deck overlooking a large, fully fenced backyard backing directly onto green space. Enjoy exceptional privacy with no rear neighbours and the perfect setting for relaxing or entertaining outdoors. A fantastic opportunity to own a move-in-ready home in a sought-after Alliston location, close to everyday amenities, parks, schools and more! (id:67731)
Property Details
| MLS® Number | N14157304 |
| Property Type | Single Family |
| Community Name | Alliston |
| Amenities Near By | Park, Place Of Worship, Schools |
| Community Features | Community Centre |
| Parking Space Total | 6 |
Building
| Bathroom Total | 3 |
| Bedrooms Above Ground | 3 |
| Bedrooms Below Ground | 1 |
| Bedrooms Total | 4 |
| Age | 16 To 30 Years |
| Appliances | Dishwasher, Dryer, Stove, Washer, Refrigerator |
| Basement Development | Finished |
| Basement Type | Full (finished) |
| Construction Style Attachment | Detached |
| Cooling Type | Central Air Conditioning |
| Exterior Finish | Brick |
| Foundation Type | Concrete |
| Half Bath Total | 2 |
| Heating Fuel | Natural Gas |
| Heating Type | Forced Air |
| Stories Total | 2 |
| Size Interior | 1,100 - 1,500 Sqft |
| Type | House |
| Utility Water | Municipal Water |
Parking
| Attached Garage | |
| Garage |
Land
| Acreage | No |
| Fence Type | Fenced Yard |
| Land Amenities | Park, Place Of Worship, Schools |
| Sewer | Sanitary Sewer |
| Size Depth | 175 Ft |
| Size Frontage | 35 Ft |
| Size Irregular | 35 X 175 Ft |
| Size Total Text | 35 X 175 Ft|under 1/2 Acre |
Rooms
| Level | Type | Length | Width | Dimensions |
|---|---|---|---|---|
| Lower Level | Bedroom 4 | 2.74 m | 3.66 m | 2.74 m x 3.66 m |
| Lower Level | Recreational, Games Room | 7.67 m | 4.25 m | 7.67 m x 4.25 m |
| Lower Level | Office | 2.39 m | 2.15 m | 2.39 m x 2.15 m |
| Main Level | Living Room | 4.81 m | 3.36 m | 4.81 m x 3.36 m |
| Main Level | Kitchen | 4.11 m | 3.2 m | 4.11 m x 3.2 m |
| Main Level | Dining Room | 3.32 m | 3.02 m | 3.32 m x 3.02 m |
| Main Level | Laundry Room | 2.27 m | 2 m | 2.27 m x 2 m |
| Upper Level | Primary Bedroom | 4.91 m | 3.23 m | 4.91 m x 3.23 m |
| Upper Level | Bedroom 2 | 3.79 m | 3.33 m | 3.79 m x 3.33 m |
| Upper Level | Bedroom 3 | 3.8 m | 3.33 m | 3.8 m x 3.33 m |
https://www.realtor.ca/real-estate/30488037/134-kerr-boulevard-new-tecumseth-alliston-alliston

The trademarks REALTOR®, REALTORS®, and the REALTOR® logo are controlled by The Canadian Real Estate Association (CREA) and identify real estate professionals who are members of CREA. The trademarks MLS®, Multiple Listing Service® and the associated logos are owned by The Canadian Real Estate Association (CREA) and identify the quality of services provided by real estate professionals who are members of CREA. The trademark DDF® is owned by The Canadian Real Estate Association (CREA) and identifies CREA's Data Distribution Facility (DDF®)
November 06 2026 05:31:52
Toronto Regional Real Estate Board
RE/MAX Hallmark Chay Realty