
134 Du Lac Promenade West Nipissing, Ontario P2B 2X8

$2,390,000
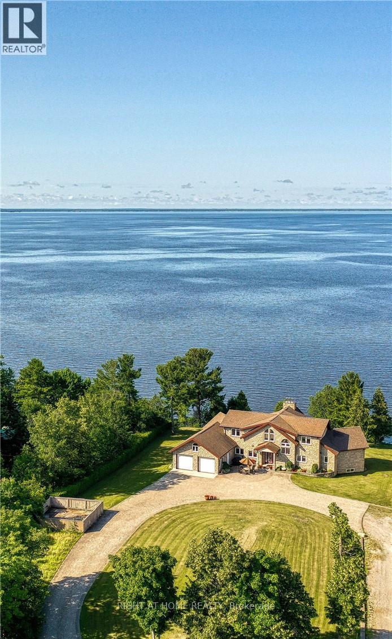
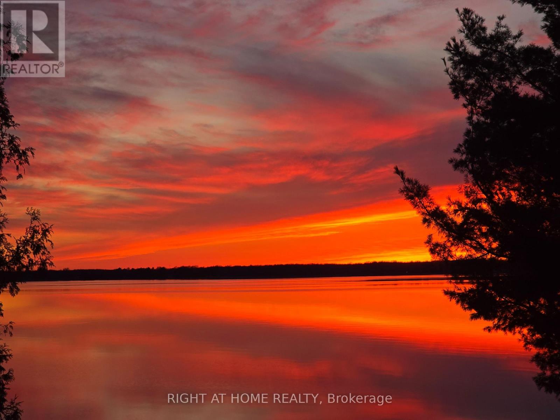
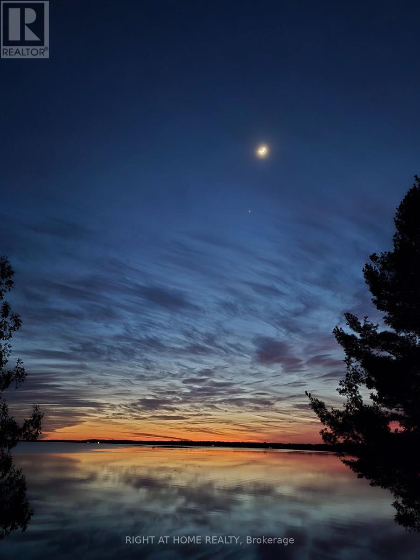
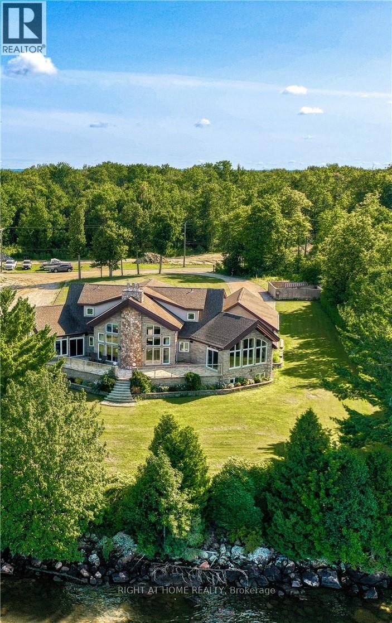
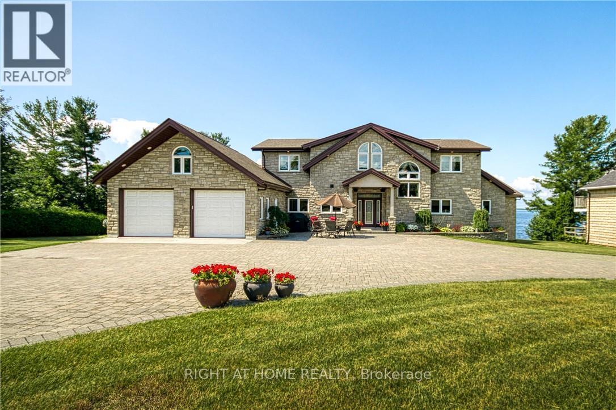
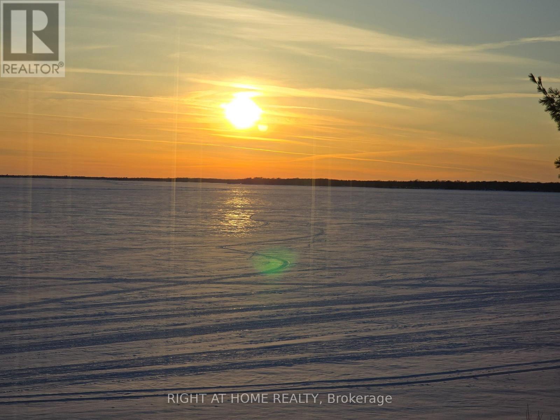
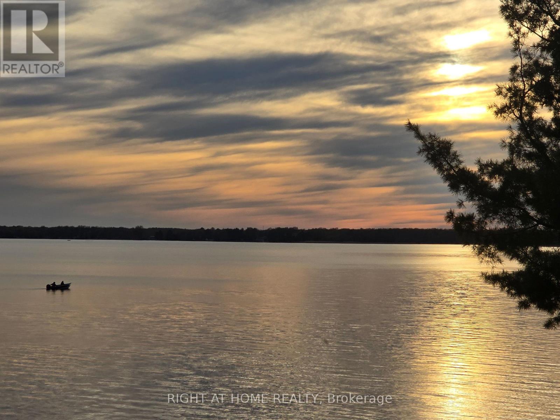
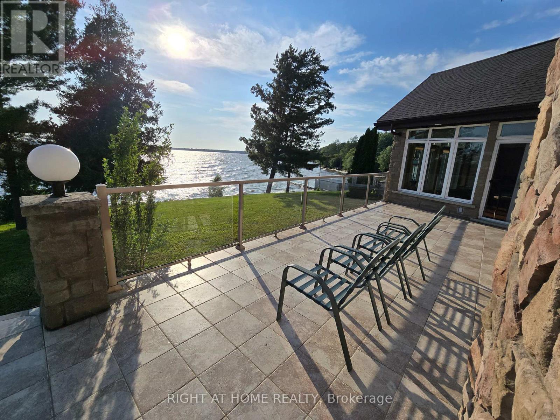
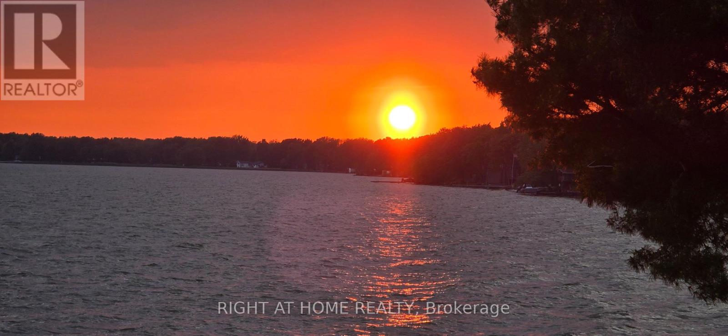
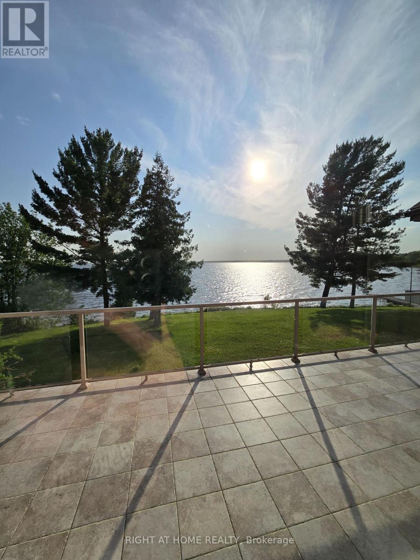
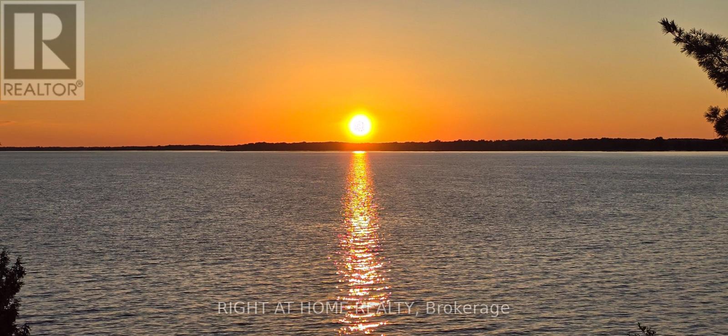
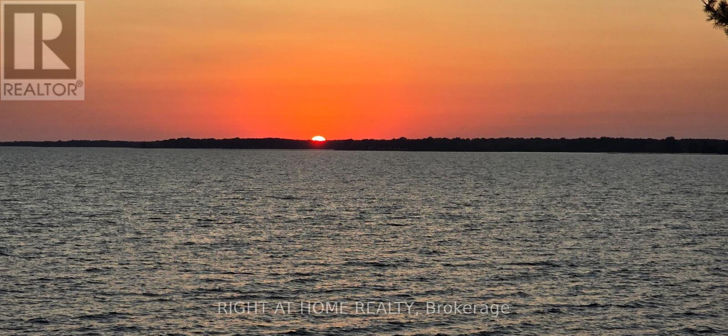
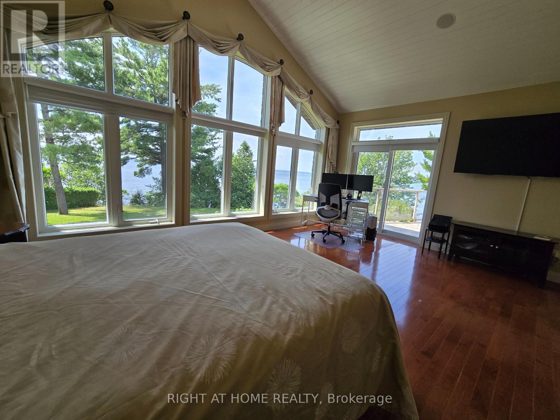
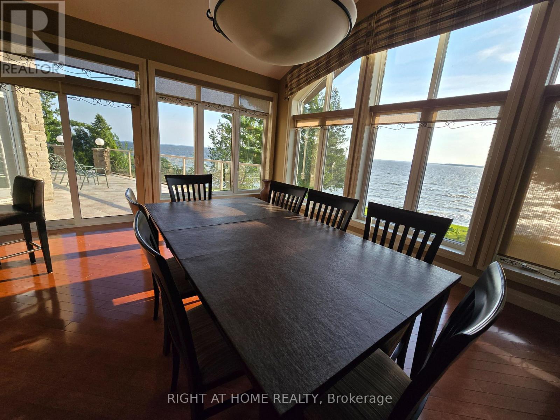
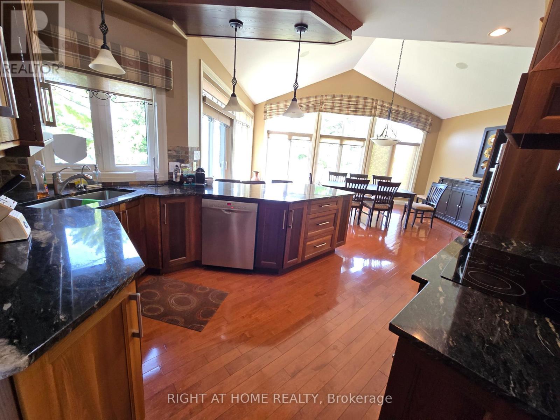
134 Du Lac is one of the most attractive deals for a waterfront property. Finding comparable lake views, sunrises and sunsets, paired with a home built this well and with this much pride, is extremely rare. Comparable homes can easily sell for much more and still not offer these views or this level of quality. This remarkable, fully stone-clad bungaloft offers close to 5,000 sq ft total space on an approximately 20,000 sq ft lot on the famous Lake Nipissing, with a million-dollar panoramic view. The home was built by the original owners using the finest workmanship and materials, and the property can be sold with a current income of $120,000 per year with 2 years left, or vacant with 90 days' notice.The view into the massive great room will take your breath away - a huge stone fireplace serves as the focal point, complete with a lift that conveniently brings firewood up from the lower level, cathedral ceilings, and wall-to-wall windows that frame spectacular sunsets. The gorgeous custom cherrywood kitchen features high-end appliances, a pantry, and another large expanse of windows to enjoy the 180-degree views. Hardwood flooring runs throughout.The primary suite is located on the main level and includes a spa-like ensuite and a large walk-in closet. The upper level offers an impressive loft-style family room, and both upper-level bedrooms have private bathrooms with oversized tiled showers. The basement includes a gym, a playroom, a large storage room, ample space to expand, and the potential for a separate 2-bedroom apartment with a washroom.Located just six minutes from major retail outlets and the center of town. (id:50787)
Property Details
| MLS® Number | X14092778 |
| Property Type | Single Family |
| Community Name | Sturgeon Falls |
| Easement | Unknown |
| Features | Guest Suite |
| Parking Space Total | 10 |
| View Type | Direct Water View |
| Water Front Name | Nipissing Lake |
| Water Front Type | Waterfront On Lake |
Building
| Bathroom Total | 4 |
| Bedrooms Above Ground | 3 |
| Bedrooms Below Ground | 2 |
| Bedrooms Total | 5 |
| Appliances | Water Purifier, Water Heater, Central Vacuum, Oven - Built-in, Dishwasher, Freezer, Oven, Stove, Washer, Refrigerator |
| Basement Development | Partially Finished |
| Basement Features | Separate Entrance, Apartment In Basement |
| Basement Type | N/a (partially Finished), N/a, Full, N/a |
| Construction Style Attachment | Detached |
| Cooling Type | Central Air Conditioning |
| Exterior Finish | Brick |
| Fireplace Present | Yes |
| Foundation Type | Concrete |
| Heating Fuel | Electric, Geo Thermal |
| Heating Type | Forced Air |
| Stories Total | 2 |
| Size Interior | 3,500 - 5,000 Sqft |
| Type | House |
Parking
| Attached Garage | |
| Garage |
Land
| Access Type | Public Road |
| Acreage | No |
| Sewer | Septic System |
| Size Depth | 282 Ft |
| Size Frontage | 170 Ft |
| Size Irregular | 170 X 282 Ft |
| Size Total Text | 170 X 282 Ft |
Rooms
| Level | Type | Length | Width | Dimensions |
|---|---|---|---|---|
| Second Level | Bedroom 3 | 7.41 m | 5.52 m | 7.41 m x 5.52 m |
| Second Level | Family Room | 5.49 m | 7.32 m | 5.49 m x 7.32 m |
| Second Level | Bedroom 2 | 3.57 m | 3.57 m | 3.57 m x 3.57 m |
| Main Level | Living Room | 7.62 m | 6.71 m | 7.62 m x 6.71 m |
| Main Level | Den | 3.51 m | 3.54 m | 3.51 m x 3.54 m |
| Ground Level | Kitchen | 4.69 m | 3.66 m | 4.69 m x 3.66 m |
| Ground Level | Dining Room | 4.66 m | 5.91 m | 4.66 m x 5.91 m |
| Ground Level | Pantry | 2.04 m | 2.44 m | 2.04 m x 2.44 m |
| Ground Level | Primary Bedroom | 7.41 m | 5.52 m | 7.41 m x 5.52 m |
| Ground Level | Laundry Room | 2.35 m | 2.77 m | 2.35 m x 2.77 m |
| Ground Level | Foyer | 3.48 m | 2.71 m | 3.48 m x 2.71 m |

The trademarks REALTOR®, REALTORS®, and the REALTOR® logo are controlled by The Canadian Real Estate Association (CREA) and identify real estate professionals who are members of CREA. The trademarks MLS®, Multiple Listing Service® and the associated logos are owned by The Canadian Real Estate Association (CREA) and identify the quality of services provided by real estate professionals who are members of CREA. The trademark DDF® is owned by The Canadian Real Estate Association (CREA) and identifies CREA's Data Distribution Facility (DDF®)
October 19 2026 03:05:15
Toronto Regional Real Estate Board
Right At Home Realty