3 Bedroom
3 Bathroom
2,000 - 2,500 sqft
Fireplace
Central Air Conditioning
Forced Air
$4,450 Monthly
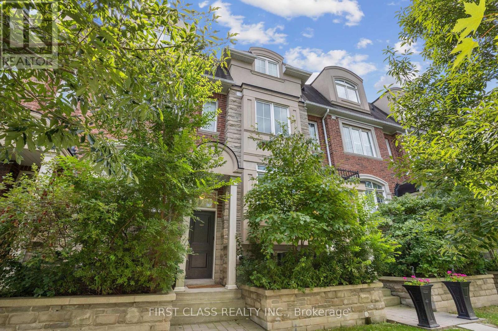
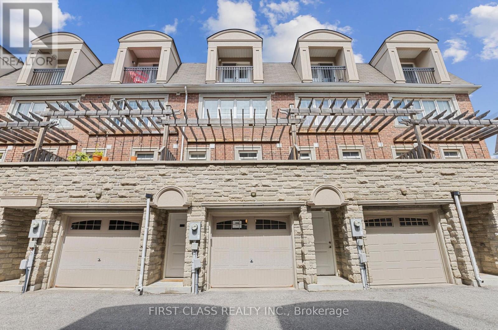
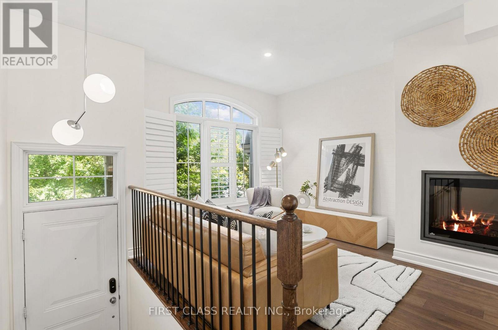
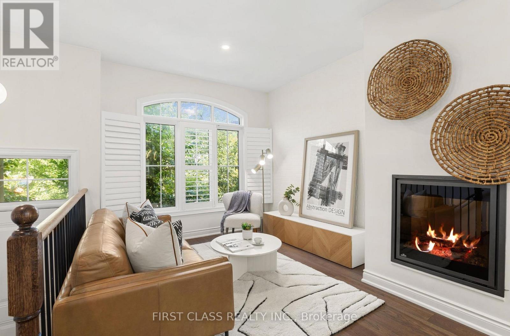
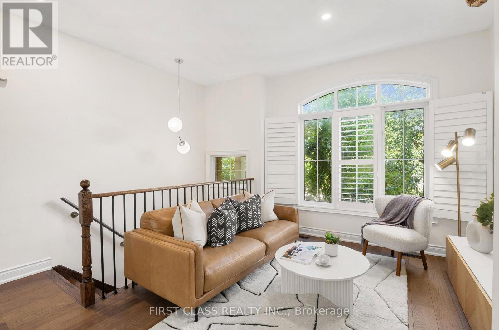
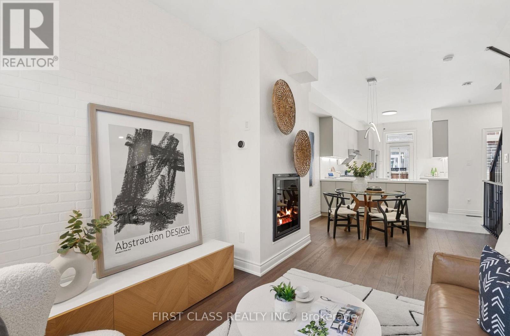
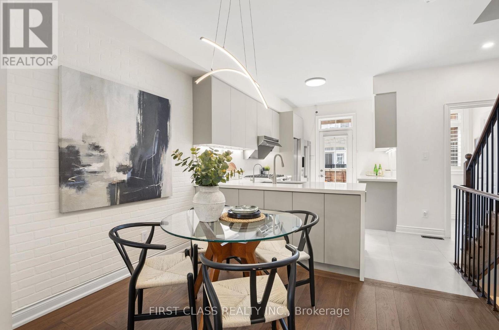
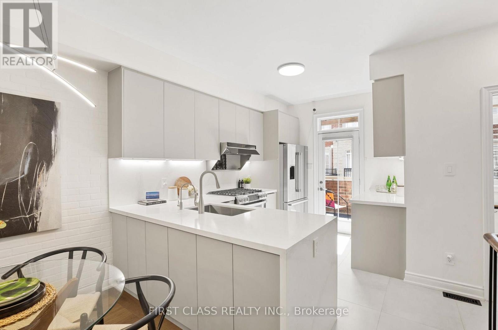
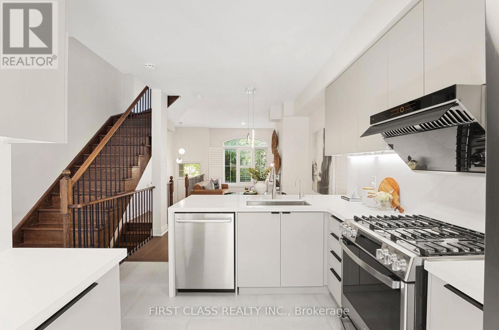
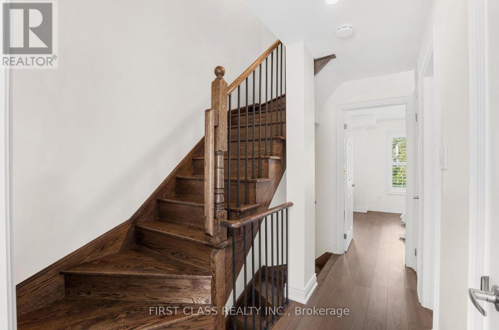
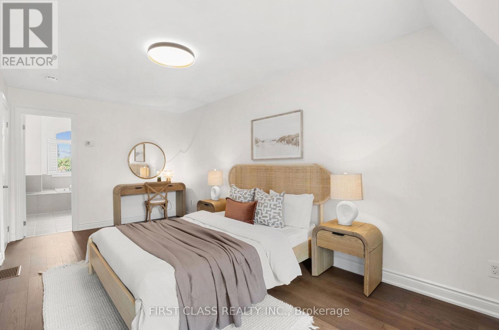
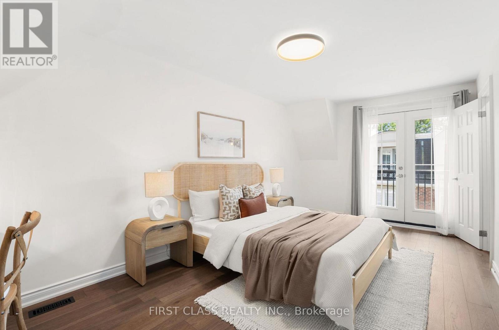
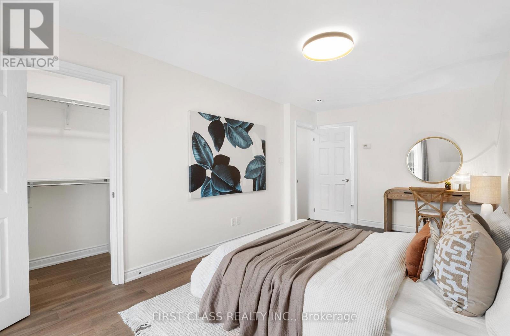
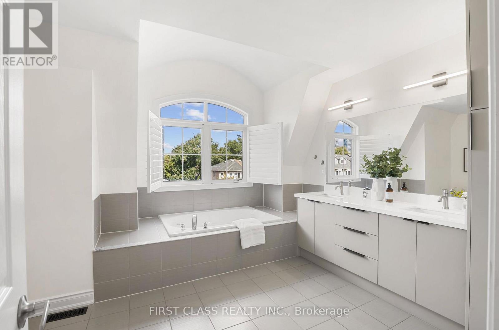
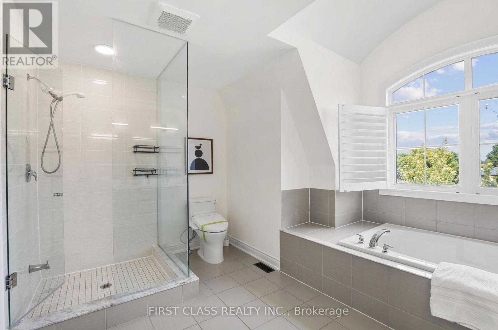
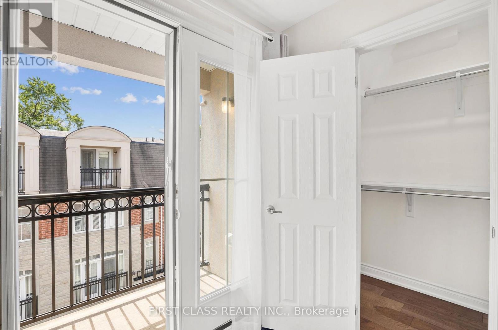
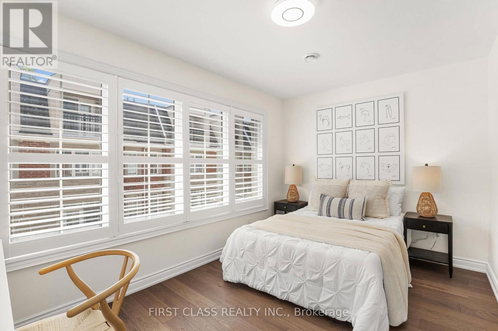
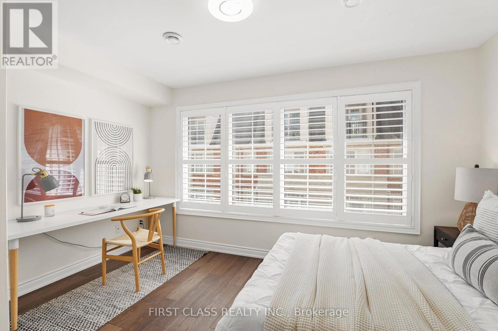
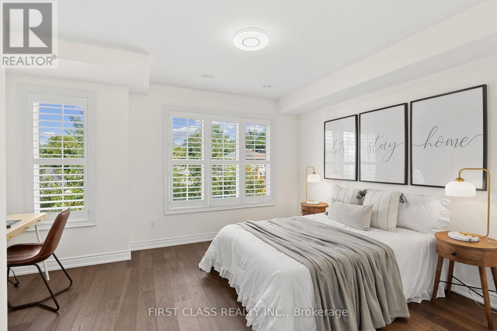
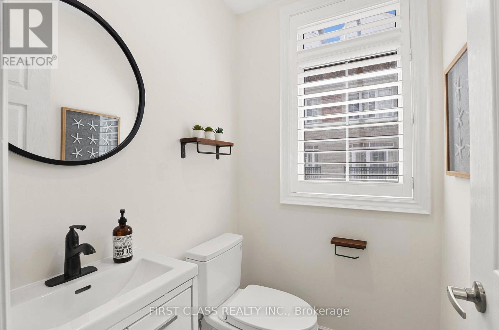
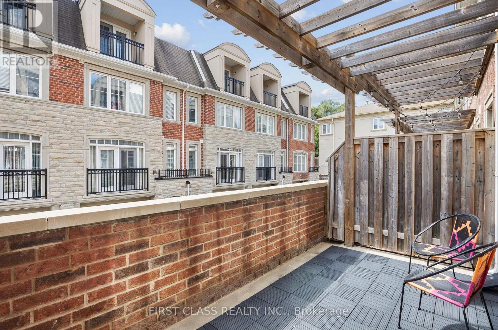
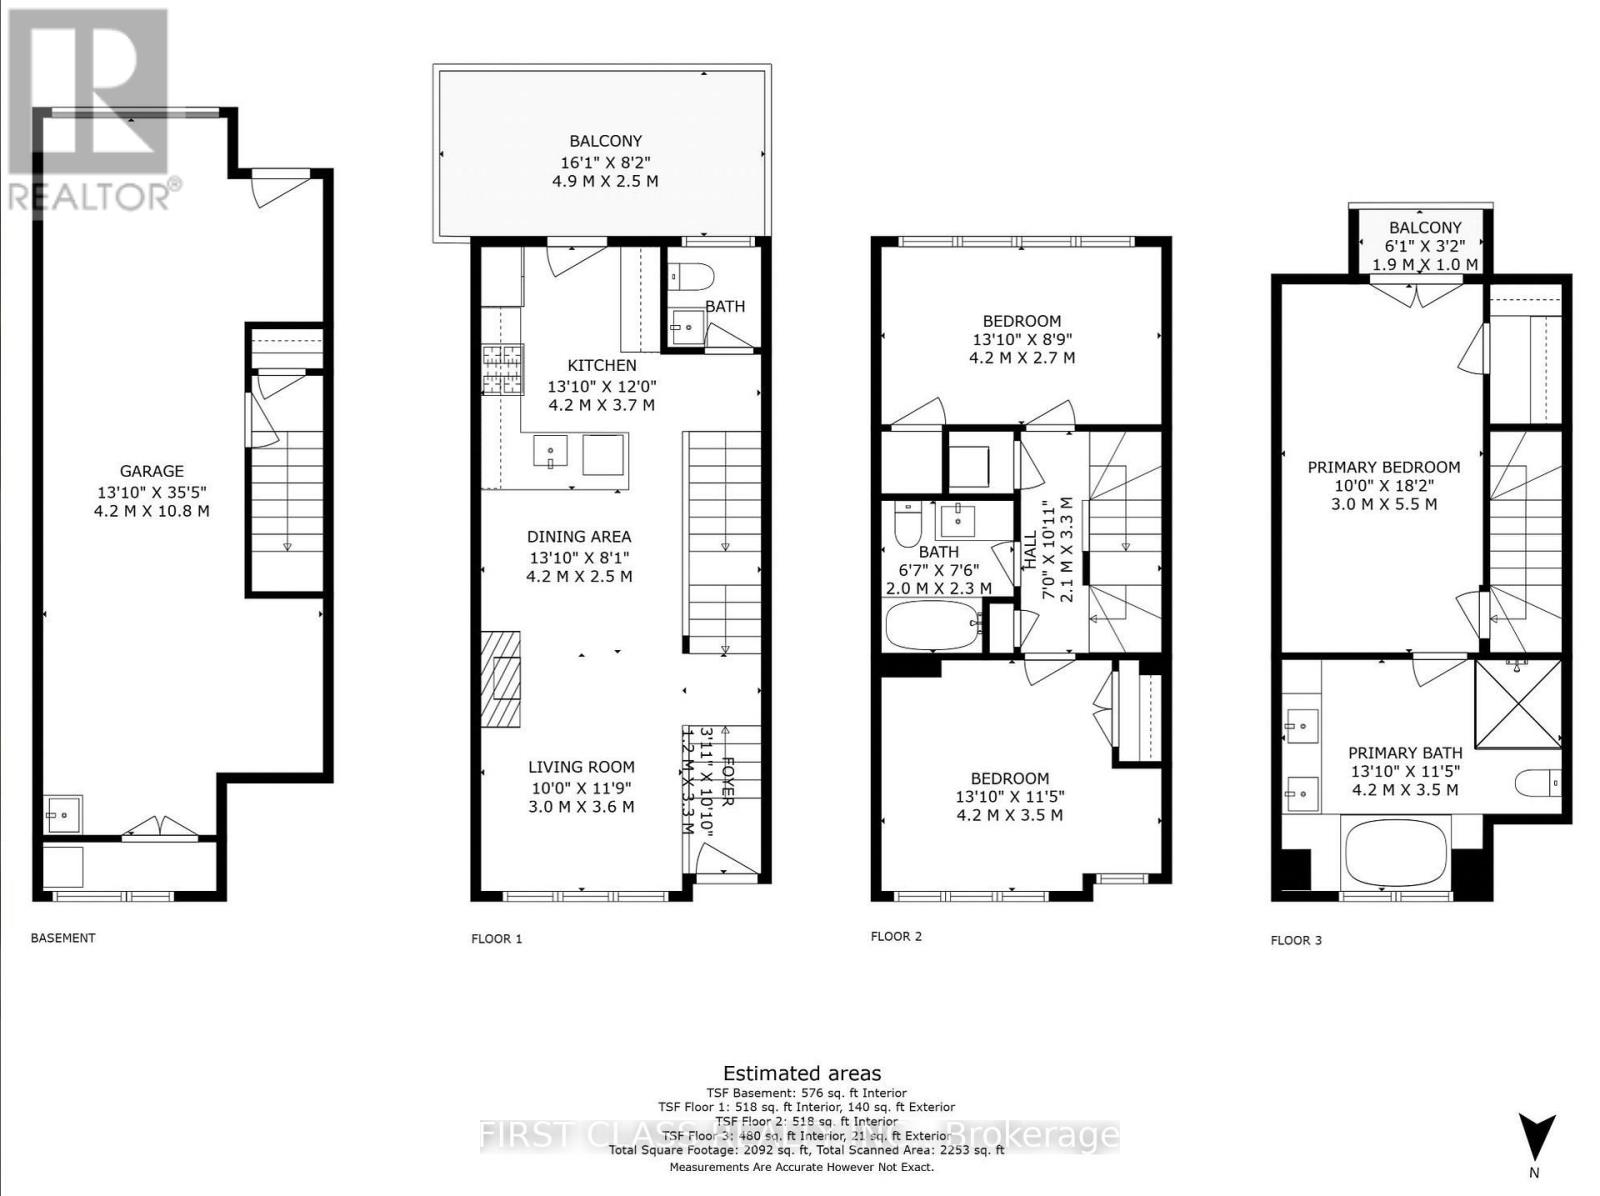
This elegant 3-story freehold townhome offers nearly 2,000 sq/ft of luxurious living space in the desirable Willowdale community of North York, perfect for young professionals. The new modern kitchen features high-end stainless steel appliances, a waterfall quartz countertop, backsplash, and an espresso bar. The home boasts new engineered hardwood flooring and a cozy gas fireplace in the open-concept living and dining areas. The ground-level family room overlooks a beautifully landscaped front yard, while the spacious balcony off the kitchen provides the perfect space for outdoor relaxation. The primary suite includes a large 5-piece en-suite, walk-in closet, and private balcony. With a tandem garage for two cars and Walk To Finch Subway Station, Yonge Street Public Transit, Restaurants, Shops, Parks * Minutes To Hwy 401 & All Amenities * Must See! (id:50787)
Property Details
|
MLS® Number
|
C13619212 |
|
Property Type
|
Single Family |
|
Community Name
|
Willowdale East |
|
Amenities Near By
|
Public Transit, Schools, Hospital |
|
Equipment Type
|
Water Heater |
|
Parking Space Total
|
2 |
|
Rental Equipment Type
|
Water Heater |
Building
|
Bathroom Total
|
3 |
|
Bedrooms Above Ground
|
3 |
|
Bedrooms Total
|
3 |
|
Age
|
6 To 15 Years |
|
Amenities
|
Fireplace(s) |
|
Appliances
|
Garage Door Opener Remote(s), Oven - Built-in, Water Purifier, Dishwasher, Dryer, Garage Door Opener, Microwave, Hood Fan, Gas Stove(s), Washer, Window Coverings, Refrigerator |
|
Basement Type
|
None |
|
Construction Style Attachment
|
Attached |
|
Cooling Type
|
Central Air Conditioning |
|
Exterior Finish
|
Brick |
|
Fireplace Present
|
Yes |
|
Flooring Type
|
Hardwood, Ceramic |
|
Foundation Type
|
Concrete |
|
Half Bath Total
|
1 |
|
Heating Fuel
|
Natural Gas |
|
Heating Type
|
Forced Air |
|
Stories Total
|
3 |
|
Size Interior
|
2,000 - 2,500 Sqft |
|
Type
|
Row / Townhouse |
|
Utility Water
|
Municipal Water |
Parking
Land
|
Acreage
|
No |
|
Land Amenities
|
Public Transit, Schools, Hospital |
|
Sewer
|
Sanitary Sewer |
|
Size Depth
|
50 Ft ,9 In |
|
Size Frontage
|
15 Ft |
|
Size Irregular
|
15 X 50.8 Ft |
|
Size Total Text
|
15 X 50.8 Ft |
Rooms
| Level |
Type |
Length |
Width |
Dimensions |
|
Second Level |
Bedroom 2 |
4.17 m |
3.45 m |
4.17 m x 3.45 m |
|
Second Level |
Bedroom 3 |
4.17 m |
3.45 m |
4.17 m x 3.45 m |
|
Third Level |
Primary Bedroom |
5.59 m |
3.05 m |
5.59 m x 3.05 m |
|
Main Level |
Living Room |
3.15 m |
2.18 m |
3.15 m x 2.18 m |
|
Main Level |
Dining Room |
3.15 m |
4.01 m |
3.15 m x 4.01 m |
|
Main Level |
Kitchen |
3.66 m |
2.69 m |
3.66 m x 2.69 m |
Utilities
|
Electricity
|
Available |
|
Sewer
|
Available |
https://www.realtor.ca/real-estate/30094123/133a-finch-avenue-e-toronto-willowdale-east-willowdale-east