
133 Heathwood Heights Drive Aurora, Ontario L4G 4W2

$1,285,000
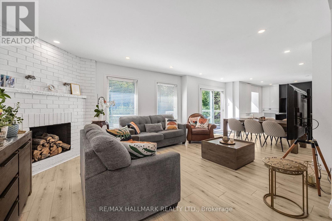
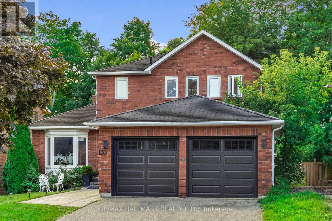
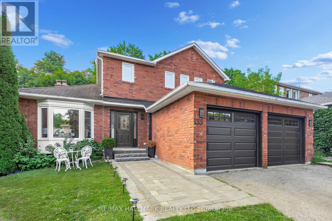
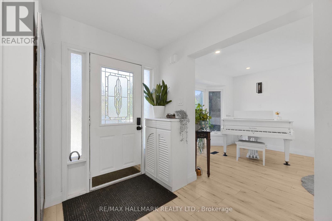
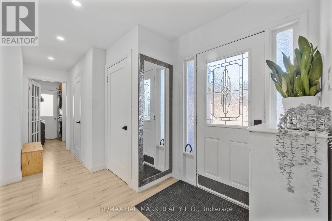
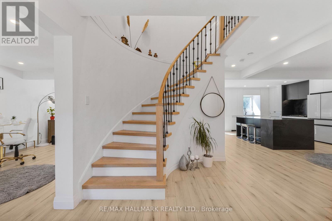
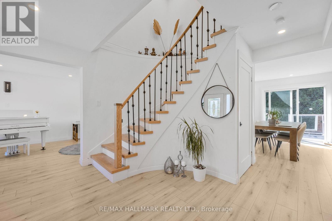
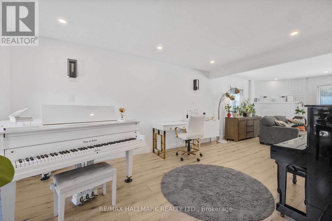
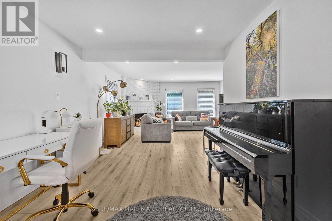
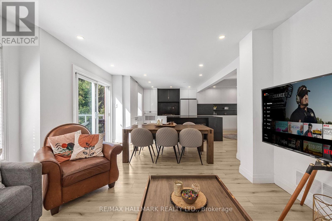
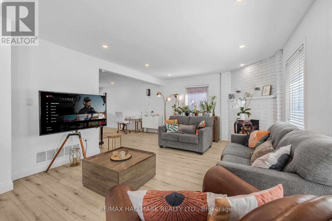
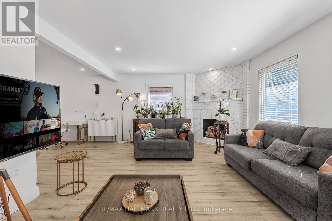
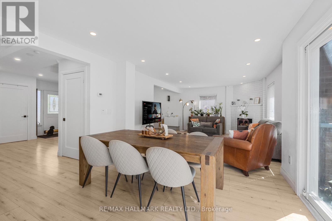
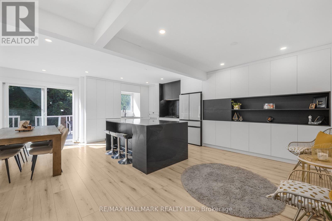
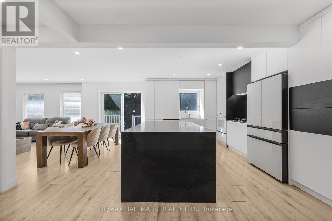
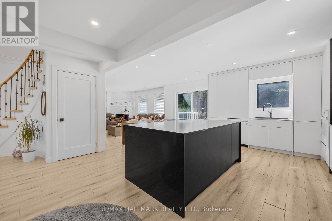
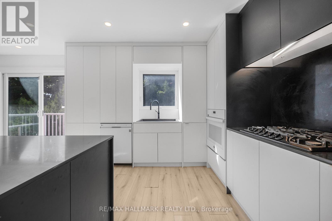
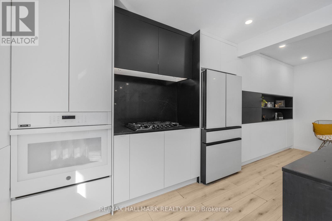
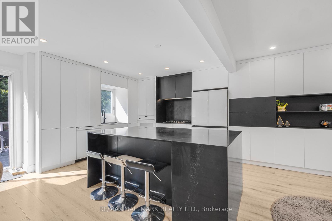
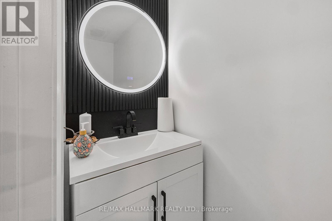
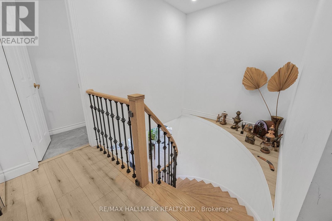
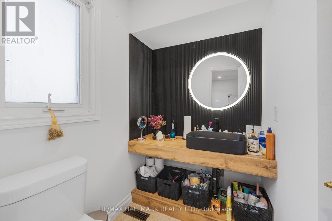
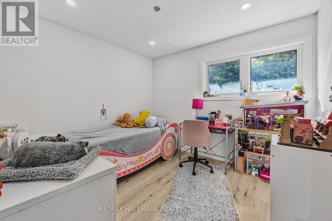
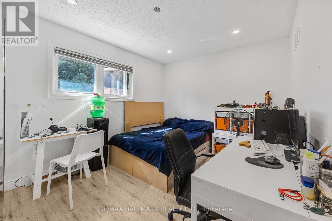
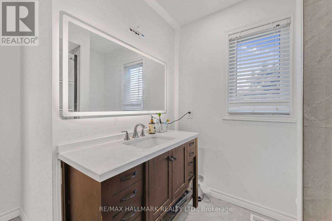
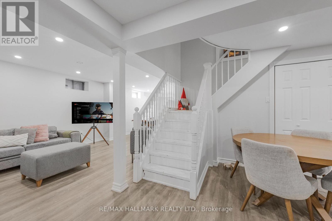
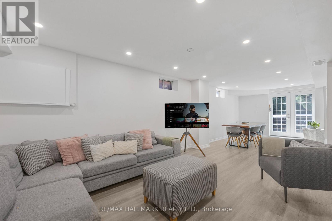
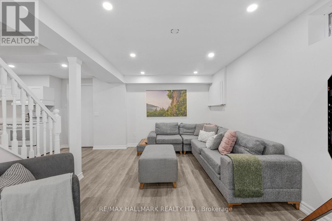
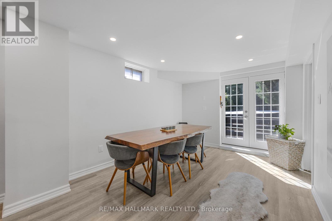
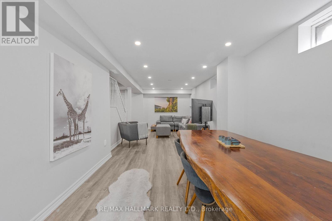
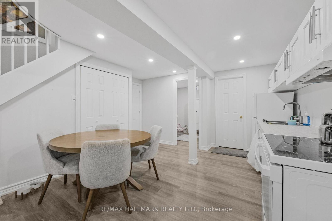
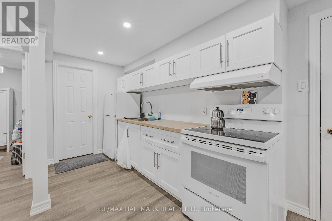
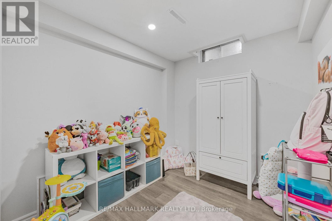
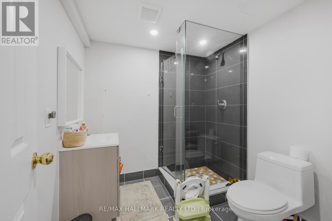
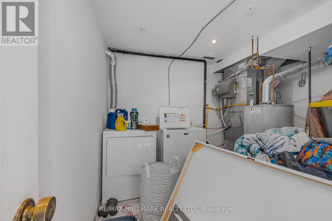
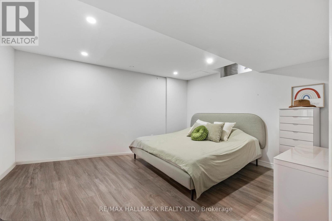
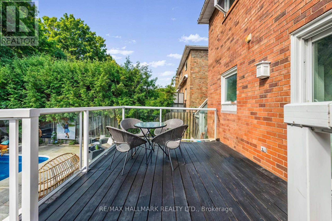
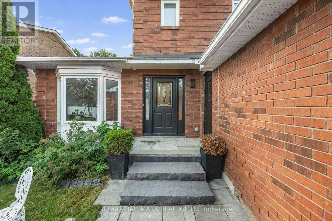
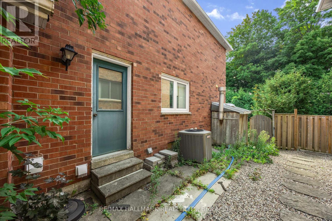
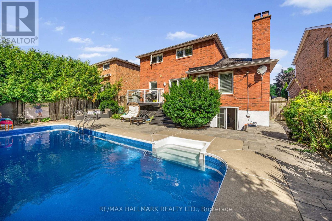
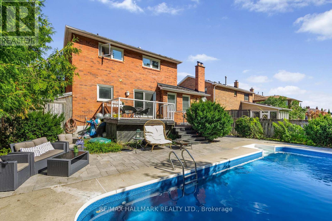
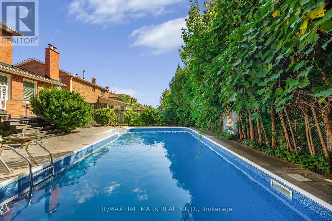
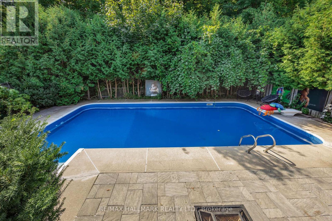
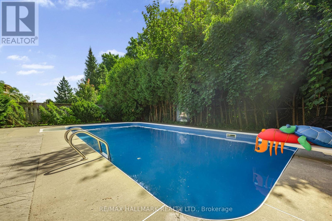
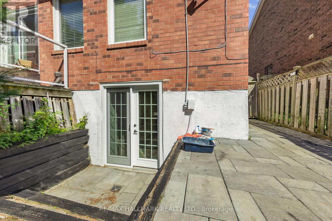
Welcome To A Rare Backyard Retreat In One Of Aurora's Most Desirable Family Communities. Beautifully Updated Throughout, This Bright 2-Storey Home Backs Onto Mature Trees And The Heathwood Heights/Treegrove Trail, Offering Exceptional Privacy Along With A Heated Inground Pool, Spacious Deck And Beautifully Finished Outdoor Living Areas. Thoughtfully Renovated In 2023/2024, The Home Features A Modern Open-Concept Kitchen And Living Space, Updated Bathrooms, New Flooring, Fresh Paint And Carpet-Free Bedrooms. Additional Improvements Include Front And Backyard Interlock Completed In 2024, Pool Liner In 2024 And New Roof In 2025. The Sun-Filled Kitchen And Breakfast Area Flow Into The Family Room With A Walk-Out Overlooking The Pool And Natural Setting. The Finished Lower Level Offers Exceptional Flexibility With Its Own Separate Entrance, Walk-Out And Separate Laundry Facilities For The Main And Basement Levels. The Existing Storage Room Also Offers Potential To Be Used As An Additional Bedroom, Depending On The Buyer's Needs. This Versatile Lower Level Creates Excellent Potential For Extended Family, Guests Or Additional Income. Enjoy The Best Of Aurora Living With St. Andrew's College Nearby, Parks And Trails At Your Doorstep, Plus Convenient Access To Yonge Street Shopping, Restaurants, Groceries, Aurora GO And Everyday Amenities. Surrounded By Established Neighbourhoods, Green Space And An Exceptional Community Lifestyle, This Home Delivers A Rare Combination Of Privacy, Versatility, Family Living And Convenience. (id:50787)
Property Details
| MLS® Number | N13730680 |
| Property Type | Single Family |
| Community Name | Hills of St Andrew |
| Equipment Type | Water Heater |
| Features | Carpet Free, In-law Suite |
| Parking Space Total | 6 |
| Pool Type | Inground Pool |
| Rental Equipment Type | Water Heater |
Building
| Bathroom Total | 4 |
| Bedrooms Above Ground | 3 |
| Bedrooms Below Ground | 2 |
| Bedrooms Total | 5 |
| Appliances | Garage Door Opener Remote(s) |
| Basement Development | Finished |
| Basement Features | Apartment In Basement, Walk Out, Separate Entrance |
| Basement Type | N/a, N/a (finished), N/a |
| Construction Style Attachment | Detached |
| Cooling Type | Central Air Conditioning |
| Exterior Finish | Brick |
| Fireplace Present | Yes |
| Flooring Type | Hardwood, Concrete |
| Half Bath Total | 1 |
| Heating Fuel | Natural Gas |
| Heating Type | Forced Air |
| Stories Total | 2 |
| Size Interior | 1,500 - 2,000 Sqft |
| Type | House |
| Utility Water | Municipal Water |
Parking
| Attached Garage | |
| Garage |
Land
| Acreage | No |
| Sewer | Sanitary Sewer |
| Size Depth | 114 Ft ,9 In |
| Size Frontage | 49 Ft ,2 In |
| Size Irregular | 49.2 X 114.8 Ft |
| Size Total Text | 49.2 X 114.8 Ft |
Rooms
| Level | Type | Length | Width | Dimensions |
|---|---|---|---|---|
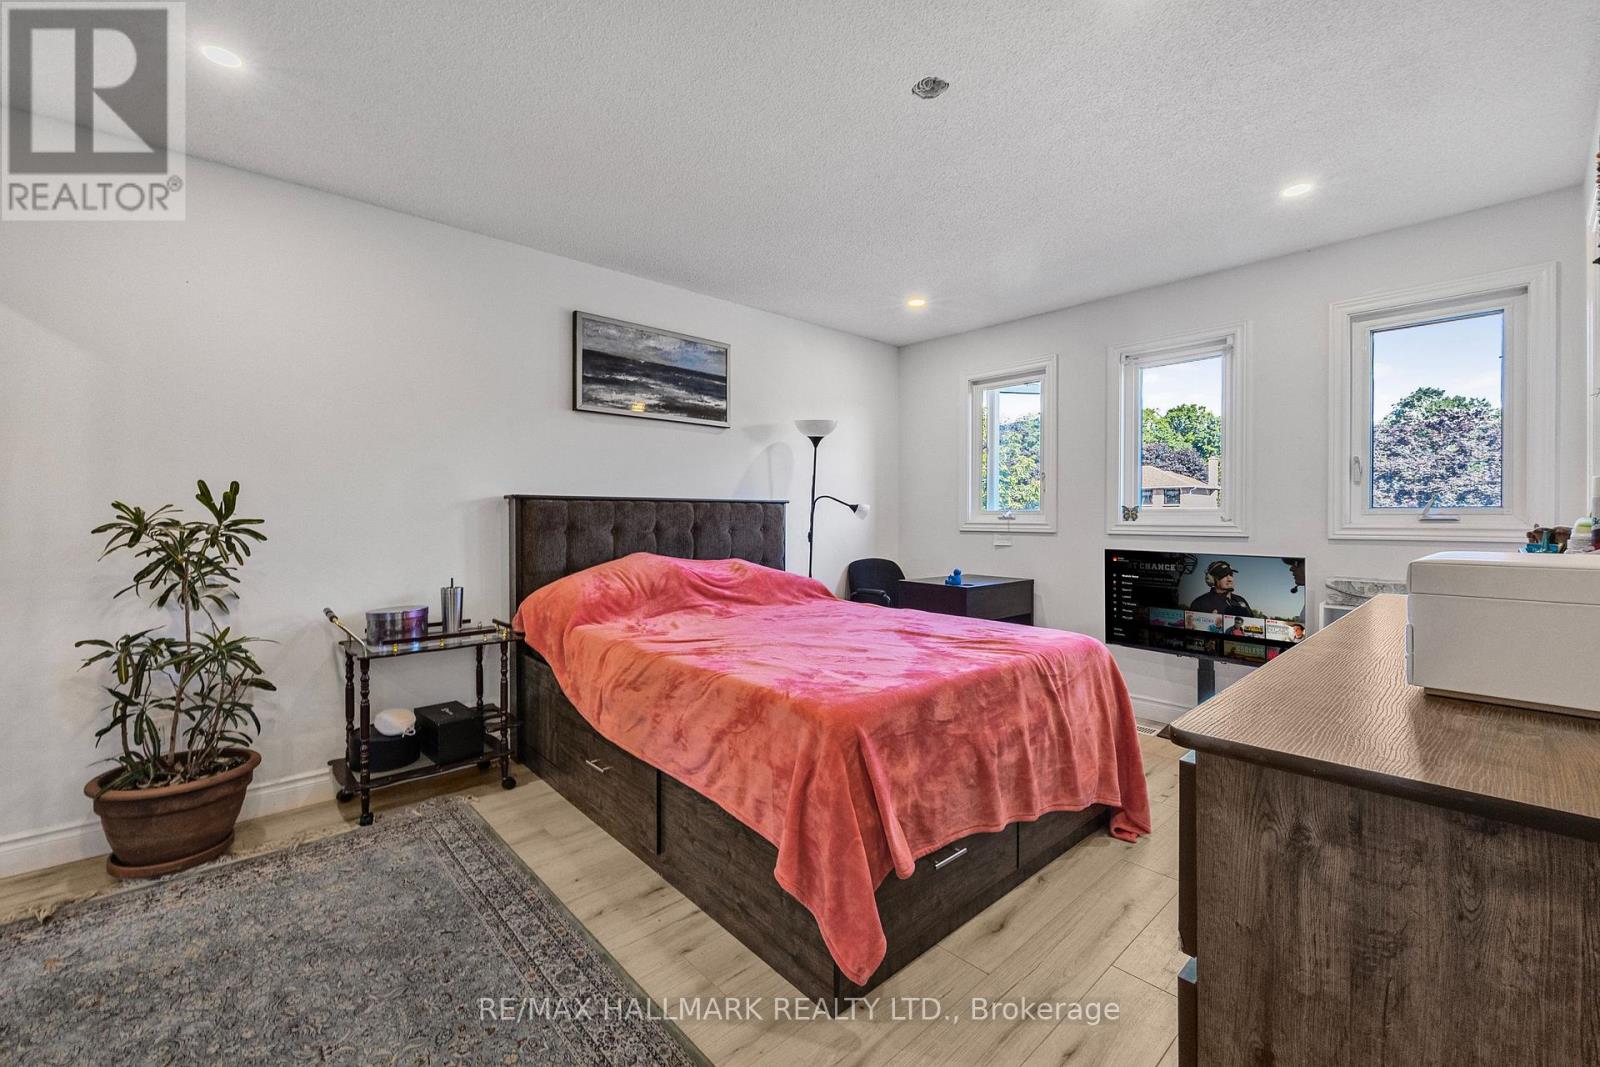
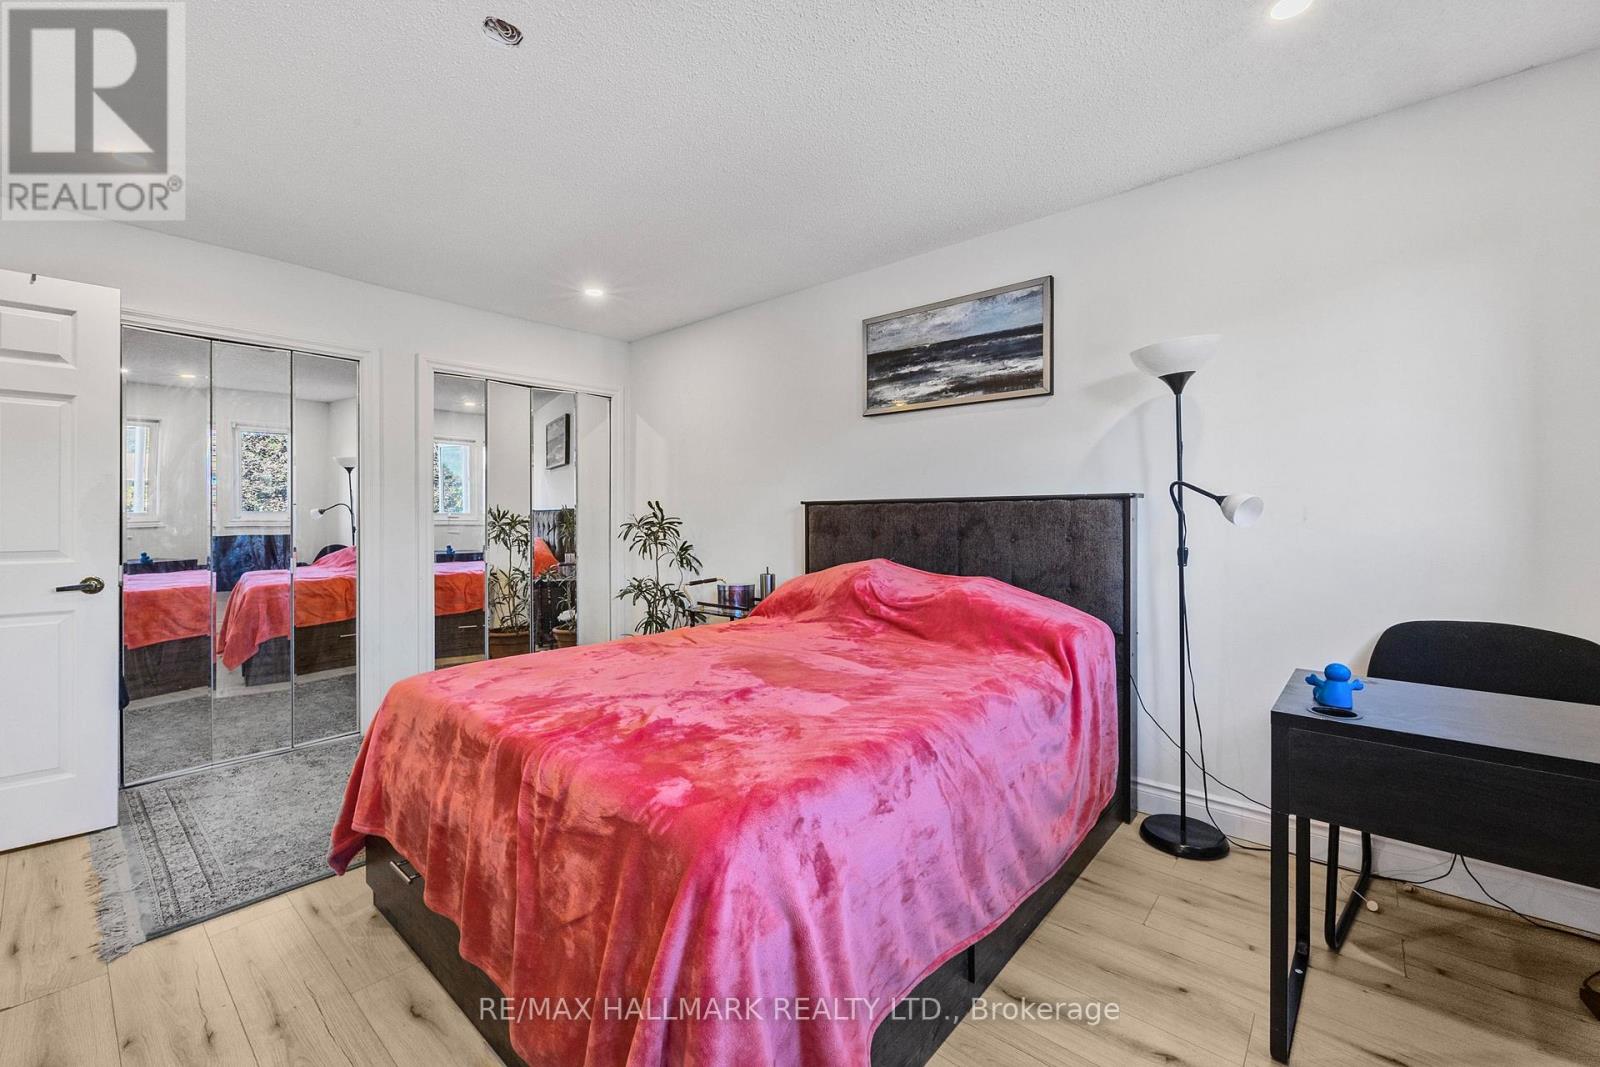
| Second Level | Bedroom | 4.72 m | 3.43 m | 4.72 m x 3.43 m |
| Second Level | Bedroom 2 | 3.02 m | 4.14 m | 3.02 m x 4.14 m |
| Second Level | Bedroom 3 | 3.02 m | 3.3 m | 3.02 m x 3.3 m |
| Basement | Utility Room | 4.06 m | 3.23 m | 4.06 m x 3.23 m |
| Basement | Bedroom | 3.61 m | 4.27 m | 3.61 m x 4.27 m |
| Basement | Other | 2.39 m | 2.62 m | 2.39 m x 2.62 m |
| Basement | Recreational, Games Room | 8.79 m | 7.9 m | 8.79 m x 7.9 m |
| Basement | Kitchen | 1.85 m | 3.33 m | 1.85 m x 3.33 m |
| Main Level | Family Room | 3.99 m | 4.83 m | 3.99 m x 4.83 m |
| Main Level | Dining Room | 3.66 m | 2.82 m | 3.66 m x 2.82 m |
| Main Level | Living Room | 5.23 m | 3.23 m | 5.23 m x 3.23 m |
| Main Level | Kitchen | 6.48 m | 4.98 m | 6.48 m x 4.98 m |
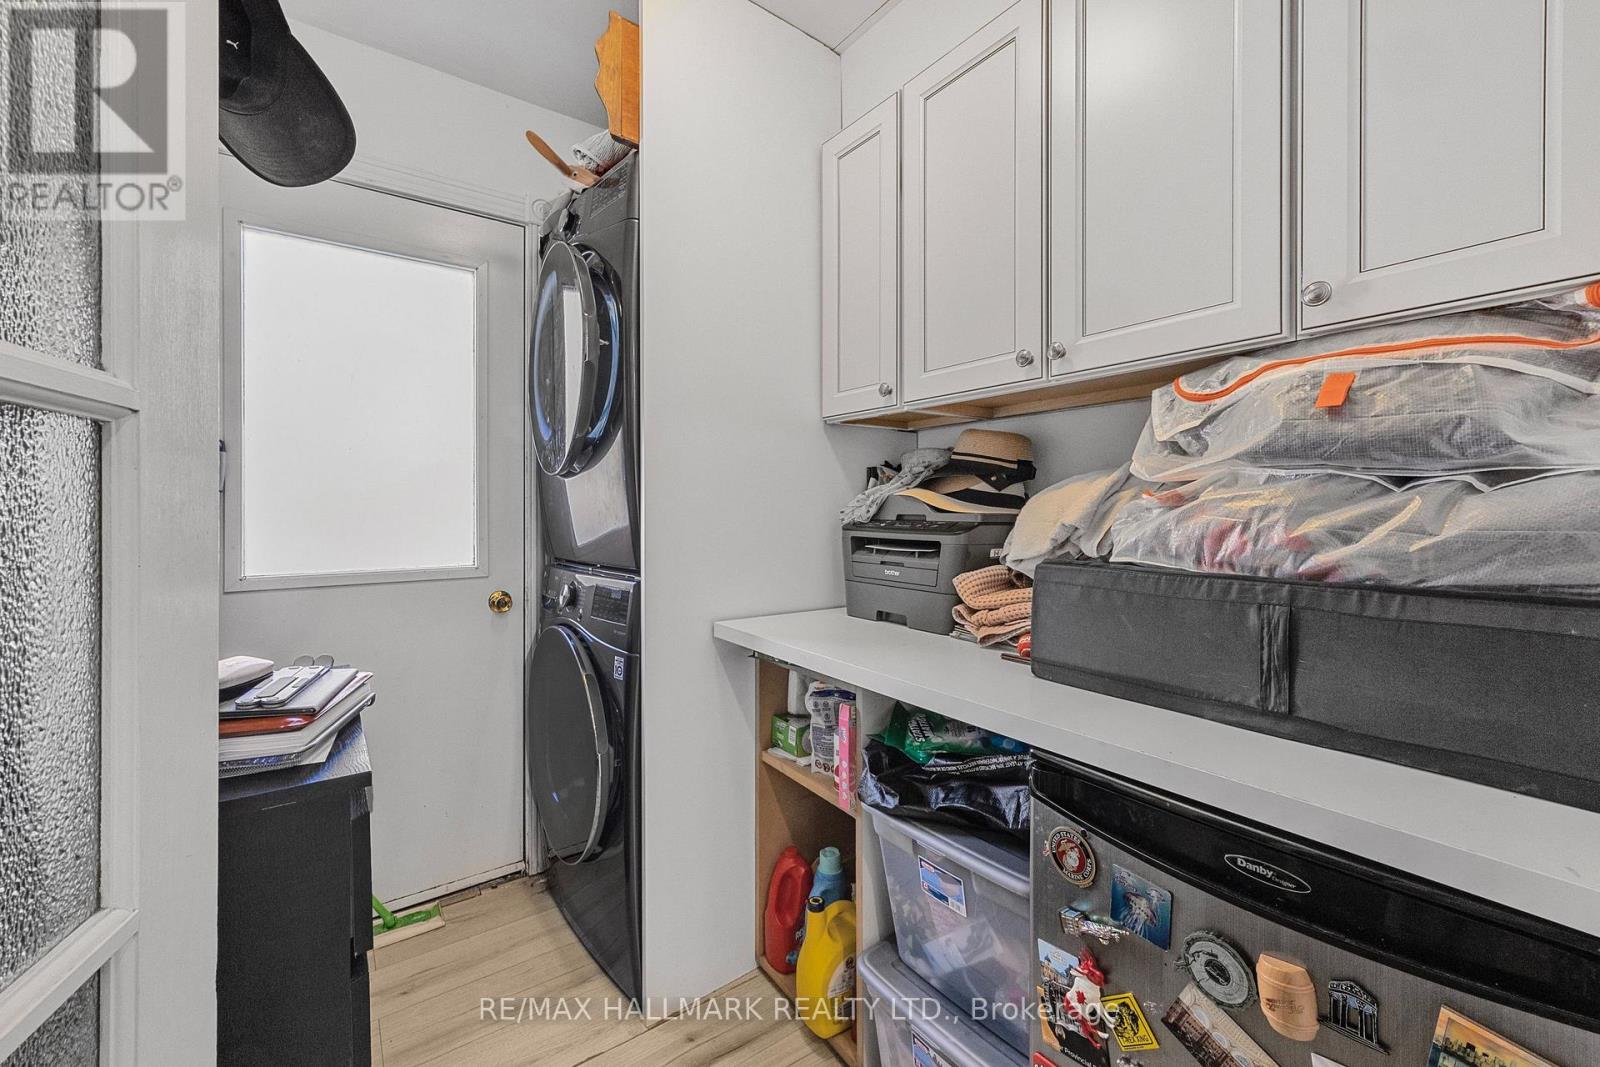
| Main Level | Laundry Room | 1.96 m | 2.24 m | 1.96 m x 2.24 m |

The trademarks REALTOR®, REALTORS®, and the REALTOR® logo are controlled by The Canadian Real Estate Association (CREA) and identify real estate professionals who are members of CREA. The trademarks MLS®, Multiple Listing Service® and the associated logos are owned by The Canadian Real Estate Association (CREA) and identify the quality of services provided by real estate professionals who are members of CREA. The trademark DDF® is owned by The Canadian Real Estate Association (CREA) and identifies CREA's Data Distribution Facility (DDF®)
September 01 2026 02:36:01
Toronto Regional Real Estate Board
RE/MAX Hallmark Realty Ltd.