
1326 Rosemary Crescent Unit# Lower Burlington, Ontario L7P 2P4

$2,200 MonthlyLandscaping
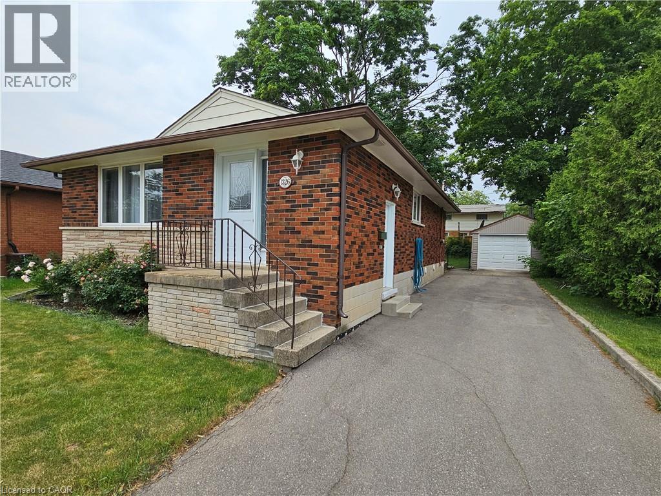
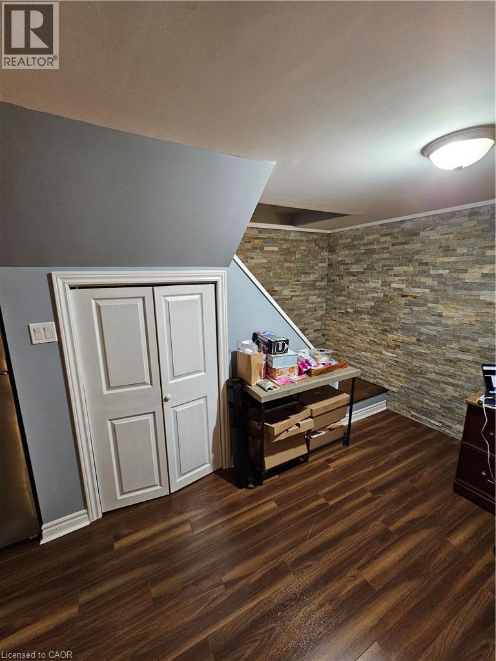
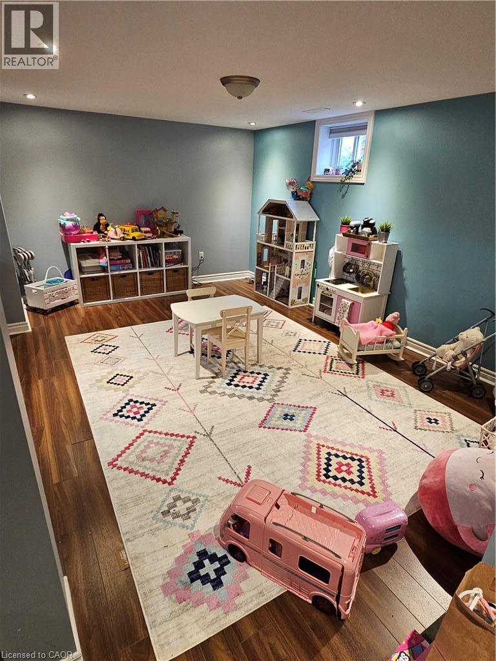
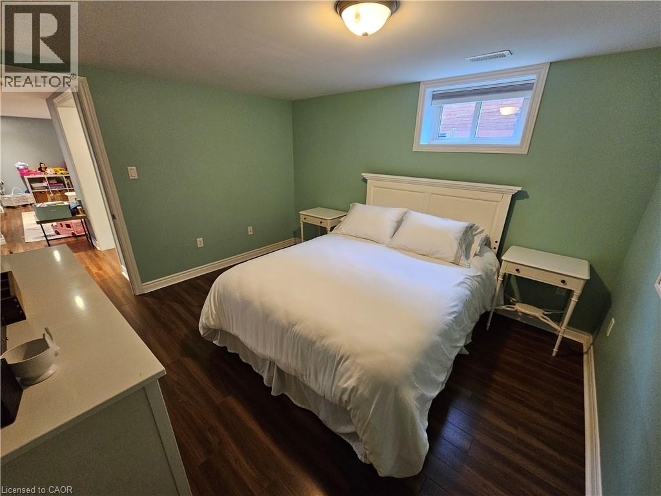
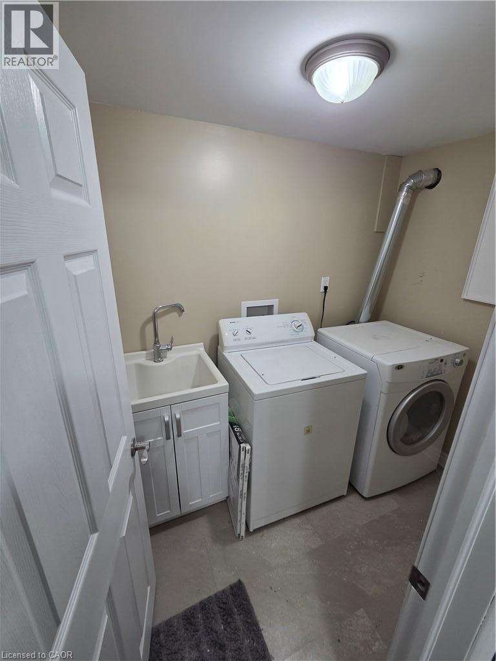
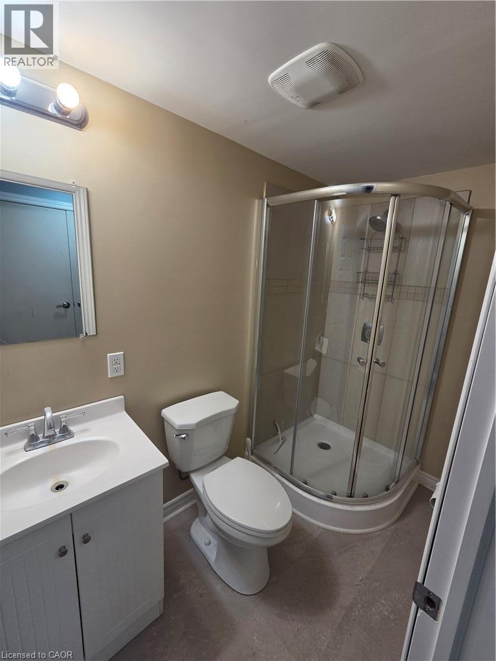
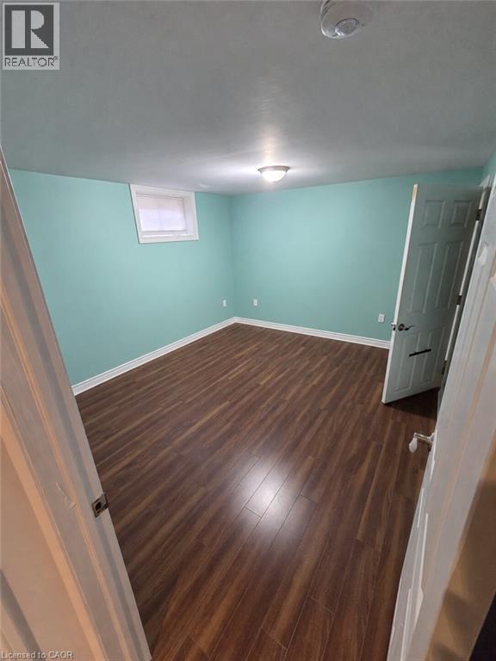
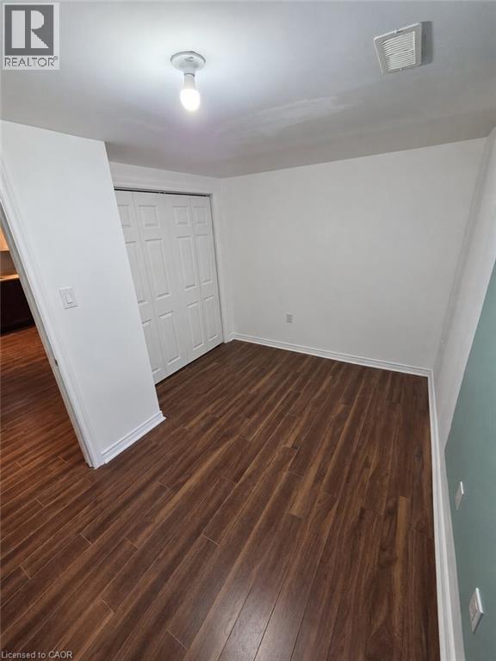
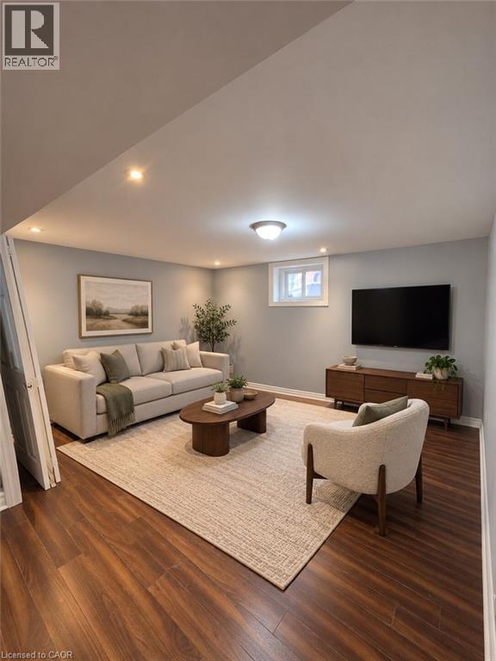
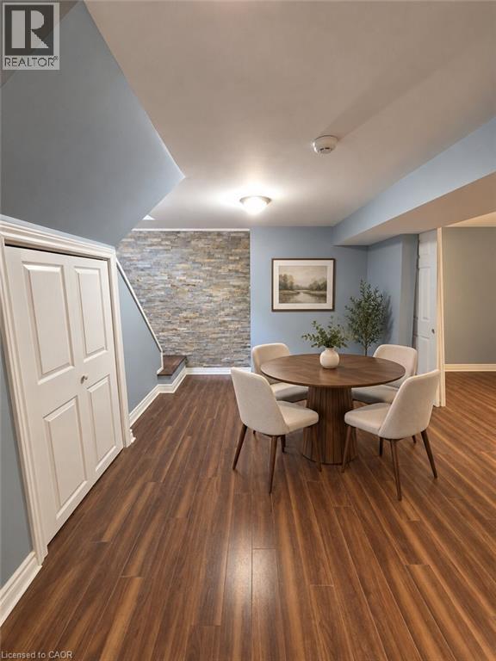
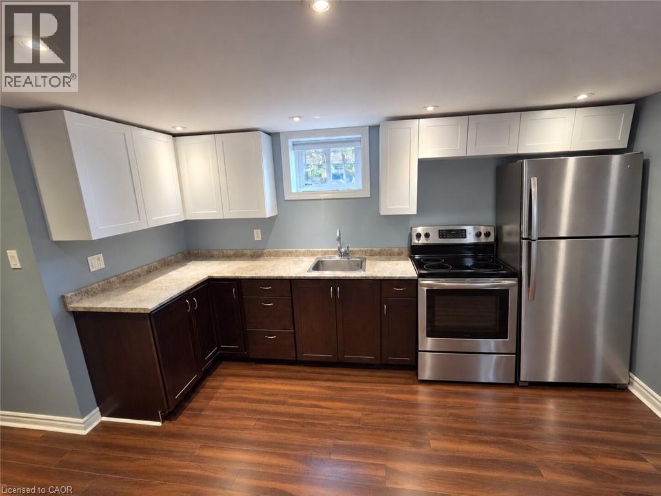
Welcome to this bright and LEGAL 2-bedroom, 1-bathroom lower unit in Burlington’s sought-after Clarksdale neighbourhood. This well-designed bungalow offers a large living room/dining room, updated kitchen with SS appliances, tons of natural light due to the numerous windows, and two generous bedrooms served by a 4-piece bathroom. A+ location near schools, parks, shopping, transit, GO service and major highways. Available November 1, 2026. Tenant pays 50% of utilities. Includes 1 parking space. No access to yard or garage. (id:50787)
Property Details
| MLS® Number | 40871908 |
| Property Type | Single Family |
| Amenities Near By | Park, Schools |
| Equipment Type | Water Heater |
| Features | Paved Driveway |
| Parking Space Total | 1 |
| Rental Equipment Type | Water Heater |
Building
| Bathroom Total | 1 |
| Bedrooms Below Ground | 2 |
| Bedrooms Total | 2 |
| Appliances | Dishwasher, Dryer, Refrigerator, Stove, Water Meter, Washer, Hood Fan, Window Coverings |
| Architectural Style | Bungalow |
| Basement Development | Finished |
| Basement Type | Full (finished) |
| Construction Style Attachment | Detached |
| Cooling Type | Central Air Conditioning |
| Exterior Finish | Brick |
| Foundation Type | Block |
| Heating Fuel | Natural Gas |
| Heating Type | Forced Air |
| Stories Total | 1 |
| Size Interior | 957 Sqft |
| Type | House |
| Utility Water | Municipal Water |
Land
| Acreage | No |
| Land Amenities | Park, Schools |
| Sewer | Municipal Sewage System |
| Size Depth | 112 Ft |
| Size Frontage | 50 Ft |
| Size Total Text | Under 1/2 Acre |
| Zoning Description | R1 |
Rooms
| Level | Type | Length | Width | Dimensions |
|---|---|---|---|---|
| Basement | Primary Bedroom | 12'5'' x 10'11'' | ||
| Basement | Bedroom | 11'7'' x 8'1'' | ||
| Basement | 3pc Bathroom | 8'3'' x 4'7'' | ||
| Basement | Living Room/dining Room | 12'11'' x 20'6'' | ||
| Basement | Kitchen | 12'4'' x 12'1'' | ||
| Basement | Laundry Room | 7'8'' x 4'11'' |
https://www.realtor.ca/real-estate/30410863/1326-rosemary-crescent-unit-lower-burlington

The trademarks REALTOR®, REALTORS®, and the REALTOR® logo are controlled by The Canadian Real Estate Association (CREA) and identify real estate professionals who are members of CREA. The trademarks MLS®, Multiple Listing Service® and the associated logos are owned by The Canadian Real Estate Association (CREA) and identify the quality of services provided by real estate professionals who are members of CREA. The trademark DDF® is owned by The Canadian Real Estate Association (CREA) and identifies CREA's Data Distribution Facility (DDF®)
October 16 2026 04:18:53
REALTORS® Association of Hamilton-Burlington
Rock Star Real Estate Inc.