
1326 Prince Albert Court Mississauga, Ontario L5H 3S1

$1,800,000
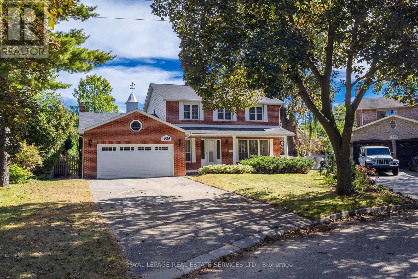
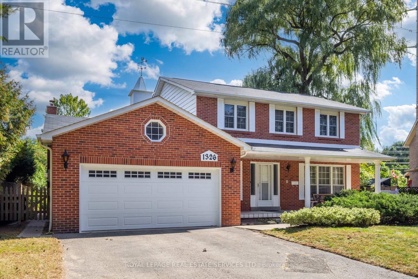
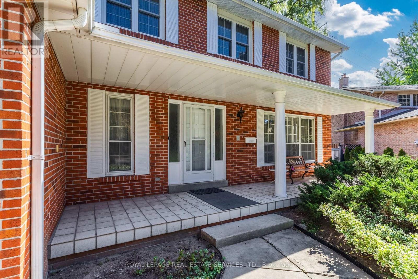
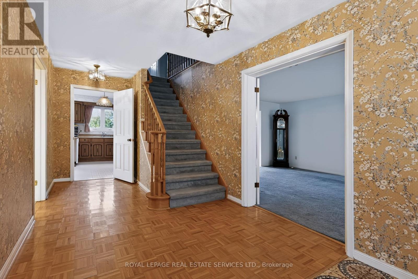
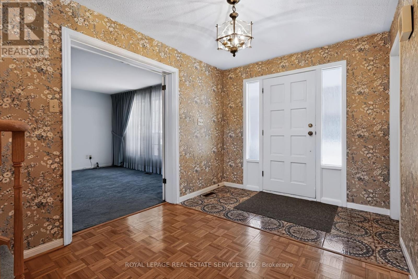
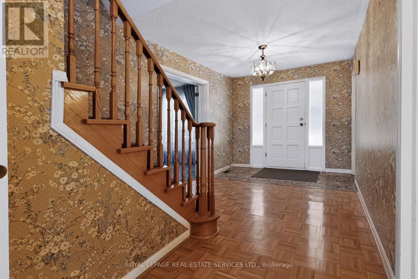
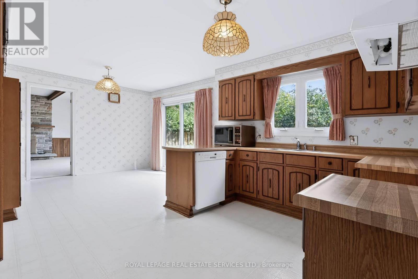
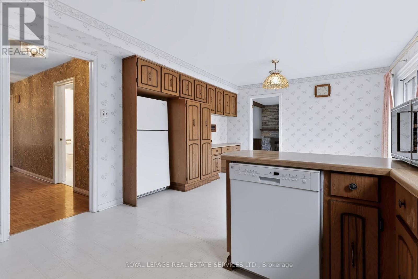
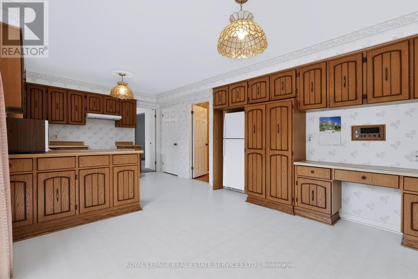
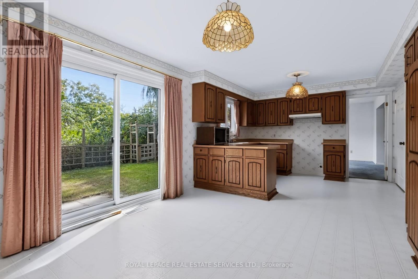
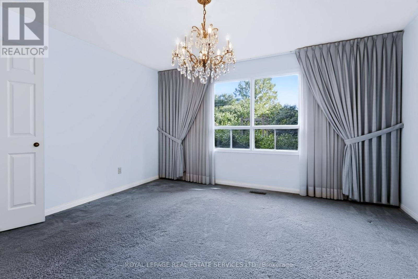
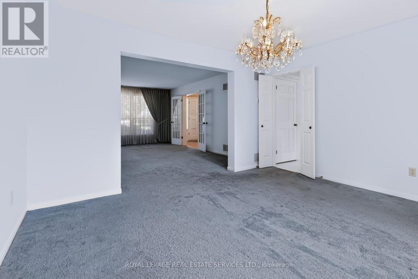
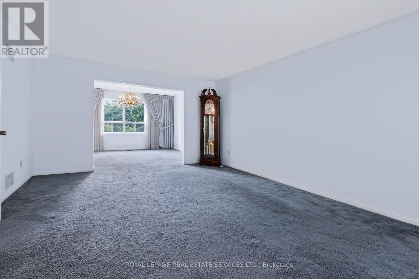
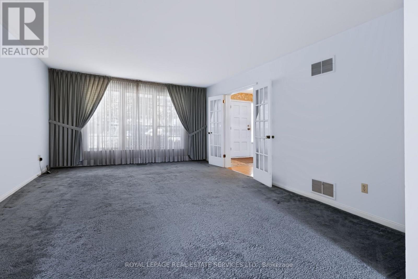
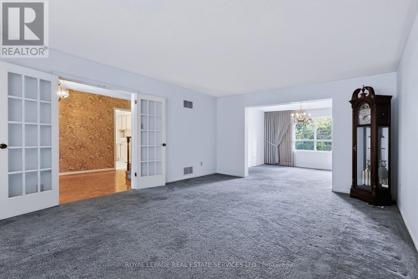
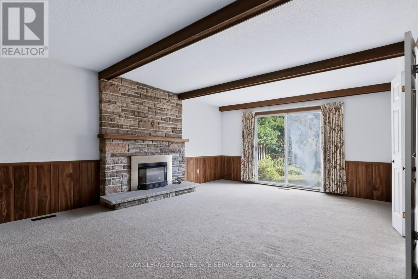
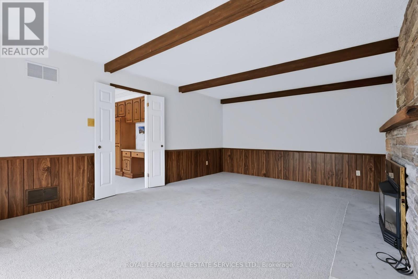
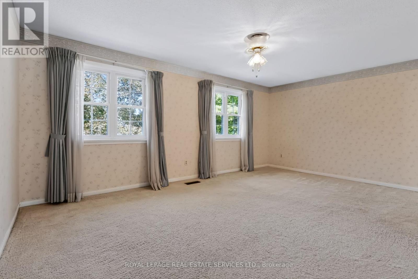
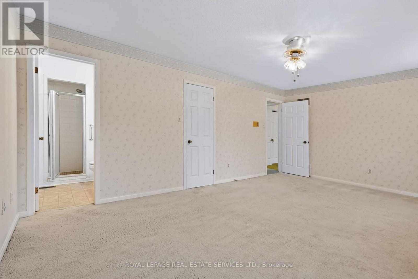
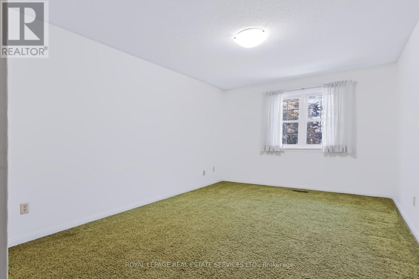
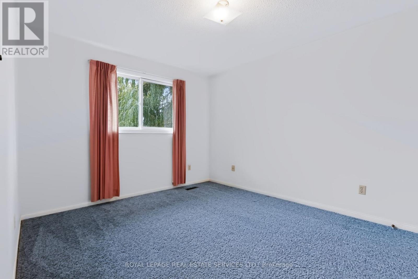
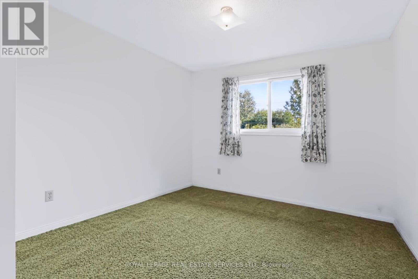
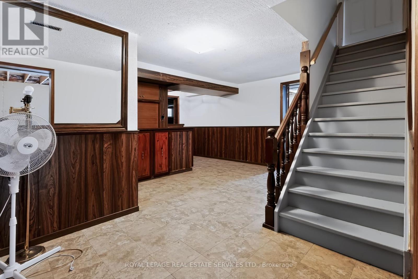
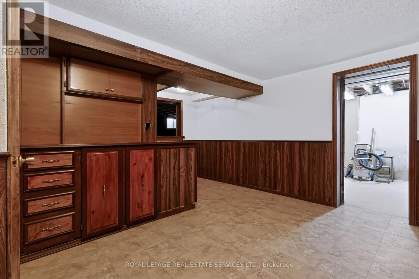
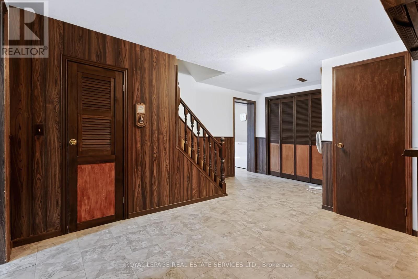
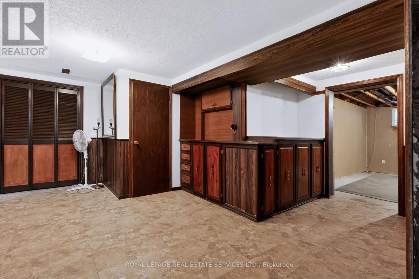
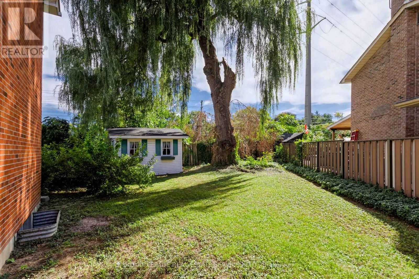
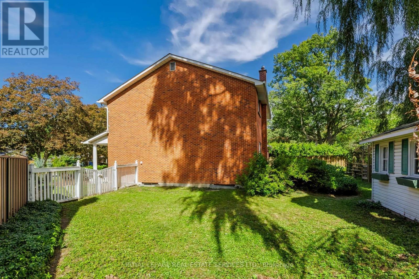
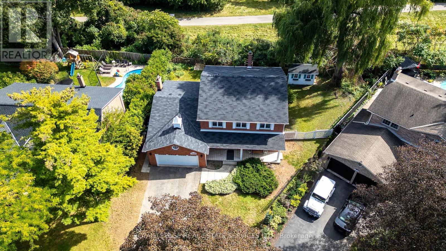
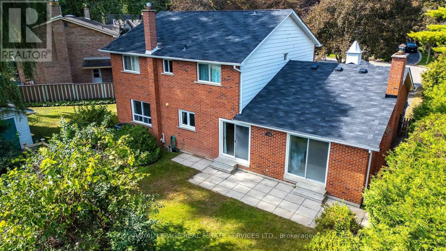
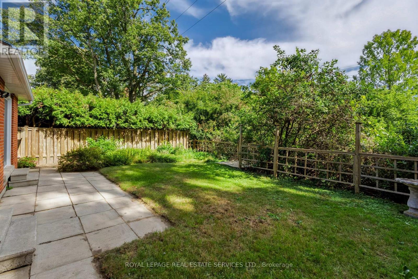
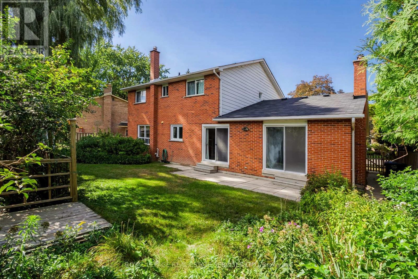
Welcome to "Christina Pines" in the sought-after community of Lorne Park. This 4-bedroom two-storey home is situated on a pie-shaped lot in a quiet, private court setting. The homebacks onto the popular "Nine Creeks Trail". The original owners have called this property home since 1977. It has excellent "bones" and would be ideal for a family wanting to complete a fullr enovation to their own taste while living among many multi-million-dollar homes. You will enjoy exploring Lorne Park and all it has to offer. There are many walking trails, it's minutes by car to Rattray Marsh, Rhododendron Park, Jack Darling Park, the shops and restaurants in Clarkson, the Port Credit Harbour and the shops and restaurants in Port Credit. Lorne Park offers excellent Public and Catholic primary and secondary schools. WELCOME HOME! (id:50787)
Property Details
| MLS® Number | W14083286 |
| Property Type | Single Family |
| Community Name | Lorne Park |
| Amenities Near By | Park, Place Of Worship, Public Transit |
| Features | Cul-de-sac, Backs On Greenbelt, Flat Site, Conservation/green Belt |
| Parking Space Total | 8 |
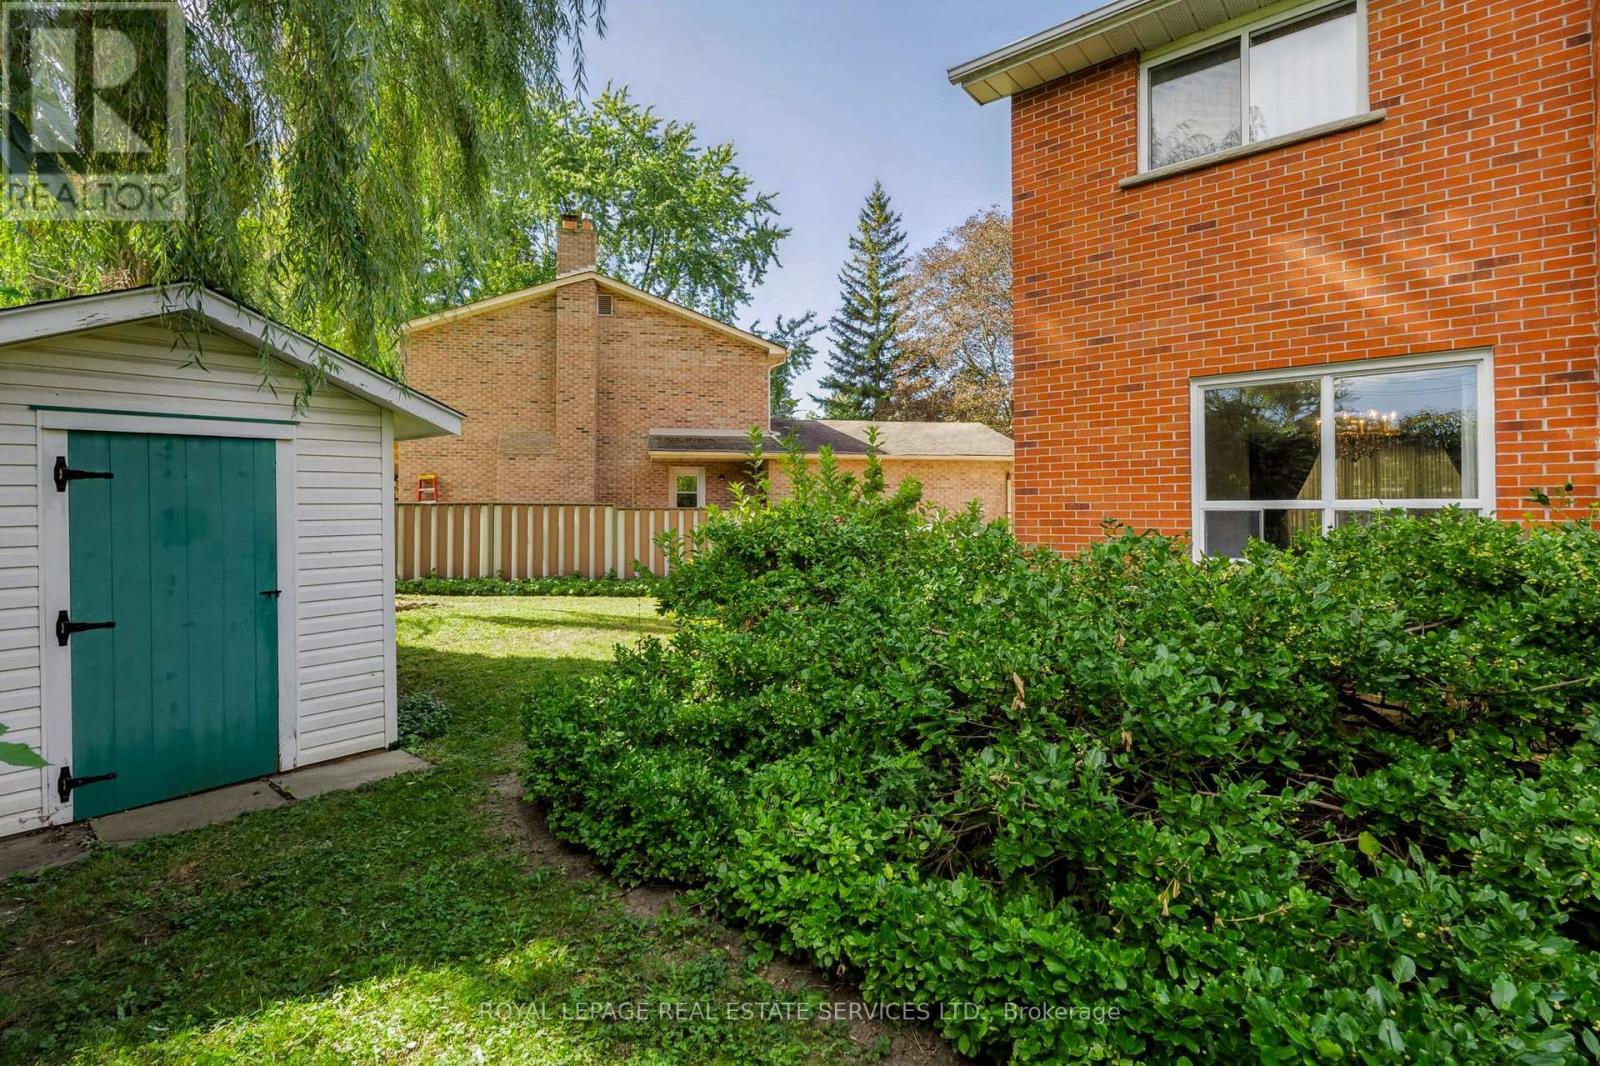
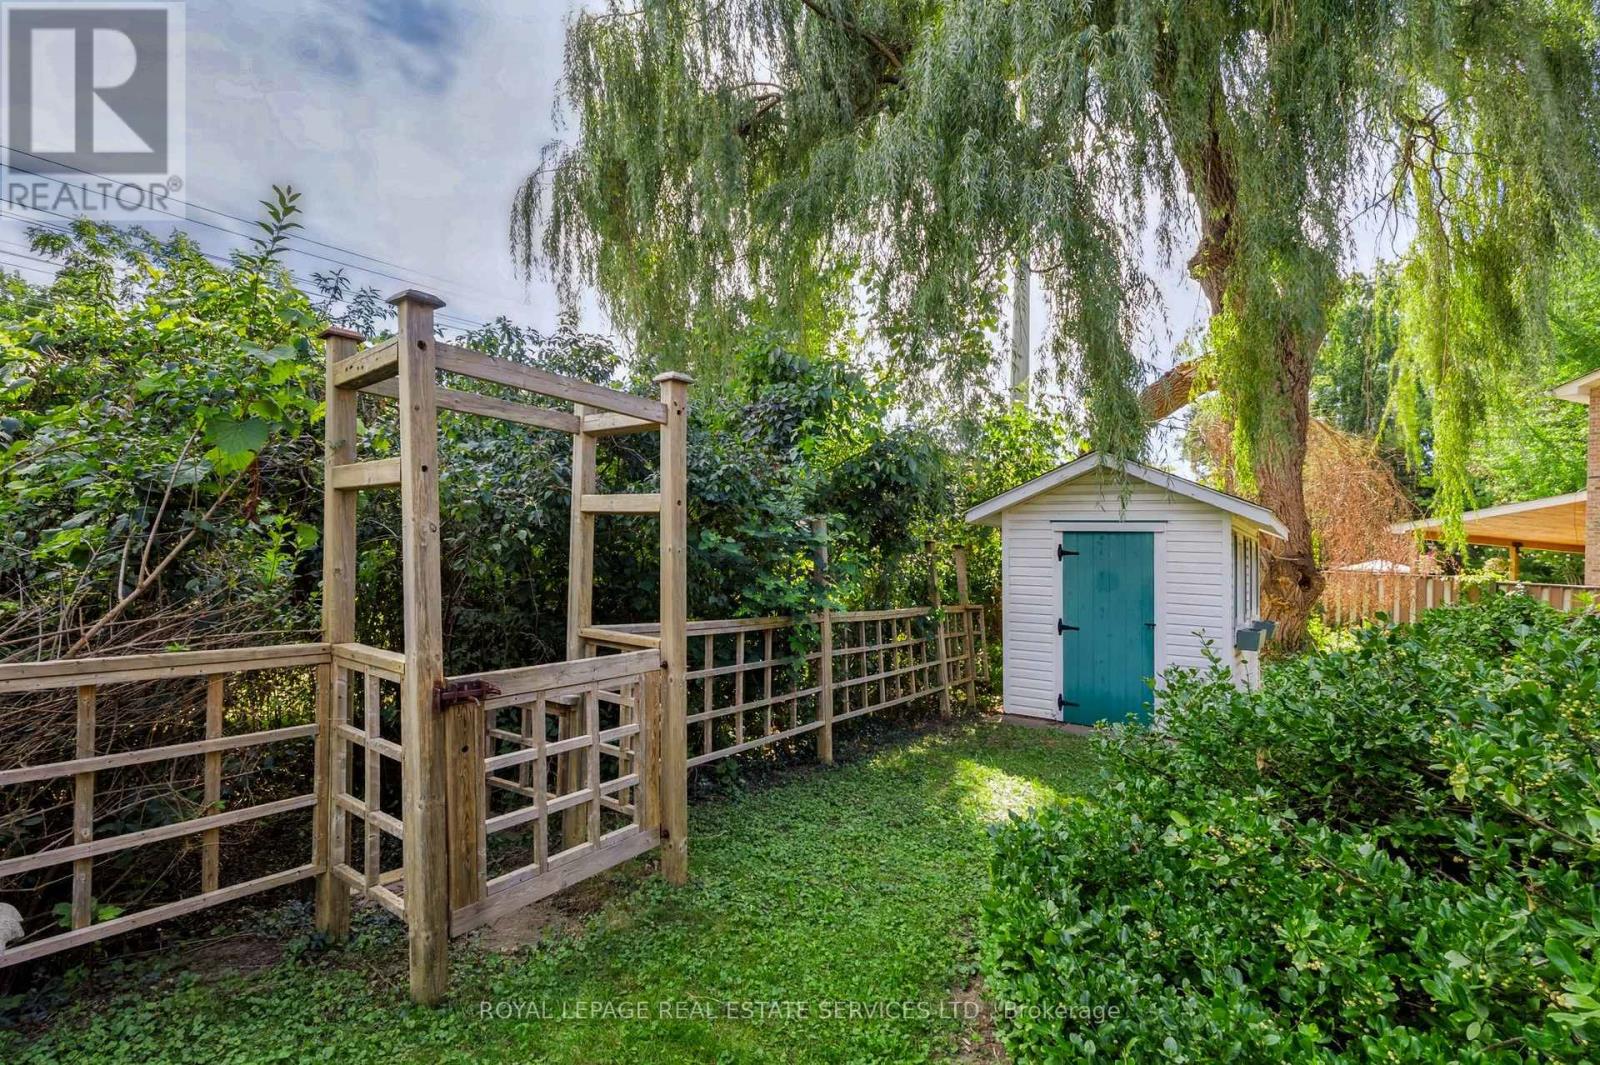
| Structure | Shed |
Building
| Bathroom Total | 3 |
| Bedrooms Above Ground | 4 |
| Bedrooms Total | 4 |
| Age | 31 To 50 Years |
| Amenities | Fireplace(s) |
| Appliances | Garage Door Opener Remote(s), Water Heater, Water Meter, Dishwasher, Dryer, Garage Door Opener, Washer, Window Coverings, Refrigerator |
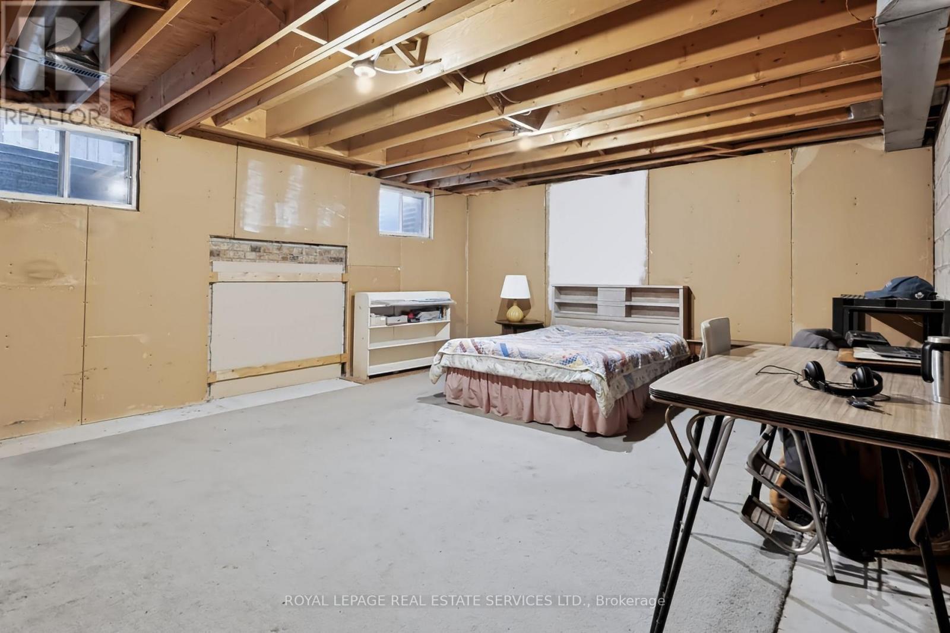
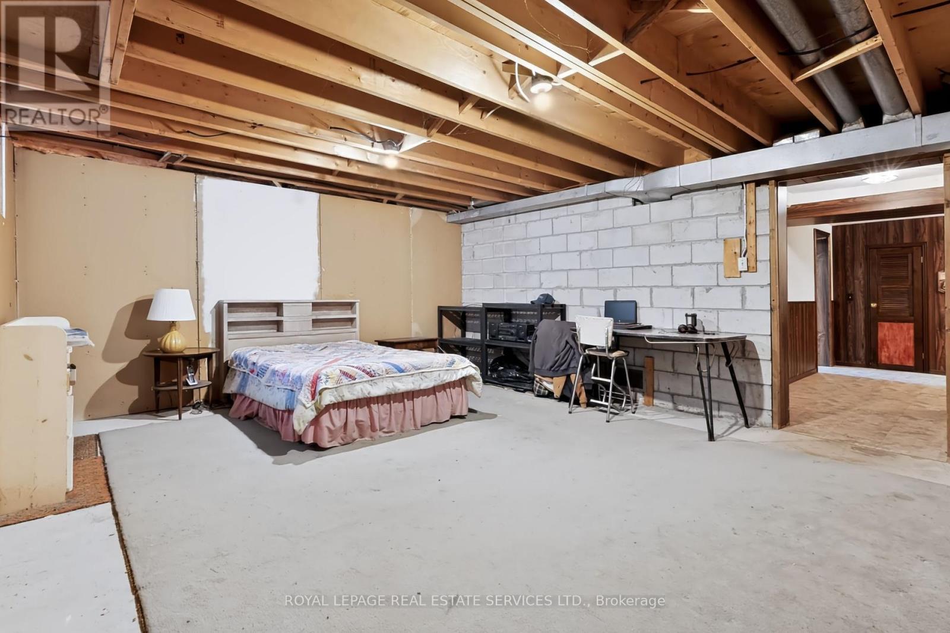
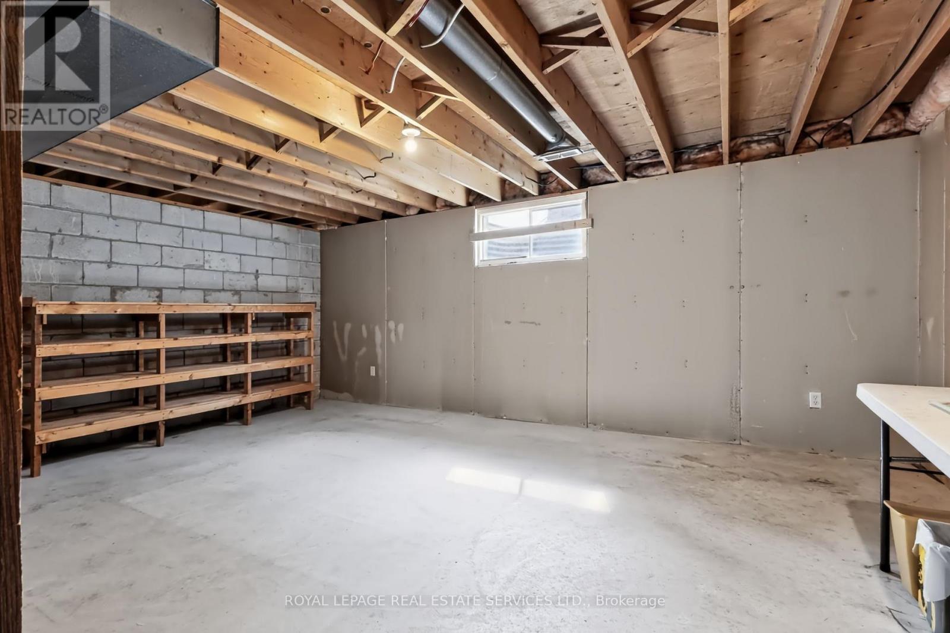
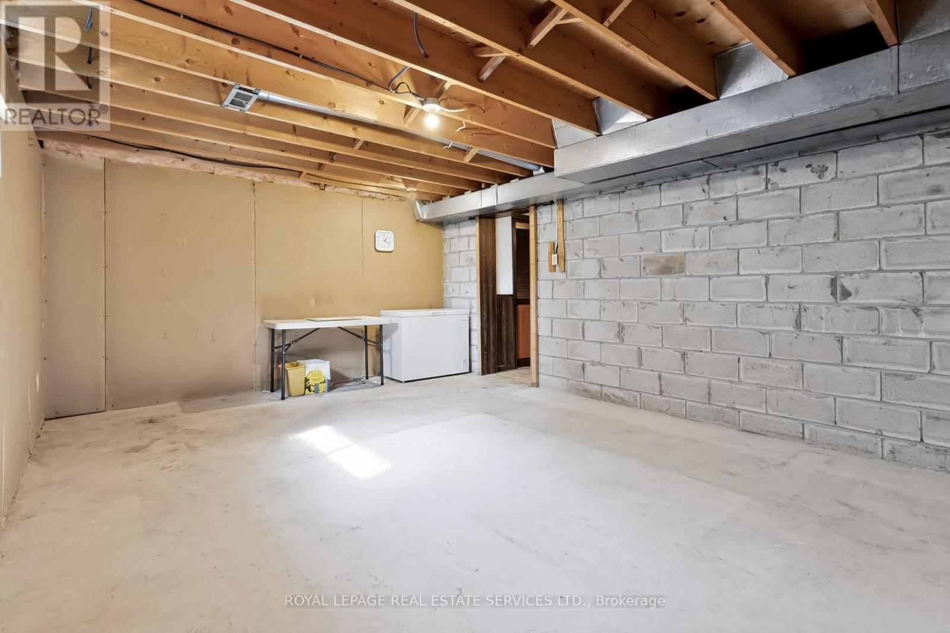
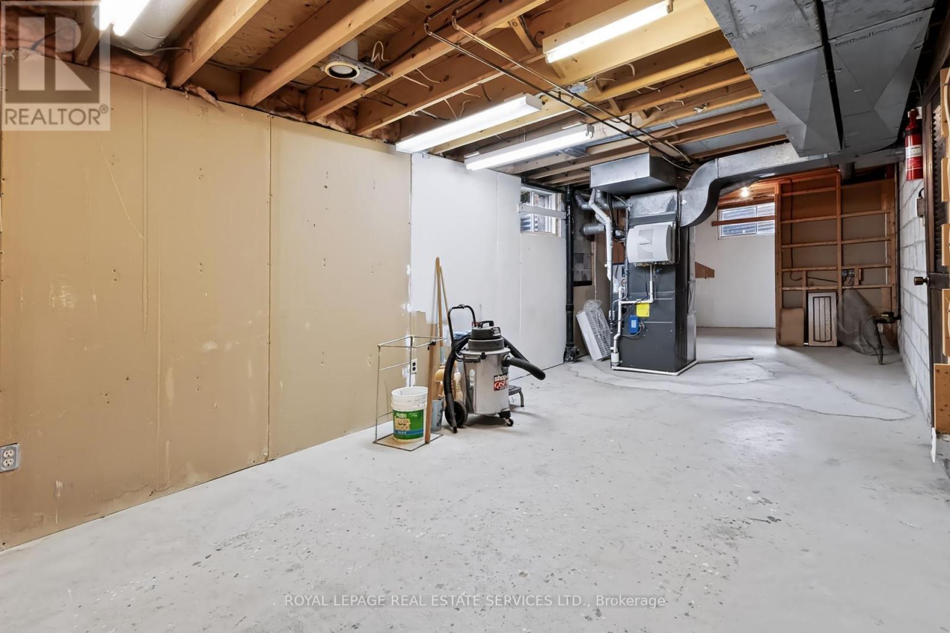
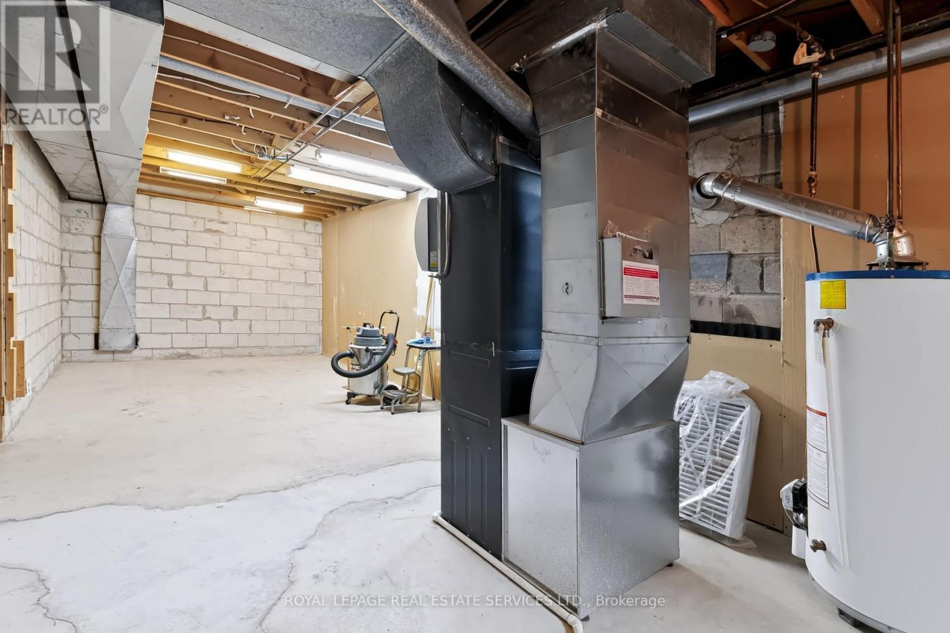
| Basement Development | Unfinished |
| Basement Type | Full, N/a (unfinished) |
| Construction Style Attachment | Detached |
| Cooling Type | Central Air Conditioning |
| Exterior Finish | Aluminum Siding, Brick |
| Fireplace Present | Yes |
| Fireplace Total | 1 |
| Flooring Type | Carpeted |
| Foundation Type | Block |
| Half Bath Total | 1 |
| Heating Fuel | Natural Gas |
| Heating Type | Forced Air |
| Stories Total | 2 |
| Size Interior | 2,000 - 2,500 Sqft |
| Type | House |
| Utility Water | Municipal Water |
Parking
| Garage |
Land
| Acreage | No |
| Fence Type | Fully Fenced |
| Land Amenities | Park, Place Of Worship, Public Transit |
| Sewer | Sanitary Sewer |
| Size Depth | 118 Ft ,3 In |
| Size Frontage | 42 Ft ,7 In |
| Size Irregular | 42.6 X 118.3 Ft |
| Size Total Text | 42.6 X 118.3 Ft |
Rooms
| Level | Type | Length | Width | Dimensions |
|---|---|---|---|---|
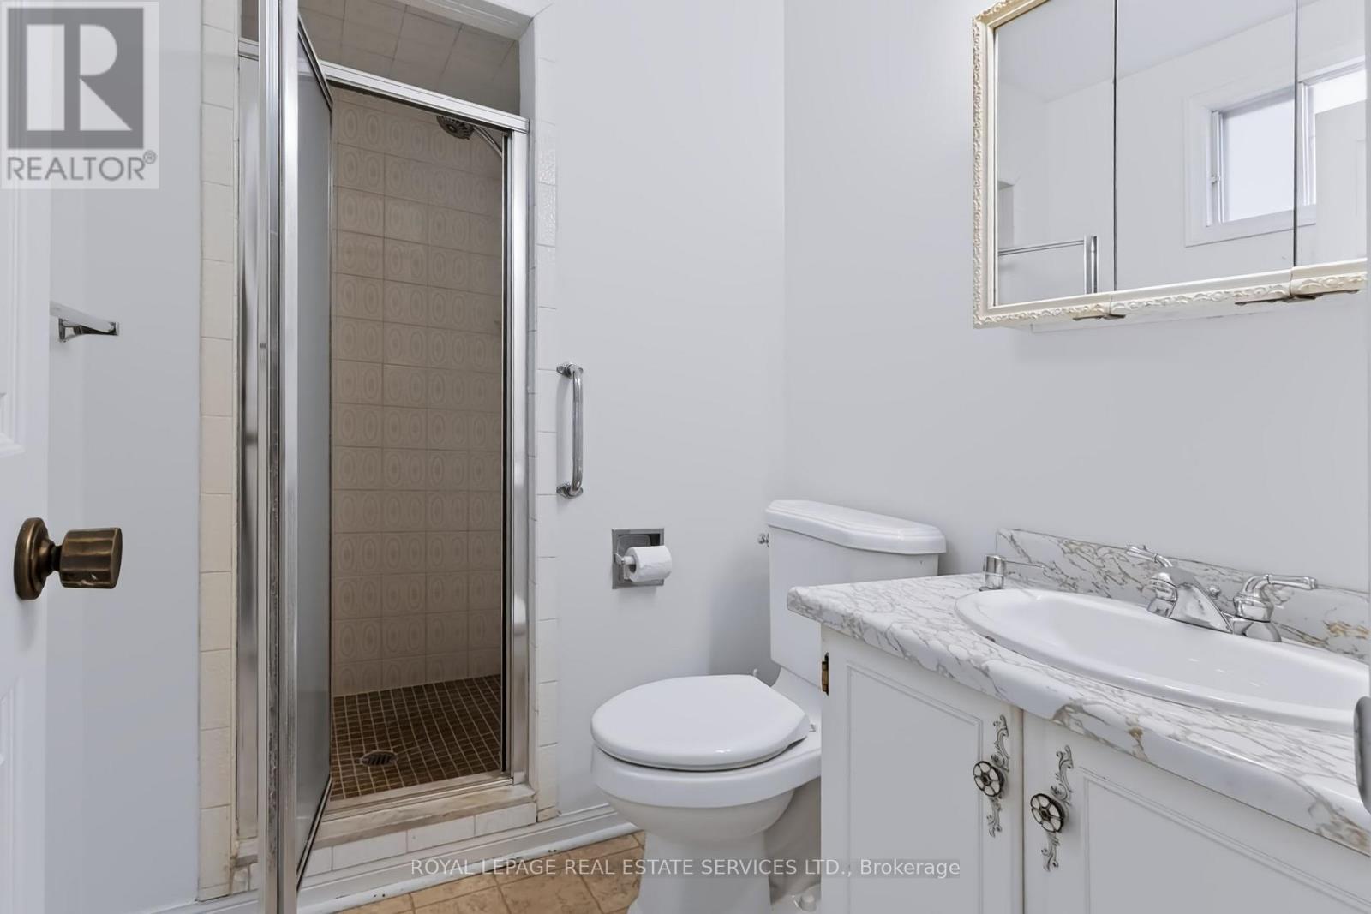
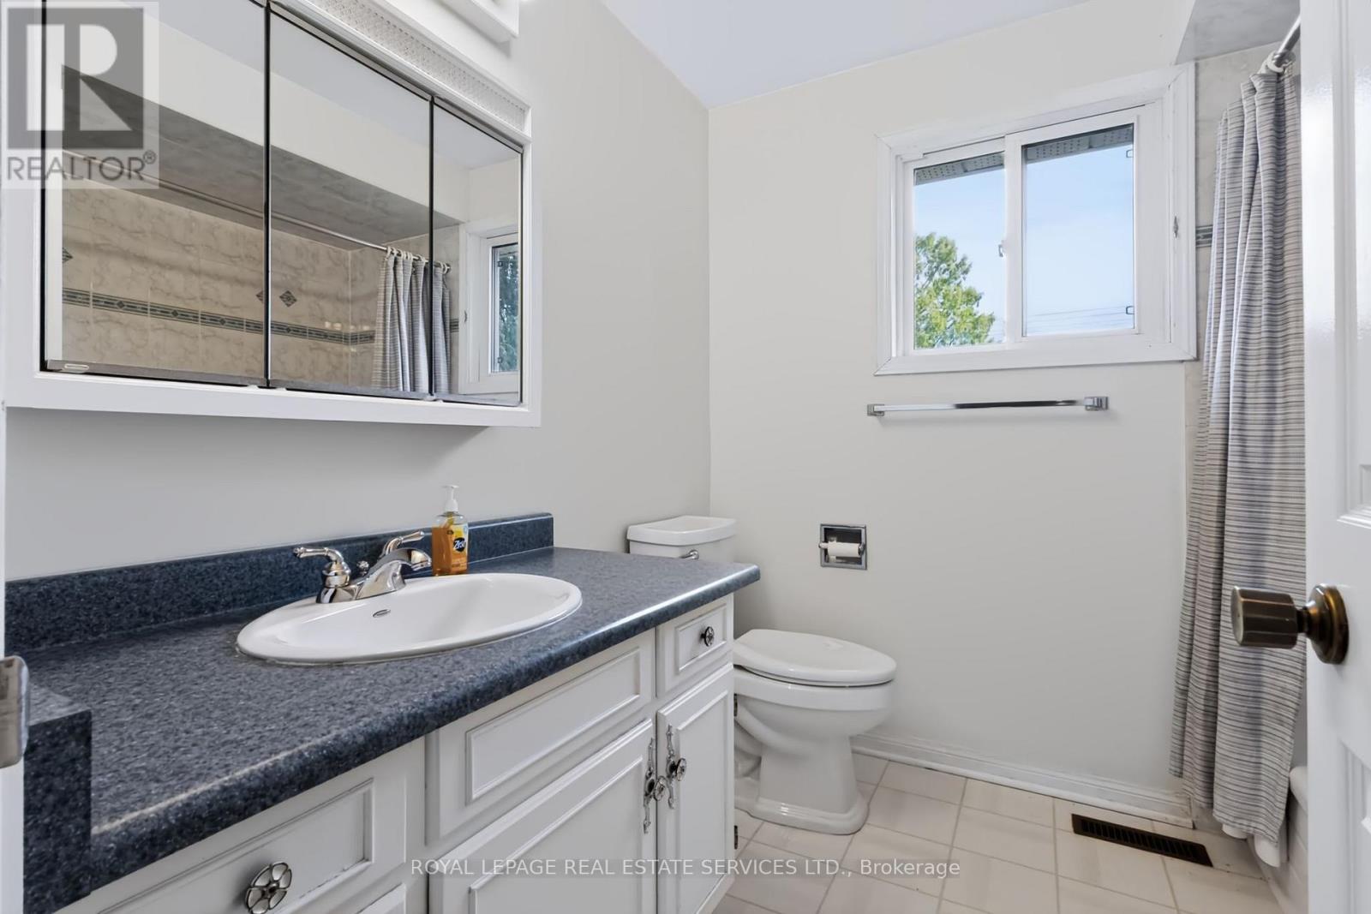
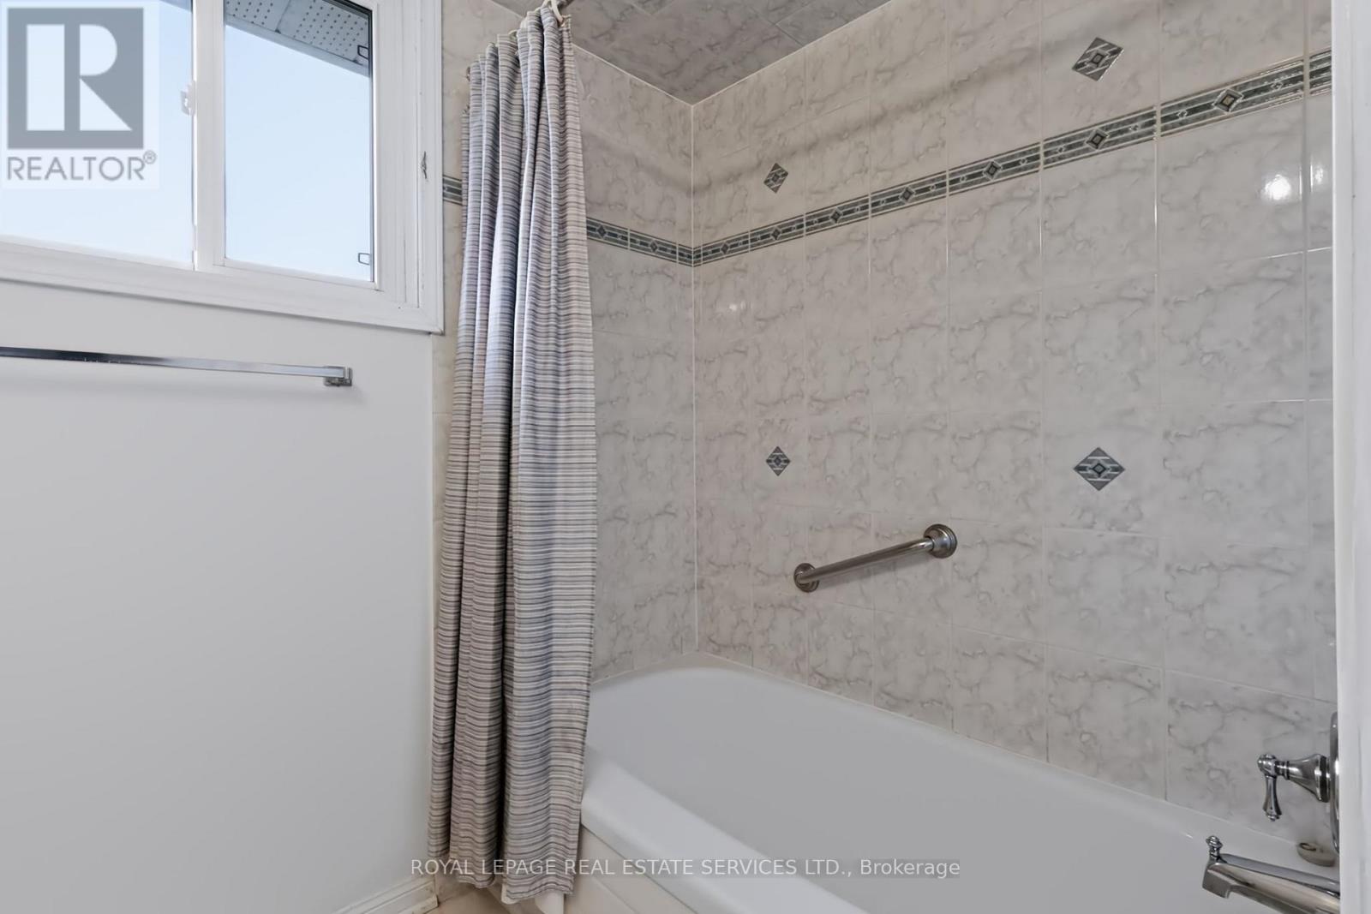
| Second Level | Bathroom | 2.22 m | 2.19 m | 2.22 m x 2.19 m |
| Second Level | Other | 1.82 m | 1.51 m | 1.82 m x 1.51 m |
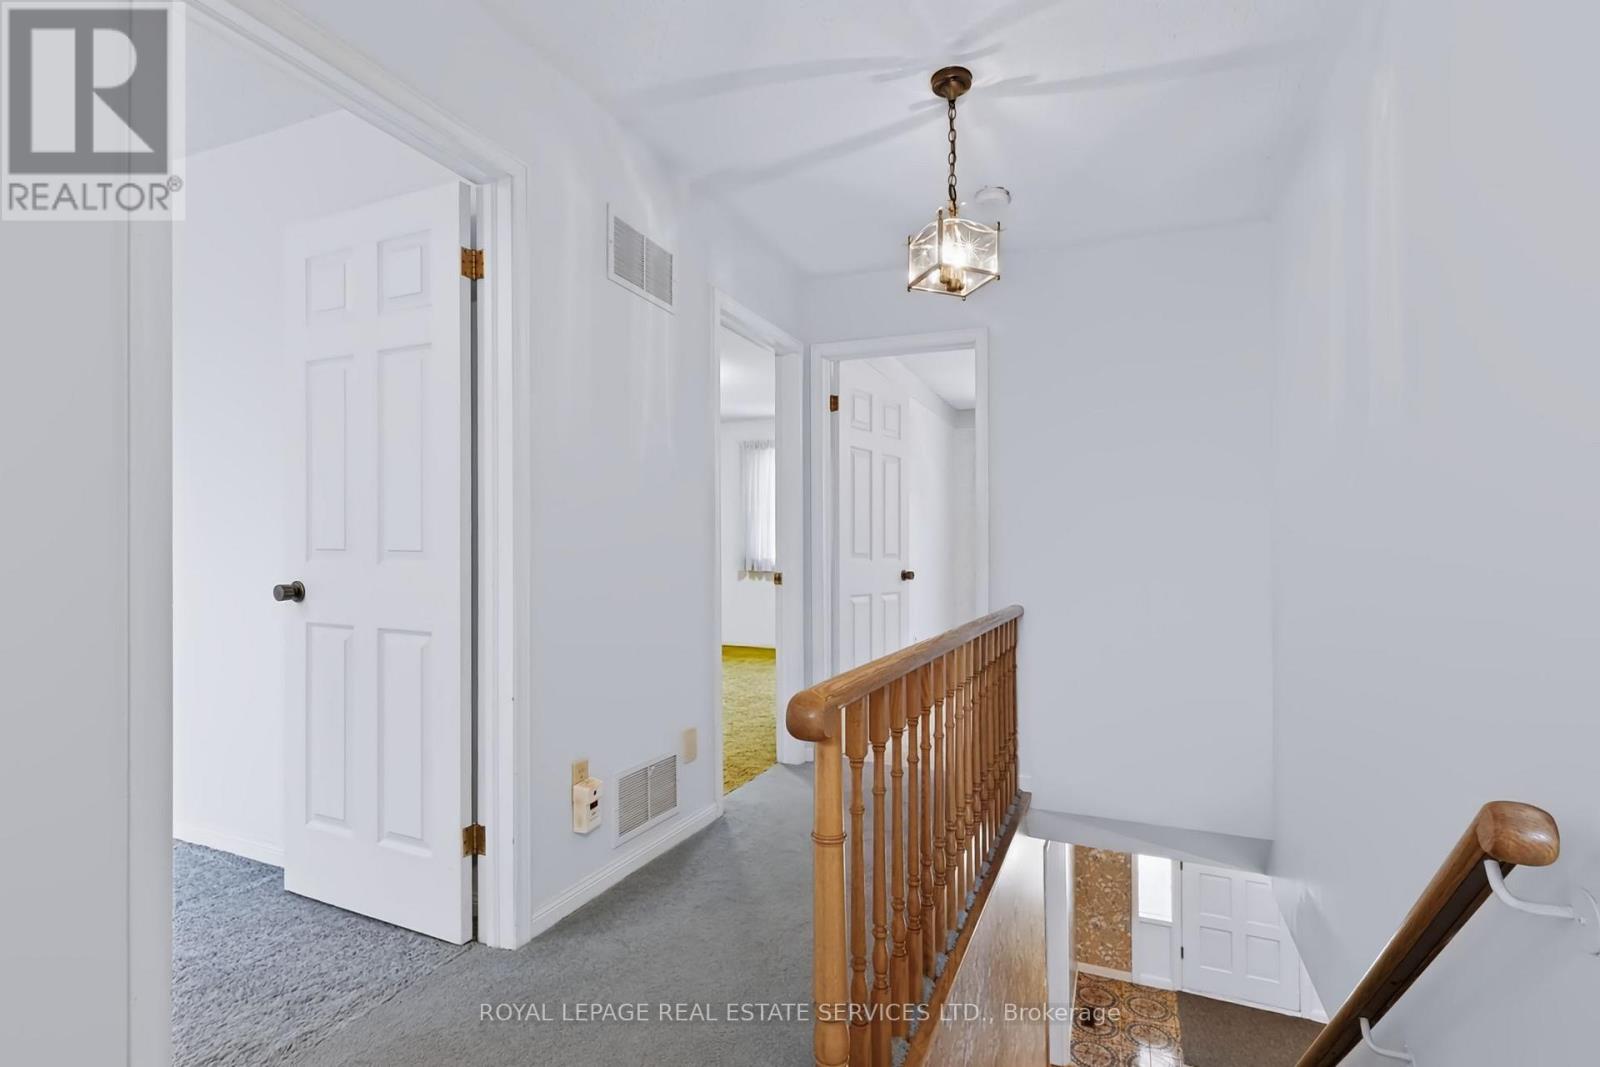
| Second Level | Primary Bedroom | 5.77 m | 3.6 m | 5.77 m x 3.6 m |
| Second Level | Bedroom 2 | 4.79 m | 3.26 m | 4.79 m x 3.26 m |
| Second Level | Bedroom 3 | 3.78 m | 3.26 m | 3.78 m x 3.26 m |
| Second Level | Bedroom 4 | 3.43 m | 3.33 m | 3.43 m x 3.33 m |
| Ground Level | Living Room | 5.66 m | 4.27 m | 5.66 m x 4.27 m |
| Ground Level | Dining Room | 4.27 m | 3.6 m | 4.27 m x 3.6 m |
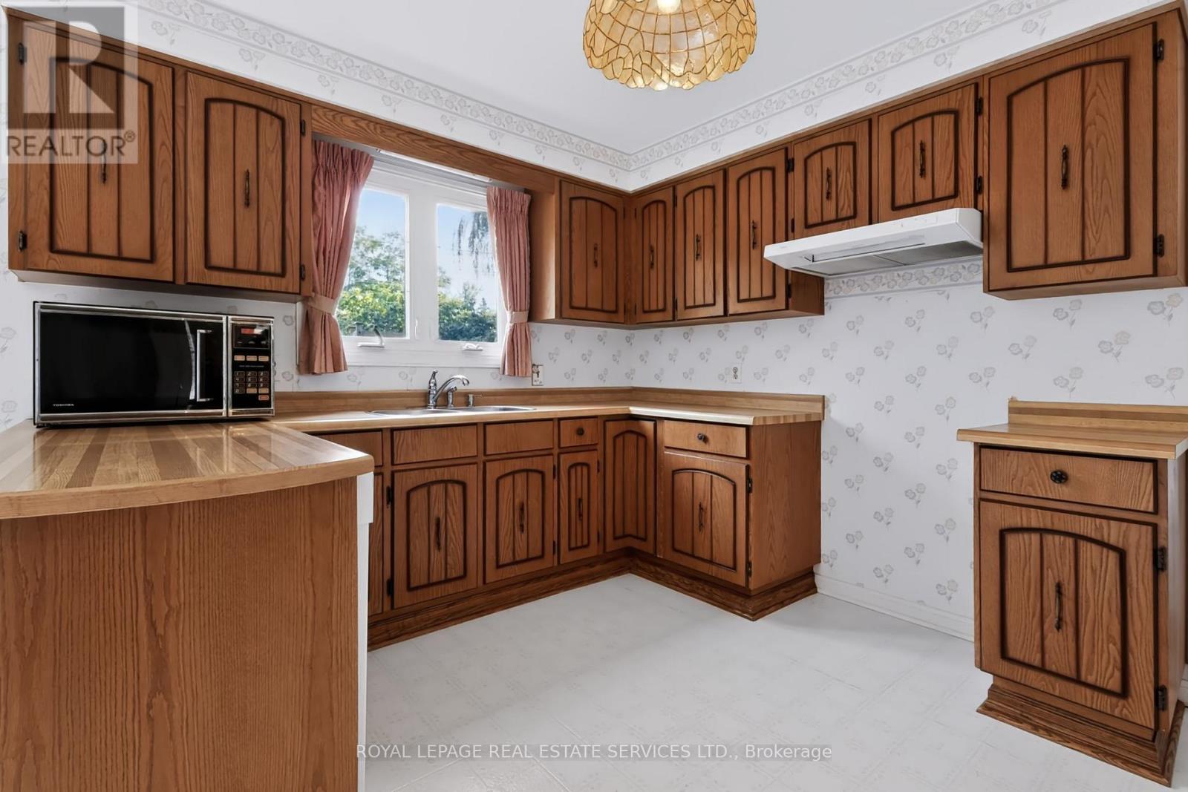
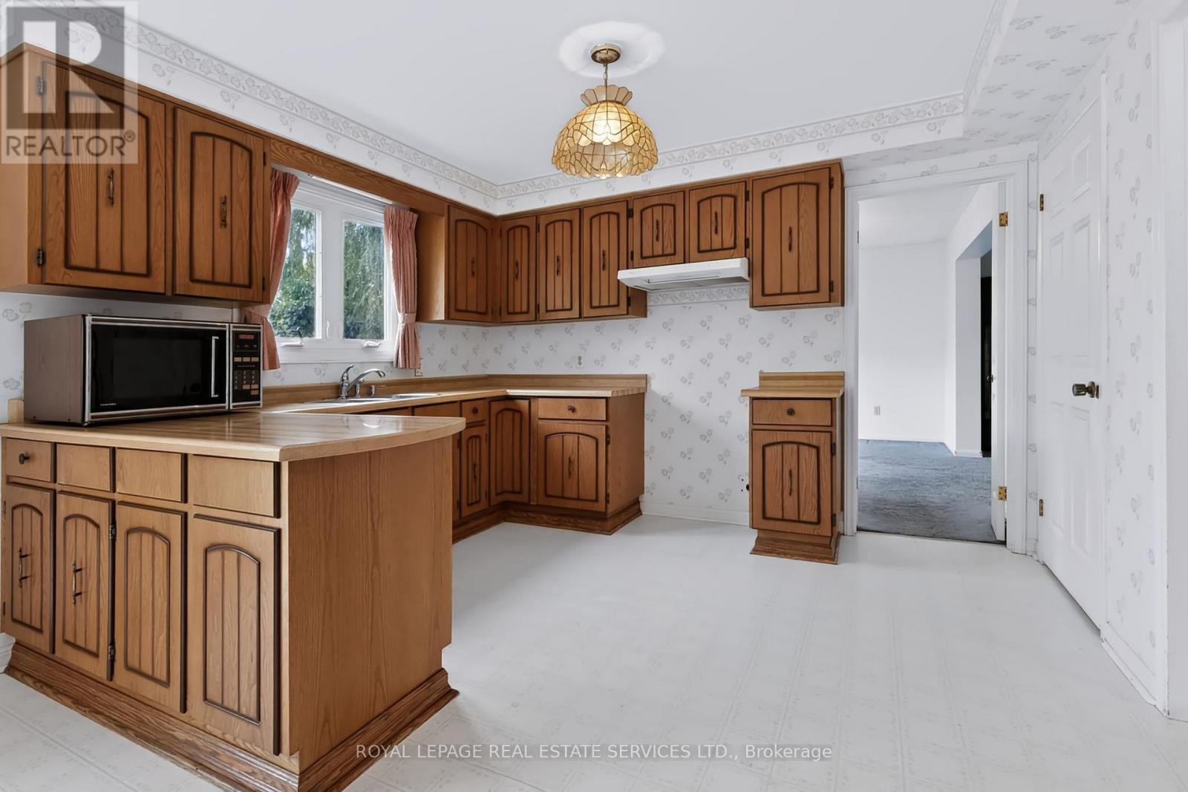
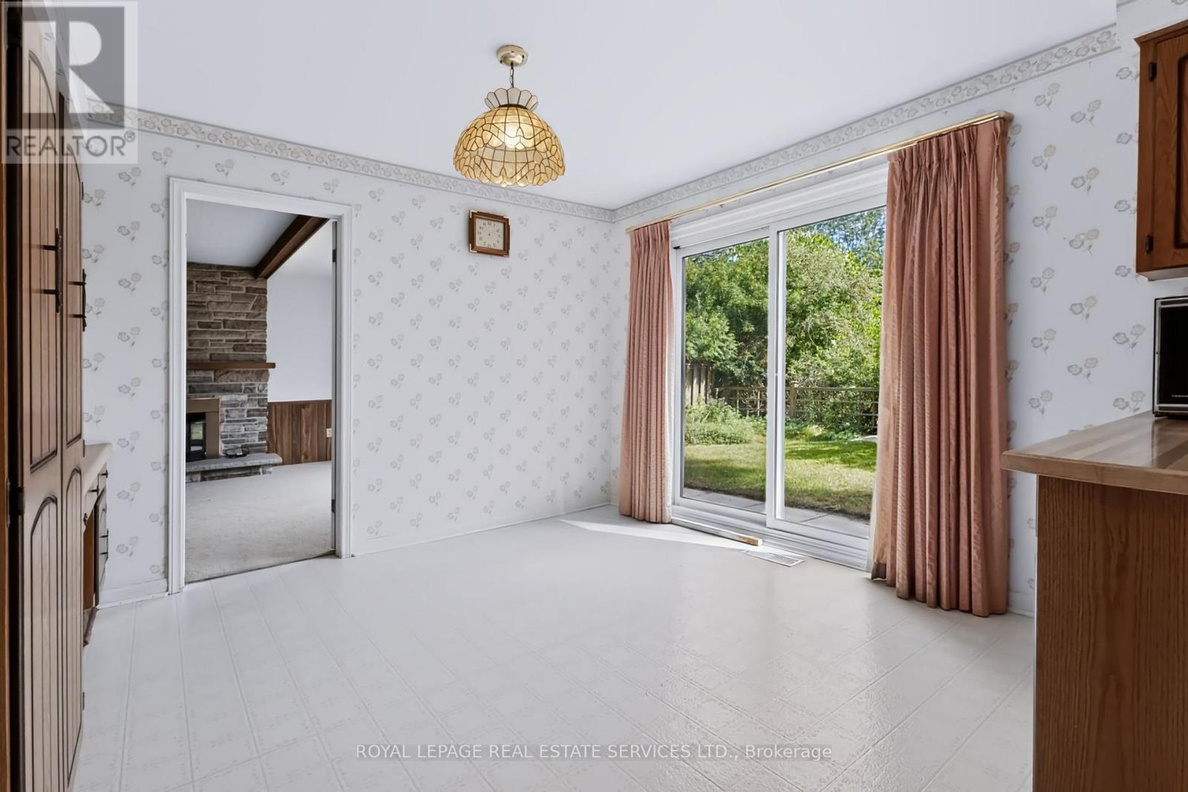
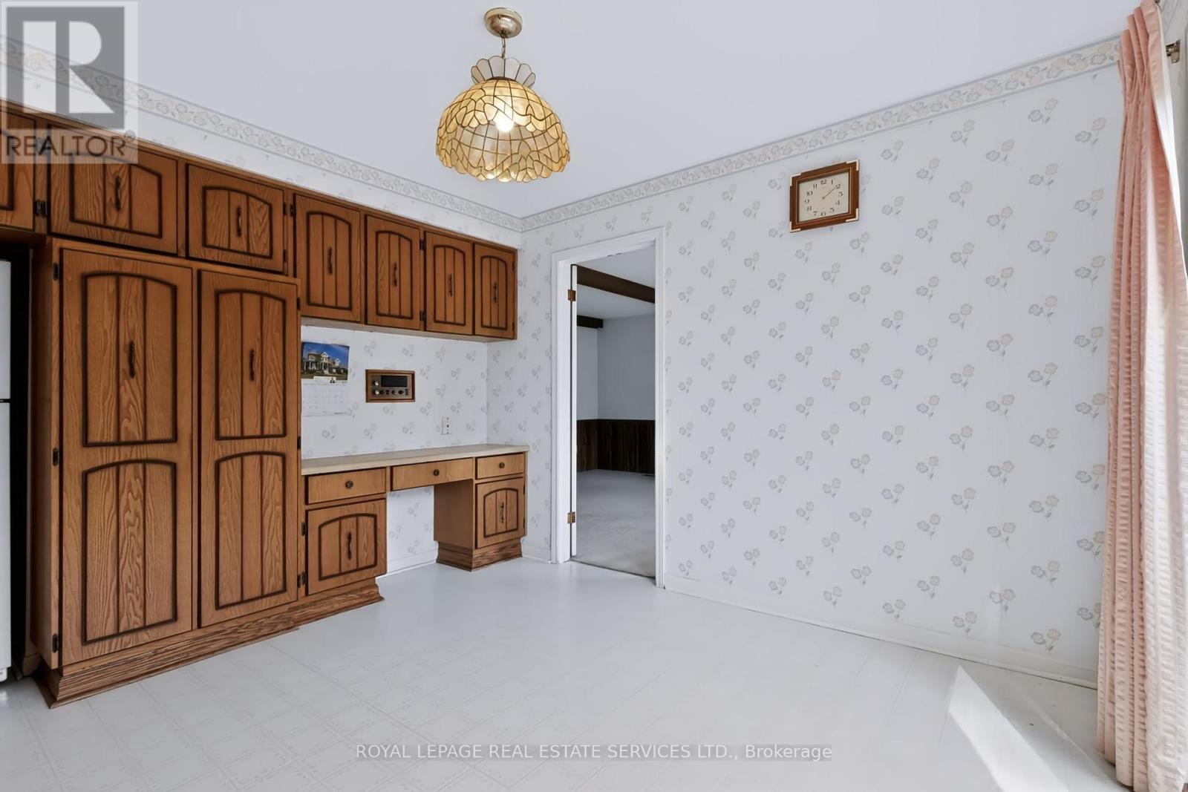
| Ground Level | Kitchen | 6.04 m | 4.36 m | 6.04 m x 4.36 m |
| Ground Level | Family Room | 5.81 m | 4.18 m | 5.81 m x 4.18 m |
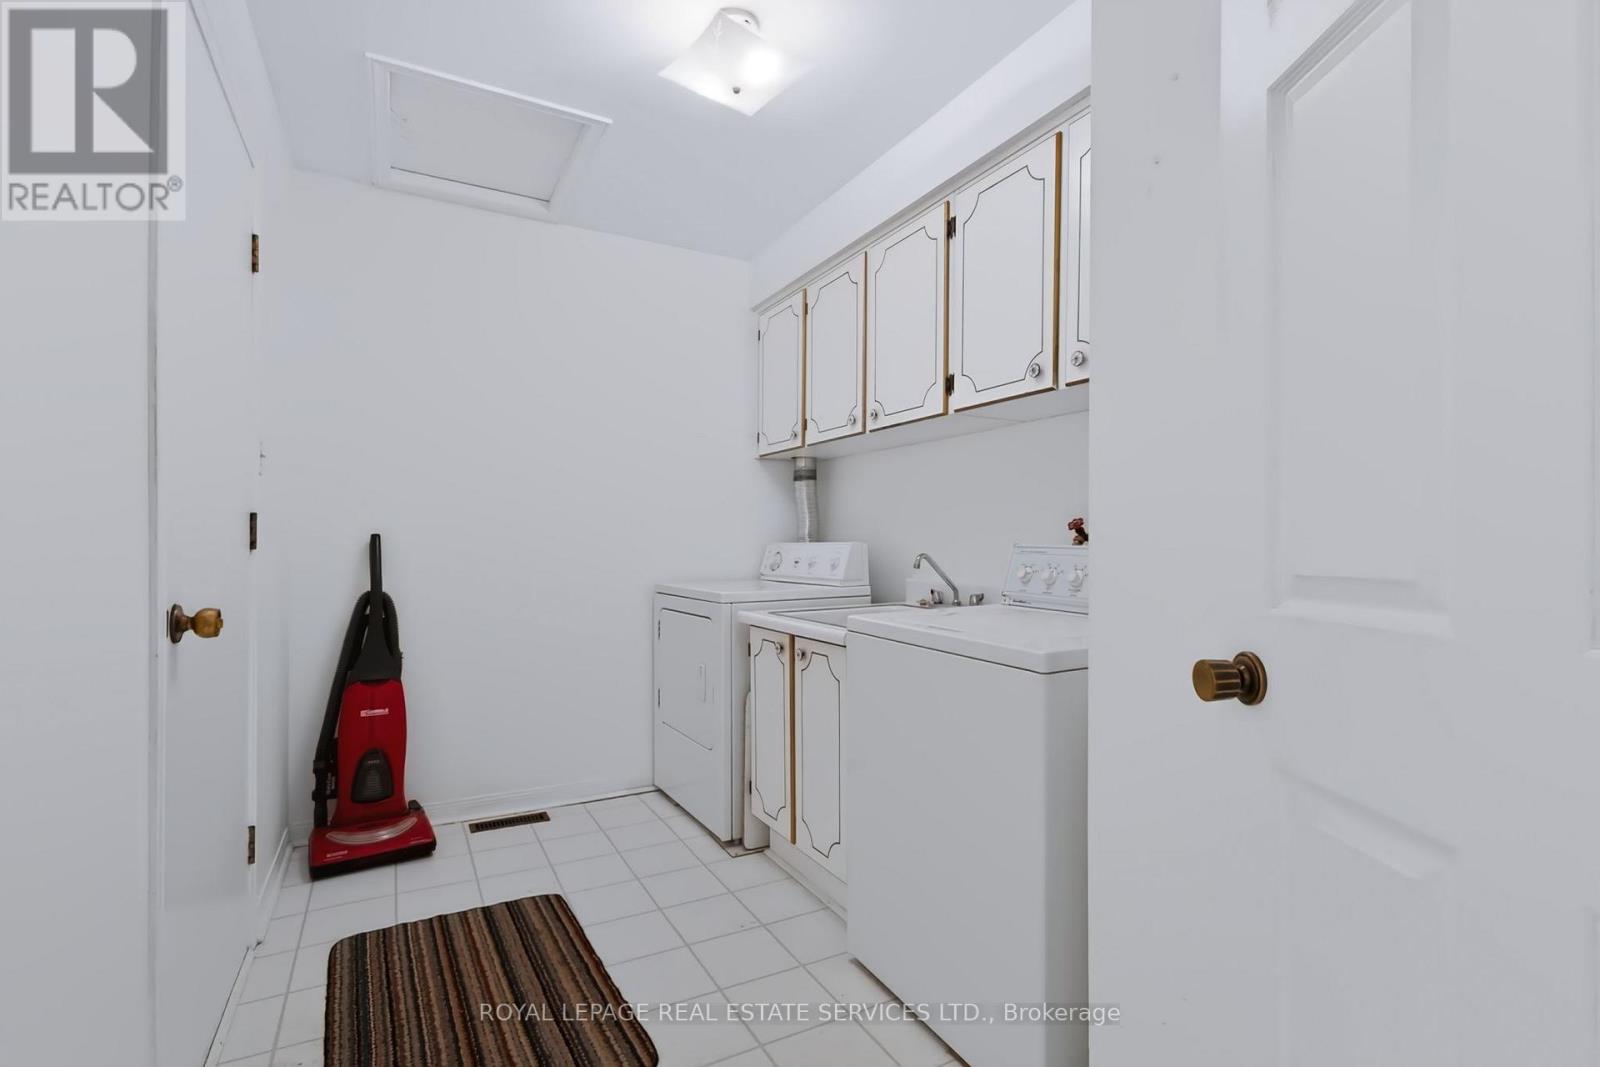
| Ground Level | Laundry Room | 3.34 m | 2.11 m | 3.34 m x 2.11 m |
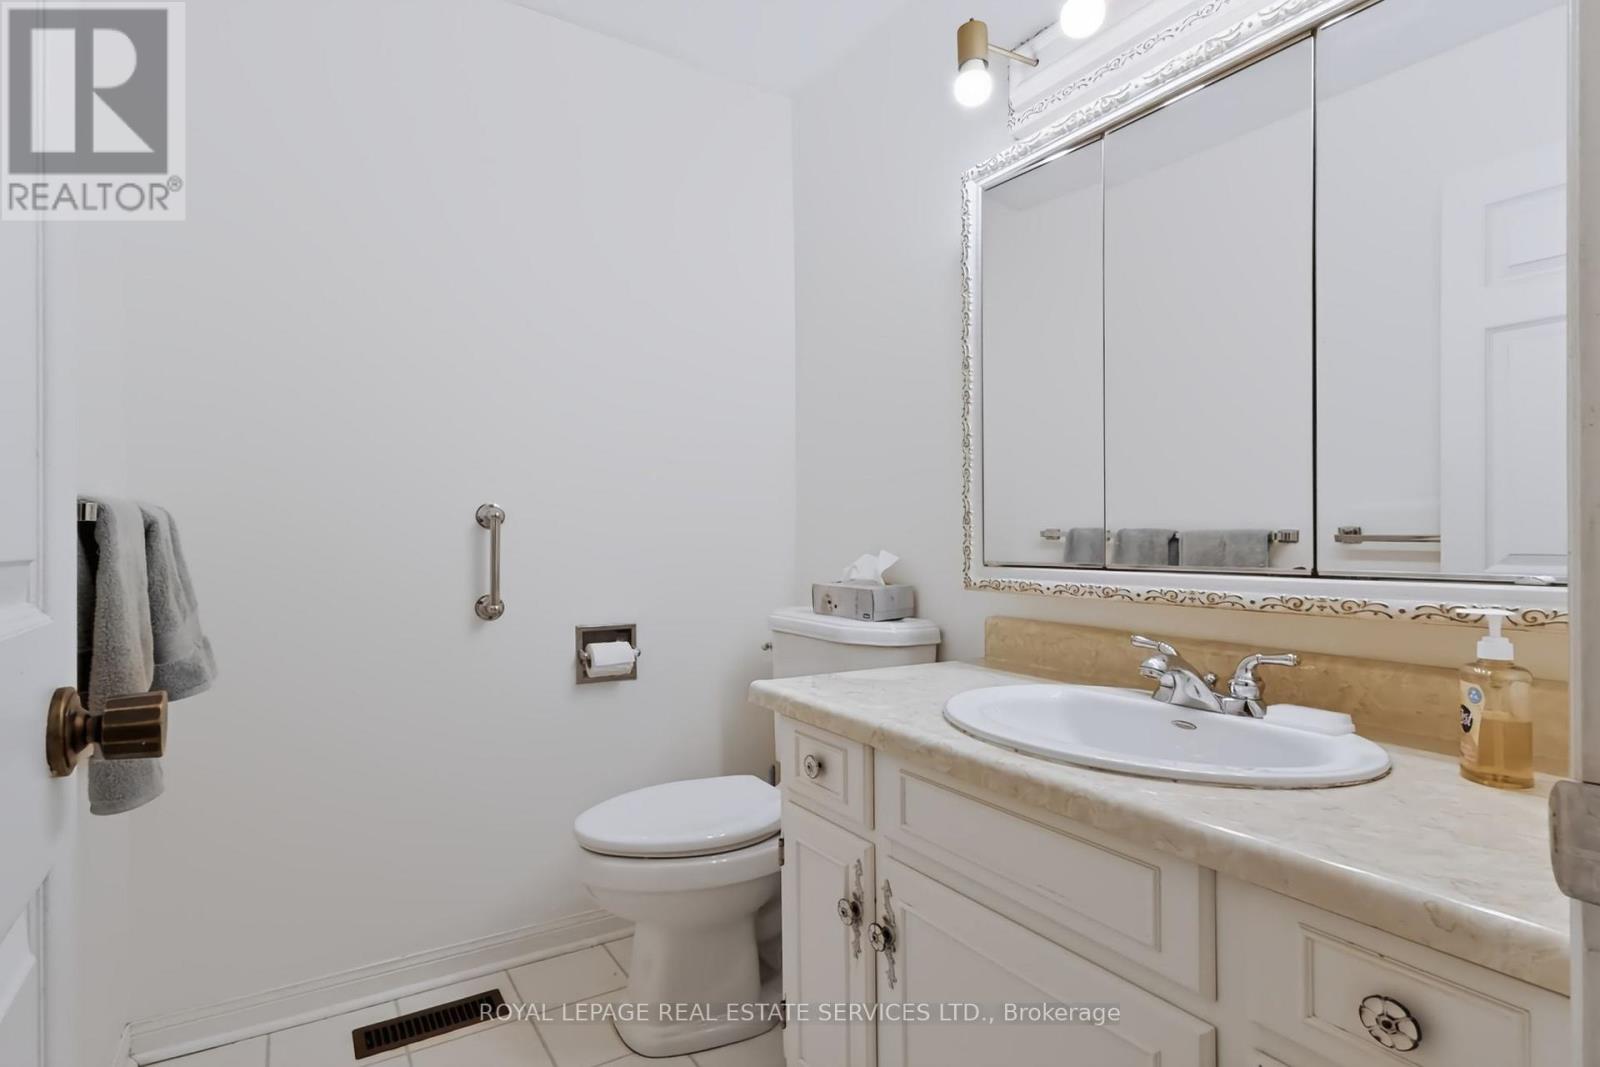
| Ground Level | Partial Bathroom | 1.83 m | 1.44 m | 1.83 m x 1.44 m |

The trademarks REALTOR®, REALTORS®, and the REALTOR® logo are controlled by The Canadian Real Estate Association (CREA) and identify real estate professionals who are members of CREA. The trademarks MLS®, Multiple Listing Service® and the associated logos are owned by The Canadian Real Estate Association (CREA) and identify the quality of services provided by real estate professionals who are members of CREA. The trademark DDF® is owned by The Canadian Real Estate Association (CREA) and identifies CREA's Data Distribution Facility (DDF®)
October 15 2026 10:31:58
Toronto Regional Real Estate Board
Royal LePage Real Estate Services Ltd.