
132 Briar Knoll Drive Unit# 2 Kitchener, Ontario N2E 2B8

$1,550 MonthlyOther, See Remarks
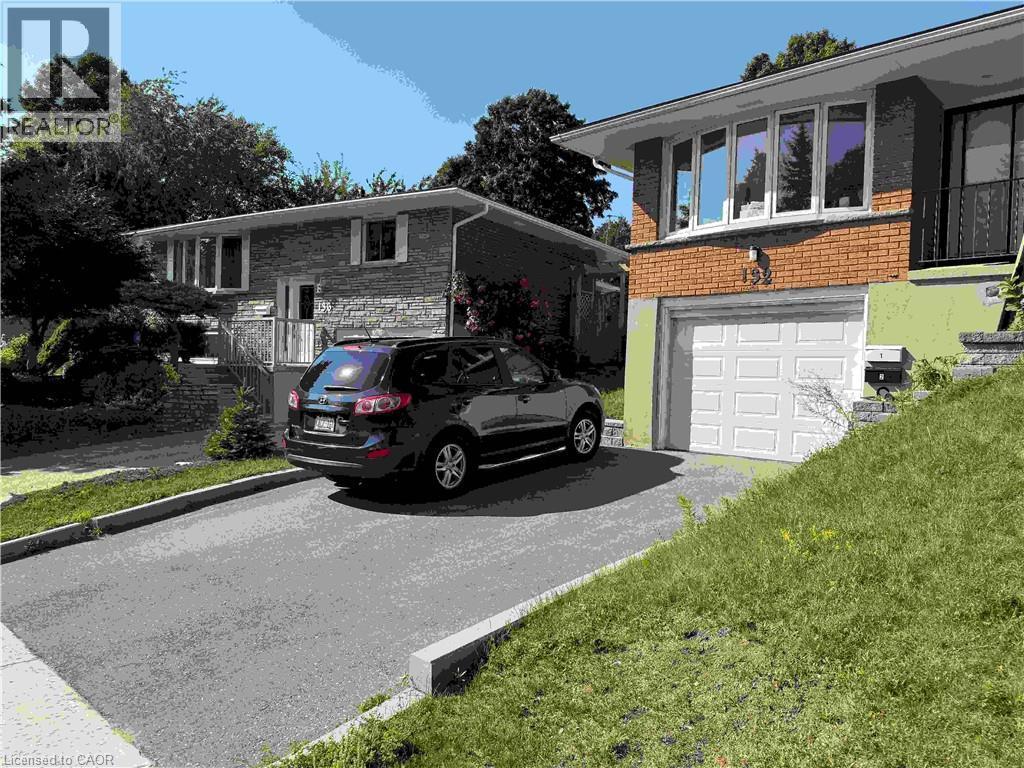
Completely Renovated 1 Bedroom Lower Floor of Raised Bungalow! (Unit 2) Great location in Laurentian Hills! Close to all amenities, including Sunrise Centre, Alpine Mall, Forest Glen Plaza, and public transit. Enjoy easy access to major highways, making this location perfect for commuters. Walking distance to schools and McLennan Park. 1 Bedroom 1 Bathroom 6 Appliances (Fridge, Stove, Over-the-Range Microwave, Dishwasher, Washer & Dryer) In-Suite Laundry Good Amount of Kitchen Storage Separate Entrance Carpet-Free Huge Shared Fenced Yard 1 Car Parking Included in Shared Driveway (Tandem with Upper Tenants) A/C Water Softener *** Rent Plus Electricity *** *** Gas & Water Included with a $200.00 Monthly Usage Cap!! ** *** Available December 1st, 2026! *** ***See sales brochure below for showing instructions*** (id:50787)
Property Details
| MLS® Number | 40869805 |
| Property Type | Single Family |
| Amenities Near By | Park, Public Transit, Schools, Shopping |
| Community Features | Quiet Area, Community Centre |
| Equipment Type | Water Heater |
| Parking Space Total | 1 |
| Rental Equipment Type | Water Heater |
Building
| Bathroom Total | 1 |
| Bedrooms Below Ground | 1 |
| Bedrooms Total | 1 |
| Appliances | Dishwasher, Dryer, Microwave, Refrigerator, Stove, Washer |
| Architectural Style | Other |
| Basement Type | None |
| Construction Style Attachment | Attached |
| Cooling Type | Central Air Conditioning |
| Exterior Finish | Brick |
| Foundation Type | Poured Concrete |
| Heating Fuel | Natural Gas |
| Heating Type | Forced Air |
| Type | Apartment |
| Utility Water | Municipal Water |
Land
| Access Type | Highway Access |
| Acreage | No |
| Land Amenities | Park, Public Transit, Schools, Shopping |
| Sewer | Municipal Sewage System |
| Size Frontage | 44 Ft |
| Size Total Text | Under 1/2 Acre |
| Zoning Description | R2a |
Rooms
| Level | Type | Length | Width | Dimensions |
|---|---|---|---|---|
| Basement | Bedroom | 10'10'' x 13'9'' | ||
| Basement | Kitchen | 10'6'' x 22'9'' | ||
| Basement | 3pc Bathroom | Measurements not available |
https://www.realtor.ca/real-estate/30376249/132-briar-knoll-drive-unit-2-kitchener

The trademarks REALTOR®, REALTORS®, and the REALTOR® logo are controlled by The Canadian Real Estate Association (CREA) and identify real estate professionals who are members of CREA. The trademarks MLS®, Multiple Listing Service® and the associated logos are owned by The Canadian Real Estate Association (CREA) and identify the quality of services provided by real estate professionals who are members of CREA. The trademark DDF® is owned by The Canadian Real Estate Association (CREA) and identifies CREA's Data Distribution Facility (DDF®)
October 07 2026 05:59:53
REALTORS® Association of Hamilton-Burlington
Vancor Realty Inc.