
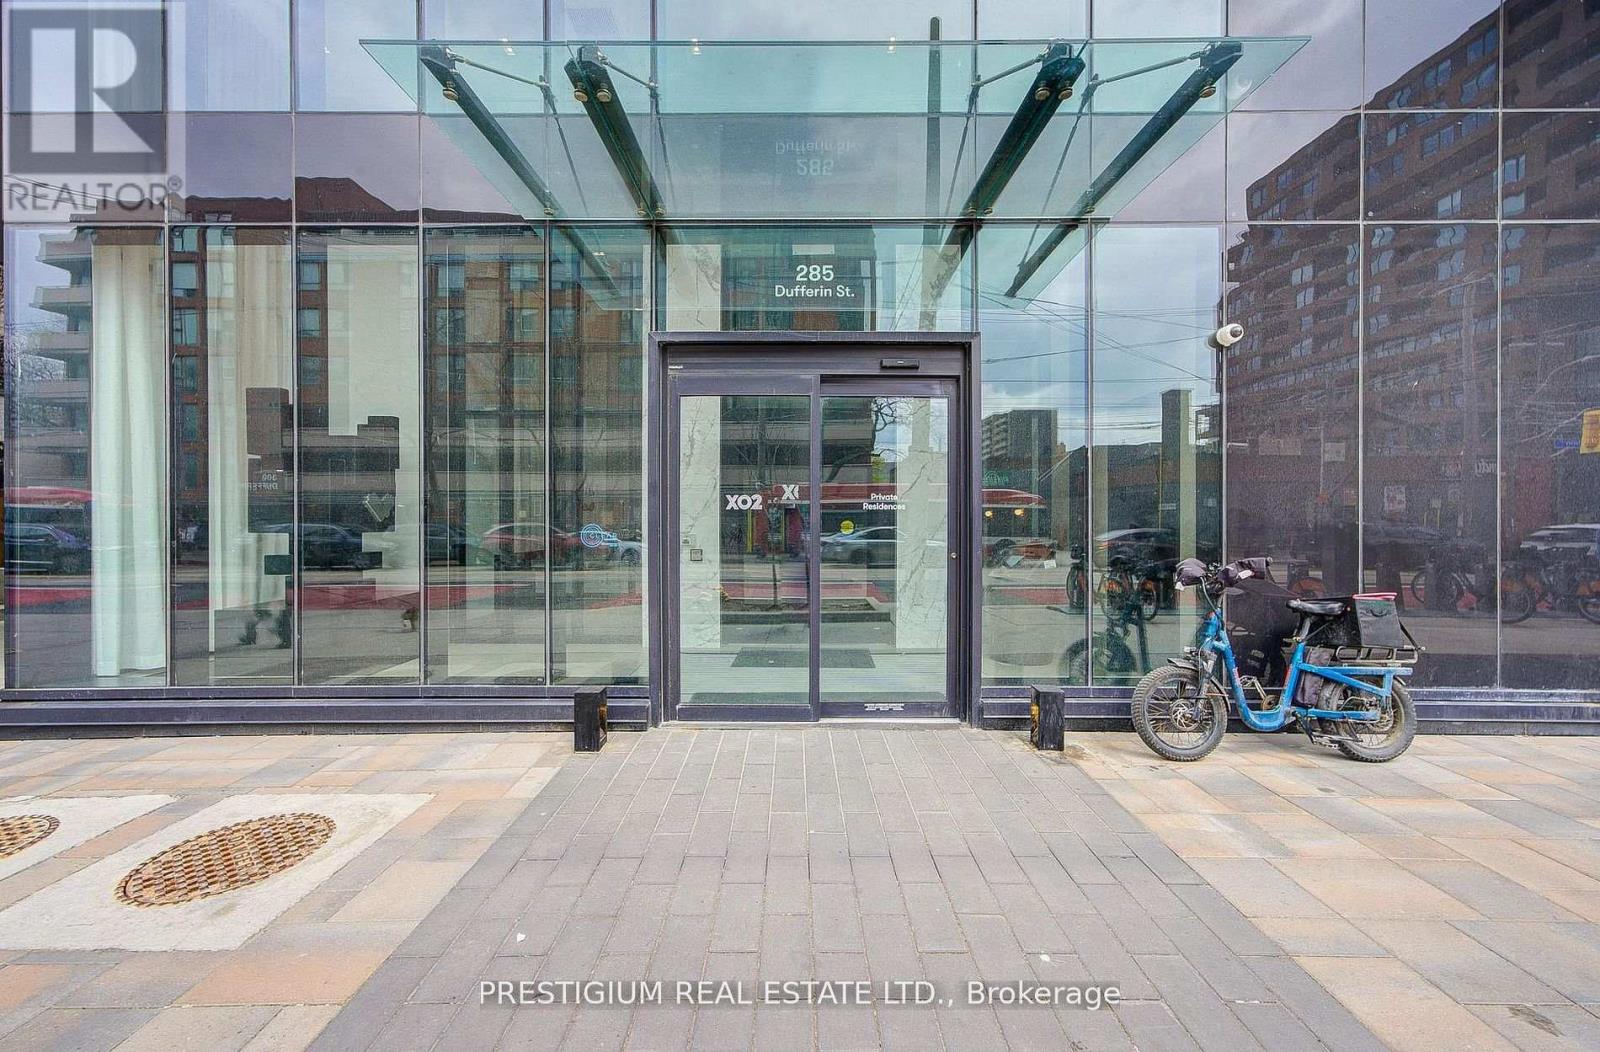
1311 - 285 Dufferin Street Toronto, Ontario M6K 0J2

$3,000 Monthly
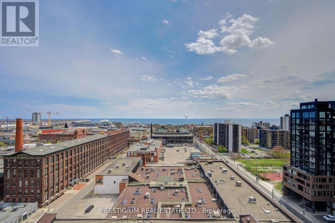
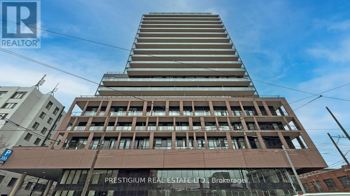
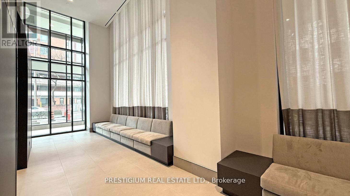
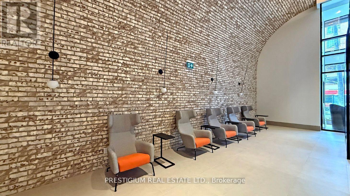
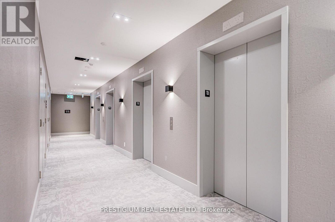
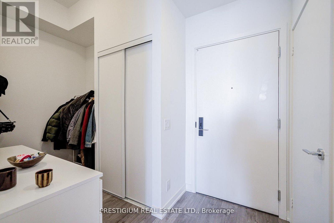
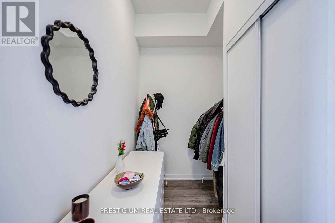
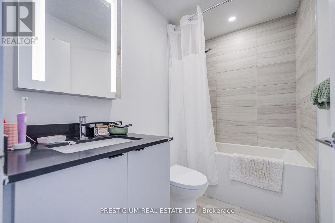
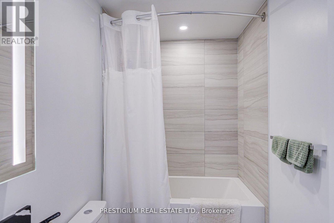
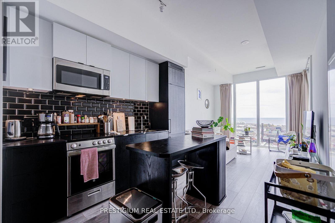
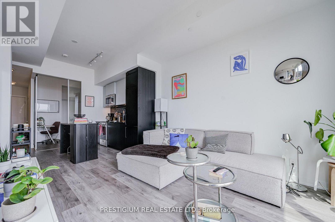
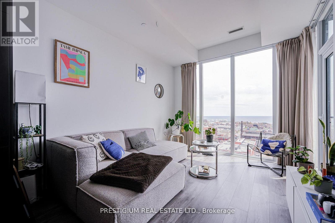
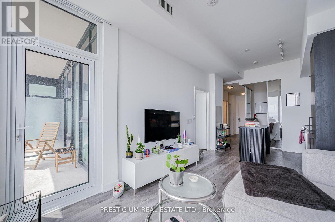
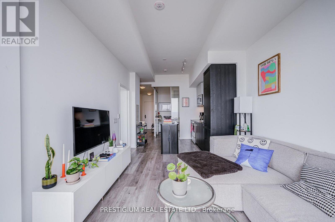
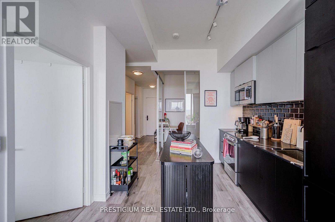
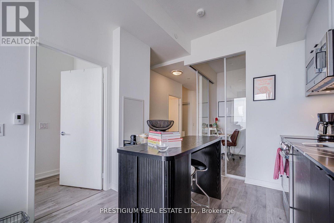
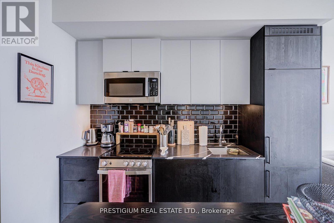
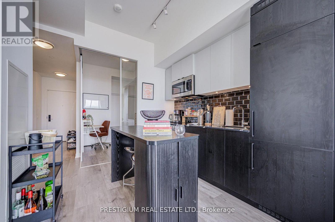
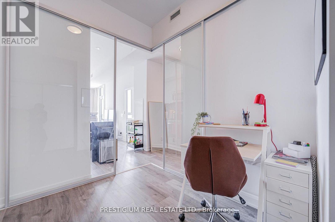
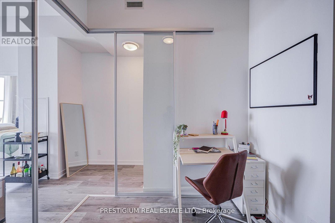
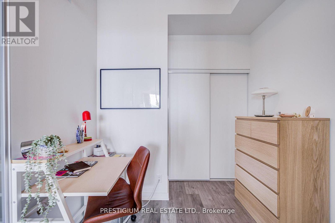
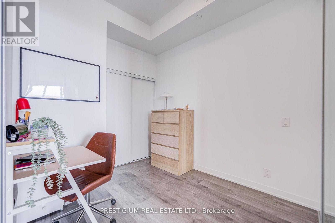
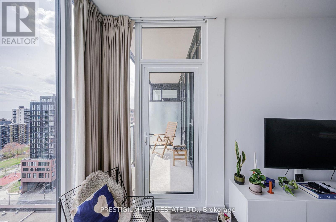
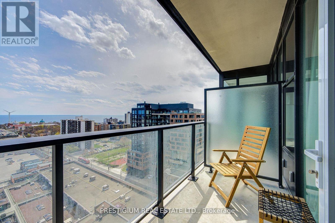
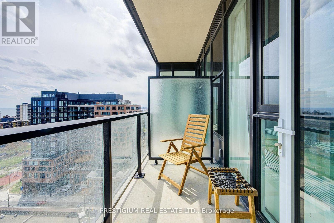
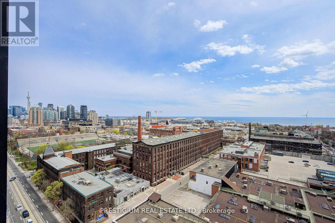
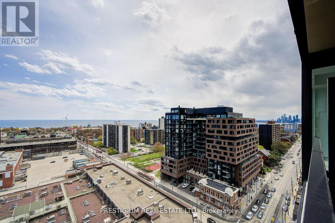
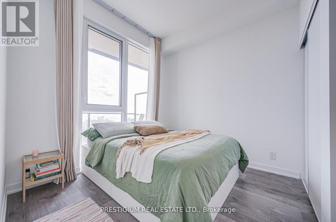
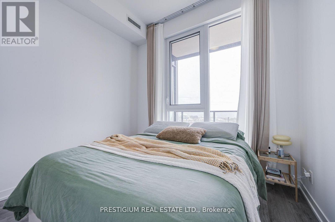
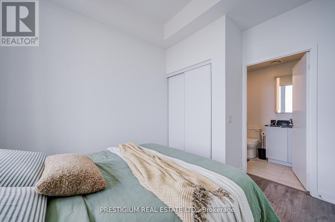
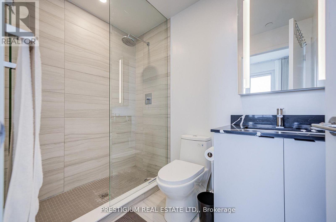
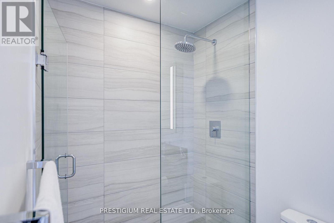
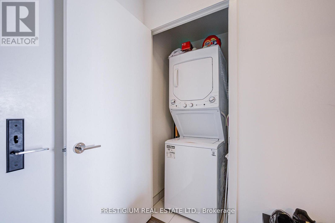
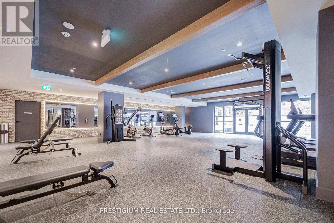
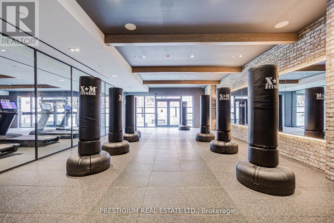
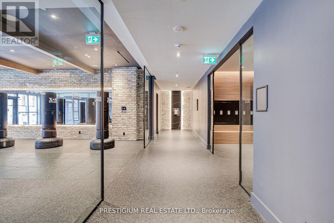
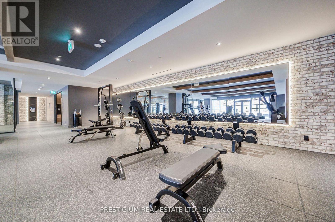
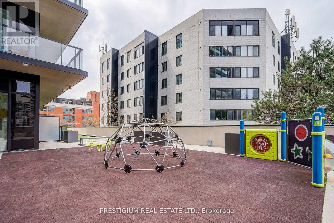
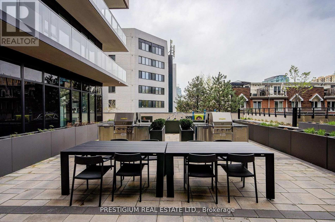
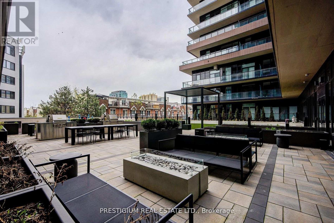
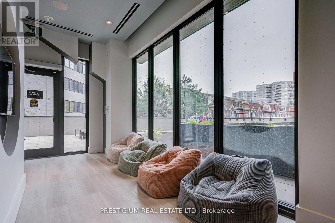
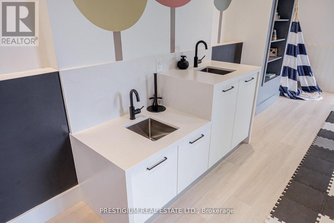

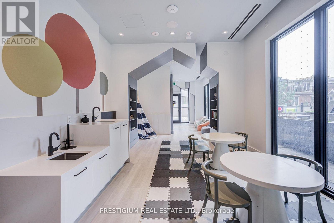
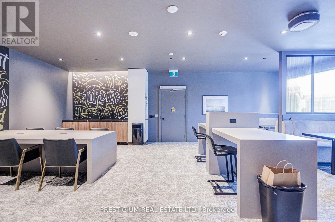
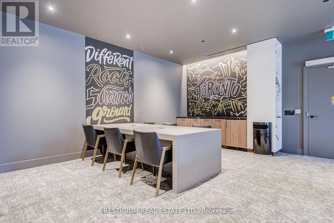
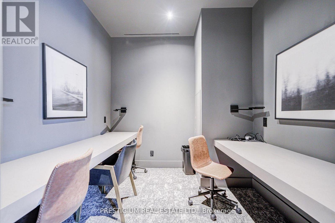
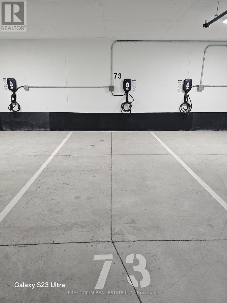
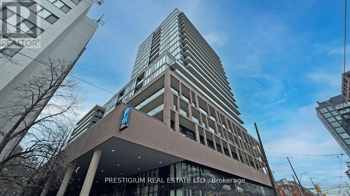
Welcome to XO2 Suite 1311, which includes one electric car parking space and a same-level storage locker. Easily charge daily! This one-year-old luxury modern rental is located in the heart of one of Toronto's most vibrant neighbourhoods. This 2-bedroom, 2-bathroom suite is located on the 13th floor, with unobstructed south-facing views of the CN Tower, the lake, and the skyline. The floor plan is thoughtfully designed, with the master bedroom featuring a closet and a 3-piece bathroom. The second bedroom is a good size with a large closet. At the Front door, a closet and a den for your work from home. Floor-to-ceiling windows, sleek quartz counters and full-size built-in appliances. Building amenities include: 24-hour concierge, paid visitor parking, gym, boxing gym, party room, rooftop terrace with BBQ, outdoor playground and kids room, think tank room, bocce court, golf simulator and recreation room. Conveniently located close to the 504 streetcar and Exhibition Centre GO station. Quick commute to the Financial District & Hospital, Liberty Village (GO Station), grocery stores, restaurants, bars, coffee shops, future Ontario Line, BMO Stadium (home of 2026 World Cup), Budweiser Arena, St. Joseph's Hospital & Lake Ontario (trails, bike paths, waterfront). Short drive to Gardiner Expressway, Highland Park, Sherway Gardens Mall & numerous amenities. Walk to Liberty Village, King Street West, the waterfront, local parks, grocery stores, coffee shops & cocktail bars without driving. Walkability: 95. Transit: 100. Current Tenants will move out by Sep 15th. Landlord is looking for AAA Tenants / Working Professionals. No pets; no smokers preferred. Photo ID, employment letter, Pay Stubs, reference letters, full credit report, rental application. $300 Key Deposit. Schedule B. (id:50787)
Property Details
| MLS® Number | W13680822 |
| Property Type | Single Family |
| Community Name | South Parkdale |
| Amenities Near By | Public Transit |
| Community Features | Pets Allowed With Restrictions |
| Features | Balcony, Carpet Free |
| Parking Space Total | 1 |
| Structure | Playground |
| View Type | View, City View, Lake View |
Building
| Bathroom Total | 2 |
| Bedrooms Above Ground | 2 |
| Bedrooms Below Ground | 1 |
| Bedrooms Total | 3 |
| Age | New Building |
| Amenities | Security/concierge, Exercise Centre, Party Room, Visitor Parking, Storage - Locker |
| Appliances | All, Dishwasher, Dryer, Microwave, Hood Fan, Stove, Washer, Window Coverings, Refrigerator |
| Basement Type | None |
| Cooling Type | Central Air Conditioning |
| Exterior Finish | Concrete |
| Flooring Type | Laminate |
| Heating Fuel | Natural Gas |
| Heating Type | Forced Air |
| Size Interior | 700 - 799 Sqft |
| Type | Apartment |
Parking
| Underground | |
| Garage |
Land
| Acreage | No |
| Land Amenities | Public Transit |
Rooms
| Level | Type | Length | Width | Dimensions |
|---|---|---|---|---|
| Flat | Living Room | 3.6 m | 3.32 m | 3.6 m x 3.32 m |
| Flat | Dining Room | 3.05 m | 2.9 m | 3.05 m x 2.9 m |
| Flat | Kitchen | 3.05 m | 2.9 m | 3.05 m x 2.9 m |
| Flat | Primary Bedroom | 3 m | 2.87 m | 3 m x 2.87 m |
| Flat | Bedroom 2 | 2.6 m | 2.47 m | 2.6 m x 2.47 m |
| Flat | Den | 2.53 m | 1.57 m | 2.53 m x 1.57 m |

The trademarks REALTOR®, REALTORS®, and the REALTOR® logo are controlled by The Canadian Real Estate Association (CREA) and identify real estate professionals who are members of CREA. The trademarks MLS®, Multiple Listing Service® and the associated logos are owned by The Canadian Real Estate Association (CREA) and identify the quality of services provided by real estate professionals who are members of CREA. The trademark DDF® is owned by The Canadian Real Estate Association (CREA) and identifies CREA's Data Distribution Facility (DDF®)
August 18 2026 05:00:47
Toronto Regional Real Estate Board
Prestigium Real Estate Ltd.