
1310 Upper Wentworth Street Unit# 10 Hamilton, Ontario L9A 5J3

$529,000Maintenance, Insurance, Landscaping, Water
$430.69 Monthly
Maintenance, Insurance, Landscaping, Water
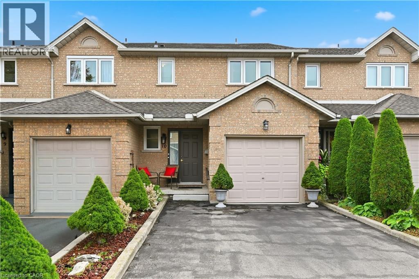
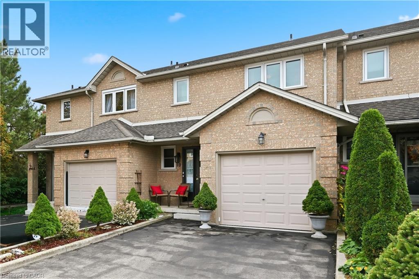
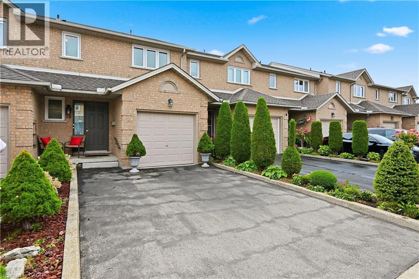
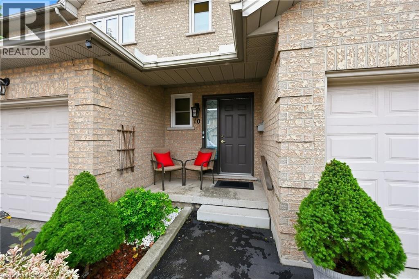
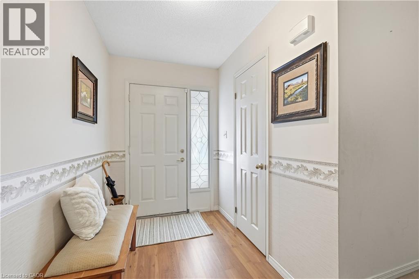
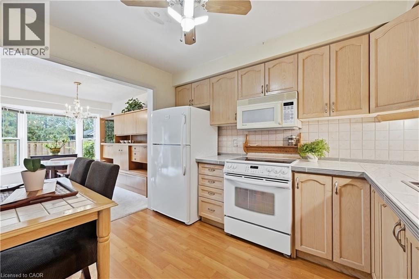
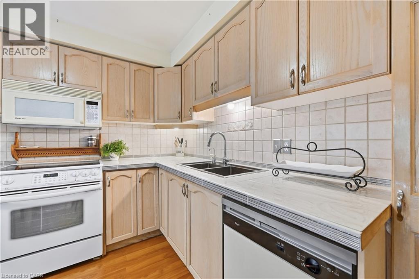
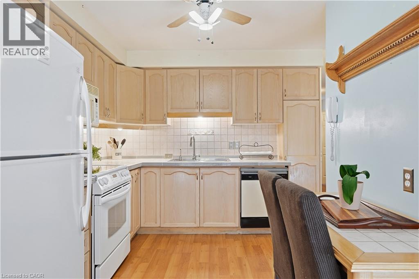
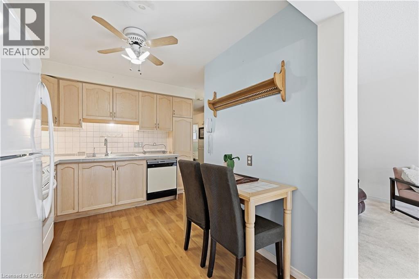
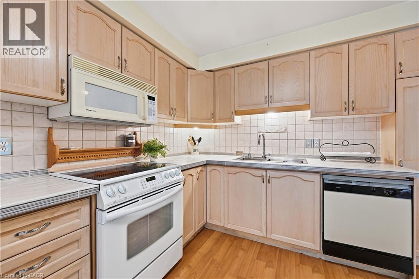
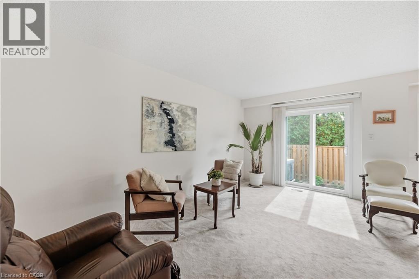
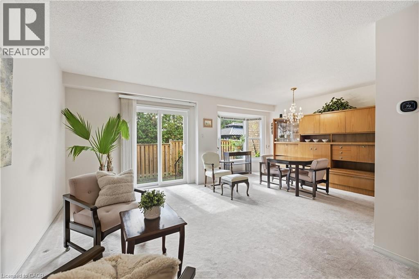
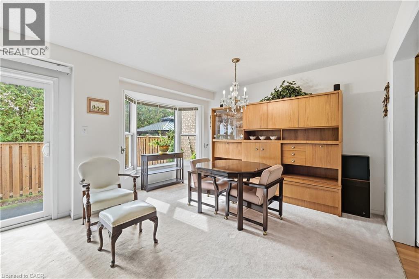
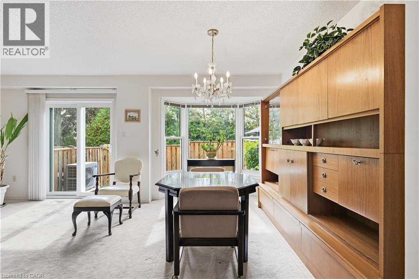
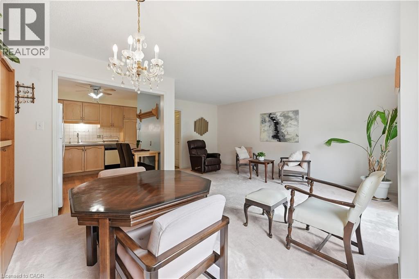
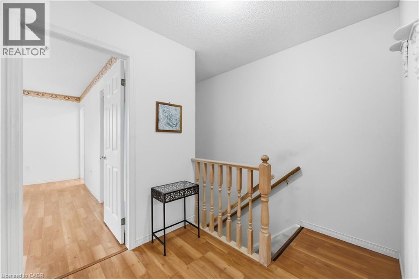
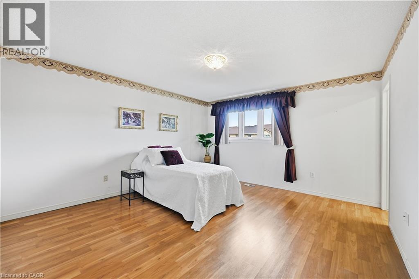
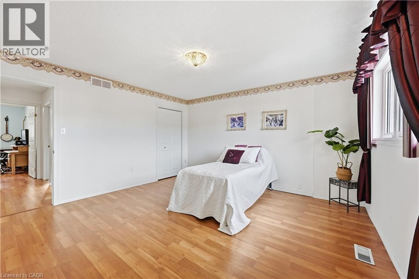
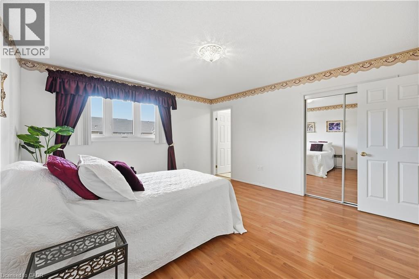
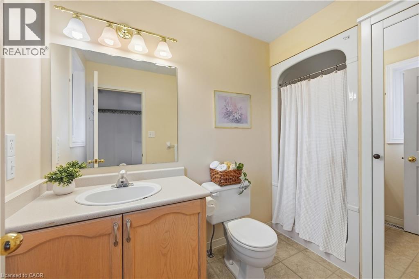
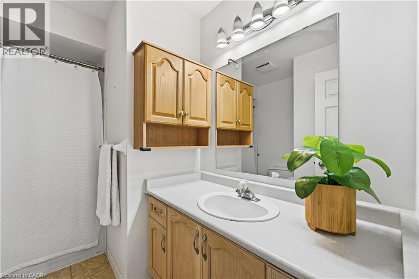
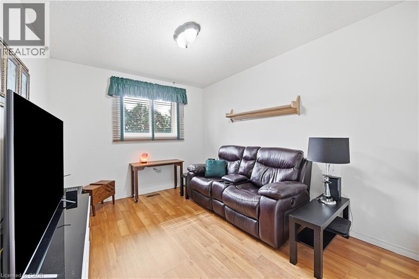
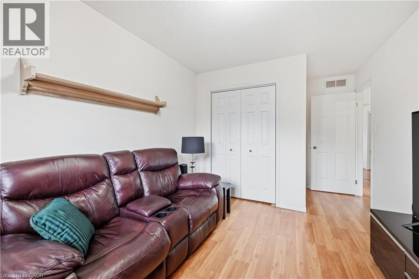
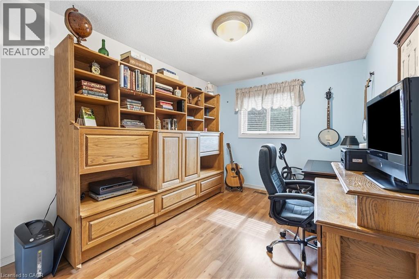
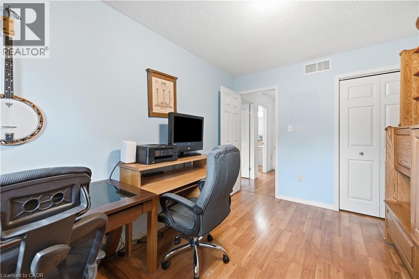
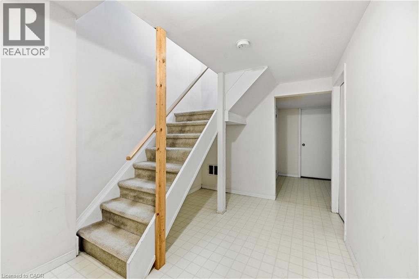
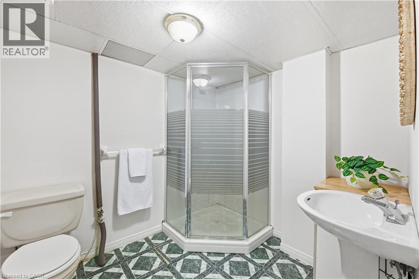
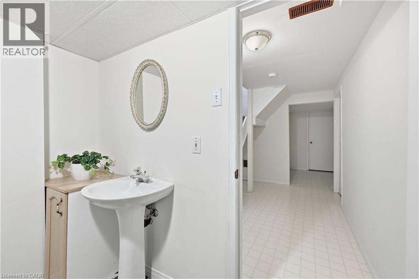
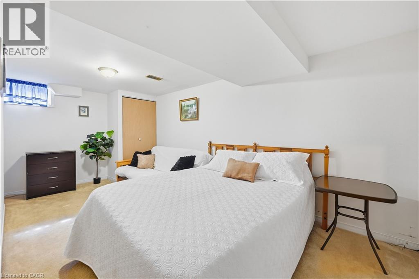
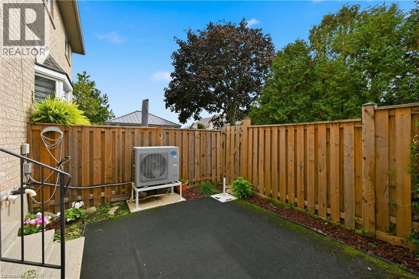
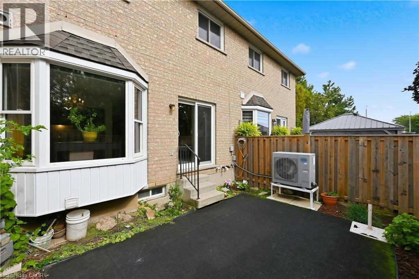
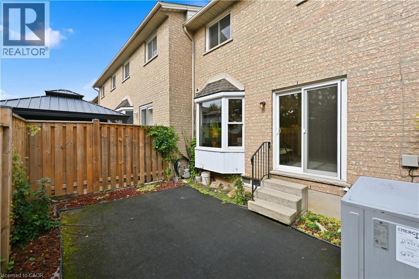
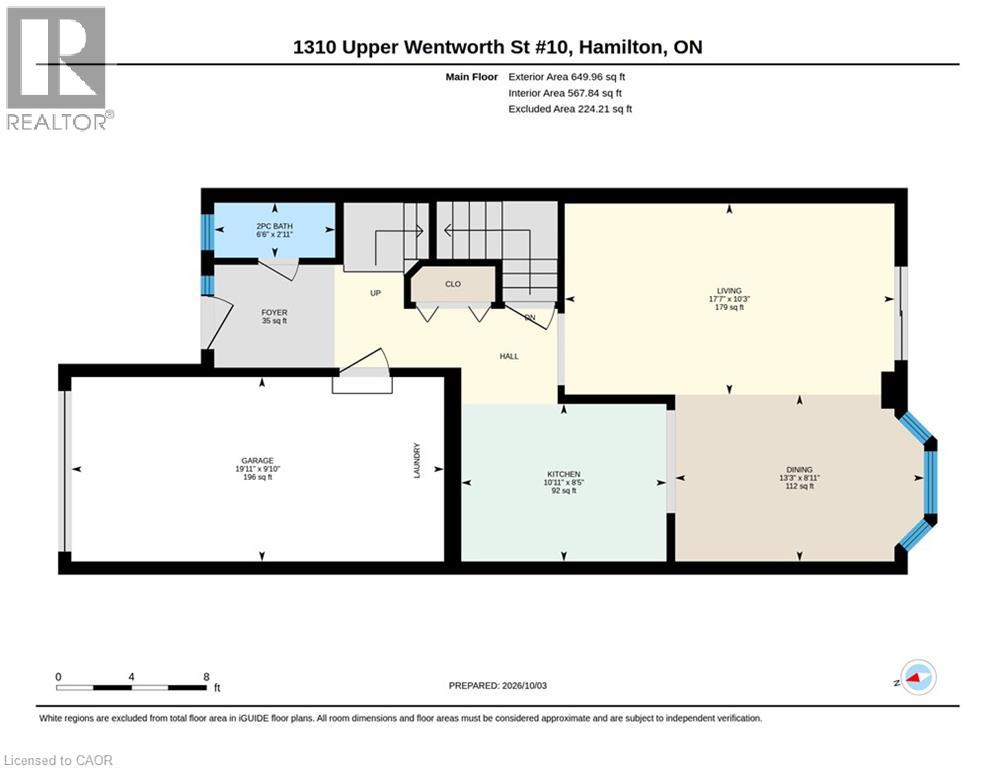
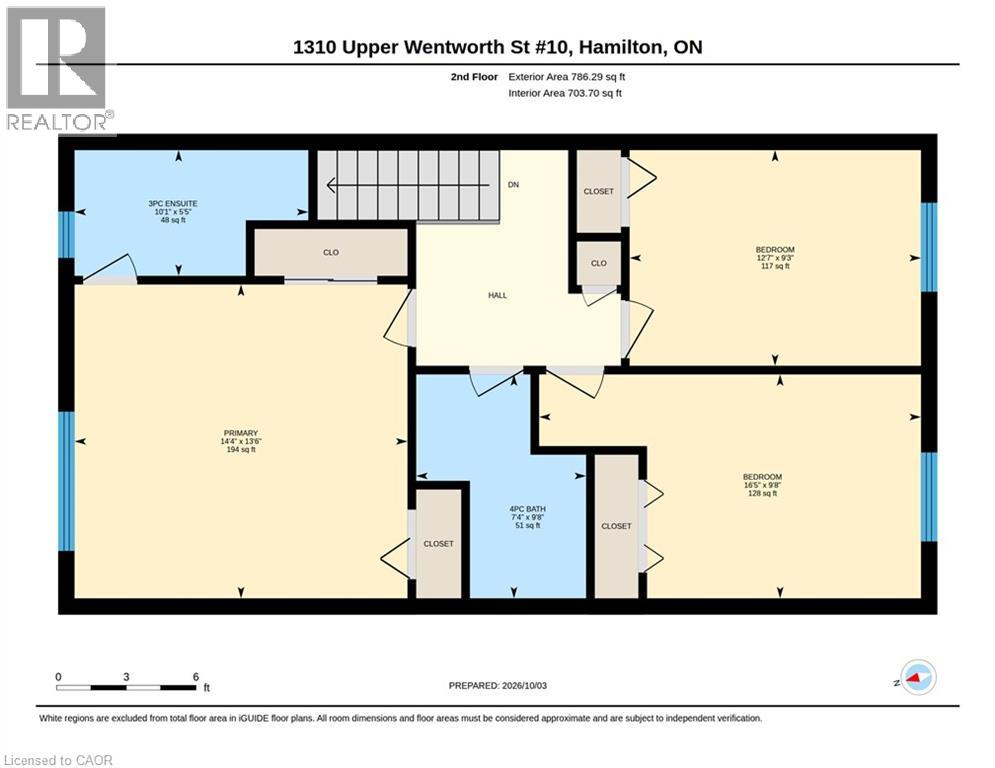
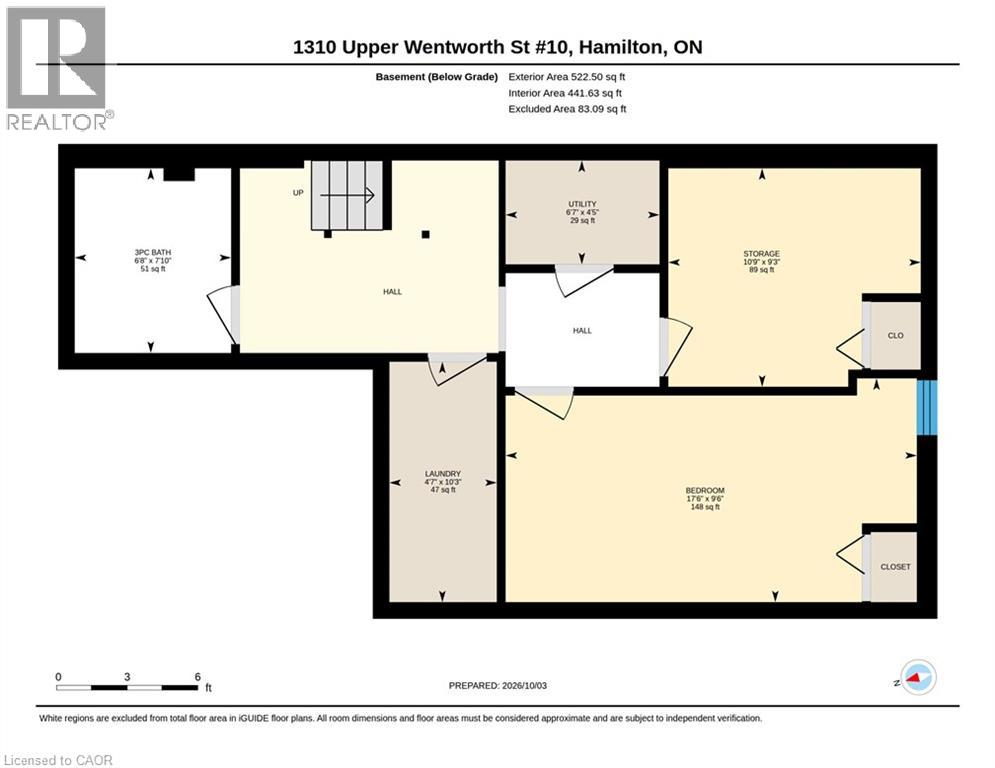
$430.69 MonthlyA lovingly cared-for Central Mountain townhome that feels welcoming from the moment you arrive. Sunlit main-floor spaces flow easily to a private, maintenance-free backyard. Upstairs, three comfortable bedrooms offer plenty of room, with a private 3-pc ensuite in the primary and an additional second level full bath. The finished basement adds flexible extra space for an additional bedroom or rec room. New furnace and AC (2024) and owned hot water heater makes this home ready to enjoy. Minutes from the Linc, Hwy 403, the QEW, Limeridge Mall, T.B. McQuesten Community Park, and all the essentials, this is a well-kept home in a truly convenient mountain location. (id:50787)
Property Details
| MLS® Number | 40867268 |
| Property Type | Single Family |
| Amenities Near By | Park, Public Transit, Shopping |
| Community Features | Community Centre |
| Equipment Type | None |
| Parking Space Total | 3 |
| Rental Equipment Type | None |
Building
| Bathroom Total | 4 |
| Bedrooms Above Ground | 3 |
| Bedrooms Below Ground | 1 |
| Bedrooms Total | 4 |
| Appliances | Dishwasher, Dryer, Microwave, Refrigerator, Stove, Washer |
| Basement Development | Finished |
| Basement Type | Full (finished) |
| Constructed Date | 1994 |
| Construction Style Attachment | Attached |
| Cooling Type | Central Air Conditioning |
| Exterior Finish | Brick |
| Half Bath Total | 1 |
| Heating Fuel | Natural Gas |
| Stories Total | 2 |
| Size Interior | 1,807 Sqft |
| Type | Row / Townhouse |
| Utility Water | Municipal Water |
Parking
| Attached Garage | |
| Visitor Parking |
Land
| Access Type | Highway Access |
| Acreage | No |
| Land Amenities | Park, Public Transit, Shopping |
| Sewer | Municipal Sewage System |
| Size Total Text | Unknown |
| Zoning Description | Rt-10/s-974 |
Rooms
| Level | Type | Length | Width | Dimensions |
|---|---|---|---|---|
| Second Level | 3pc Ensuite Bath | 10'1'' x 5'5'' | ||
| Second Level | Bedroom | 12'7'' x 9'3'' | ||
| Second Level | Bedroom | 16'5'' x 9'8'' | ||
| Second Level | Primary Bedroom | 14'4'' x 13'6'' | ||
| Second Level | 4pc Bathroom | 7'4'' x 9'8'' | ||
| Basement | Laundry Room | 4'7'' x 10'3'' | ||
| Basement | 3pc Bathroom | 6'8'' x 7'10'' | ||
| Basement | Storage | 10'9'' x 9'3'' | ||
| Basement | Bedroom | 17'6'' x 9'6'' | ||
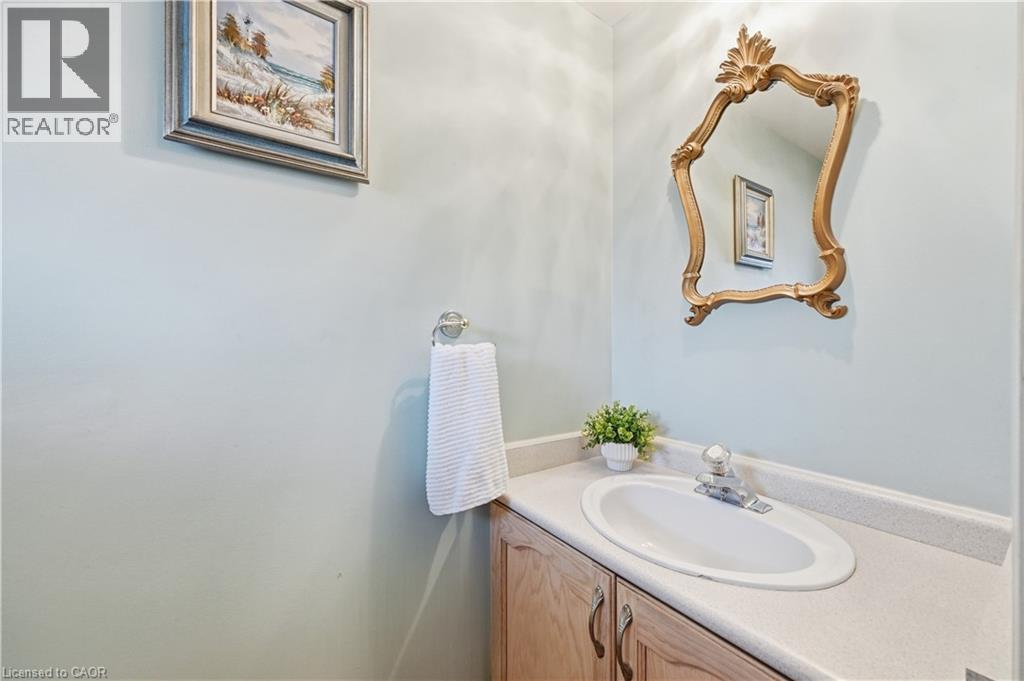
| Main Level | 2pc Bathroom | 6'6'' x 2'11'' | ||
| Main Level | Living Room | 17'7'' x 10'3'' | ||
| Main Level | Kitchen | 10'11'' x 8'5'' | ||
| Main Level | Dining Room | 13'3'' x 8'11'' |
https://www.realtor.ca/real-estate/30369317/1310-upper-wentworth-street-unit-10-hamilton

The trademarks REALTOR®, REALTORS®, and the REALTOR® logo are controlled by The Canadian Real Estate Association (CREA) and identify real estate professionals who are members of CREA. The trademarks MLS®, Multiple Listing Service® and the associated logos are owned by The Canadian Real Estate Association (CREA) and identify the quality of services provided by real estate professionals who are members of CREA. The trademark DDF® is owned by The Canadian Real Estate Association (CREA) and identifies CREA's Data Distribution Facility (DDF®)
October 06 2026 02:41:45
REALTORS® Association of Hamilton-Burlington
Bosley Real Estate Ltd., Brokerage