
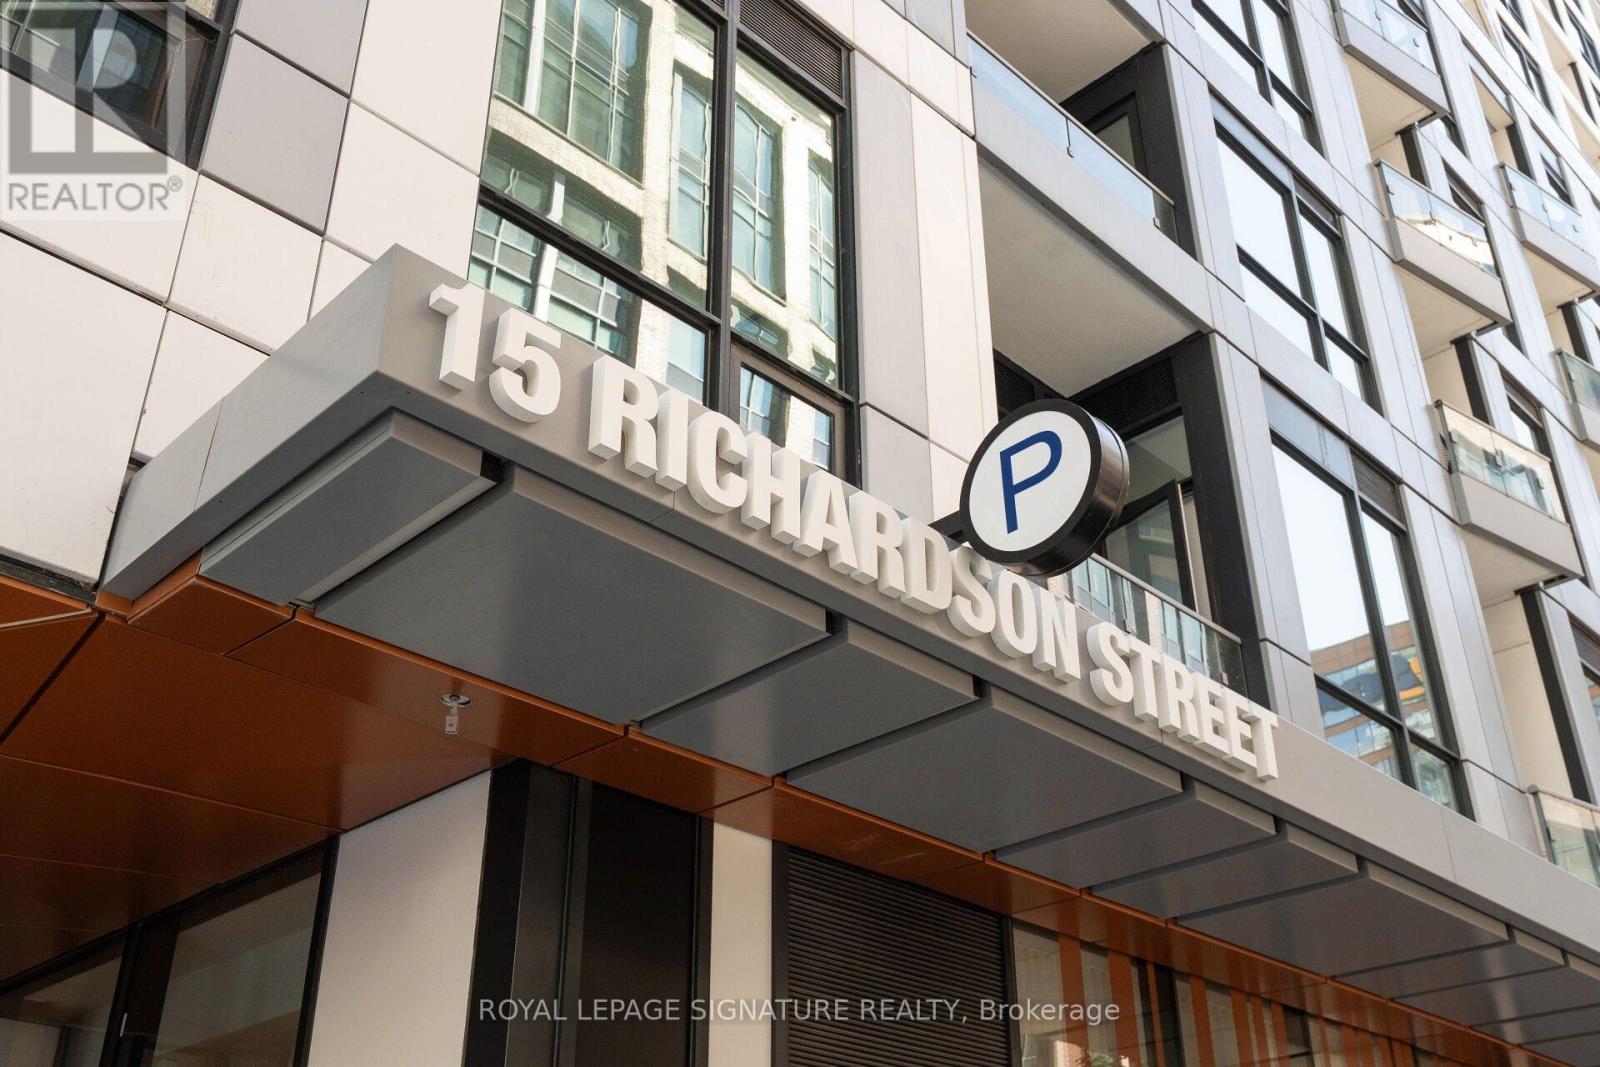
1304 - 15 Richardson Street Toronto, Ontario M5A 0Y5

$2,000 Monthly
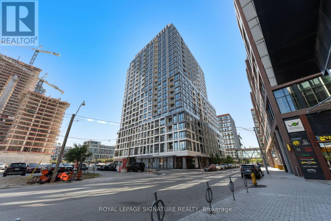
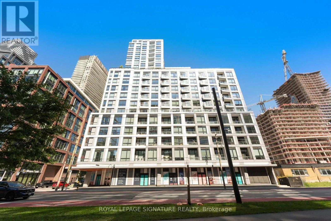
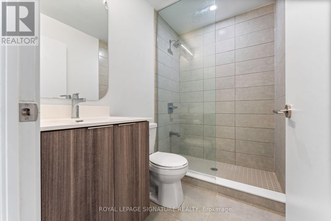
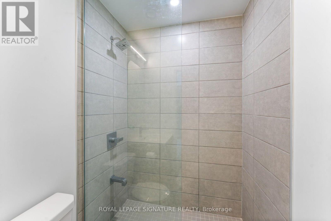
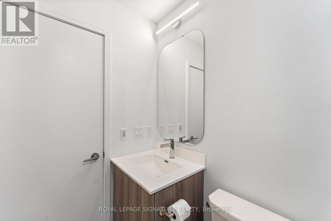
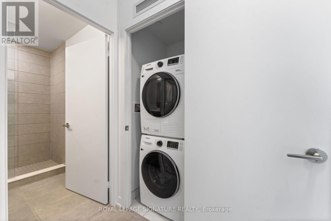
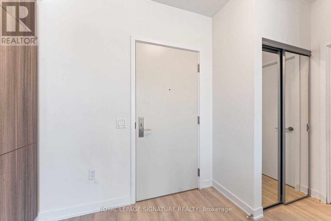
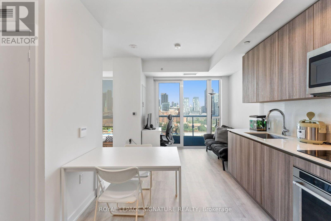
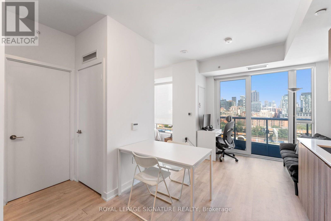
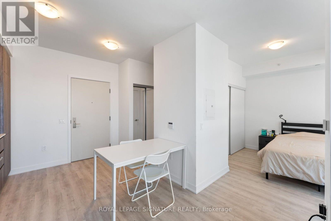
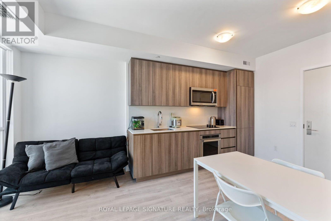
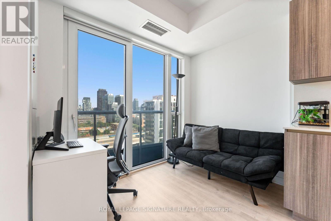
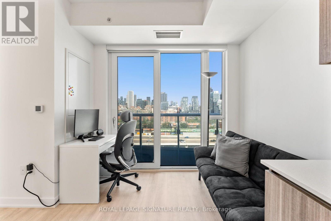
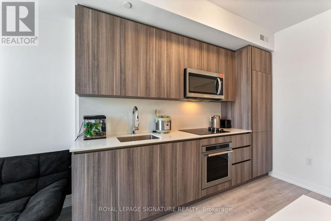
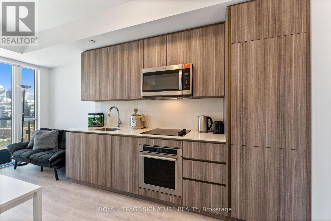
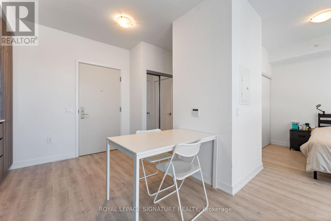
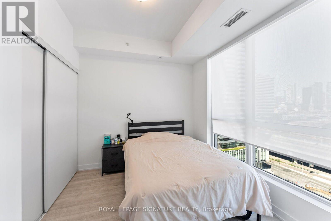
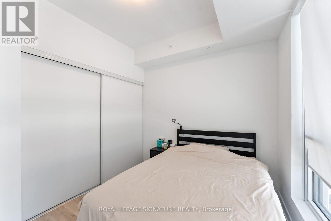
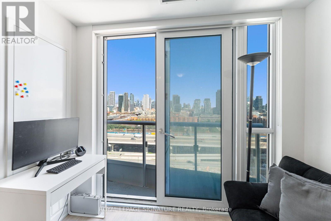
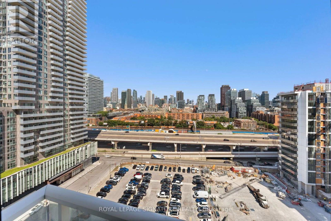
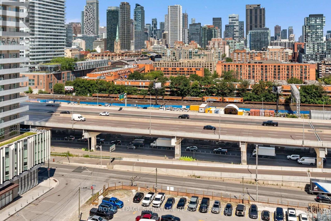
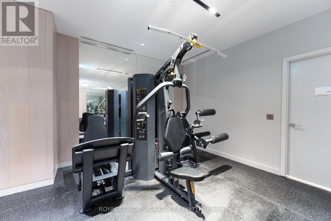
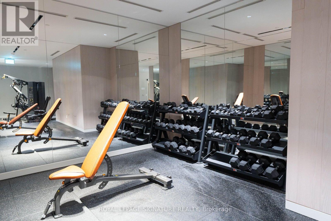
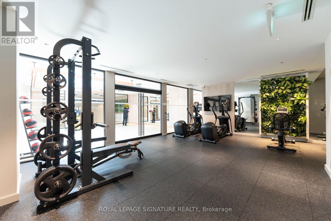
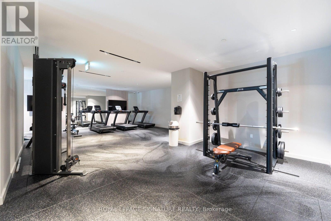
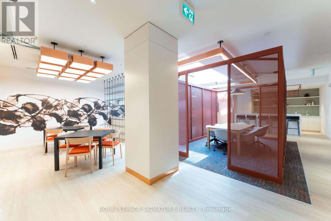
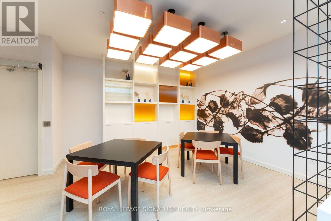
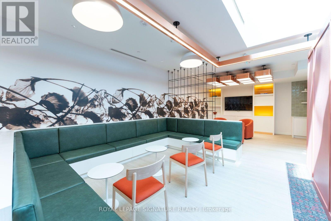
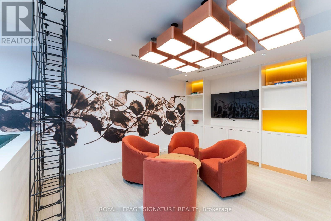
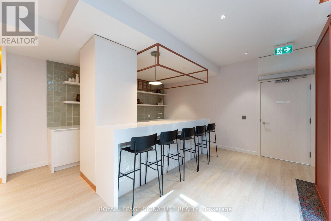
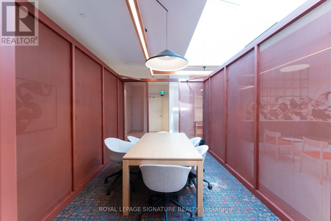
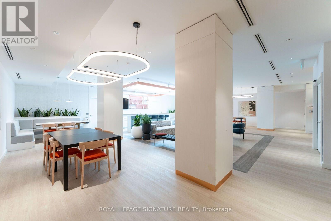
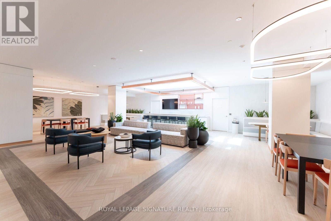
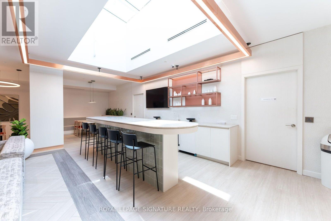
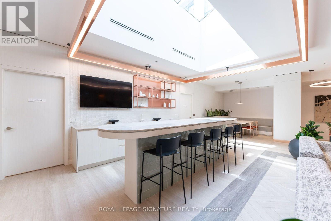
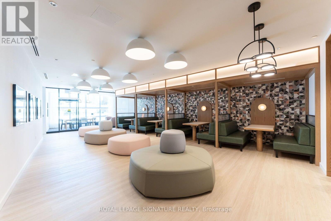
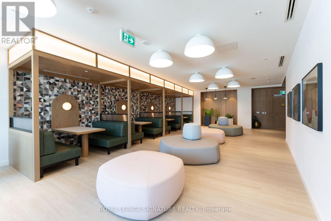
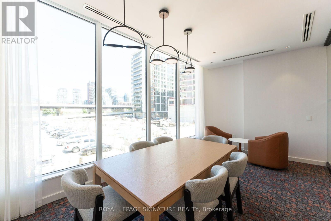
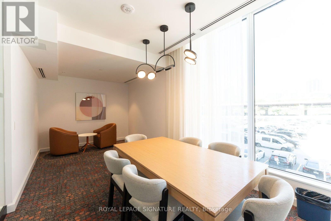
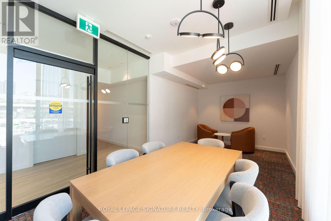
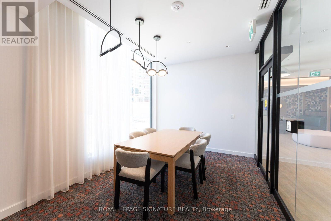
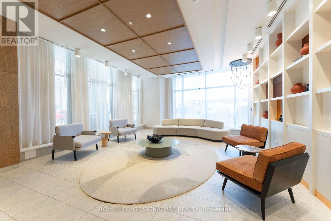
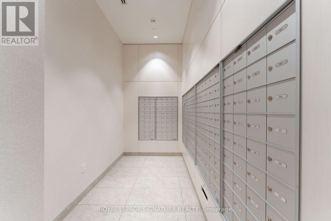
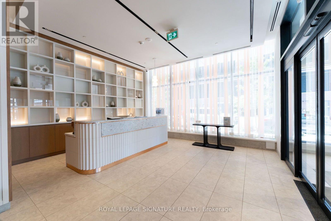
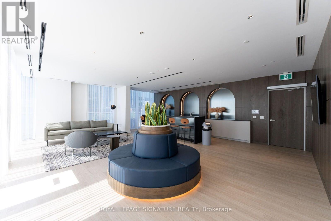
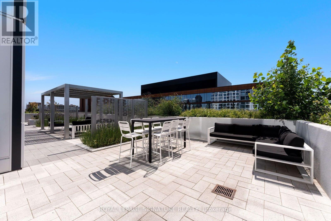
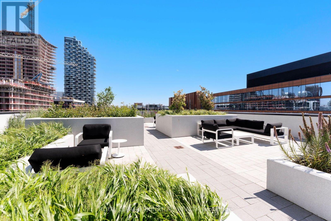
Experience elevated waterfront living at Empire Quay House Condos, where contemporary design meets unbeatable downtown convenience. This nearly new studio suite offers approximately 450 sq. ft. of thoughtfully designed living space, featuring impressive 10-foot ceilings, expansive windows, modern finishes, and carpet-free flooring that create a bright and open atmosphere. The sleek kitchen is equipped with stainless steel appliances and stylish cabinetry, while in-suite laundry adds everyday convenience. Residents can enjoy an impressive collection of amenities, including a fully equipped fitness centre, sophisticated party room with bar and catering kitchen, landscaped outdoor courtyard with lounge and dining areas, and BBQ stations. Ideally positioned in Toronto's vibrant waterfront community, the building is just moments from Sugar Beach, the Distillery District, St. Lawrence Market, Union Station, and directly across from the George Brown College Waterfront Campus. With transit nearby and convenient access to major highways, getting around the city is effortless. An excellent choice for students and professionals alike, offering the perfect combination of modern comfort, waterfront lifestyle, and convenient downtown living. (id:50787)
Property Details
| MLS® Number | C13703724 |
| Property Type | Single Family |
| Community Name | Waterfront Communities C8 |
| Community Features | Pets Allowed With Restrictions |
| Features | Balcony, Carpet Free, In Suite Laundry |
Building
| Bathroom Total | 1 |
| Age | New Building |
| Amenities | Security/concierge, Visitor Parking, Party Room, Exercise Centre |
| Appliances | Blinds, Dishwasher, Dryer, Microwave, Stove, Washer, Refrigerator |
| Basement Type | None |
| Cooling Type | Central Air Conditioning |
| Exterior Finish | Concrete |
| Flooring Type | Laminate |
| Heating Fuel | Natural Gas |
| Heating Type | Forced Air |
| Size Interior | 0 - 499 Sqft |
| Type | Apartment |
Parking
| No Garage |
Land
| Acreage | No |
Rooms
| Level | Type | Length | Width | Dimensions |
|---|---|---|---|---|
| Flat | Kitchen | 3.04 m | 5.05 m | 3.04 m x 5.05 m |
| Flat | Dining Room | 3.04 m | 5.05 m | 3.04 m x 5.05 m |
| Flat | Living Room | 3.45 m | 2.56 m | 3.45 m x 2.56 m |

The trademarks REALTOR®, REALTORS®, and the REALTOR® logo are controlled by The Canadian Real Estate Association (CREA) and identify real estate professionals who are members of CREA. The trademarks MLS®, Multiple Listing Service® and the associated logos are owned by The Canadian Real Estate Association (CREA) and identify the quality of services provided by real estate professionals who are members of CREA. The trademark DDF® is owned by The Canadian Real Estate Association (CREA) and identifies CREA's Data Distribution Facility (DDF®)
August 22 2026 05:29:55
Toronto Regional Real Estate Board
Royal LePage Signature Realty