
130 Morningview Trail Toronto, Ontario M1B 5L2
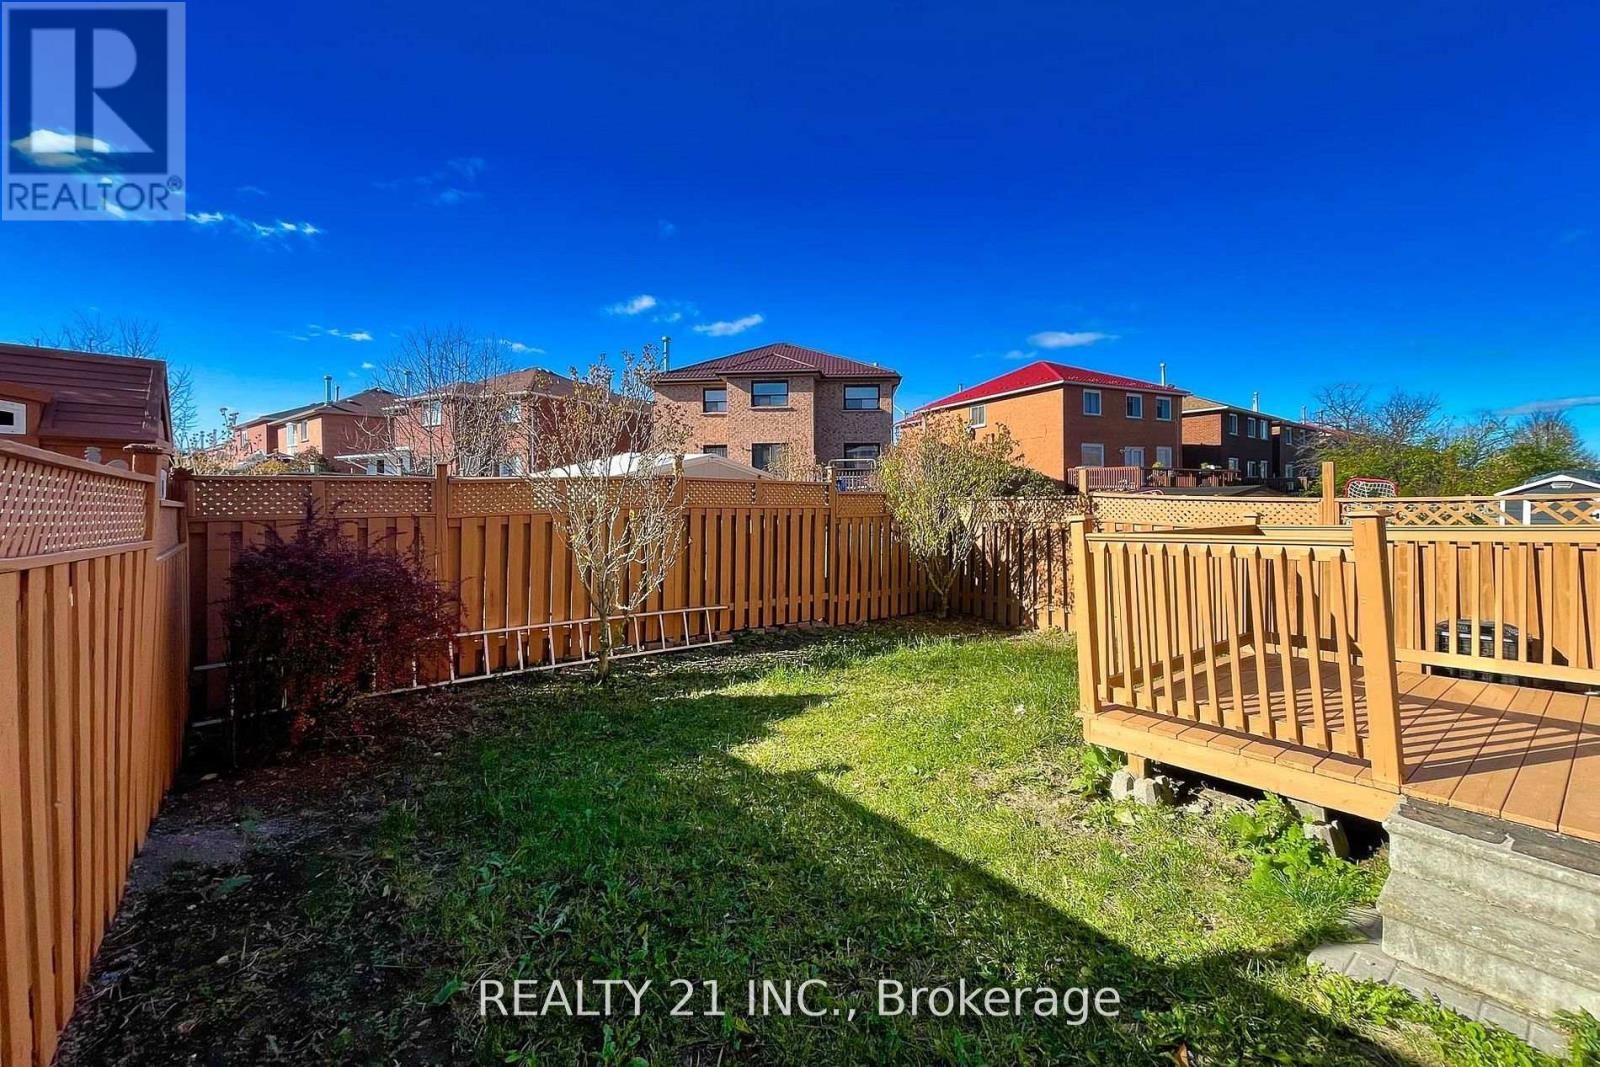

$3,000 Monthly
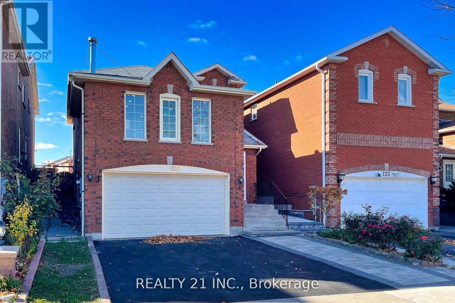
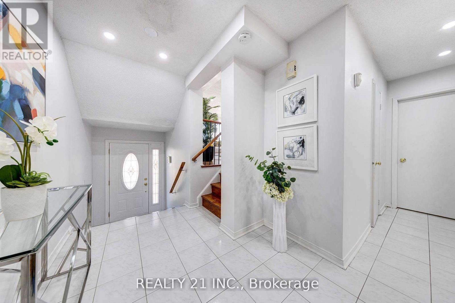
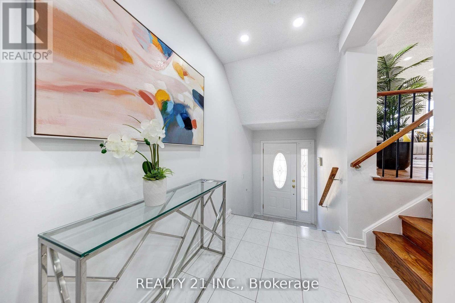
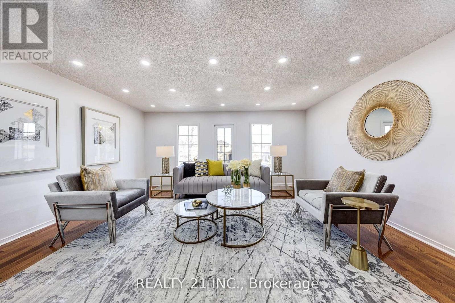
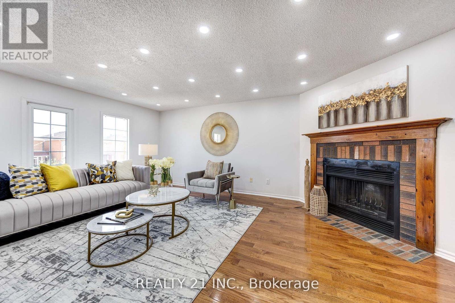
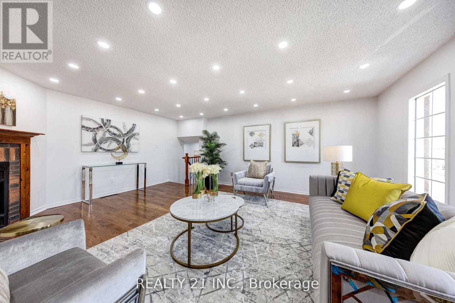
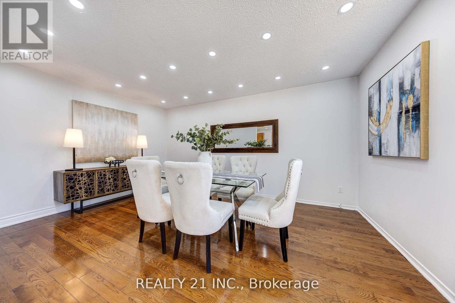
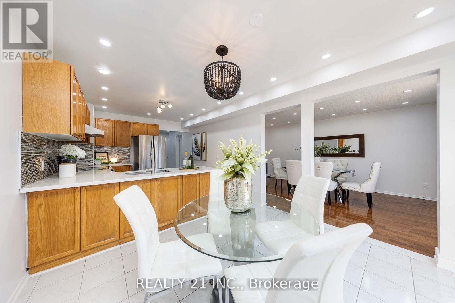
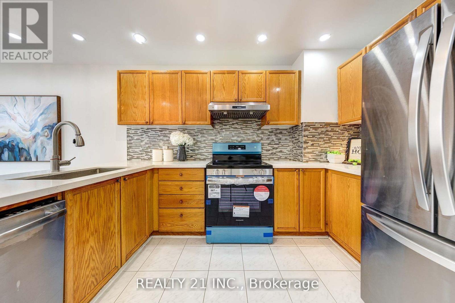
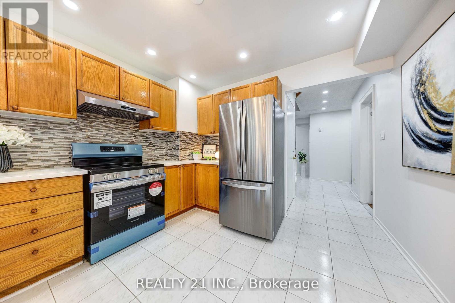
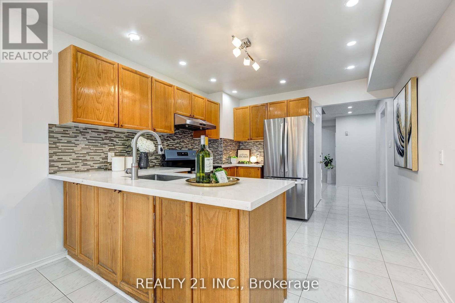
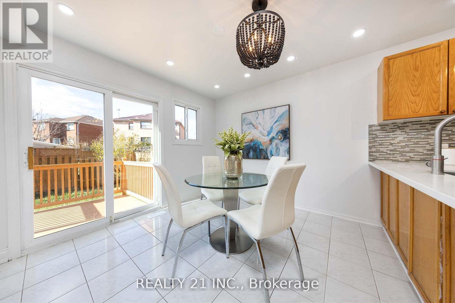
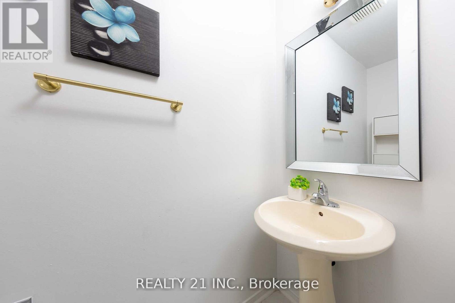
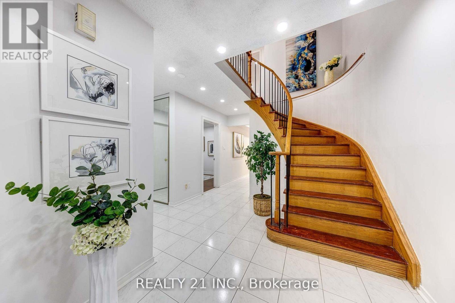
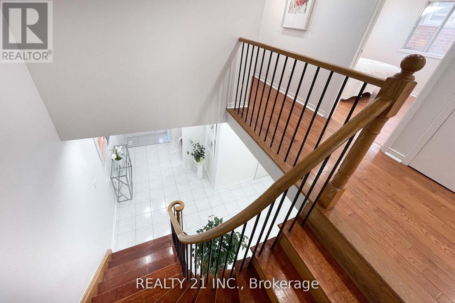
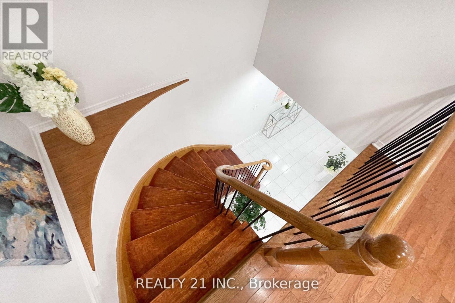
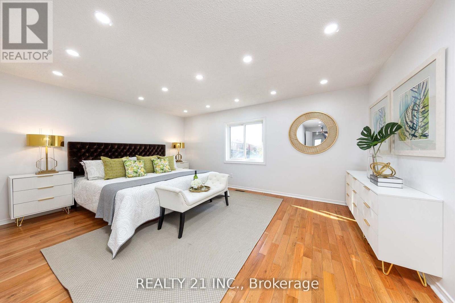
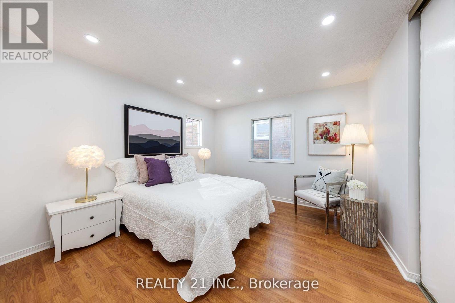
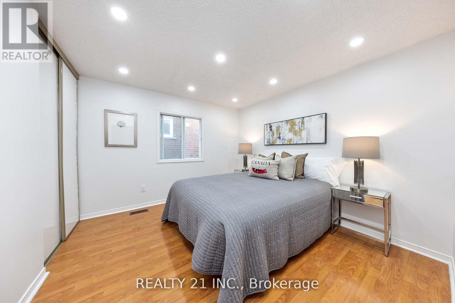
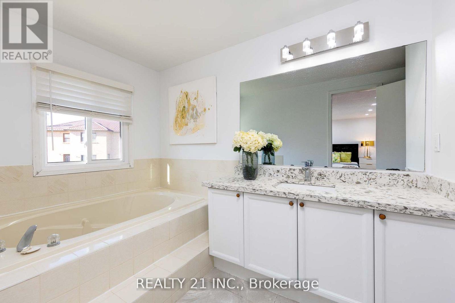
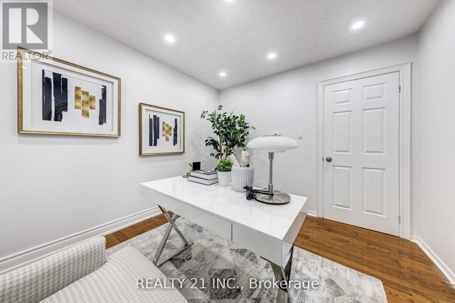
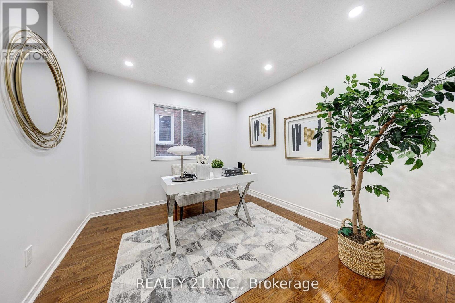
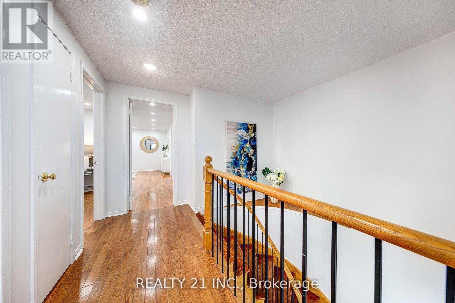
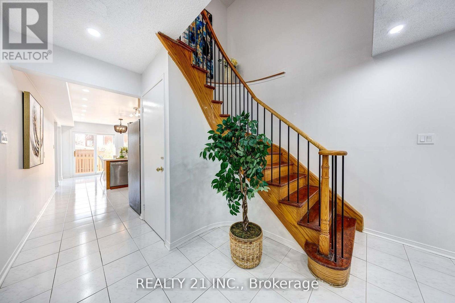
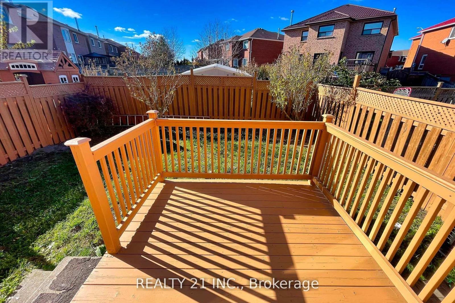
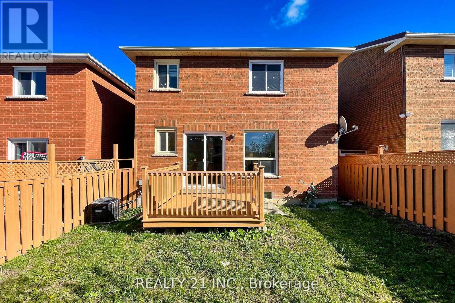
Prime Rouge Valley Gem - Main Floor for Lease! Welcome to this beautifully renovated home in one of Rouge Valley's most desirable communities! Bright, spacious, and move-in ready, the main floor features elegant hardwood flooring, a cozy family room with fireplace, and 4 generously sized bedrooms, offering plenty of space for comfortable family living. Enjoy a convenient location just minutes from Highway 401, with TTC transit, schools, shopping, parks, and everyday amenities nearby. An excellent opportunity to enjoy a spacious home in a family-friendly neighbourhood. Don't miss out-book your showing today! (id:50787)
Property Details
| MLS® Number | E13855698 |
| Property Type | Single Family |
| Community Name | Rouge E11 |
| Amenities Near By | Place Of Worship, Public Transit, Schools |
| Features | Carpet Free, In Suite Laundry |
| Parking Space Total | 3 |
Building
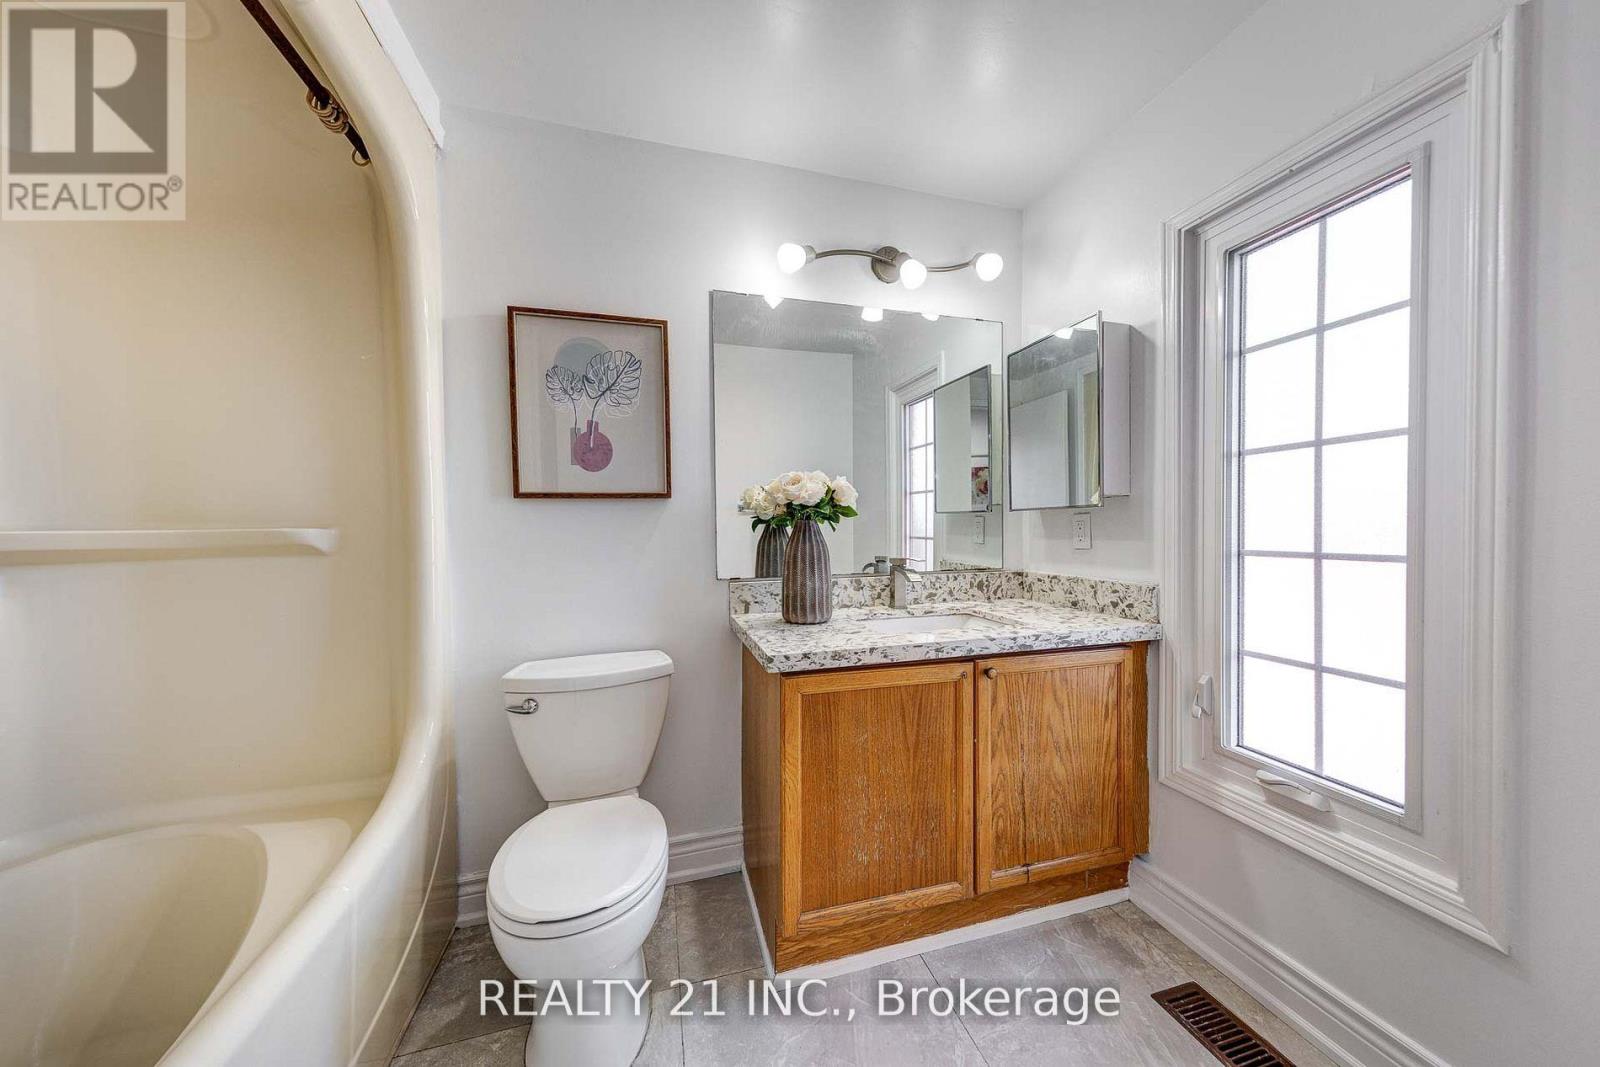
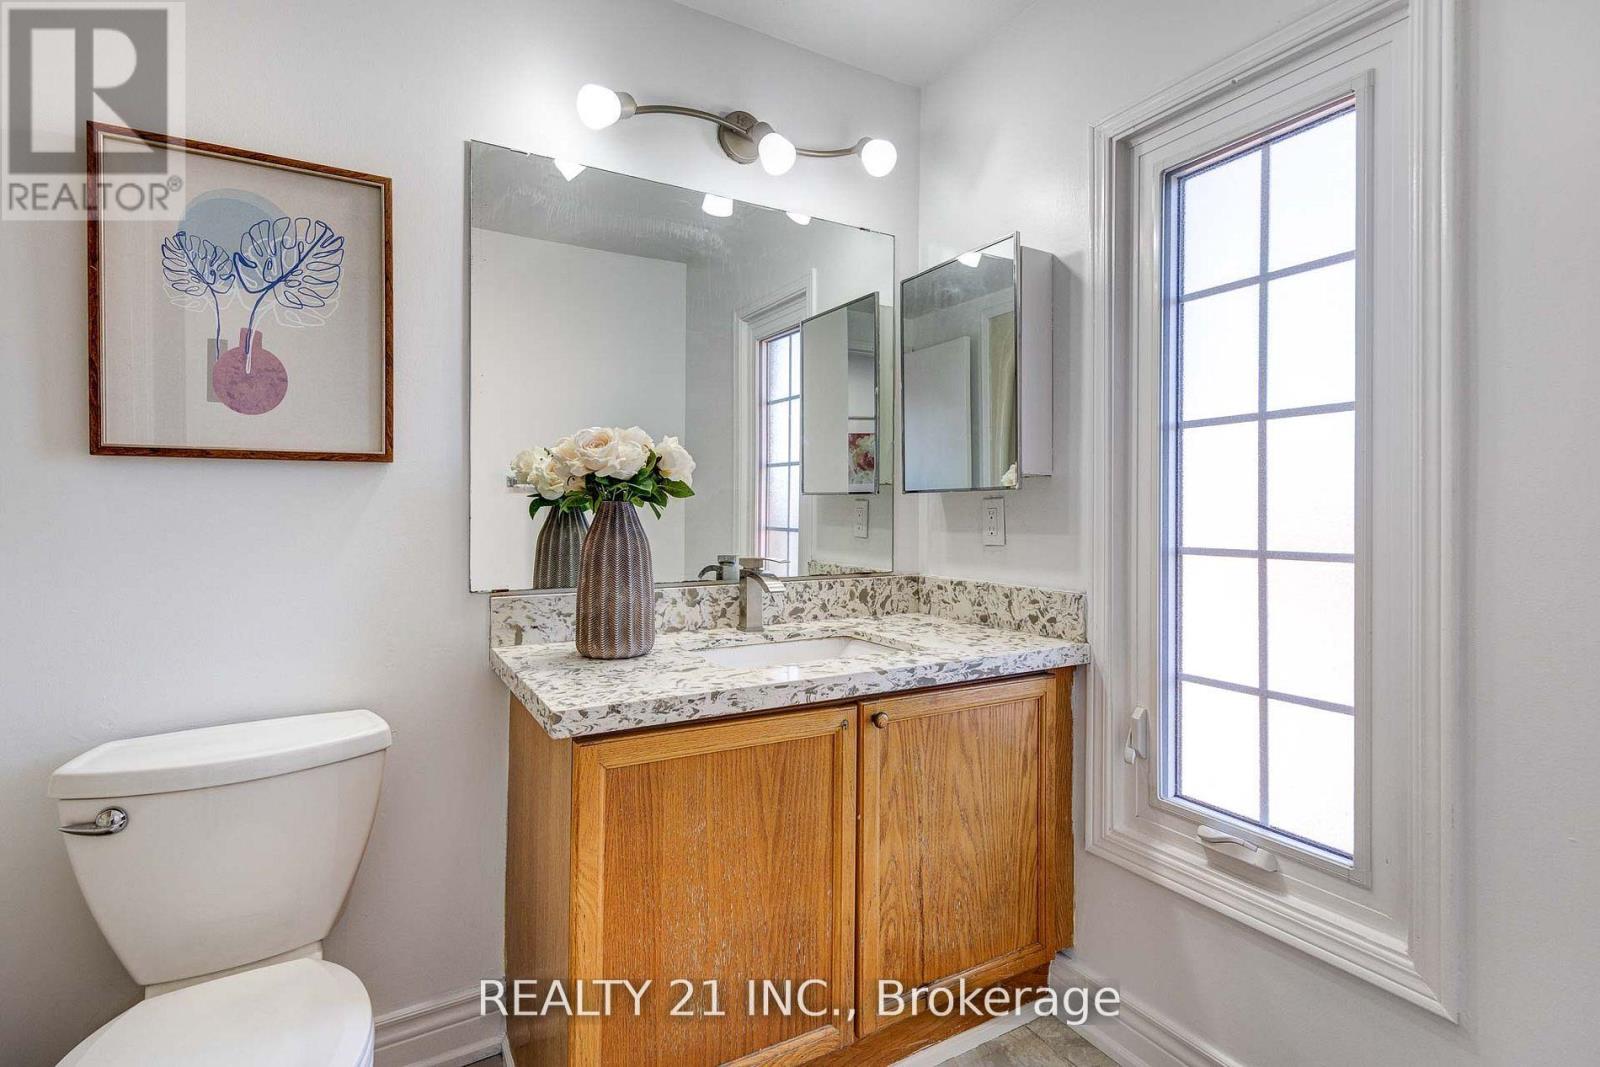
| Bathroom Total | 3 |
| Bedrooms Above Ground | 4 |
| Bedrooms Total | 4 |
| Amenities | Fireplace(s) |
| Appliances | Water Heater, Dryer, Hood Fan, Stove, Washer, Refrigerator |
| Basement Development | Finished |
| Basement Features | Separate Entrance |
| Basement Type | N/a, N/a (finished) |
| Construction Style Attachment | Detached |
| Cooling Type | Central Air Conditioning |
| Exterior Finish | Brick |
| Fire Protection | Smoke Detectors |
| Fireplace Present | Yes |
| Flooring Type | Hardwood, Ceramic, Laminate |
| Foundation Type | Brick |
| Half Bath Total | 1 |
| Heating Fuel | Natural Gas |
| Heating Type | Forced Air |
| Stories Total | 2 |
| Size Interior | 2,000 - 2,500 Sqft |
| Type | House |
| Utility Water | Municipal Water |
Parking
| Attached Garage | |
| Garage |
Land
| Acreage | No |
| Land Amenities | Place Of Worship, Public Transit, Schools |
| Sewer | Sanitary Sewer |
| Size Depth | 101 Ft ,8 In |
| Size Frontage | 29 Ft ,6 In |
| Size Irregular | 29.5 X 101.7 Ft |
| Size Total Text | 29.5 X 101.7 Ft |
Rooms
| Level | Type | Length | Width | Dimensions |
|---|---|---|---|---|
| Second Level | Primary Bedroom | 4.8 m | 3.65 m | 4.8 m x 3.65 m |
| Second Level | Bedroom 2 | 3.35 m | 3.2 m | 3.35 m x 3.2 m |
| Second Level | Bedroom 3 | 3.35 m | 3.2 m | 3.35 m x 3.2 m |
| Basement | Bedroom | 3.35 m | 3.22 m | 3.35 m x 3.22 m |
| Basement | Recreational, Games Room | 5.4 m | 3.3 m | 5.4 m x 3.3 m |
| Basement | Bedroom 5 | 3.35 m | 3.22 m | 3.35 m x 3.22 m |
| Ground Level | Living Room | 4.87 m | 3.35 m | 4.87 m x 3.35 m |
| Ground Level | Bedroom 4 | 3.35 m | 3.2 m | 3.35 m x 3.2 m |
| Ground Level | Dining Room | 3.35 m | 3.07 m | 3.35 m x 3.07 m |
| Ground Level | Kitchen | 3.35 m | 3.25 m | 3.35 m x 3.25 m |
| Ground Level | Eating Area | 3.25 m | 3.07 m | 3.25 m x 3.07 m |
| Ground Level | Family Room | 5.71 m | 4.95 m | 5.71 m x 4.95 m |
https://www.realtor.ca/real-estate/30357737/130-morningview-trail-toronto-rouge-rouge-e11

The trademarks REALTOR®, REALTORS®, and the REALTOR® logo are controlled by The Canadian Real Estate Association (CREA) and identify real estate professionals who are members of CREA. The trademarks MLS®, Multiple Listing Service® and the associated logos are owned by The Canadian Real Estate Association (CREA) and identify the quality of services provided by real estate professionals who are members of CREA. The trademark DDF® is owned by The Canadian Real Estate Association (CREA) and identifies CREA's Data Distribution Facility (DDF®)
October 02 2026 06:30:58
Toronto Regional Real Estate Board
Realty 21 Inc.